

$925,000
2,187
SQ FT
$423
SQ/FT
2636 Tamalpais Drive
@ Simas Ave - Silvercreek, Pinole

- 4 Bed
- 2.5 (2/1) Bath
- 2 Park
- 2,187 sqft
- Pinole
-

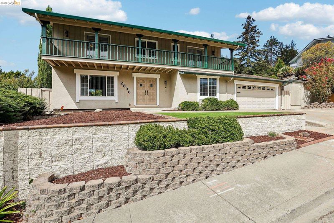
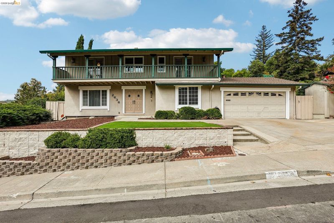
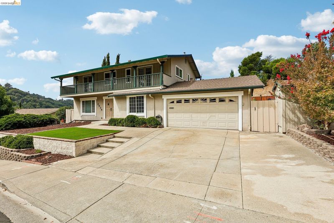
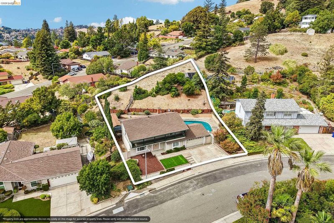
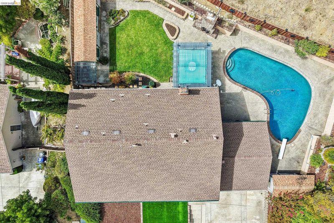
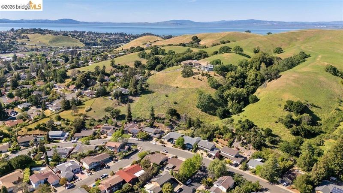
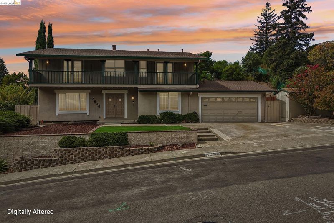
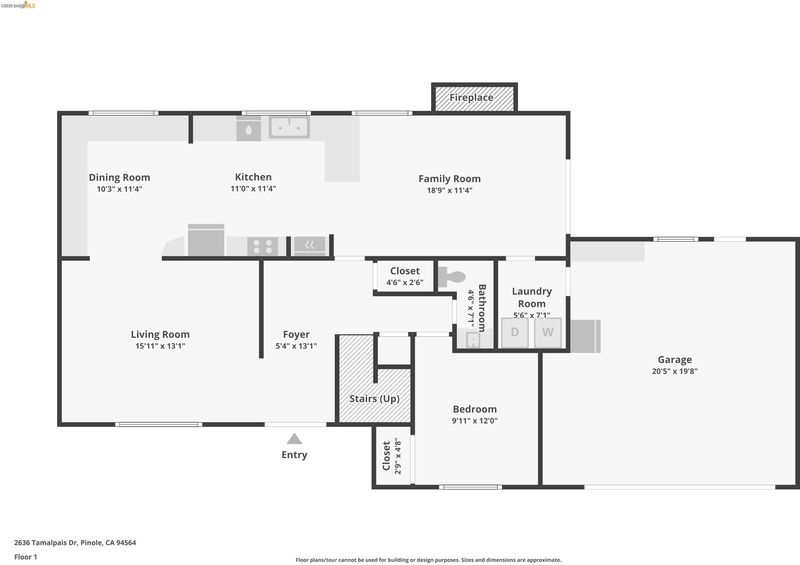
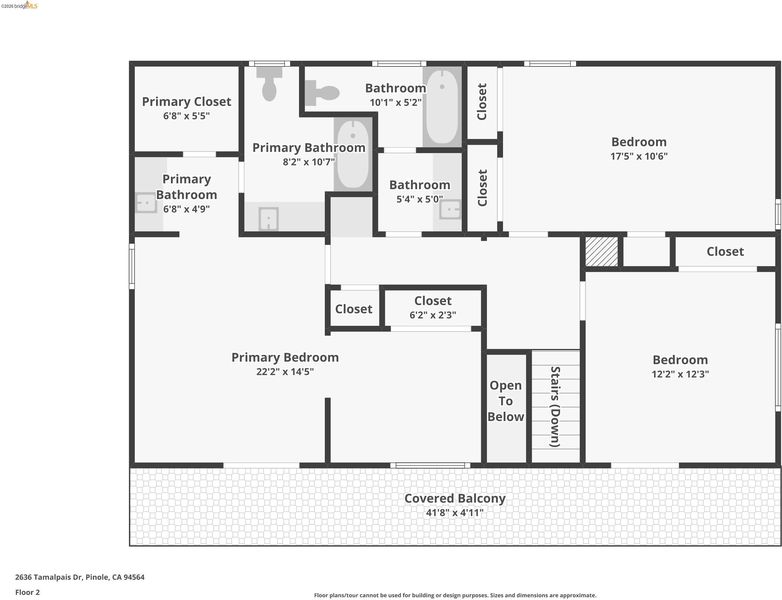
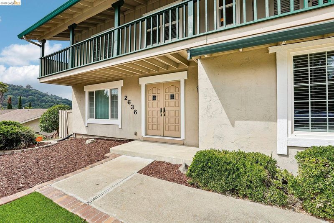
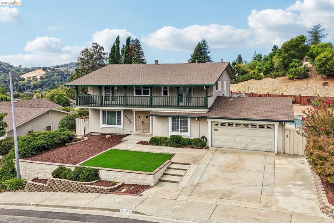
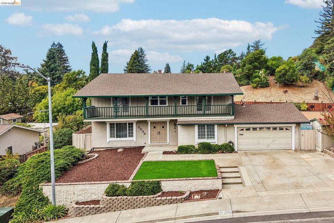
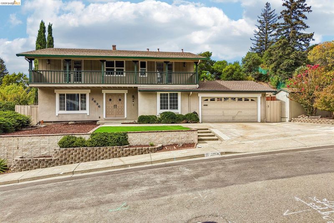
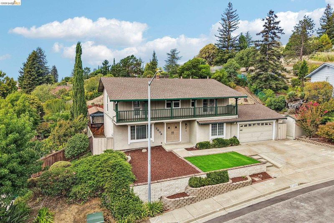
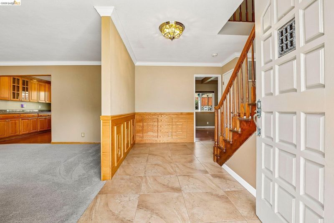
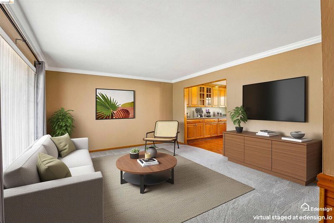
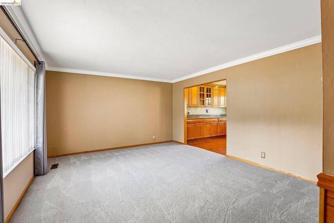
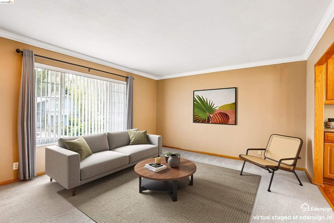
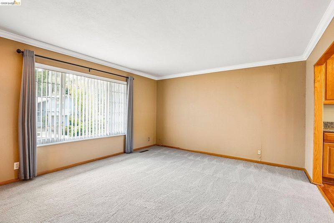
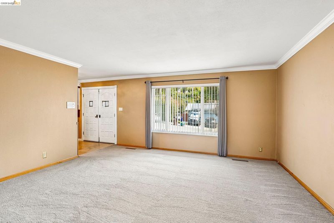
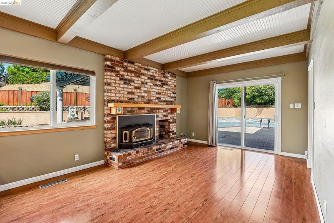
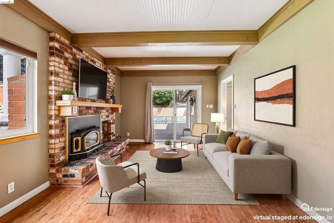
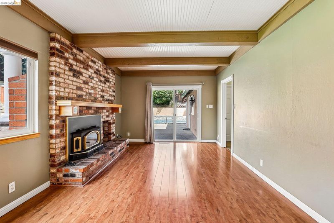
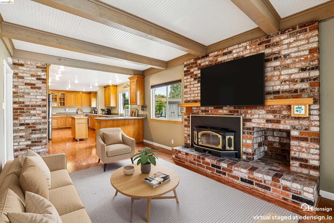
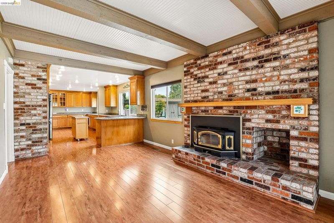
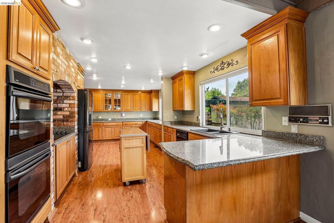
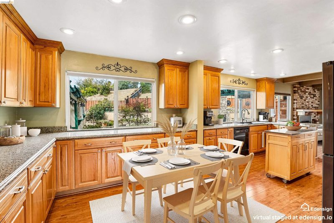
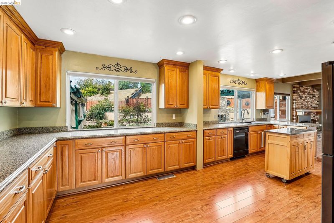
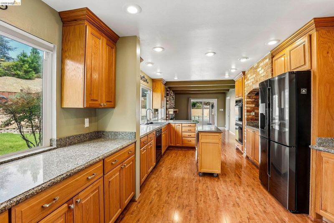
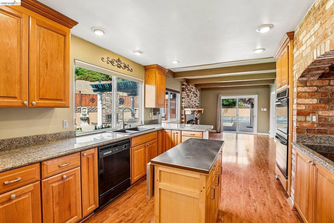
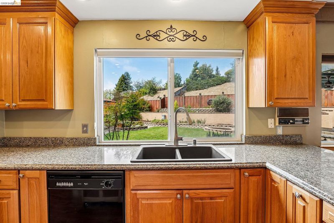
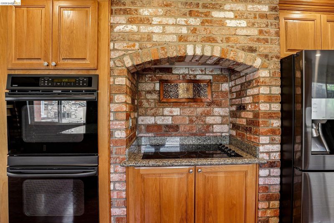
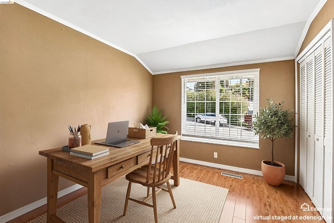
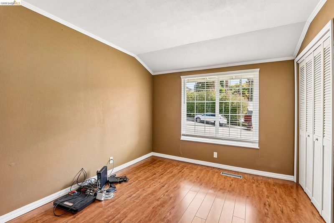
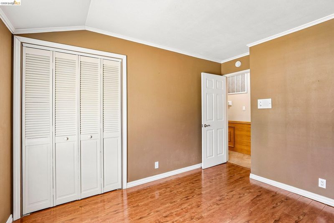
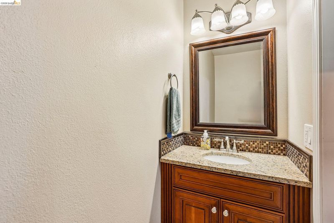
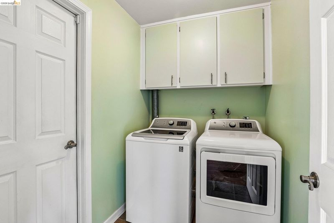
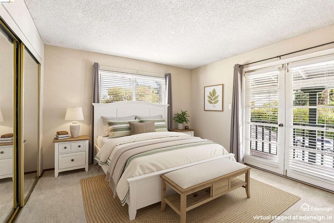
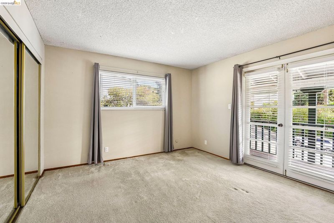
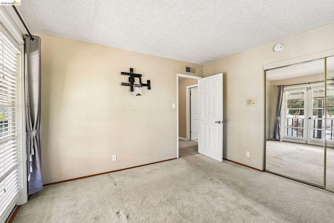
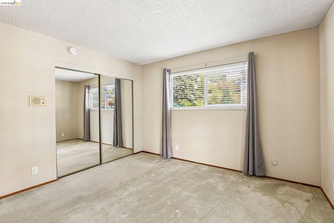
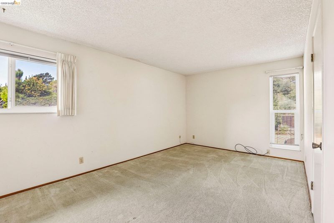
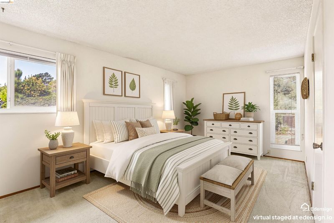
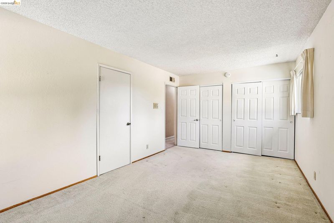
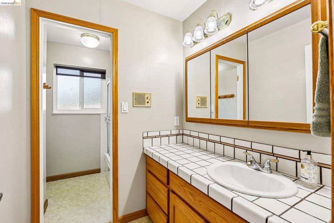
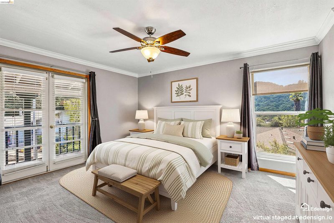
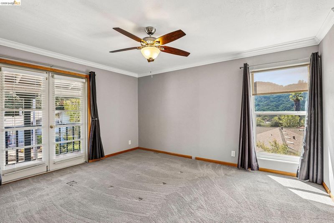
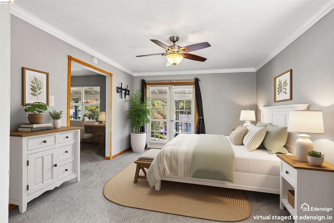
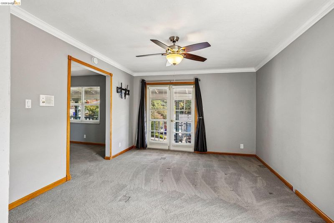
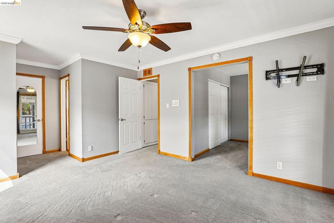
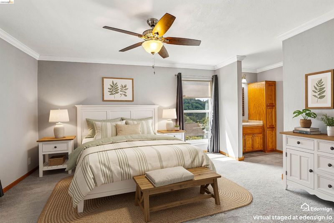
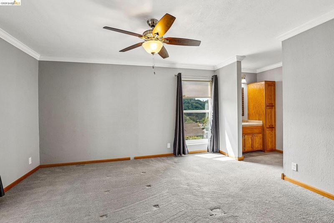
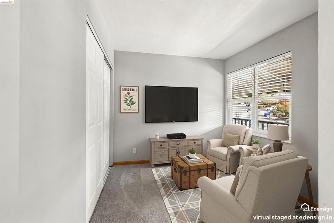
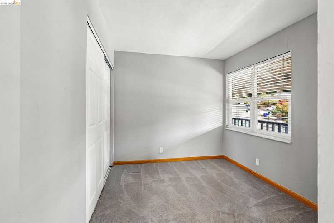
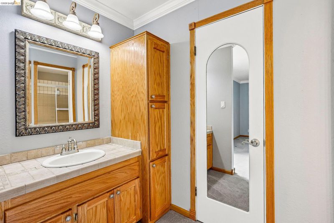
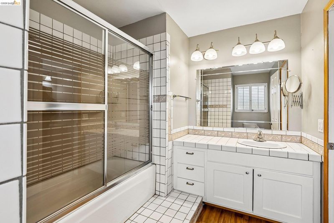
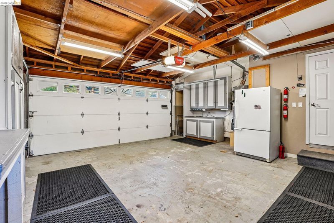
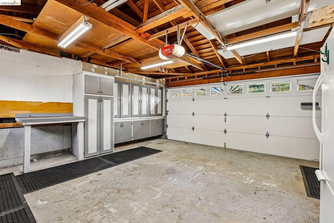
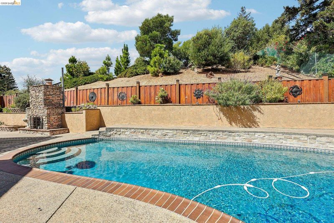
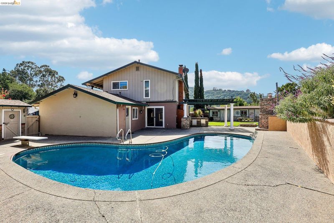
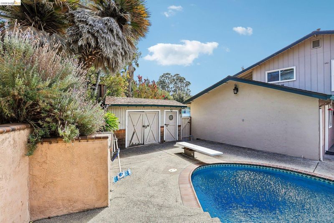
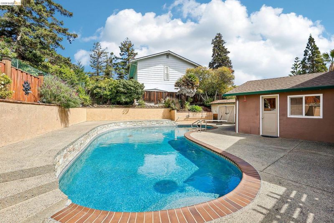
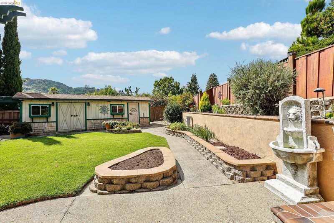
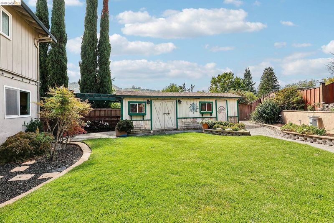
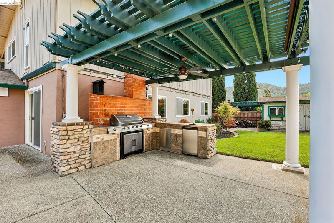
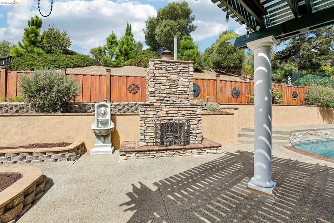
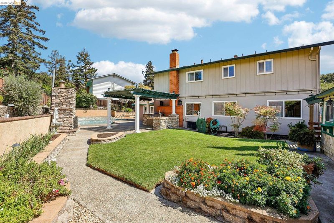
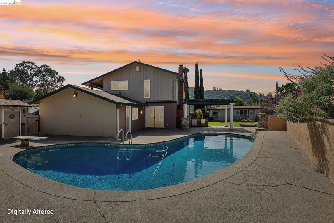
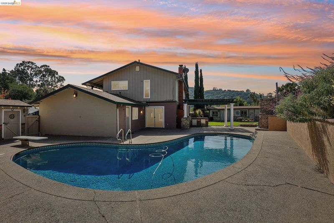
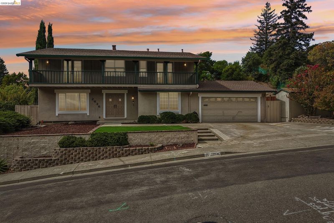
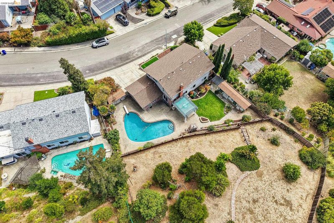
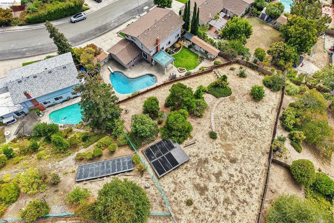
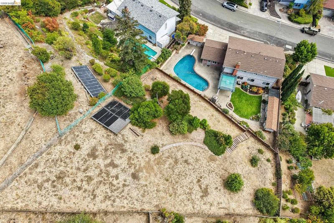
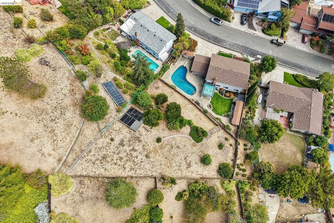
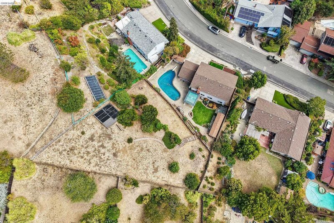
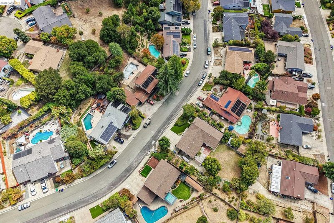
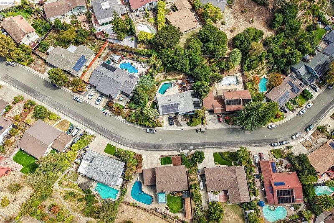
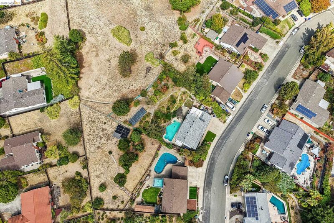
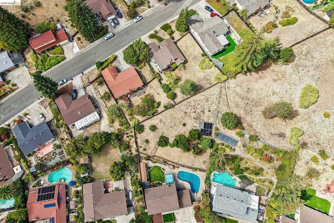
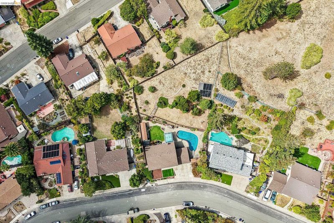
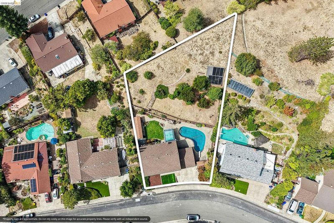
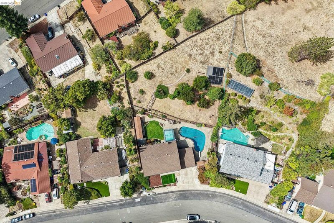
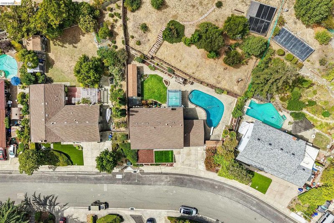
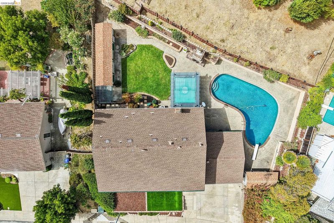
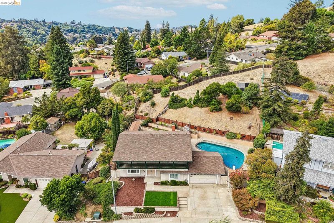
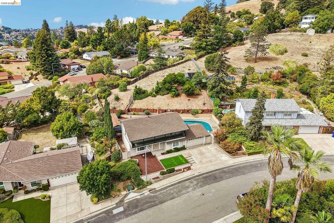
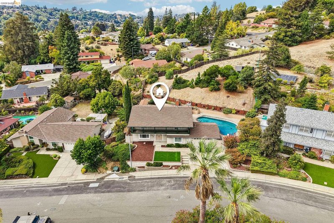
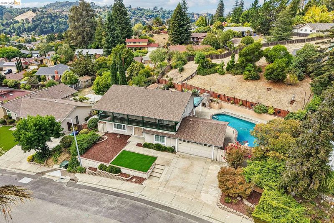
STUNNING SILVER CREEK HOME ON NEARLY HALF AN ACRE! Welcome to this spectacular Pinole Valley home, beautifully situated in the highly desirable Silver Creek neighborhood, known for its sweeping hillside views and convenient proximity to San Pablo Bay, Pinole Valley Park, and surrounding open-space preserves. Nestled in one of Pinole Valley’s most desirable neighborhoods, this impressive home combines timeless character, beautiful updates, expansive living spaces, and an incredible park-like backyard. Enjoy sweeping hillside views and convenient access to San Pablo Bay, Pinole Valley Park, and nearby open-space preserves. From the moment you arrive, this home makes an impression with inviting curb appeal and a charming Southern-inspired second-story veranda accessible from multiple bedrooms. Step inside to a welcoming entry accented by decorative wainscoting, crown molding, and detailed staircase finishes. The formal living room flows into a beautifully remodeled chef’s kitchen featuring gorgeous cabinetry, granite countertops, double ovens, a distinctive brick-accented cooking area, glass-front cabinetry, and an expanded dining area overlooking the serene backyard. The inviting family room is filled with character, featuring exposed ceiling beams, shiplap-style ceiling details, and a brick fireplace with gas insert. A downstairs bedroom/office, updated half bath, and laundry room add flexibility and convenience. Upstairs, escape to the spacious primary suite featuring crown molding, a private retreat with additional closet, tiled split bath, and double-door access to the veranda. Additional bedrooms offer generous closets and beautiful hillside views. The backyard is an ENTERTAINER’S DREAM! Enjoy a covered patio with stately pillars, outdoor kitchen, brick fireplace, lush landscaping, retaining walls, newer fencing, and two storage sheds. Take a swim in the saltwater pool during the Summer months. The property extends beyond the rear fencing and up the hillside, creating an impressive approximately 19,000 sq. ft. lot. Additional highlights include an oversized garage with abundant cabinetry, newer roof, dual-pane windows, foundation underpinning, earthquake strapping, and more. Incredible indoor and outdoor living, gorgeous views, an expansive lot, and a sought-after Silver Creek location make this exceptional Pinole Valley home a MUST SEE!

- Current Status
- New
- Original Price
- $925,000
- List Price
- $925,000
- On Market Date
- Sep 19, 2026
- Property Type
- Detached
- D/N/S
- Silvercreek
- Zip Code
- 94564
- MLS ID
- 41148850
- APN
- 3604010052
- Year Built
- 1969
- Stories in Building
- 2
- Possession
- Close Of Escrow, Negotiable
- Data Source
- MAXEBRDI
- Origin MLS System
- DELTA
Ellerhorst Elementary School
Public K-6 Elementary
Students: 359 Distance: 0.4mi
Pinole Valley High School
Public 9-12 Secondary
Students: 1120 Distance: 0.6mi
Stewart Elementary School
Public K-8 Elementary
Students: 451 Distance: 0.9mi
Rose Kindergarten Of Acorn Farm
Private K
Students: 8 Distance: 1.1mi
Collins Elementary School
Public K-6 Elementary
Students: 305 Distance: 1.2mi
Valley View Elementary School
Public K-6 Elementary, Coed
Students: 365 Distance: 1.3mi
- Bed
- 4
- Bath
- 2.5 (2/1)
- Parking
- 2
- Attached, Int Access From Garage, Garage Faces Front, Garage Door Opener
- SQ FT
- 2,187
- SQ FT Source
- Public Records
- Lot SQ FT
- 19,550.0
- Lot Acres
- 0.45 Acres
- Pool Info
- In Ground, Other
- Kitchen
- Dishwasher, Double Oven, Electric Range, Plumbed For Ice Maker, Oven, Refrigerator, Dryer, Washer, Gas Water Heater, 220 Volt Outlet, Breakfast Bar, Breakfast Nook, Stone Counters, Eat-in Kitchen, Electric Range/Cooktop, Disposal, Ice Maker Hookup, Kitchen Island, Oven Built-in, Updated Kitchen
- Cooling
- Ceiling Fan(s), Central Air
- Disclosures
- Disclosure Package Avail
- Entry Level
- Exterior Details
- Back Yard, Front Yard, Side Yard, Sprinklers Automatic, Sprinklers Front, Sprinklers Side, Storage, Terraced Up, Landscape Back, Landscape Front, Low Maintenance
- Flooring
- Hardwood, Tile, Vinyl, Carpet
- Foundation
- Fire Place
- Brick, Family Room, Insert
- Heating
- Forced Air
- Laundry
- 220 Volt Outlet, Dryer, Washer, Cabinets, Inside Room
- Upper Level
- 3 Bedrooms, 2 Baths, Primary Bedrm Suite - 1, Primary Bedrm Retreat
- Main Level
- 1 Bedroom, 0.5 Bath, Laundry Facility, Main Entry
- Views
- Mountain(s), Panoramic, Valley, Trees/Woods
- Possession
- Close Of Escrow, Negotiable
- Basement
- Crawl Space
- Architectural Style
- Traditional
- Non-Master Bathroom Includes
- Shower Over Tub, Updated Baths, Window
- Construction Status
- Existing
- Additional Miscellaneous Features
- Back Yard, Front Yard, Side Yard, Sprinklers Automatic, Sprinklers Front, Sprinklers Side, Storage, Terraced Up, Landscape Back, Landscape Front, Low Maintenance
- Location
- Premium Lot, Sloped Up, Back Yard, Front Yard, Landscaped, Sprinklers In Rear
- Roof
- Composition Shingles
- Water and Sewer
- Public
- Fee
- Unavailable
MLS and other Information regarding properties for sale as shown in Theo have been obtained from various sources such as sellers, public records, agents and other third parties. This information may relate to the condition of the property, permitted or unpermitted uses, zoning, square footage, lot size/acreage or other matters affecting value or desirability. Unless otherwise indicated in writing, neither brokers, agents nor Theo have verified, or will verify, such information. If any such information is important to buyer in determining whether to buy, the price to pay or intended use of the property, buyer is urged to conduct their own investigation with qualified professionals, satisfy themselves with respect to that information, and to rely solely on the results of that investigation.
School data provided by GreatSchools. School service boundaries are intended to be used as reference only. To verify enrollment eligibility for a property, contact the school directly.