

$2,795,000
3,620
SQ FT
$772
SQ/FT
41 Kellie Ann Court
@ Glorietta - Orinda Glorietta, Orinda

- 5 Bed
- 3.5 (3/1) Bath
- 4 Park
- 3,620 sqft
- Orinda
-

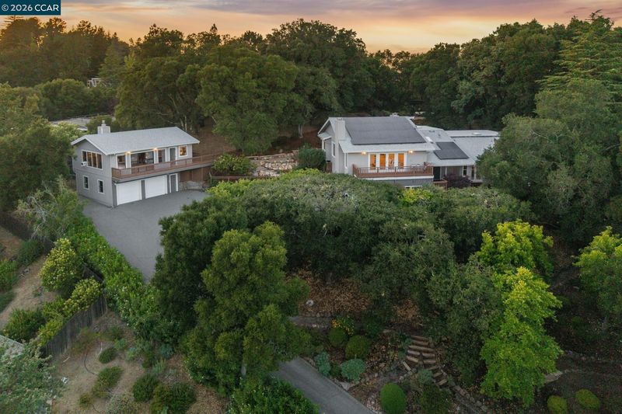
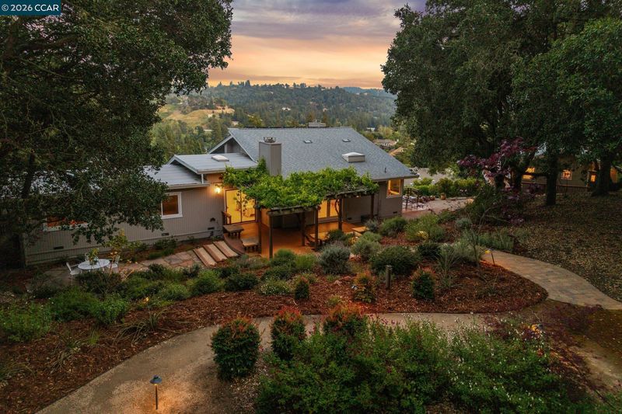
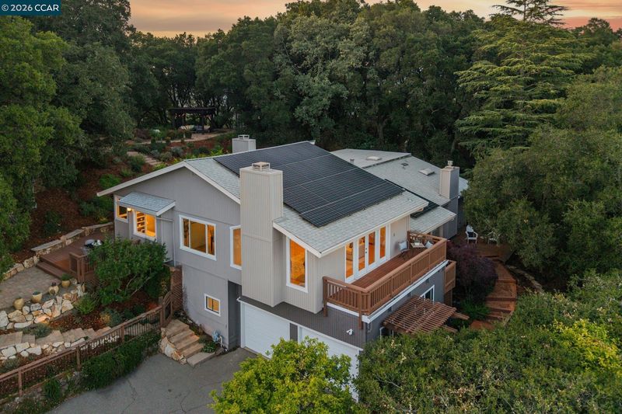
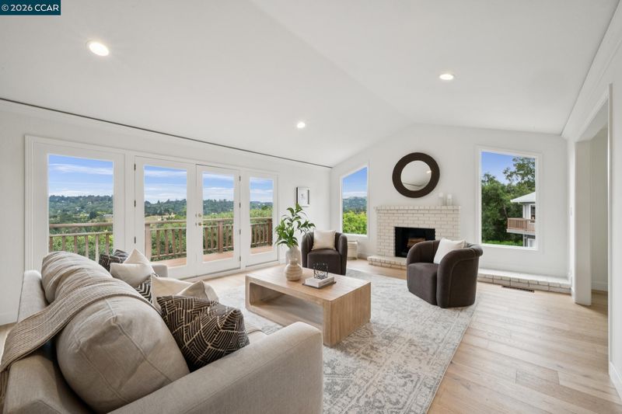
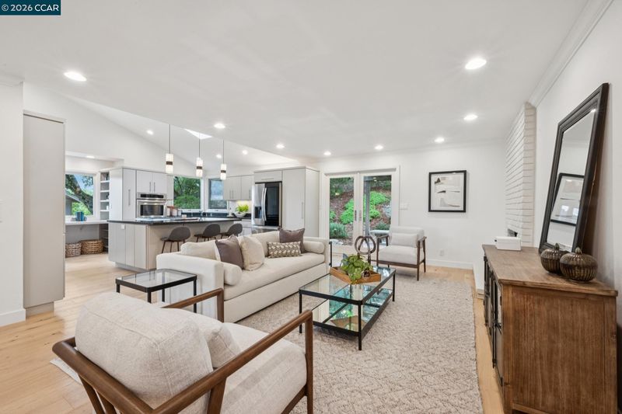
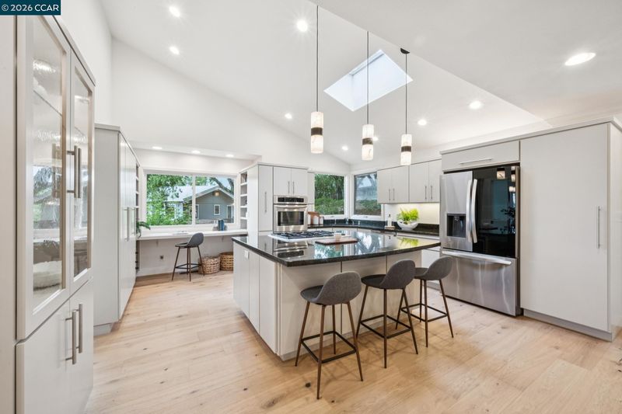
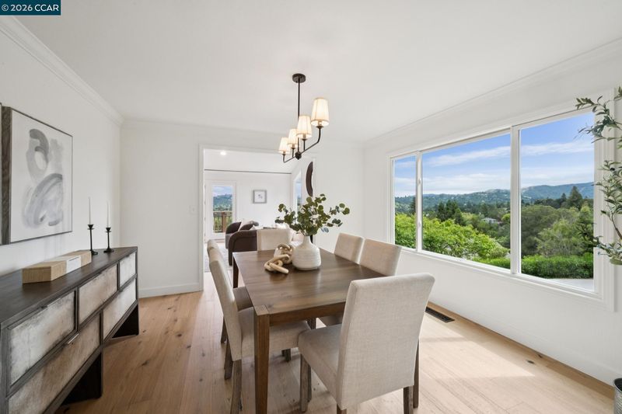
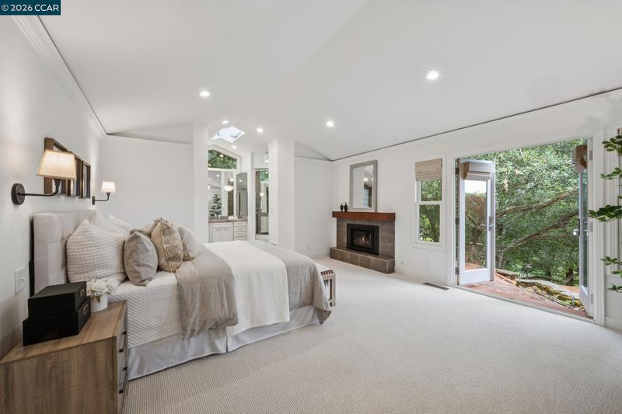
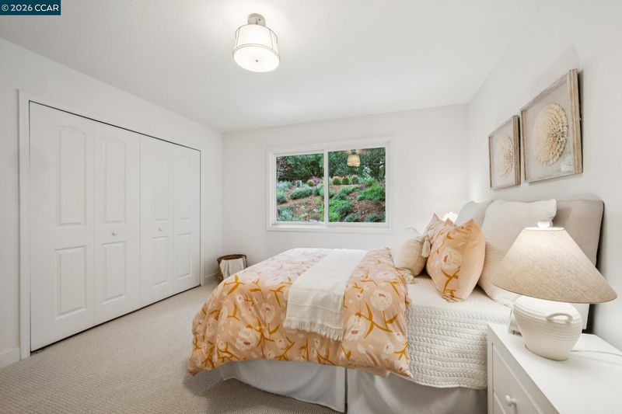
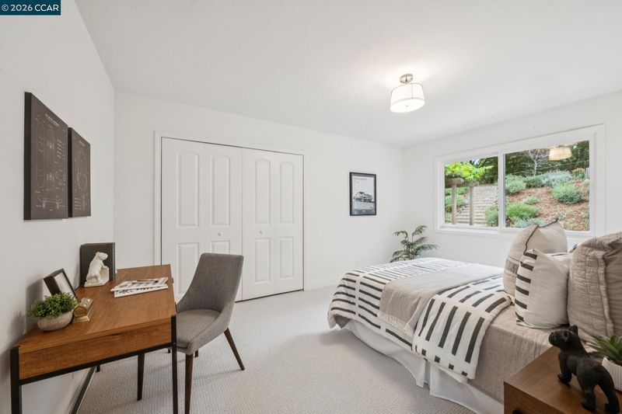
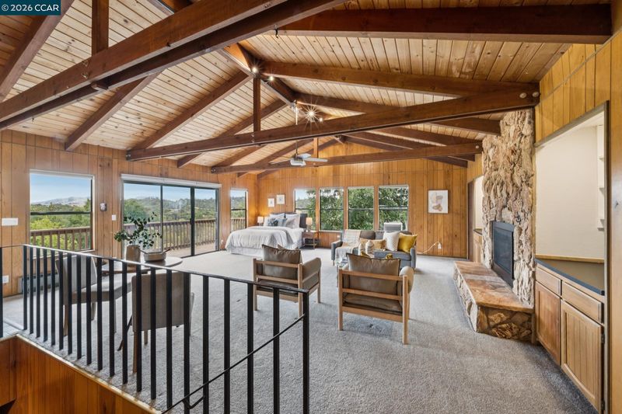
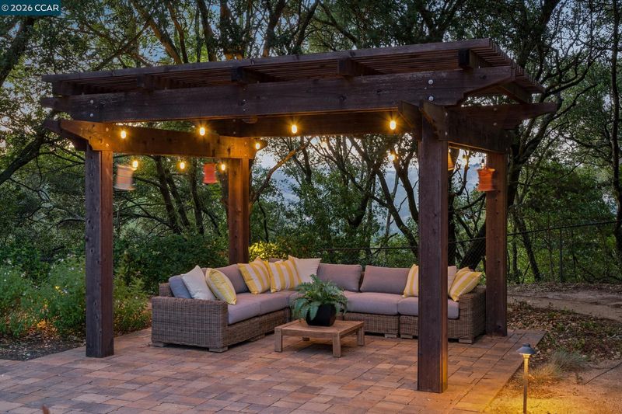
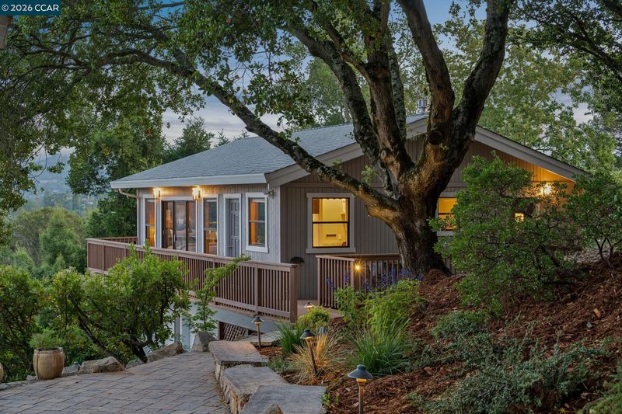
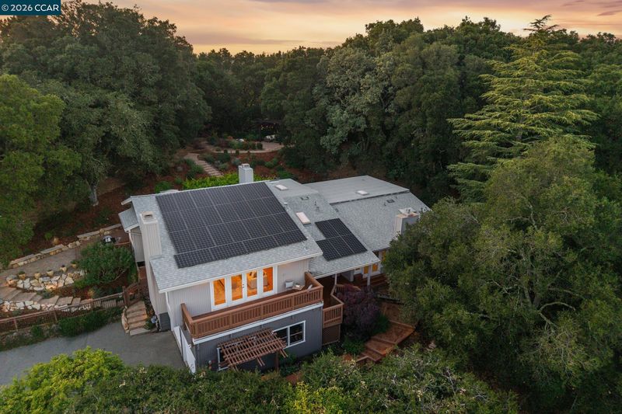
Tucked away on one of Glorietta’s most coveted courts, this 5BD/3.5BA/3,620sq ft/1.08ac Orinda property offers the rare feel of an estate while still embracing the warmth of a true neighborhood setting. Set on an oak-studded over one acre lot with sweeping views across Glorietta, the property is surrounded by mature landscaping, multiple outdoor living spaces, and exceptional privacy. Designed for both everyday living and effortless entertaining, the main residence of 4BD, 2.5BA, 2,789sq ft features a large gourmet kitchen with an oversized center island overlooking expansive family, living, and dining spaces, all positioned to capture the beautiful hillside views. French doors off the living and family rooms create seamless indoor-outdoor flow while framing stunning sunset views. Behind the kitchen, a grapevine-wrapped pergola opens to multiple outdoor entertaining spaces, including expansive patio areas, a courtyard setting, and a large flat yard area ideal for entertaining, play, or quiet outdoor living. Entering through a grand foyer with a vaulted ceiling, 41 Kellie Ann Ct offers an oversized primary retreat featuring its own private deck and outdoor sitting area creating a serene sanctuary that takes full advantage of the surrounding views and privacy. The bedroom wing includes two spacious guest bedrooms and a full bath, offering comfort and flexibility for family or visitors. A fourth bedroom or office is ideally located off the main living areas, offering versatility and floorplan flexibility for today’s lifestyle needs. 41 Kellie Ann Court includes an approximately 831 square foot 1BD/1BA ADU with a full kitchen above a detached two-car garage structure, providing an exceptional space for guests, extended family, au pair living, office space, or potential income opportunities along with generous storage. Additional highlights include new hardwood floors and carpet, a spacious laundry room, abundant storage, two 2-car garages, owned solar with NEM2 rates, and a newer roof. With sweeping views, expansive grounds, exceptional privacy, and an incredibly rare estate-like setting in the heart of Glorietta, 41 Kellie Ann Court represents a special opportunity to experience the very best of Lamorinda living, all just minutes from Glorietta Elementary, Meadow Swim & Tennis, the Rim Trail, downtown Orinda and Lafayette, BART, and Highway 24.

- Current Status
- Active - Coming Soon
- Original Price
- $2,795,000
- List Price
- $2,795,000
- On Market Date
- May 30, 2026
- Property Type
- Detached
- D/N/S
- Orinda Glorietta
- Zip Code
- 94563
- MLS ID
- 41136642
- APN
- 2683400143
- Year Built
- 1977
- Stories in Building
- 2
- Possession
- Close Of Escrow
- Data Source
- MAXEBRDI
- Origin MLS System
- CONTRA COSTA
Glorietta Elementary School
Public K-5 Elementary
Students: 462 Distance: 0.6mi
Bentley Upper
Private 9-12 Nonprofit
Students: 323 Distance: 1.0mi
Orinda Academy
Private 7-12 Secondary, Coed
Students: 90 Distance: 1.2mi
Holden High School
Private 9-12 Secondary, Nonprofit
Students: 34 Distance: 1.5mi
Contra Costa Jewish Day School
Private K-8 Elementary, Religious, Coed
Students: 148 Distance: 1.6mi
Contra Costa Jewish Day School
Private K-8 Religious, Nonprofit
Students: 161 Distance: 1.6mi
- Bed
- 5
- Bath
- 3.5 (3/1)
- Parking
- 4
- Attached, Detached, Garage, Int Access From Garage, Garage Faces Front, Garage Door Opener
- SQ FT
- 3,620
- SQ FT Source
- Graphic Artist
- Lot SQ FT
- 46,926.0
- Lot Acres
- 1.08 Acres
- Pool Info
- None
- Kitchen
- Dishwasher, Double Oven, Plumbed For Ice Maker, Microwave, Oven, Refrigerator, Self Cleaning Oven, Dryer, Washer, 220 Volt Outlet, Breakfast Bar, Stone Counters, Eat-in Kitchen, Disposal, Ice Maker Hookup, Kitchen Island, Oven Built-in, Self-Cleaning Oven, Updated Kitchen
- Cooling
- Central Air
- Disclosures
- Nat Hazard Disclosure, Disclosure Package Avail
- Entry Level
- Exterior Details
- Garden, Back Yard, Sprinklers Automatic, Sprinklers Front, Storage, Terraced Back, Terraced Up, Landscape Back, Landscape Front, Private Entrance, Storage Area, Yard Space
- Flooring
- Vinyl, Carpet, Engineered Wood
- Foundation
- Fire Place
- Family Room, Insert, Gas Starter, Living Room, Master Bedroom, Other
- Heating
- Electric, Zoned
- Laundry
- 220 Volt Outlet, Dryer, Laundry Room, Washer, Cabinets
- Upper Level
- 1 Bedroom
- Main Level
- 3 Bedrooms, 2.5 Baths, Primary Bedrm Suite - 1, Main Entry
- Views
- Hills, Trees/Woods
- Possession
- Close Of Escrow
- Basement
- Crawl Space
- Architectural Style
- Contemporary
- Non-Master Bathroom Includes
- Shower Over Tub, Updated Baths
- Construction Status
- Existing
- Additional Miscellaneous Features
- Garden, Back Yard, Sprinklers Automatic, Sprinklers Front, Storage, Terraced Back, Terraced Up, Landscape Back, Landscape Front, Private Entrance, Storage Area, Yard Space
- Location
- Court, Cul-De-Sac, Sloped Down, Premium Lot, Secluded, Sloped Up, Back Yard, Front Yard, Landscaped, Private, Sprinklers In Rear
- Roof
- Composition Shingles
- Water and Sewer
- Public
- Fee
- Unavailable
MLS and other Information regarding properties for sale as shown in Theo have been obtained from various sources such as sellers, public records, agents and other third parties. This information may relate to the condition of the property, permitted or unpermitted uses, zoning, square footage, lot size/acreage or other matters affecting value or desirability. Unless otherwise indicated in writing, neither brokers, agents nor Theo have verified, or will verify, such information. If any such information is important to buyer in determining whether to buy, the price to pay or intended use of the property, buyer is urged to conduct their own investigation with qualified professionals, satisfy themselves with respect to that information, and to rely solely on the results of that investigation.
School data provided by GreatSchools. School service boundaries are intended to be used as reference only. To verify enrollment eligibility for a property, contact the school directly.