

$620,000
2,036
SQ FT
$305
SQ/FT
1070 Juniper Drive
@ Memorial - 182 - Hollister, Hollister

- 3 Bed
- 3 Bath
- 2 Park
- 2,036 sqft
- HOLLISTER
-

-
Sun Nov 8, 12:00 pm - 1:30 pm
"Desirable Neighborhood, Generous Lot & Endless Potential - $21,000 Seller Credit!"
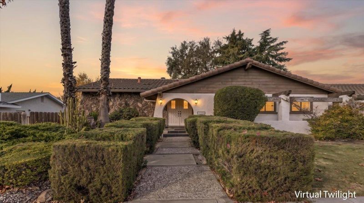
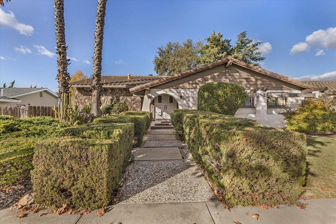
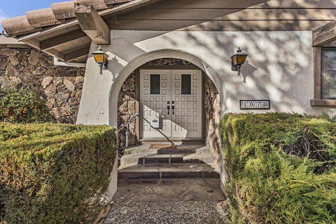
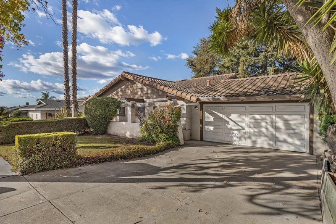
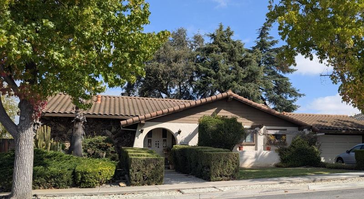
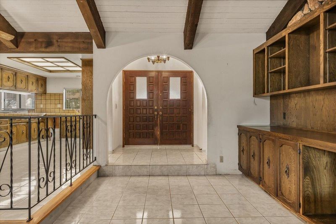
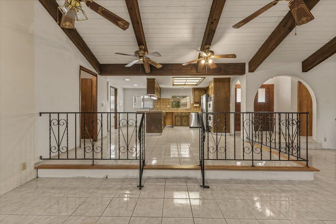
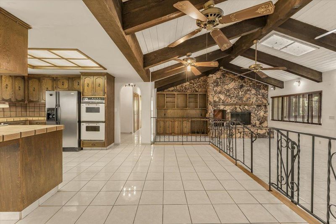
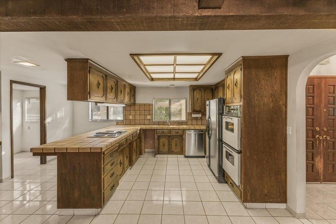
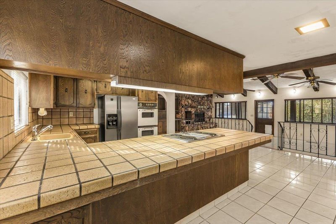
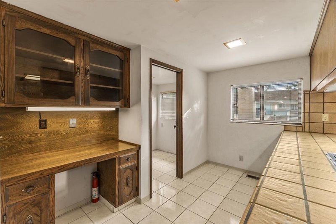
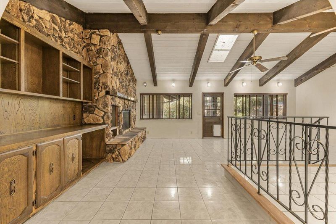
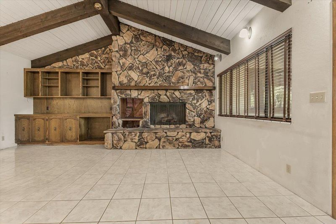
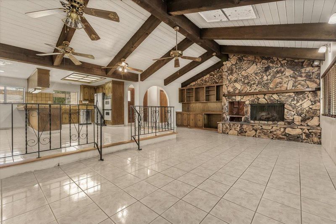
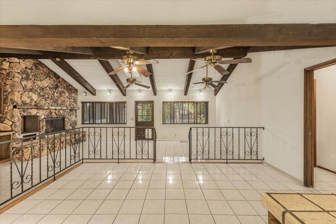
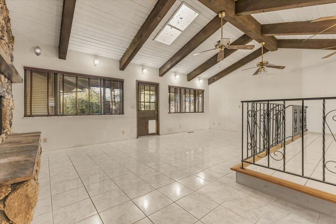
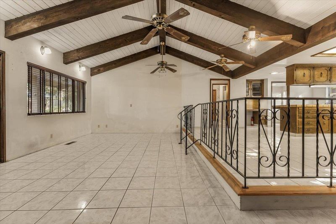
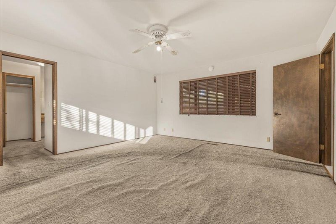
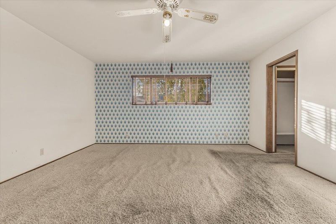
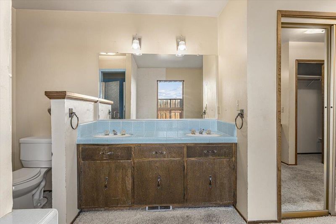
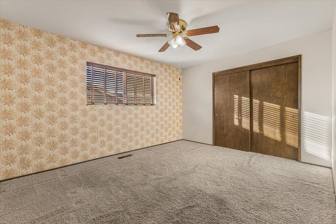
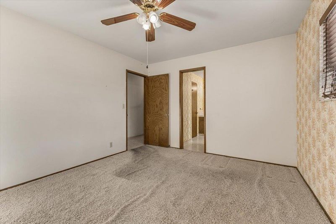
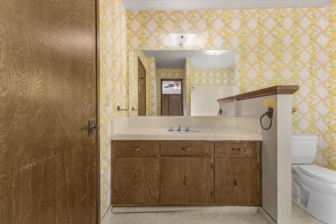
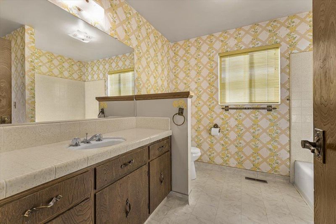
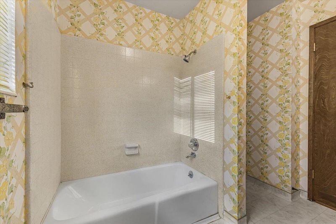
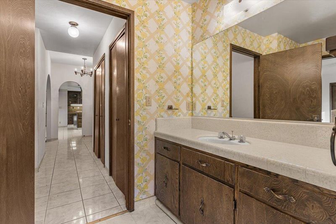
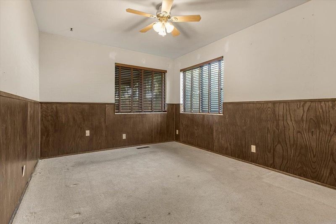
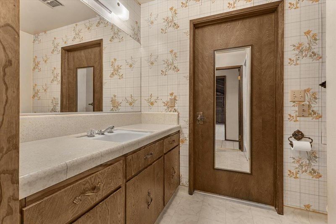
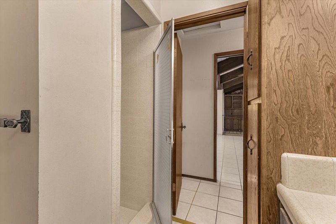
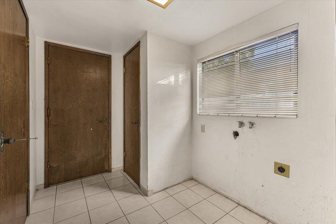
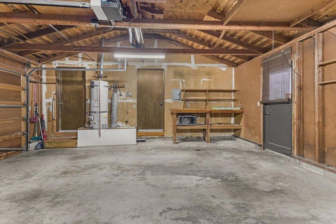
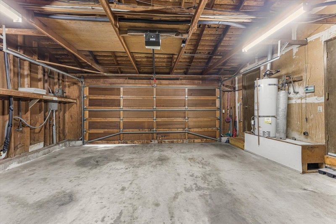
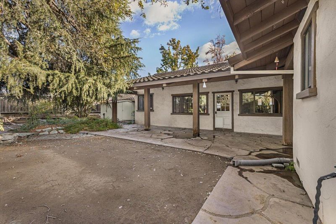
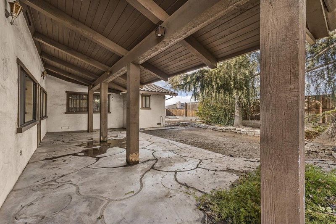
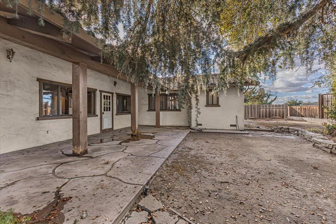
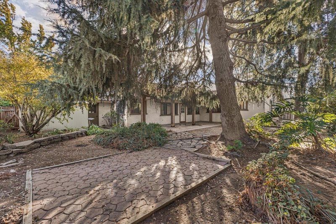
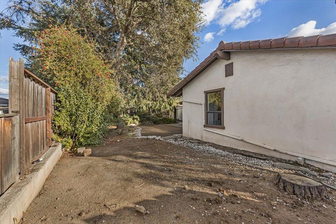
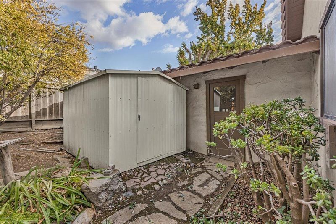
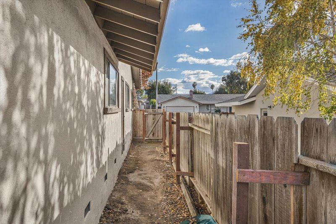
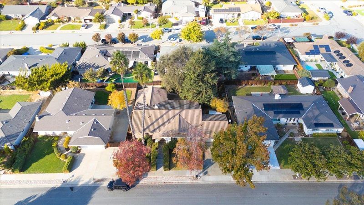
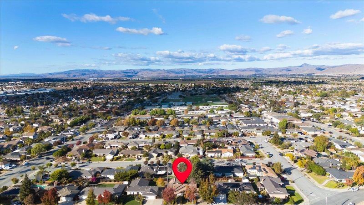
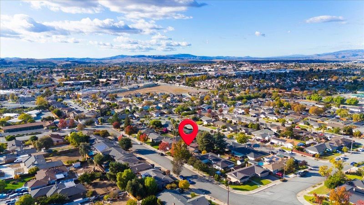
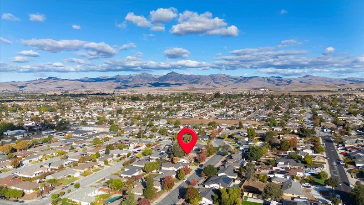
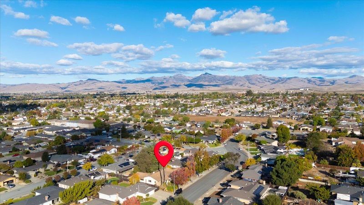
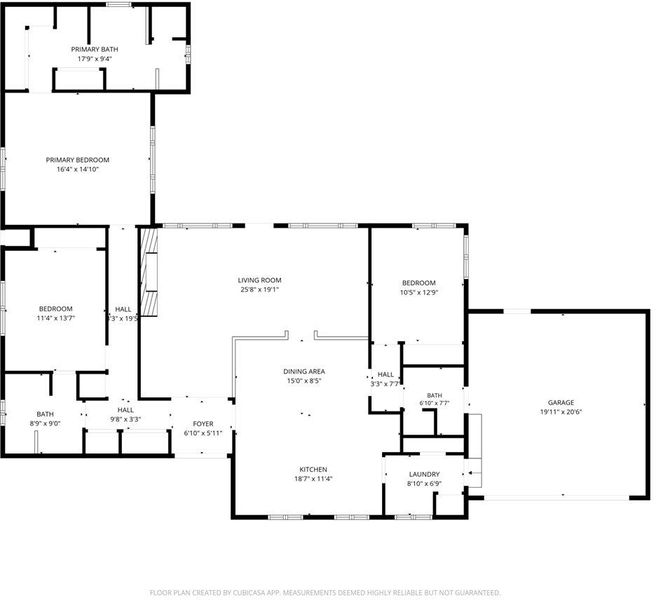
"Desirable Neighborhood, Generous Lot & Endless Potential $21,000 Seller Credit!" Bring Your Vision and Make It Your Own! Located in a desirable, well-established neighborhood, this spacious 3-bedroom, 3-full-bath home offers an excellent opportunity for buyers looking to add their personal touch and build equity. Situated on a generous 8,499 sq. ft. lot, the property features a spacious floor plan with a large living room, an expansive kitchen area, and the convenience of indoor laundry. While the home needs some updating and repairs, the possibilities are plentiful! The generous layout, ample living space, and desirable location provide a wonderful foundation for creating your dream home. Even better, the seller is offering a $21,000 credit to assist with repairs and buyers closing costs. Price reflects the property's current condition, this is an opportunity you won't want to miss. Bring your imagination and explore the possibilities.

- Days on Market
- 1 day
- Current Status
- Active
- Original Price
- $620,000
- List Price
- $620,000
- On Market Date
- Nov 3, 2026
- Property Type
- Single Family Home
- Area
- 182 - Hollister
- Zip Code
- 95023
- MLS ID
- ML82065749
- APN
- 057-084-015-000
- Year Built
- 1979
- Stories in Building
- 1
- Possession
- Unavailable
- Data Source
- MLSL
- Origin MLS System
- MLSListings, Inc.
Sunnyslope Elementary School
Public K-5 Elementary
Students: 572 Distance: 0.2mi
Calvary Christian
Private K-12 Combined Elementary And Secondary, Religious, Coed
Students: 37 Distance: 0.5mi
Ladd Lane Elementary School
Public K-5 Elementary
Students: 659 Distance: 0.7mi
Cerra Vista Elementary School
Public K-5 Elementary
Students: 631 Distance: 0.7mi
Rancho San Justo School
Public 6-8 Middle
Students: 911 Distance: 0.9mi
Maze Middle School
Public 6-8 Middle
Students: 714 Distance: 1.1mi
- Bed
- 3
- Bath
- 3
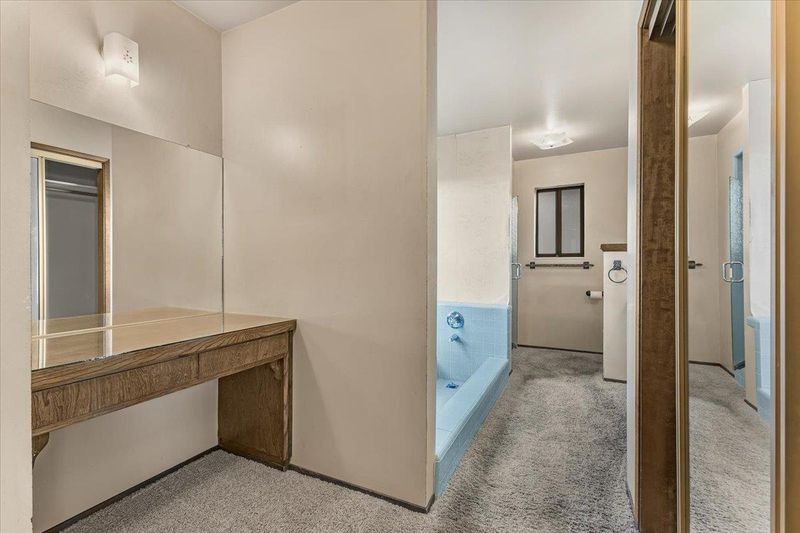
- Double Sinks, Primary - Sunken Tub, Shower over Tub - 1, Stall Shower - 2+
- Parking
- 2
- Attached Garage, Gate / Door Opener
- SQ FT
- 2,036
- SQ FT Source
- Unavailable
- Lot SQ FT
- 8,499.0
- Lot Acres
- 0.19511 Acres
- Kitchen
- Cooktop - Gas, Countertop - Tile, Dishwasher, Oven - Double
- Cooling
- Central AC
- Dining Room
- Dining Area
- Disclosures
- NHDS Report
- Family Room
- No Family Room
- Flooring
- Carpet, Tile
- Foundation
- Concrete Perimeter
- Fire Place
- Living Room
- Heating
- Central Forced Air
- Laundry
- In Utility Room, Inside
- Fee
- Unavailable
MLS and other Information regarding properties for sale as shown in Theo have been obtained from various sources such as sellers, public records, agents and other third parties. This information may relate to the condition of the property, permitted or unpermitted uses, zoning, square footage, lot size/acreage or other matters affecting value or desirability. Unless otherwise indicated in writing, neither brokers, agents nor Theo have verified, or will verify, such information. If any such information is important to buyer in determining whether to buy, the price to pay or intended use of the property, buyer is urged to conduct their own investigation with qualified professionals, satisfy themselves with respect to that information, and to rely solely on the results of that investigation.
School data provided by GreatSchools. School service boundaries are intended to be used as reference only. To verify enrollment eligibility for a property, contact the school directly.