

$1,200,000
1,658
SQ FT
$724
SQ/FT
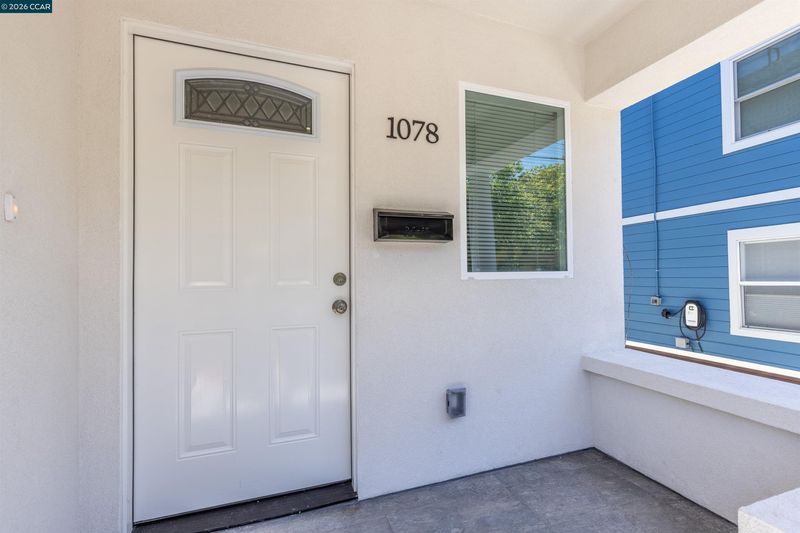
1078 55Th St
@ San Pablo Ave - Gaskill, Oakland

- 4 Bed
- 3.5 (3/1) Bath
- 0 Park
- 1,658 sqft
- Oakland
-

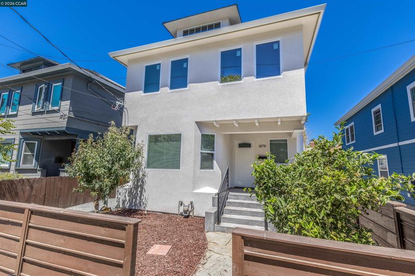
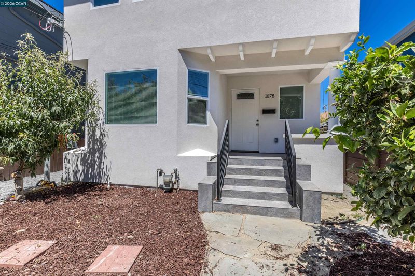
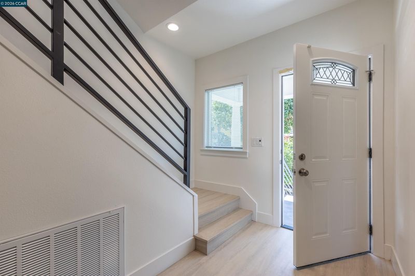
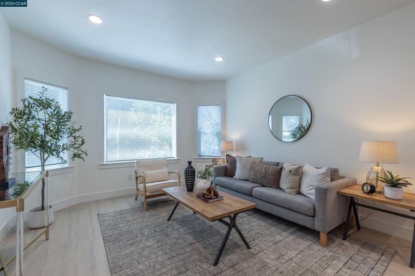
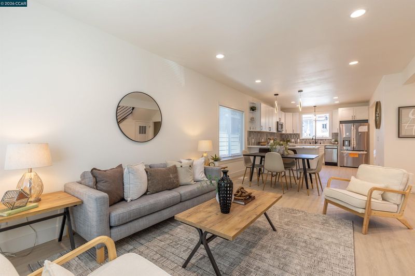
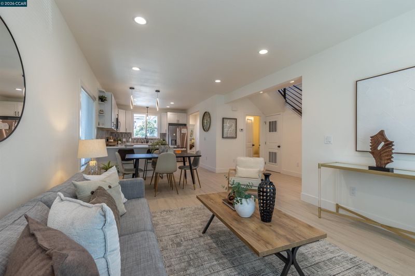
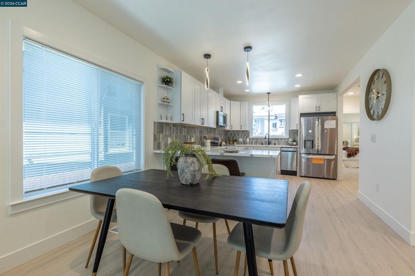
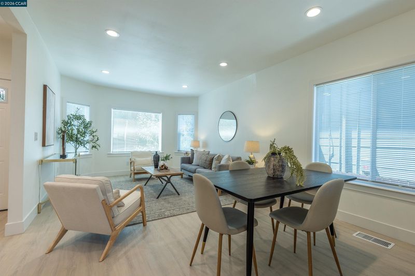
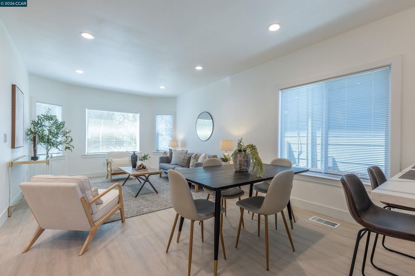
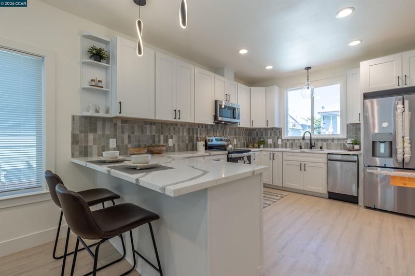
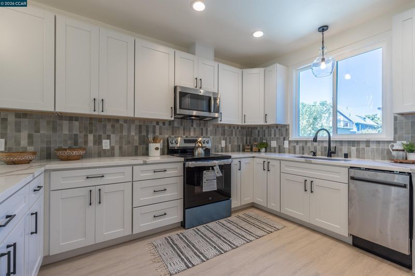
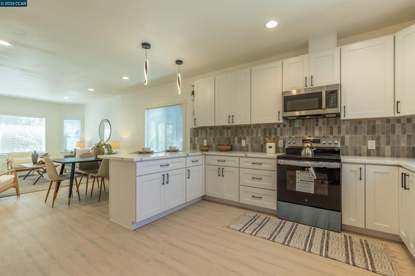
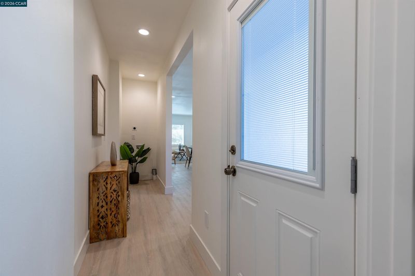
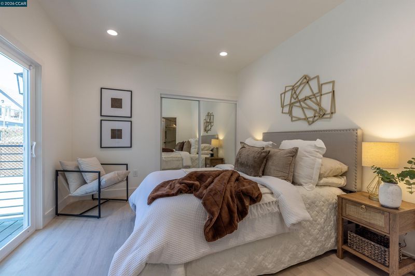
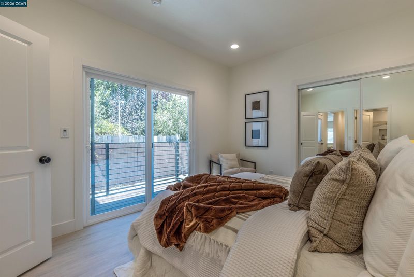
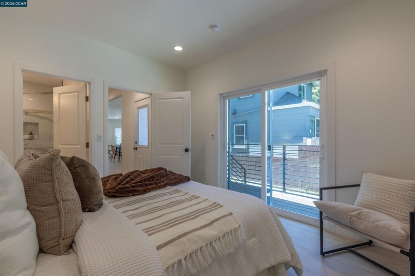
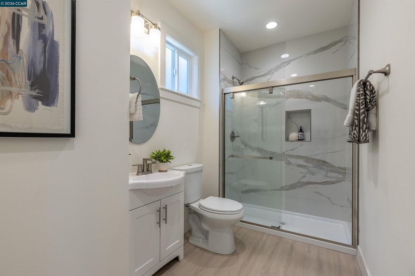
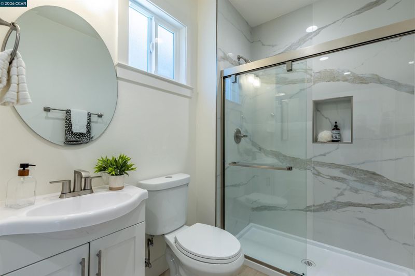
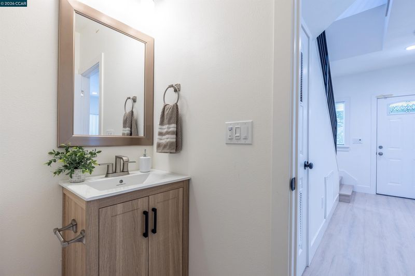
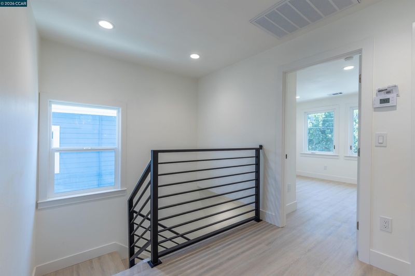
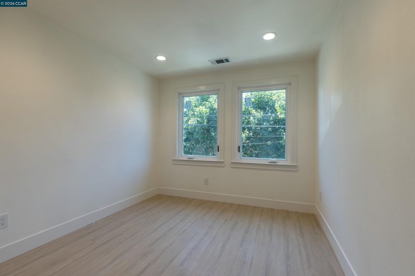
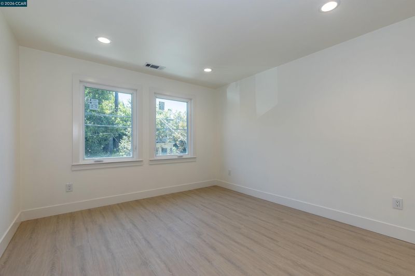
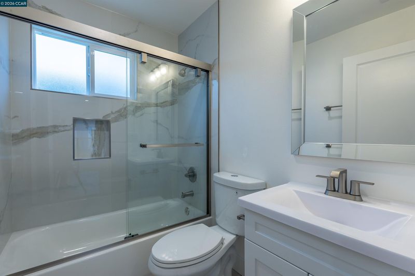
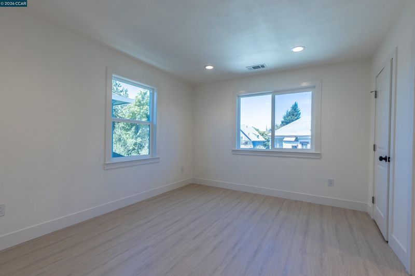
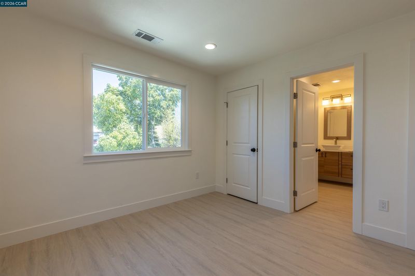
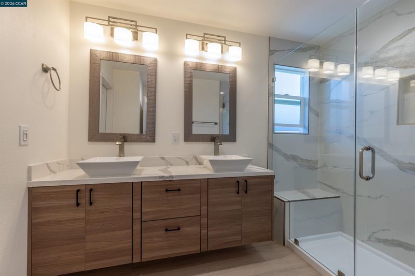
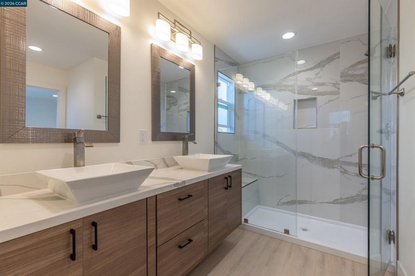
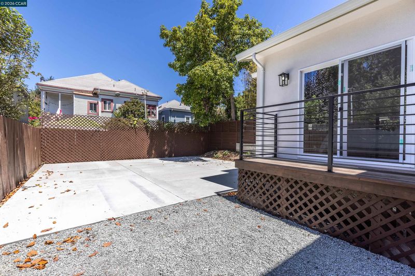
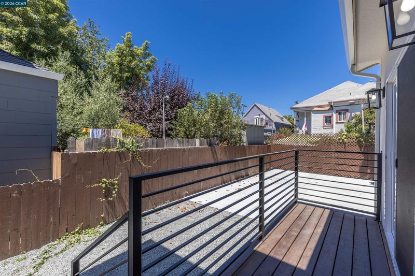
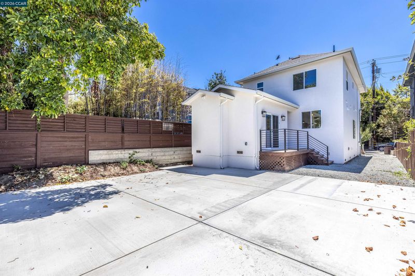
Beautifully remodeled home located in the popular NOBE (North Oakland / Berkeley / Emeryville) neighborhood corridor! Upgraded like new with the guidance of an architect and all work fully permitted, this lovely home features four bedrooms, three and a half bathrooms, and a bright interior flooded with natural light. The seamless open floor plan boasts a brand-new kitchen, new bathrooms, new flooring, new windows, recessed lighting, fresh interior/exterior paint, a new roof, and more. Outside, the large, cemented backyard offers incredible versatility for private parking or hosting special occasions. PROPERTY HIGHLIGHTS: PRIME BORDER LOCATION: Conveniently situated just one block from the Emeryville city line. COMMUTER'S DREAM: Minutes from MacArthur BART, San Francisco casual carpool, and major freeway arteries. URBAN CONVENIENCE: Walkable to Berkeley Bowl West, Target, biotech hubs, and local cafes. This move-in-ready home must be seen in person to be fully appreciated!

- Current Status
- New
- Original Price
- $1,200,000
- List Price
- $1,200,000
- On Market Date
- Aug 1, 2026
- Property Type
- Detached
- D/N/S
- Gaskill
- Zip Code
- 94608
- MLS ID
- 41143612
- APN
- 15130811
- Year Built
- 1911
- Stories in Building
- 2
- Possession
- Close Of Escrow
- Data Source
- MAXEBRDI
- Origin MLS System
- CONTRA COSTA
Anna Yates Elementary School
Public K-8 Elementary
Students: 534 Distance: 0.2mi
Emery Secondary School
Public 9-12 Secondary
Students: 183 Distance: 0.2mi
Pacific Rim International
Private K-6 Elementary, Coed
Students: 74 Distance: 0.3mi
East Bay German International School
Private K-8 Elementary, Coed
Students: 100 Distance: 0.5mi
Aspire Berkley Maynard Academy
Charter K-8 Elementary
Students: 587 Distance: 0.5mi
North Oakland Community Charter School
Charter K-8 Elementary, Coed
Students: 172 Distance: 0.5mi
- Bed
- 4
- Bath
- 3.5 (3/1)
- Parking
- 0
- Parking Spaces, Side Yard Access, Other, Parking Lot
- SQ FT
- 1,658
- SQ FT Source
- Measured
- Lot SQ FT
- 3,003.0
- Lot Acres
- 0.07 Acres
- Pool Info
- None
- Kitchen
- Dishwasher, Electric Range, Microwave, Refrigerator, Breakfast Bar, Counter - Solid Surface, Electric Range/Cooktop, Disposal, Updated Kitchen, Other
- Cooling
- None
- Disclosures
- Other - Call/See Agent
- Entry Level
- Exterior Details
- Back Yard
- Flooring
- Laminate
- Foundation
- Fire Place
- None
- Heating
- Forced Air
- Laundry
- Hookups Only, Laundry Closet, Inside
- Main Level
- 1 Bedroom, Primary Bedrm Suite - 1, Laundry Facility, Main Entry
- Possession
- Close Of Escrow
- Architectural Style
- Contemporary
- Construction Status
- Existing
- Additional Miscellaneous Features
- Back Yard
- Location
- Level, Rectangular Lot
- Roof
- Composition Shingles
- Water and Sewer
- Water District
- Fee
- Unavailable
MLS and other Information regarding properties for sale as shown in Theo have been obtained from various sources such as sellers, public records, agents and other third parties. This information may relate to the condition of the property, permitted or unpermitted uses, zoning, square footage, lot size/acreage or other matters affecting value or desirability. Unless otherwise indicated in writing, neither brokers, agents nor Theo have verified, or will verify, such information. If any such information is important to buyer in determining whether to buy, the price to pay or intended use of the property, buyer is urged to conduct their own investigation with qualified professionals, satisfy themselves with respect to that information, and to rely solely on the results of that investigation.
School data provided by GreatSchools. School service boundaries are intended to be used as reference only. To verify enrollment eligibility for a property, contact the school directly.