



$864,500
2,534
SQ FT
$341
SQ/FT
420 Alicante Drive
@ Meridian - 182 - Hollister, Hollister

- 4 Bed
- 3 Bath
- 0 Park
- 2,534 sqft
- HOLLISTER
-

-
Sun Aug 9, 1:00 pm - 4:00 pm
Make this home is a must see! Impeccably clean an ready for the next buyer.
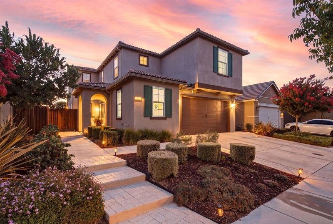
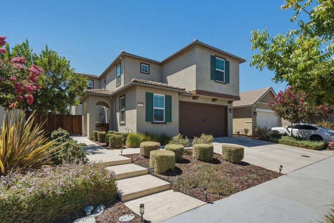
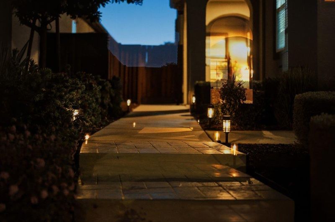
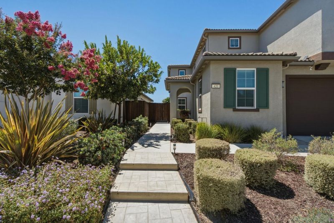
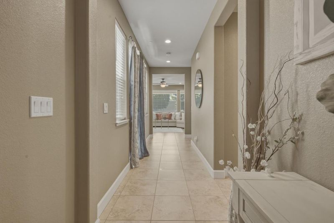
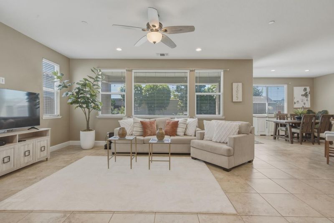
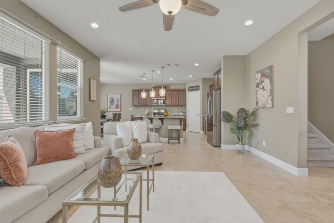
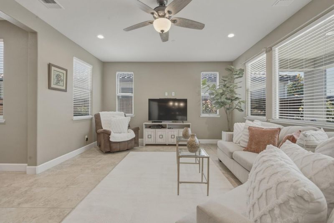
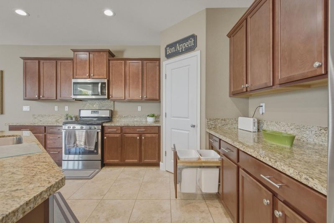
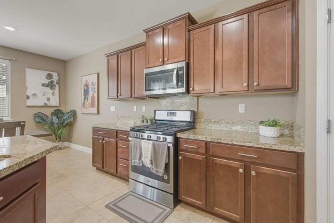
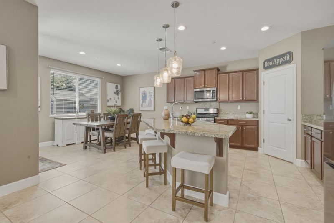
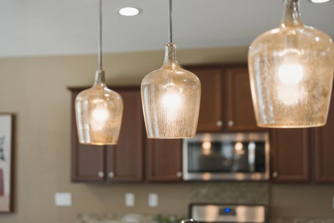
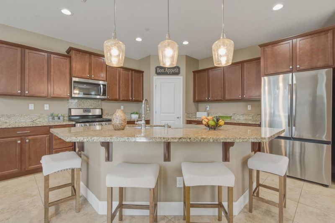
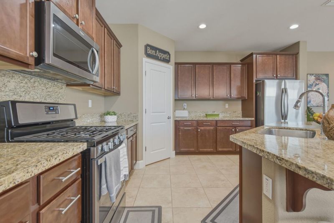
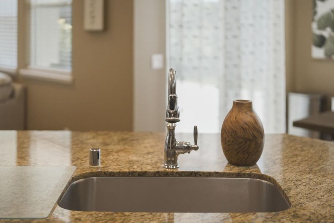
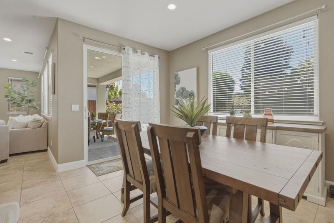
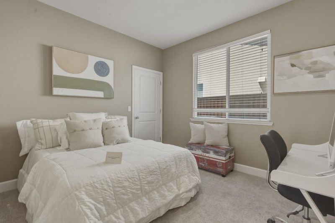
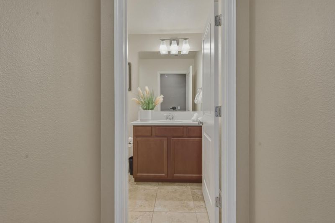
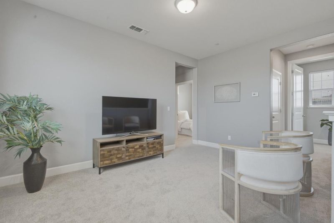
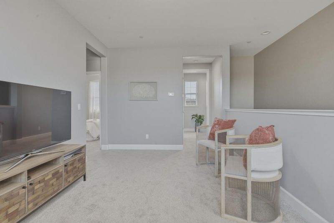
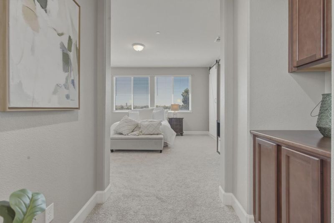
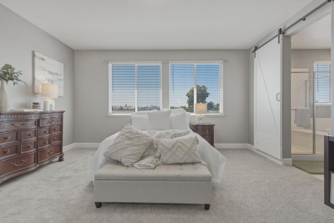
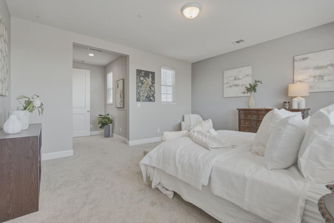
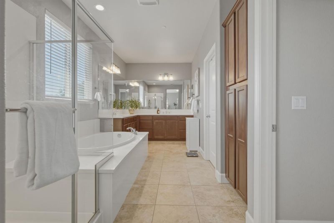
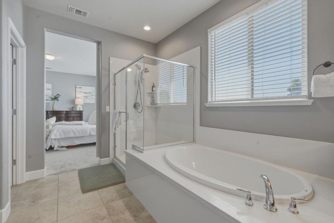
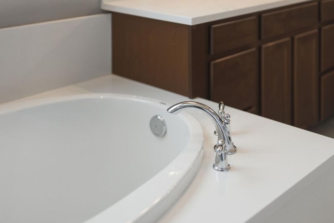
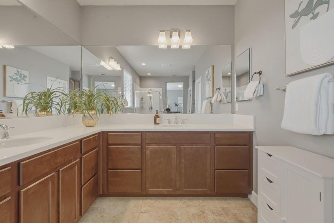
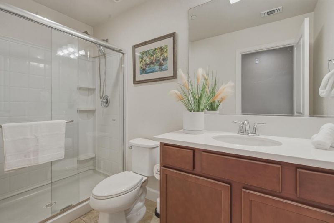
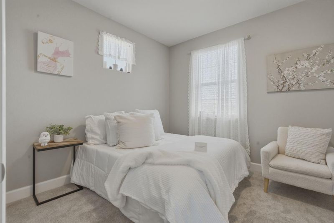
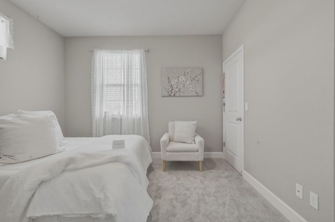
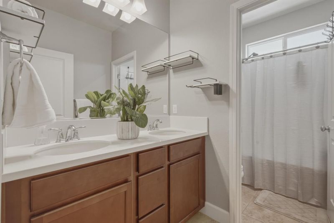
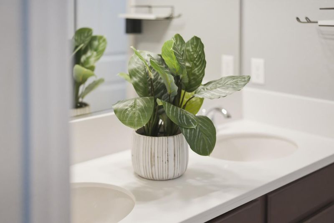
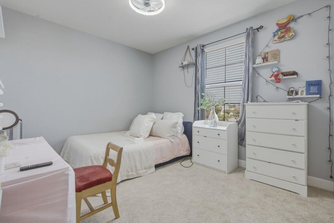
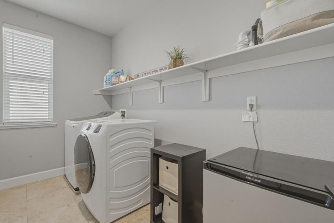
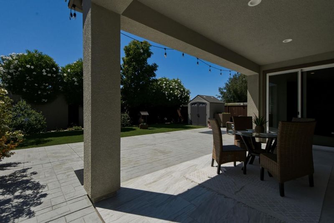
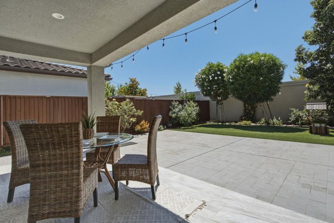
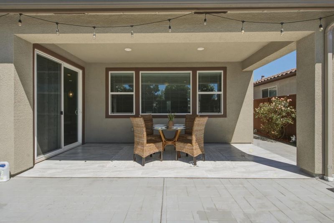
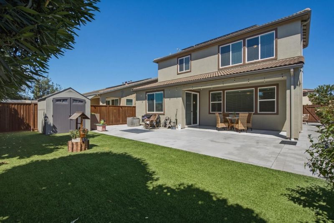
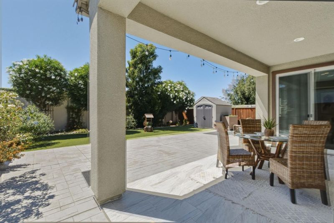
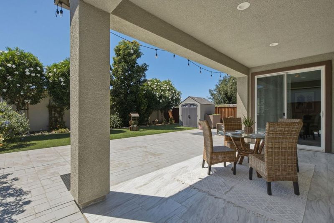
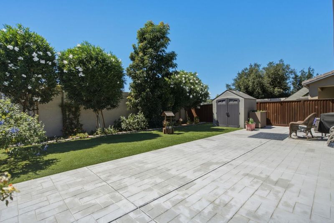
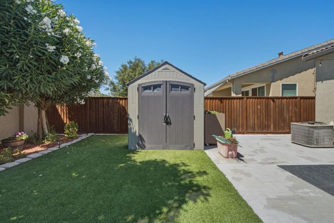
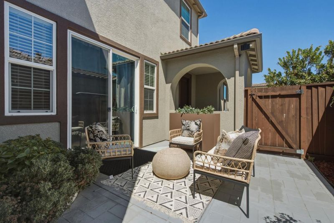
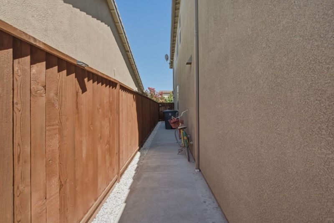
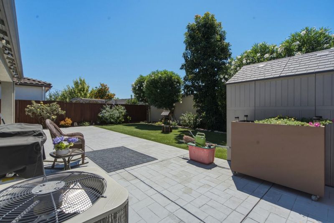
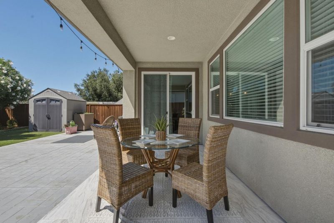
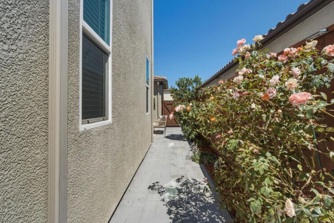
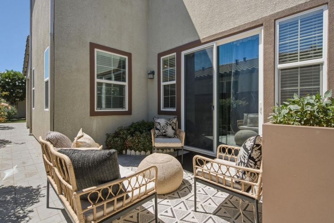
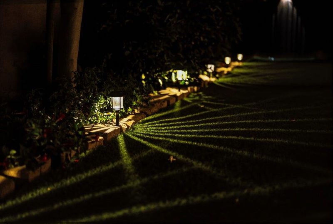
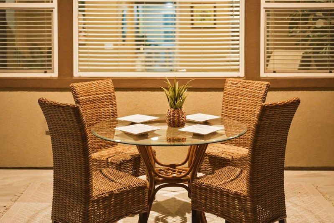
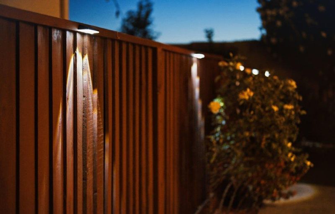
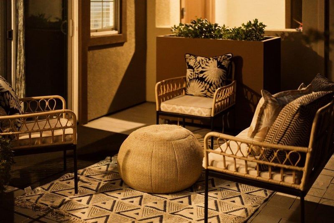
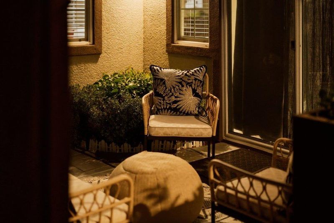
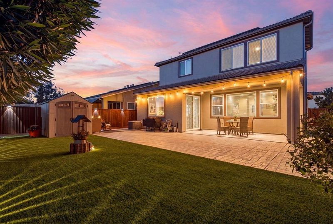
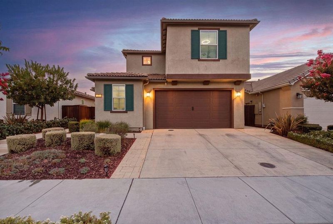
Exceptionally Stunning Home. This beautifully maintained 4 bedroom, 3 bathroom home offers approximately 2,534± square feet of thoughtfully designed living space. From the moment you arrive, you'll appreciate the inviting mature landscape. The bright, open-concept floor plan is filled with an abundance of natural light from oversized windows and high ceilings. The well-appointed kitchen is a chef's dream, complete with granite countertops, an oversized center island, walk-in pantry, stainless steel appliances, and picturesque views of the beautifully landscaped backyard. The first floor includes a spacious bedroom and full bathroom, making it ideal for guests, or extended family. Upstairs, you'll find generously sized bedrooms, a bonus area for whatever you would like, and a spacious primary suite with a walk-in closet. The backyard offers a covered patio, professionally landscaped grounds, & custom outdoor lighting that surrounds the entire home, creating a warm and inviting feel for evening gatherings. Additional features include central air conditioning, an abundance of storage, and EV Charger. Conveniently located close to shopping, dining, schools, parks, and commuter routes, this home offers the perfect blend of comfort, style, and convenience. Come and be impressed.

- Days on Market
- 9 days
- Current Status
- Active
- Original Price
- $864,500
- List Price
- $864,500
- On Market Date
- Jul 30, 2026
- Property Type
- Single Family Home
- Area
- 182 - Hollister
- Zip Code
- 95023
- MLS ID
- ML82056086
- APN
- 054-610-006-000
- Year Built
- 2017
- Stories in Building
- 2
- Possession
- COE + 3-5 Days
- Data Source
- MLSL
- Origin MLS System
- MLSListings, Inc.
Maze Middle School
Public 6-8 Middle
Students: 714 Distance: 0.2mi
San Benito County Opportunity School
Public 7-9 Opportunity Community
Students: 13 Distance: 0.3mi
San Andreas Continuation High School
Public 9-12 Continuation
Students: 103 Distance: 0.3mi
Hollister Dual Language Academy
Public K-8 Elementary
Students: 784 Distance: 0.4mi
Gabilan Hills School
Public K-5 Elementary
Students: 202 Distance: 0.4mi
Keith Thompson School
Private 3-8 Special Education, Combined Elementary And Secondary, Coed
Students: 10 Distance: 0.6mi
- Bed
- 4
- Bath
- 3
- Parking
- 0
- Attached Garage, Electric Car Hookup
- SQ FT
- 2,534
- SQ FT Source
- Unavailable
- Lot SQ FT
- 5,232.0
- Lot Acres
- 0.12011 Acres
- Cooling
- Central AC
- Dining Room
- Breakfast Bar, Dining Area, Eat in Kitchen, No Formal Dining Room
- Disclosures
- Natural Hazard Disclosure
- Family Room
- Kitchen / Family Room Combo
- Flooring
- Carpet, Tile
- Foundation
- Concrete Slab
- Heating
- Central Forced Air
- Possession
- COE + 3-5 Days
- * Fee
- $134
- Name
- Maven Property Management
- *Fee includes
- Landscaping / Gardening and Maintenance - Unit Yard
MLS and other Information regarding properties for sale as shown in Theo have been obtained from various sources such as sellers, public records, agents and other third parties. This information may relate to the condition of the property, permitted or unpermitted uses, zoning, square footage, lot size/acreage or other matters affecting value or desirability. Unless otherwise indicated in writing, neither brokers, agents nor Theo have verified, or will verify, such information. If any such information is important to buyer in determining whether to buy, the price to pay or intended use of the property, buyer is urged to conduct their own investigation with qualified professionals, satisfy themselves with respect to that information, and to rely solely on the results of that investigation.
School data provided by GreatSchools. School service boundaries are intended to be used as reference only. To verify enrollment eligibility for a property, contact the school directly.