


$2,695,000
2,282
SQ FT
$1,181
SQ/FT
188 Harbor Beach Court
@ 7th Ave. - 45 - Live Oak, Santa Cruz

- 4 Bed
- 3 (2/1) Bath
- 6 Park
- 2,282 sqft
- SANTA CRUZ
-

-
Sat Aug 8, 1:00 pm - 4:00 pm
-
Sun Aug 9, 1:00 pm - 4:00 pm
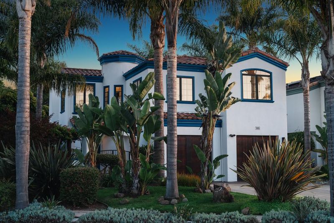
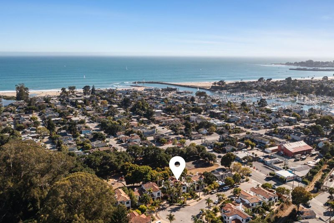
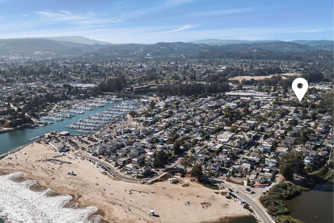
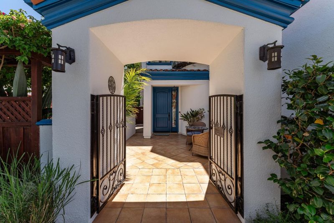
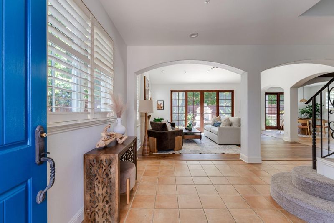
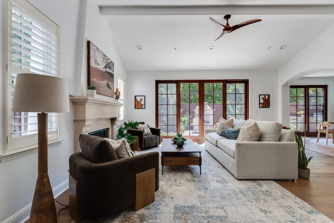
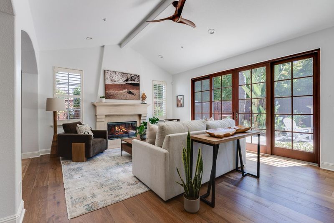
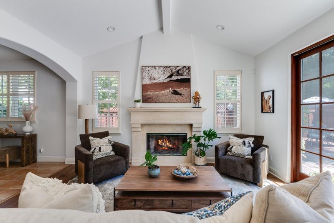
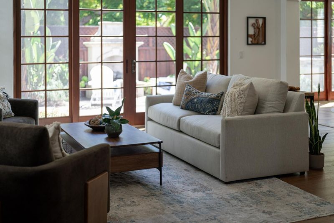
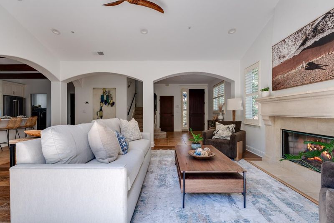
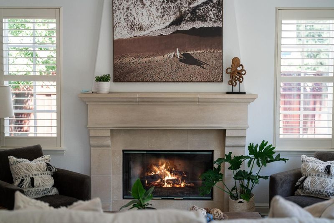
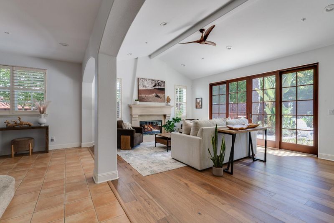
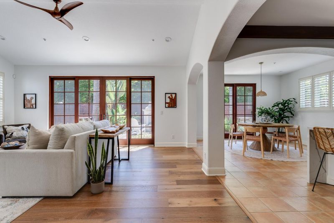
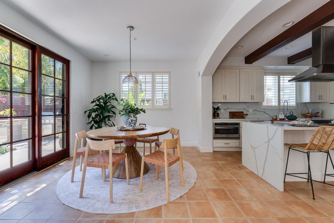
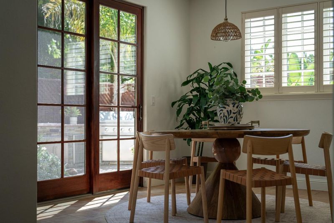
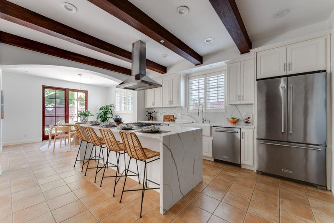
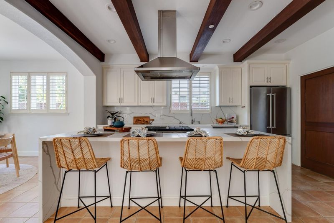
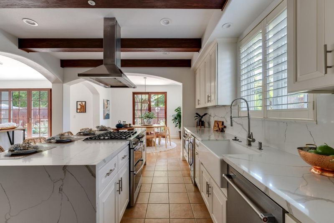
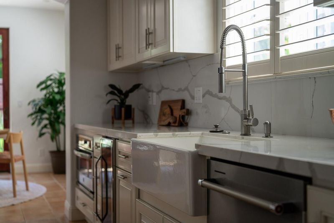
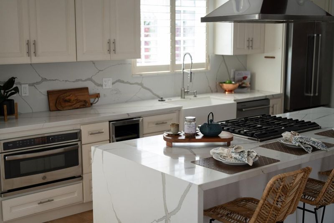
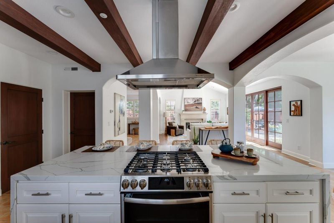
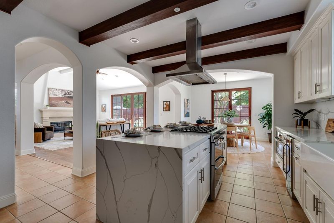
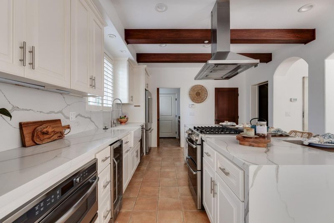
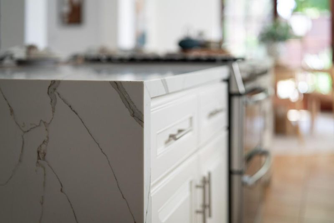
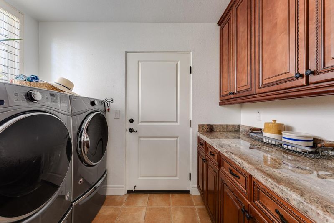
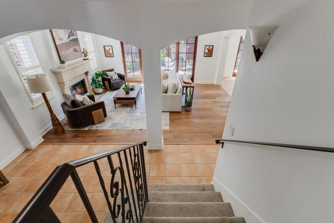
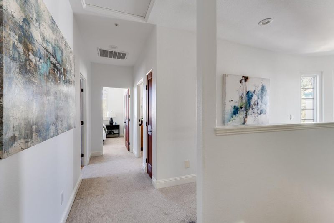
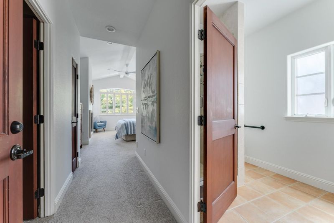
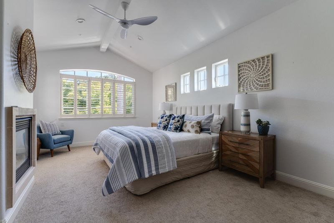
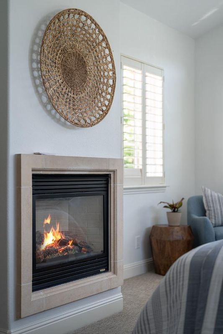
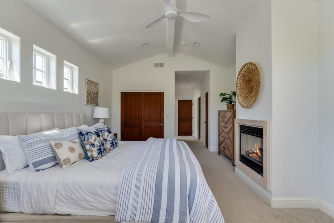
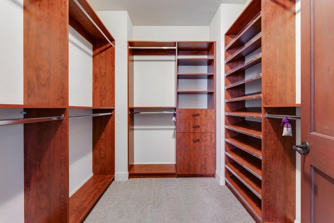
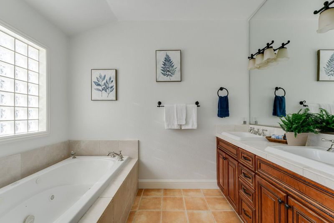
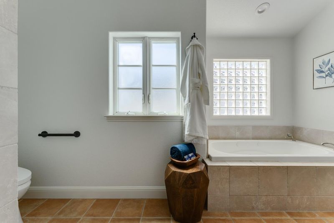
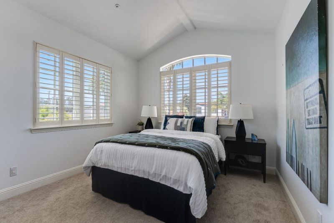
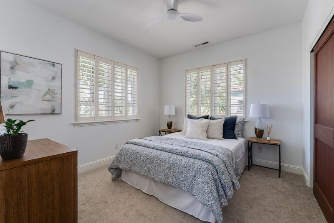
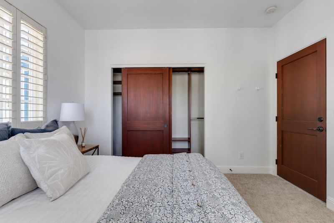
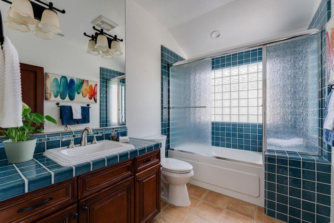
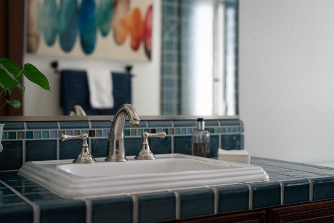
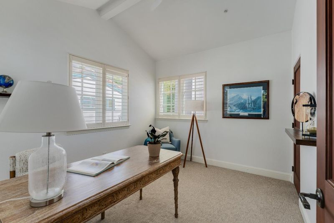
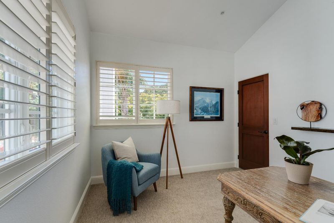
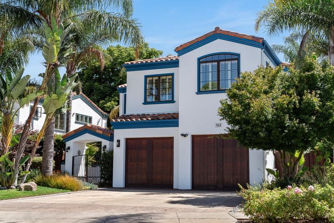
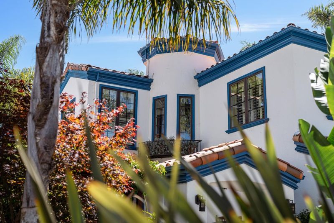
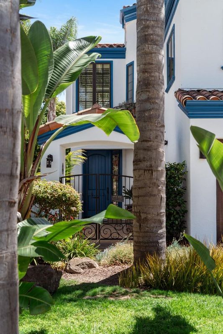
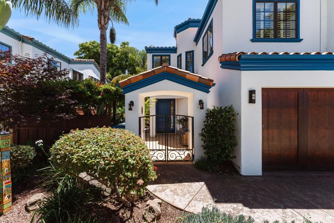

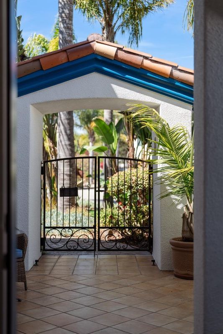
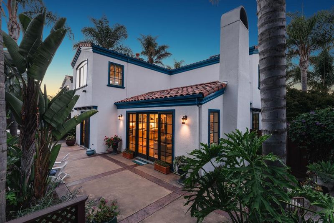
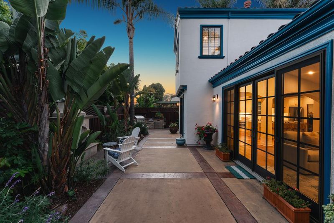
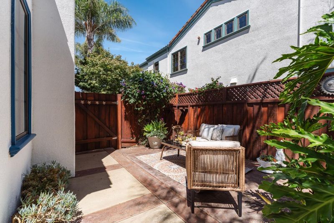
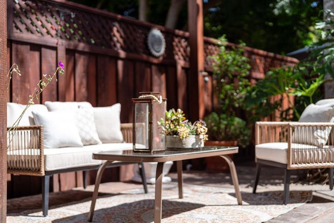
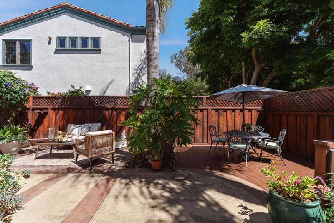
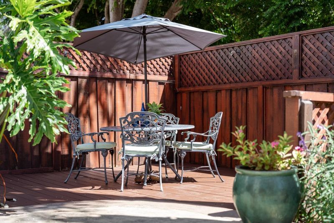
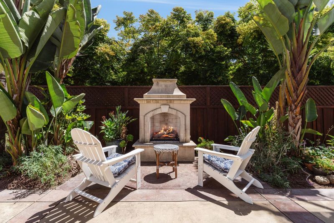
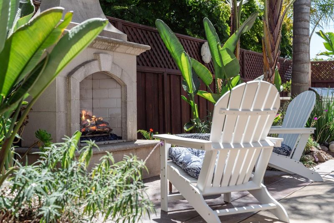
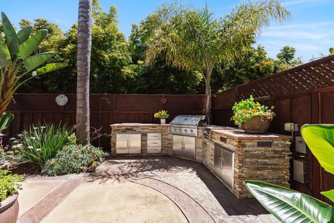
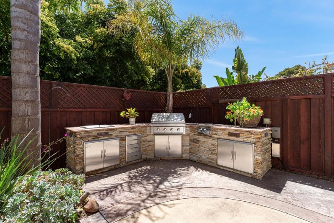
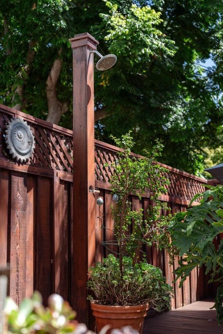
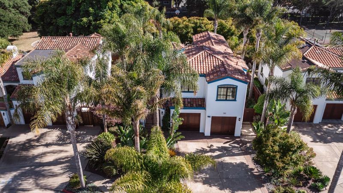
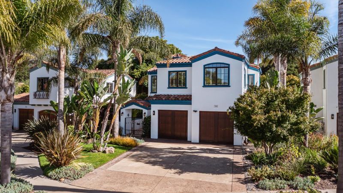
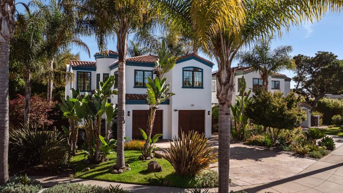
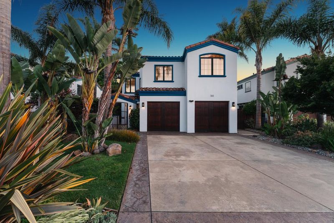
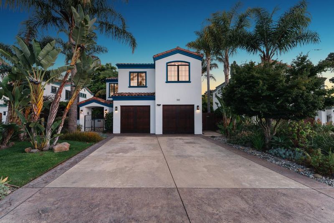
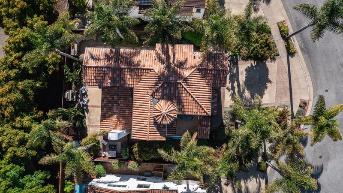
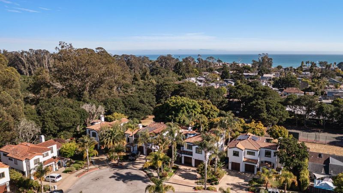
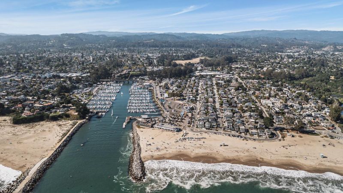
Just four blocks from the Santa Cruz Harbor, this extensively remodeled coastal retreat captures beachside living. Mornings begin with coffee in the private tropical courtyard, afternoons are spent at the beach or harbor, and evenings unfold around the outdoor fireplace. Thoughtfully redesigned throughout, the home blends timeless character with modern luxury. Exposed beams and soaring ceilings create warmth and openness, while natural light fills the living spaces. A stunning chef's kitchen features quartz countertops, a waterfall island, and stainless steel appliances, creating the perfect gathering place. Designed to embrace the indoor-outdoor lifestyle, the living areas open to an inviting backyard complete with a built-in BBQ, lush landscaping, and spaces made for entertaining year-round. The primary suite offers a peaceful escape with a fireplace, walk-in closet, and a spa inspired soaking tub, making every day feel like a vacation. Rarely does a home so effortlessly combine location, lifestyle, and design. Just moments from the Harbor, beaches, and waterfront dining, this is more than a beautifully remodeled home, it's an opportunity to embrace the laid-back luxury that defines life on the Santa Cruz coast.

- Days on Market
- 7 days
- Current Status
- Active
- Original Price
- $2,695,000
- List Price
- $2,695,000
- On Market Date
- Jul 31, 2026
- Property Type
- Single Family Home
- Area
- 45 - Live Oak
- Zip Code
- 95062
- MLS ID
- ML82051252
- APN
- 027-451-10-000
- Year Built
- 2005
- Stories in Building
- 2
- Possession
- Unavailable
- Data Source
- MLSL
- Origin MLS System
- MLSListings, Inc.
Shoreline Middle School
Public 6-8 Middle
Students: 514 Distance: 0.6mi
French Unlimited
Private 7-12
Students: NA Distance: 0.7mi
Del Mar Elementary School
Public K-5 Elementary
Students: 375 Distance: 0.8mi
Bay School, The
Private K-12 Nonprofit
Students: 43 Distance: 0.8mi
Cypress Charter High School
Charter 9-12 Secondary
Students: 119 Distance: 0.8mi
Gault Elementary School
Public K-5 Elementary
Students: 342 Distance: 0.8mi
- Bed
- 4
- Bath
- 3 (2/1)
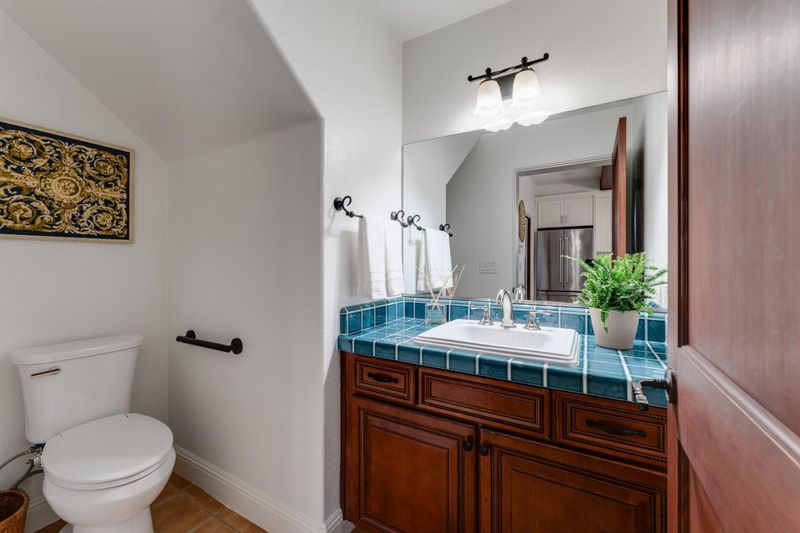
- Double Sinks, Half on Ground Floor, Primary - Oversized Tub, Primary - Stall Shower(s), Shower and Tub, Tub in Primary Bedroom
- Parking
- 6
- Attached Garage
- SQ FT
- 2,282
- SQ FT Source
- Unavailable
- Lot SQ FT
- 6,011.0
- Lot Acres
- 0.137994 Acres
- Kitchen
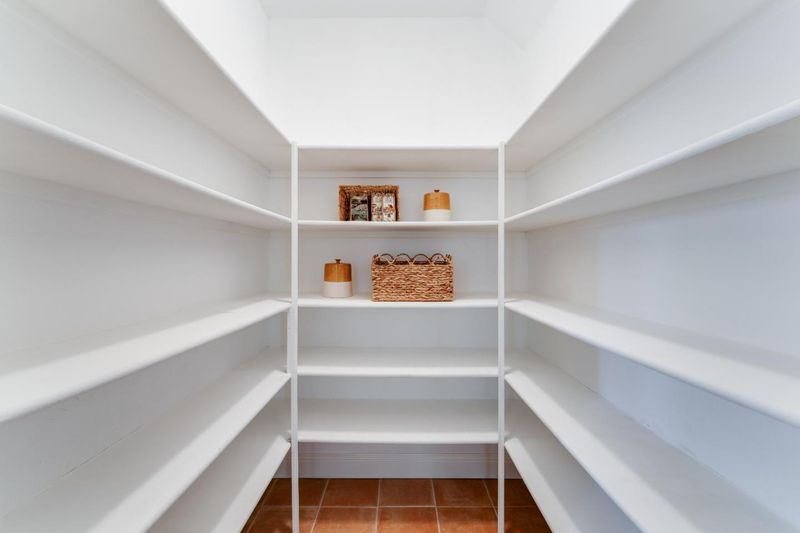
- Cooktop - Gas, Countertop - Quartz, Dishwasher, Exhaust Fan, Garbage Disposal, Island, Microwave, Oven Range, Pantry, Refrigerator, Wine Refrigerator
- Cooling
- Other
- Dining Room
- Dining Area, Eat in Kitchen
- Disclosures
- None
- Family Room
- Other
- Flooring
- Carpet, Hardwood, Tile
- Foundation
- Concrete Slab
- Fire Place
- Gas Starter, Living Room, Outside, Primary Bedroom
- Heating
- Central Forced Air
- Laundry
- Washer / Dryer
- Architectural Style
- Spanish
- Fee
- Unavailable
MLS and other Information regarding properties for sale as shown in Theo have been obtained from various sources such as sellers, public records, agents and other third parties. This information may relate to the condition of the property, permitted or unpermitted uses, zoning, square footage, lot size/acreage or other matters affecting value or desirability. Unless otherwise indicated in writing, neither brokers, agents nor Theo have verified, or will verify, such information. If any such information is important to buyer in determining whether to buy, the price to pay or intended use of the property, buyer is urged to conduct their own investigation with qualified professionals, satisfy themselves with respect to that information, and to rely solely on the results of that investigation.
School data provided by GreatSchools. School service boundaries are intended to be used as reference only. To verify enrollment eligibility for a property, contact the school directly.