

$780,000
1,314
SQ FT
$594
SQ/FT
2609 Mendocino DR
@ Simas Ave - Pinole Valley, Pinole

- 3 Bed
- 2 Bath
- 2 Park
- 1,314 sqft
- Pinole
-

-
Sun Aug 9, 1:00 am - 4:00 pm
no comments
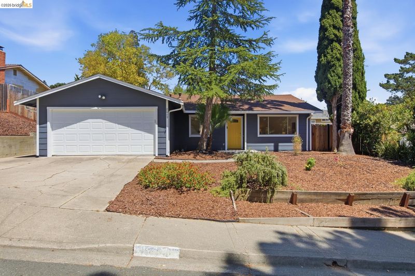
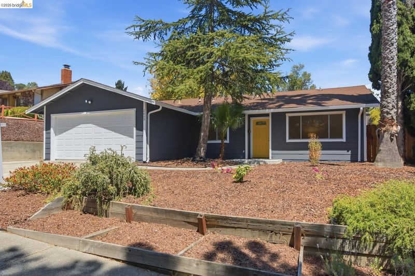
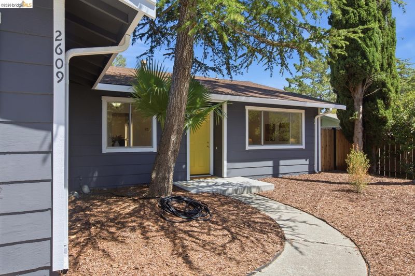
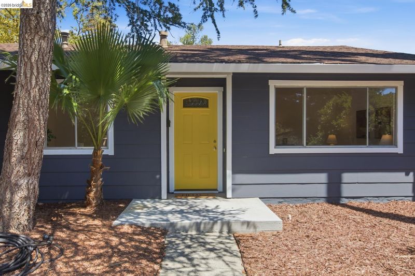
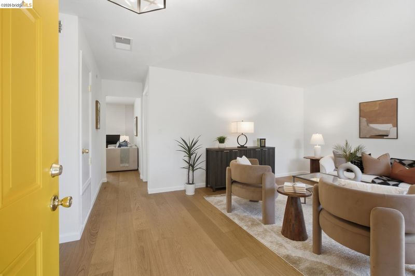
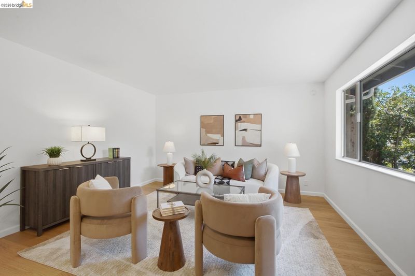
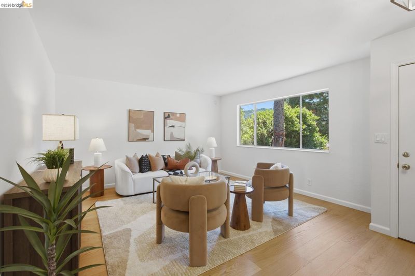
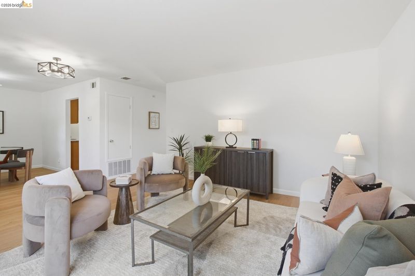
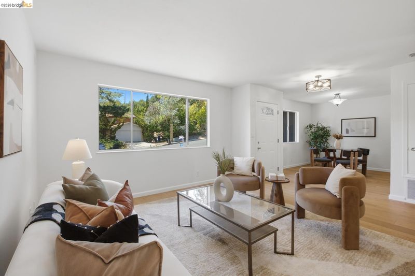
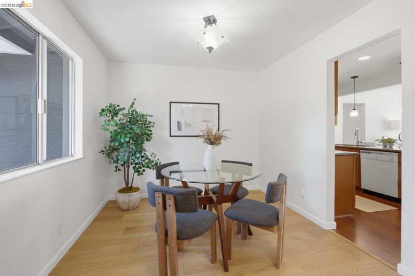
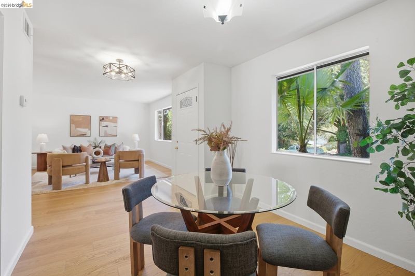
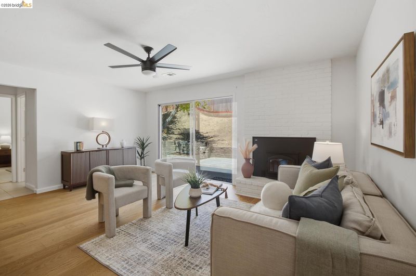
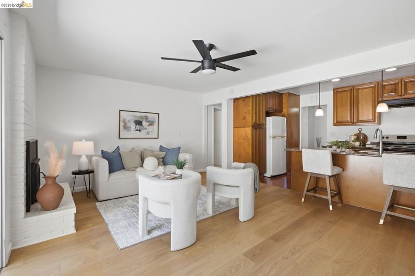
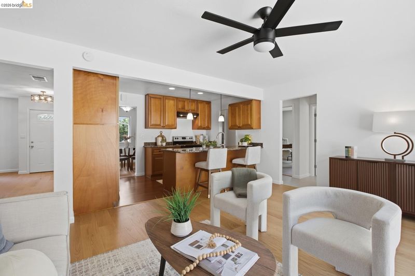
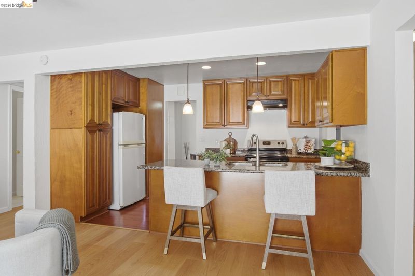
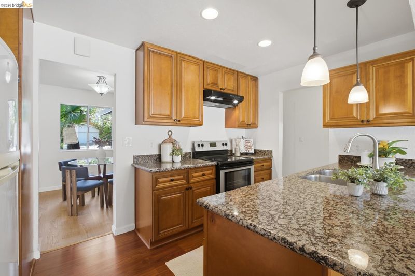
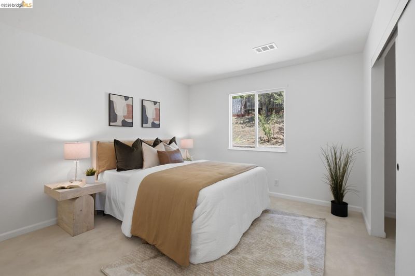
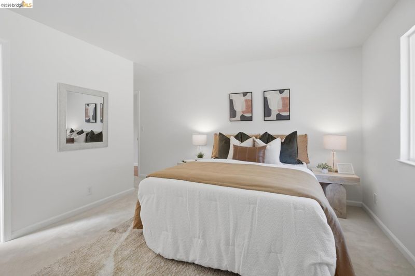
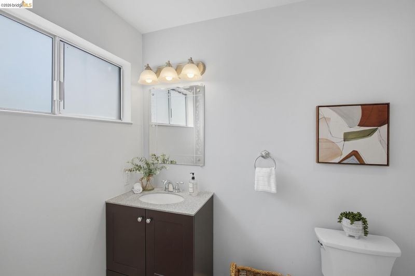
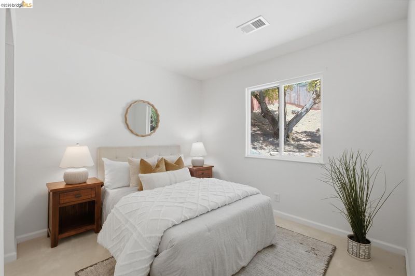
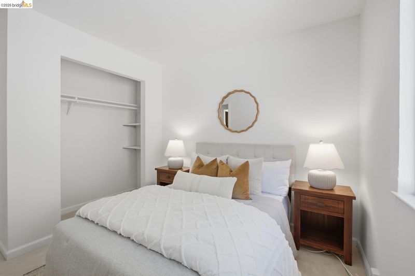
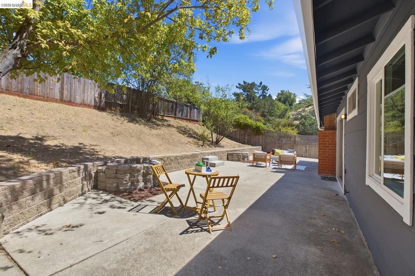
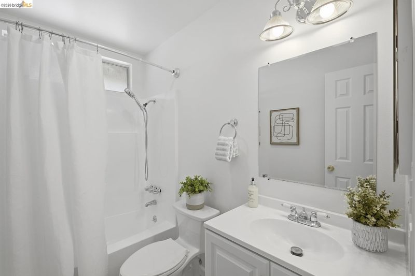
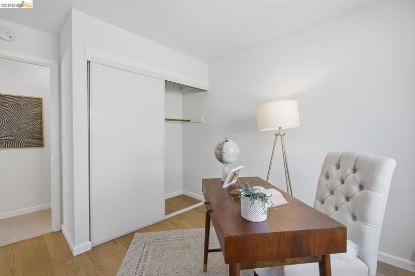
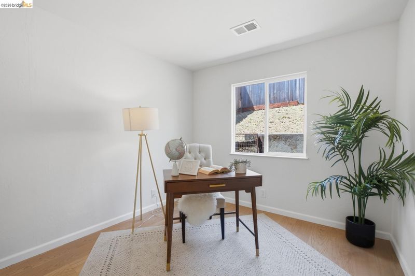
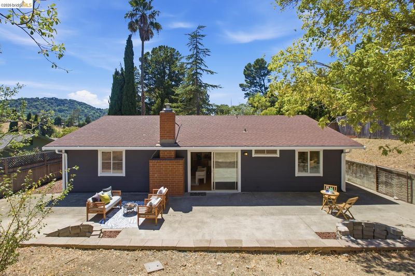
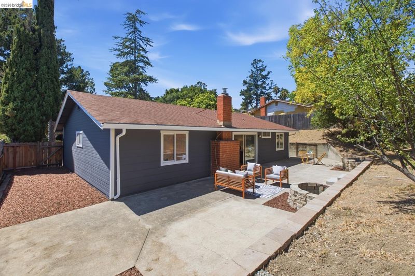
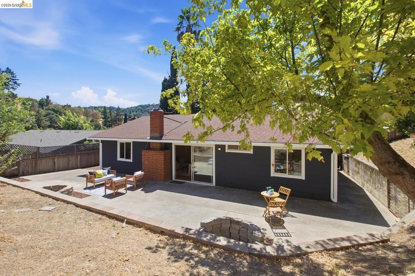
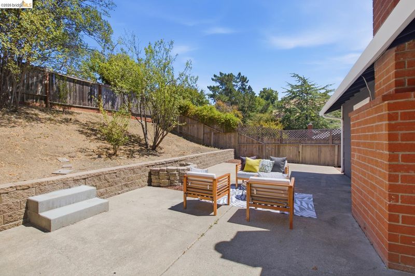
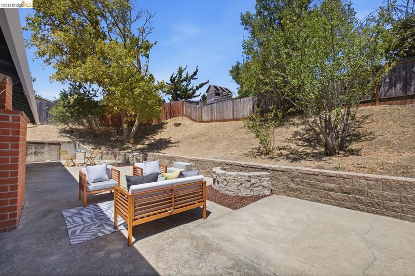
Welcome to this beautiful 3-bedroom, 2-bath home in the highly sought-after Pinole Valley neighborhood, where comfort, charm, and everyday convenience come together. Freshly painted interior and exterior paint, inviting curb appeal, and a functional floor plan make this move-in ready home an excellent opportunity for first-time buyers, growing households, or those looking to downsize without compromise. Inside, you'll find comfortable living spaces, a two-car garage, and a spacious backyard perfect for entertaining, gardening, or simply relaxing. Pre-listing inspections reflect the home's condition, providing added confidence for buyers, sewer is compliant. Enjoy the tranquility of this quiet, established neighborhood while remaining highly accessible to everyday conveniences, parks, and recreation, including the Pinole Swim Center and nearby scenic trails. Outdoor enthusiasts will appreciate the abundance of green space, while commuters benefit from convenient access to Interstate 80, Highway 4, Highway 24, BART, the Richmond Ferry, Oakland, Berkeley, and San Francisco.

- Current Status
- Active
- Original Price
- $780,000
- List Price
- $780,000
- On Market Date
- Jul 30, 2026
- Property Type
- Detached
- D/N/S
- Pinole Valley
- Zip Code
- 94564
- MLS ID
- 41143321
- APN
- 3604520118
- Year Built
- 1971
- Stories in Building
- 1
- Possession
- Close Of Escrow
- Data Source
- MAXEBRDI
- Origin MLS System
- Bridge AOR
Ellerhorst Elementary School
Public K-6 Elementary
Students: 359 Distance: 0.5mi
Pinole Valley High School
Public 9-12 Secondary
Students: 1120 Distance: 1.0mi
Stewart Elementary School
Public K-8 Elementary
Students: 451 Distance: 1.2mi
Hercules High School
Public 9-12 Secondary
Students: 867 Distance: 1.2mi
Hercules Middle School
Public 6-8 Middle
Students: 603 Distance: 1.2mi
Rose Kindergarten Of Acorn Farm
Private K
Students: 8 Distance: 1.3mi
- Bed
- 3
- Bath
- 2
- Parking
- 2
- Attached
- SQ FT
- 1,314
- SQ FT Source
- Public Records
- Lot SQ FT
- 7,875.0
- Lot Acres
- 0.18 Acres
- Pool Info
- None
- Kitchen
- Dishwasher, Electric Range, Refrigerator, Dryer, Gas Water Heater, Breakfast Bar, Stone Counters, Electric Range/Cooktop
- Cooling
- Ceiling Fan(s)
- Disclosures
- Disclosure Package Avail
- Entry Level
- Exterior Details
- Back Yard, Front Yard, Landscape Front
- Flooring
- Hardwood, Tile, Carpet
- Foundation
- Fire Place
- Family Room, Wood Burning
- Heating
- Central
- Laundry
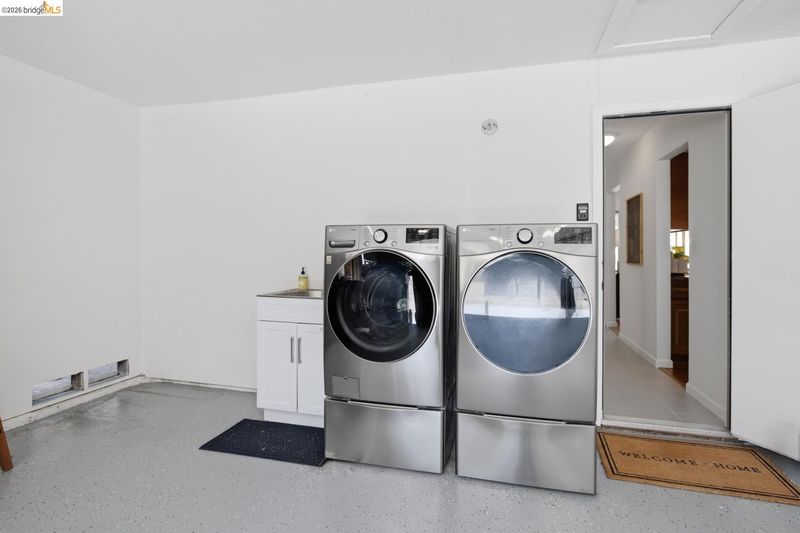
- 220 Volt Outlet, Dryer, In Garage, Washer
- Main Level
- Main Entry
- Possession
- Close Of Escrow
- Architectural Style
- Ranch
- Construction Status
- Existing
- Additional Miscellaneous Features
- Back Yard, Front Yard, Landscape Front
- Location
- Private, Street Light(s)
- Roof
- Shingle
- Water and Sewer
- Public
- Fee
- Unavailable
MLS and other Information regarding properties for sale as shown in Theo have been obtained from various sources such as sellers, public records, agents and other third parties. This information may relate to the condition of the property, permitted or unpermitted uses, zoning, square footage, lot size/acreage or other matters affecting value or desirability. Unless otherwise indicated in writing, neither brokers, agents nor Theo have verified, or will verify, such information. If any such information is important to buyer in determining whether to buy, the price to pay or intended use of the property, buyer is urged to conduct their own investigation with qualified professionals, satisfy themselves with respect to that information, and to rely solely on the results of that investigation.
School data provided by GreatSchools. School service boundaries are intended to be used as reference only. To verify enrollment eligibility for a property, contact the school directly.