

$1,648,000
2,734
SQ FT
$603
SQ/FT
29744 Cantera
@ Tennyson - Hayward

- 4 Bed
- 3 Bath
- 2 Park
- 2,734 sqft
- Hayward
-

-
Sat Aug 8, 2:30 pm - 4:30 pm
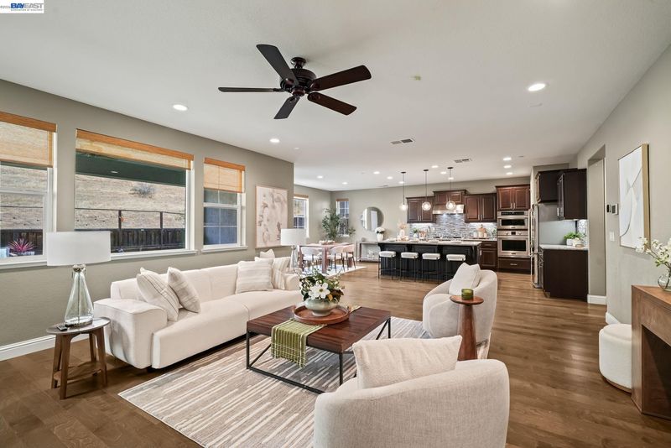
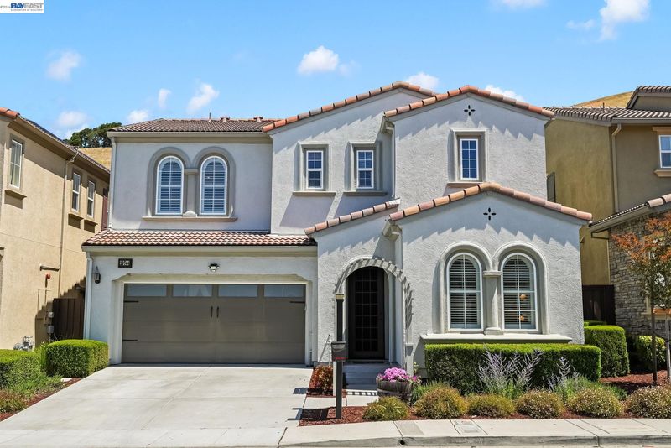
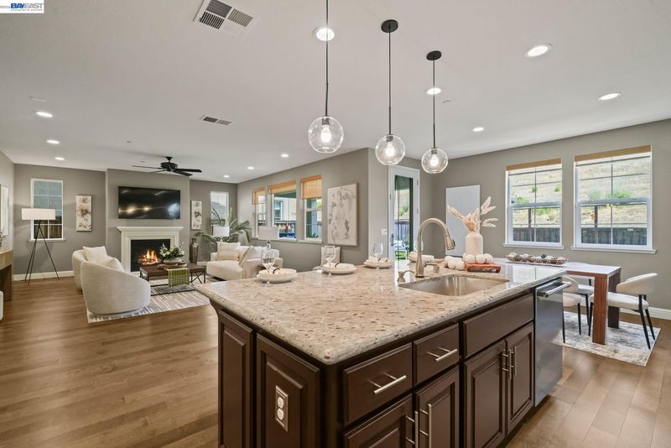
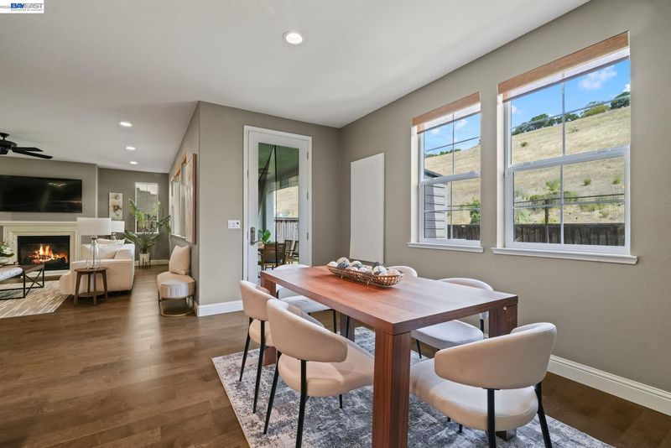
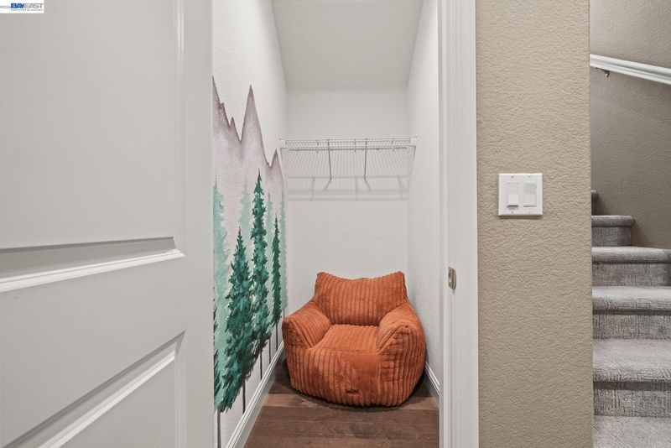
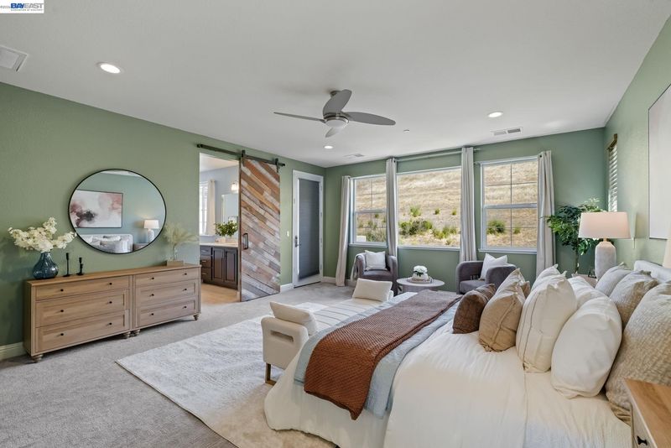
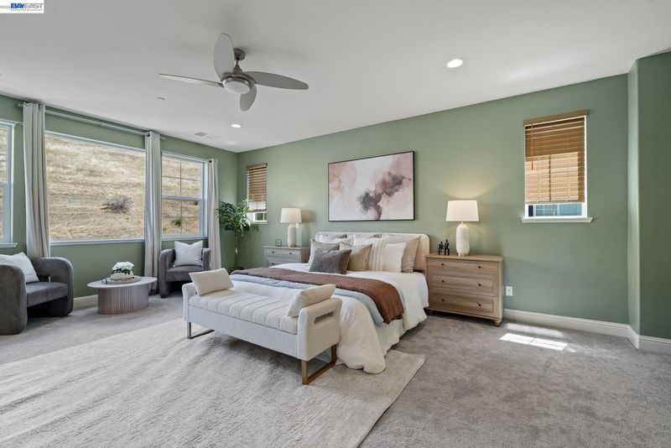
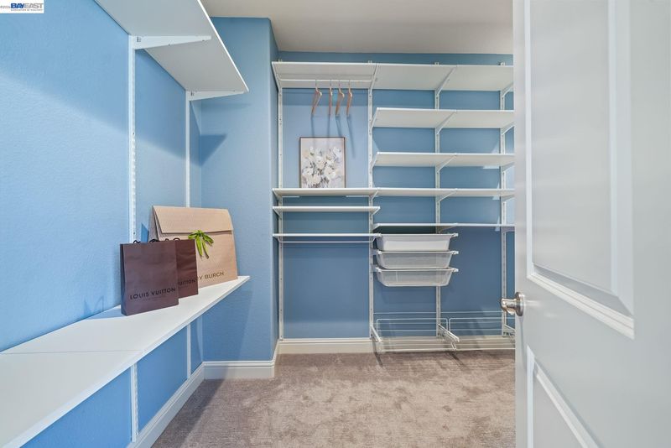
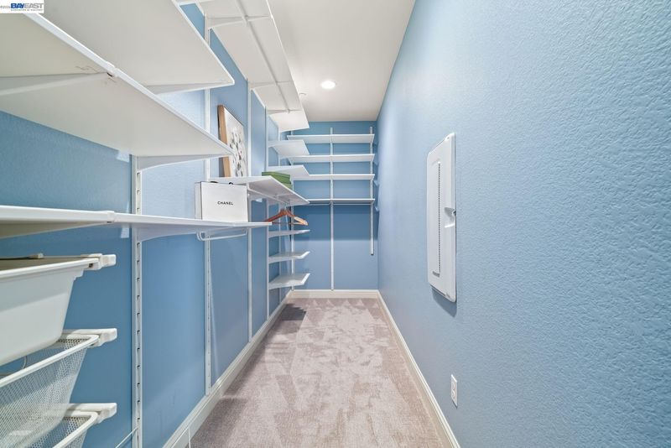
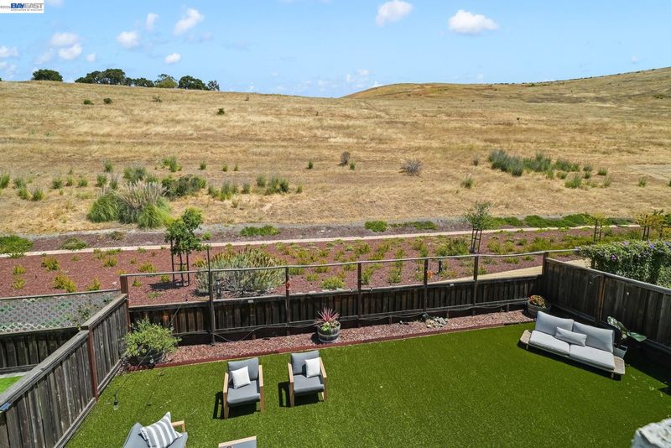
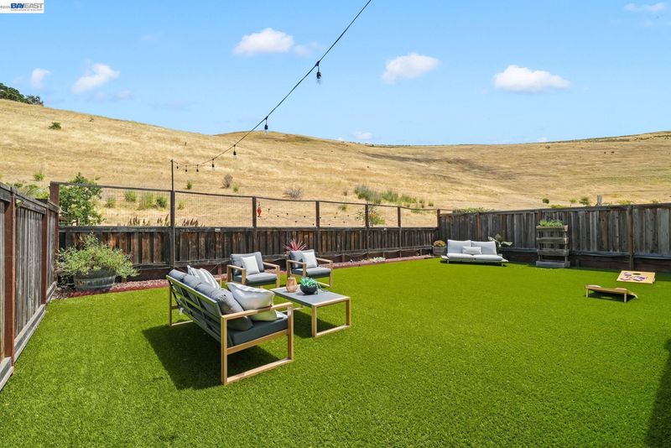
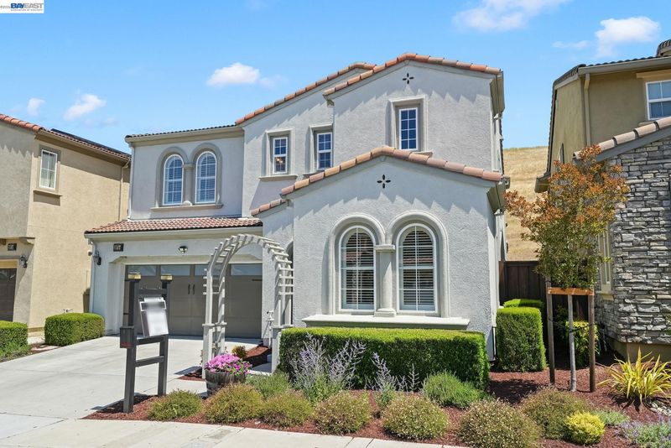
Beautifully maintained Hayward Reserve home on a rare flat lot with scenic hillside views. Features an open floor plan, chef's kitchen, first-floor bedroom and bath, luxurious primary suite, covered patio, abundant storage, and convenient access to BART, Hwy 92 & I-880.
-
Sun Aug 9, 2:30 pm - 4:30 pm
Beautifully maintained Hayward Reserve home on a rare flat lot with scenic hillside views. Features an open floor plan, chef's kitchen, first-floor bedroom and bath, luxurious primary suite, covered patio, abundant storage, and convenient access to BART, Hwy 92 & I-880.
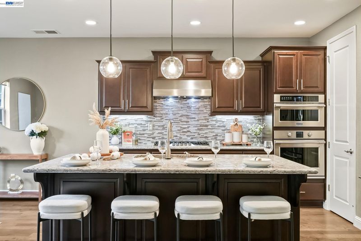
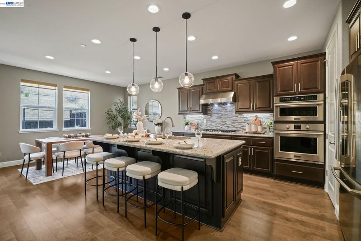
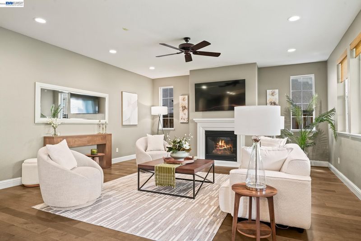
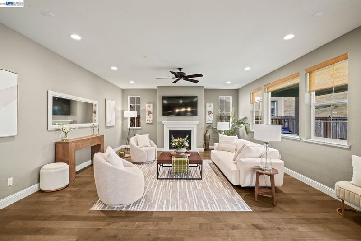
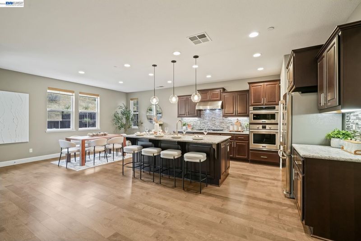
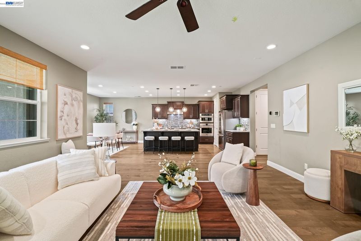
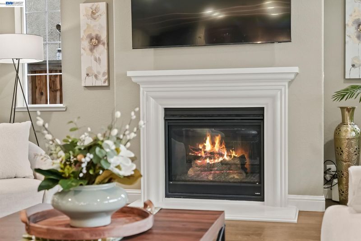
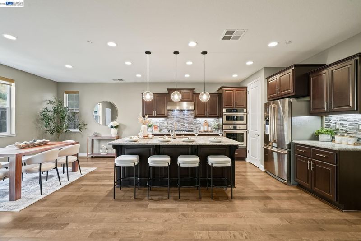
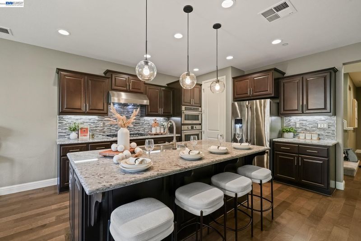
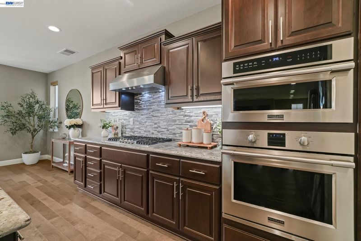
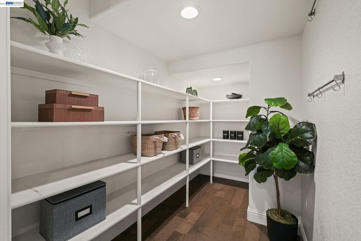
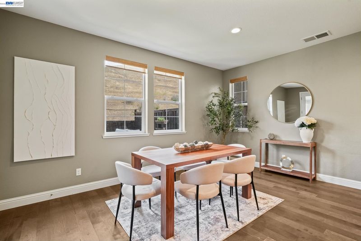
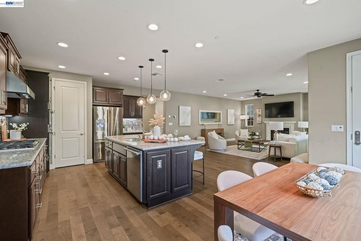
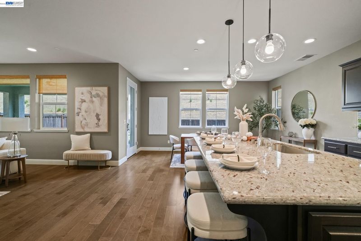
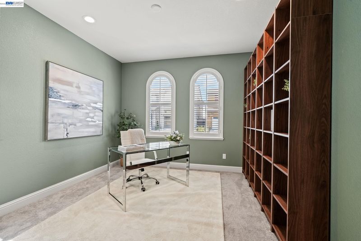
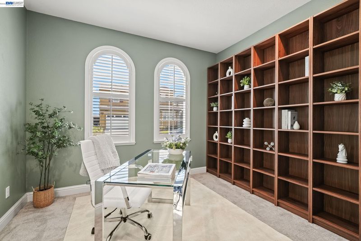
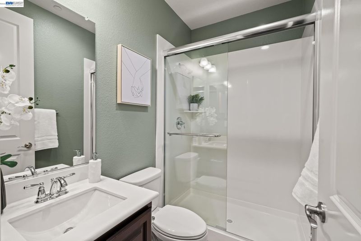
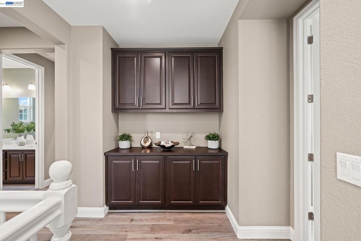
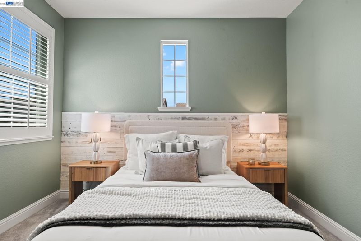
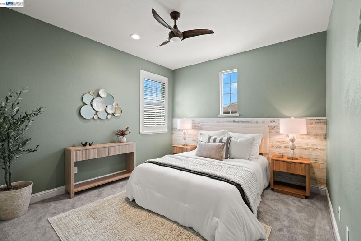
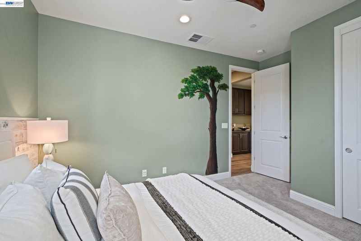
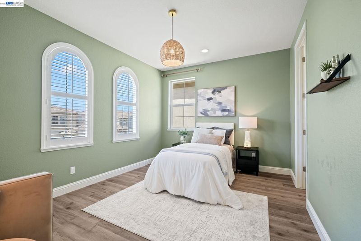
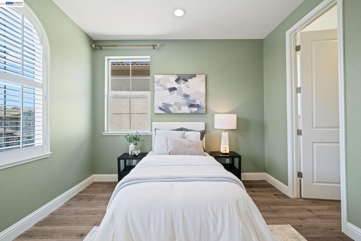
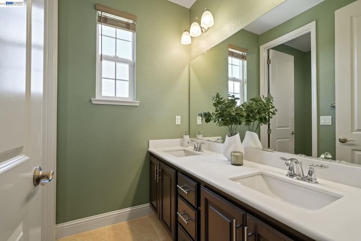
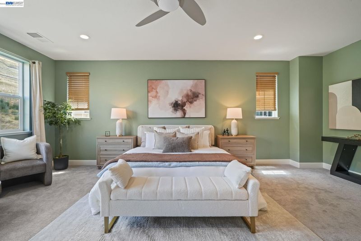
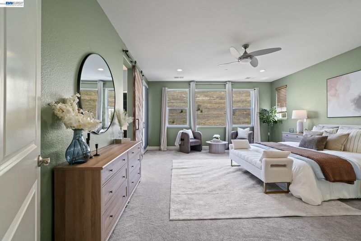
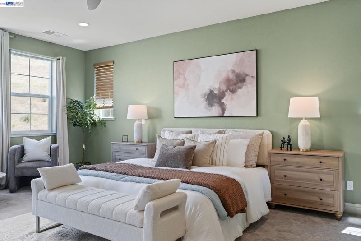
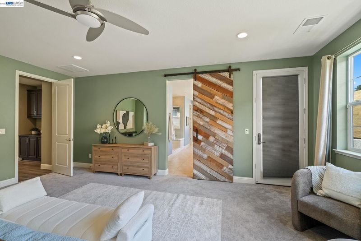
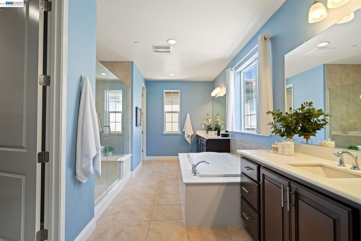
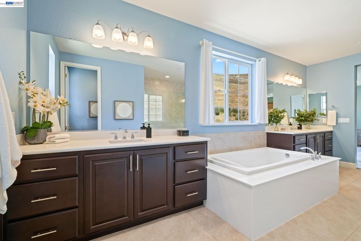
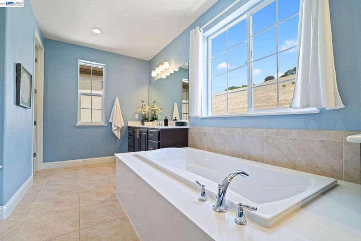
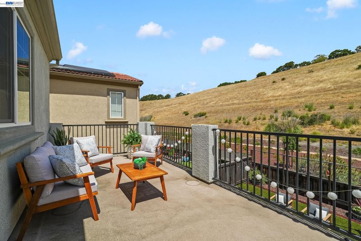
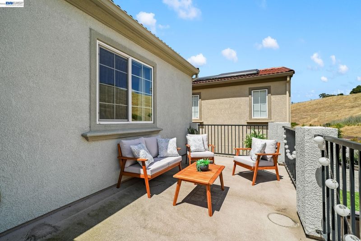
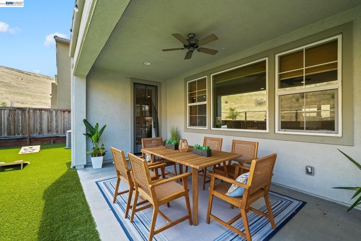
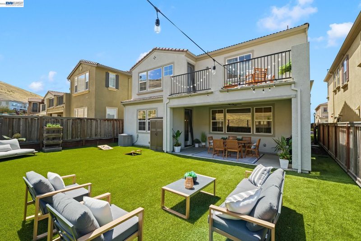
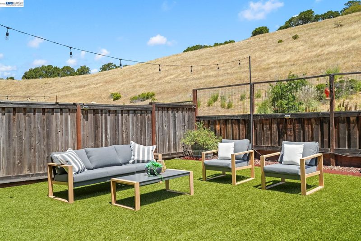
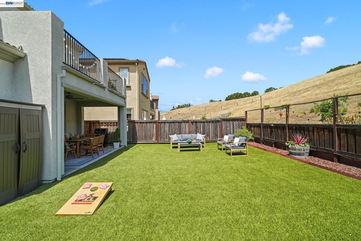
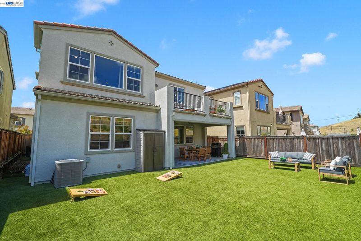
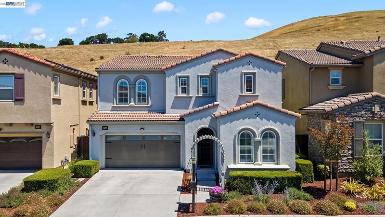
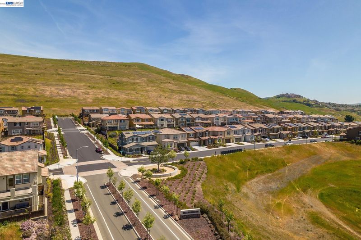
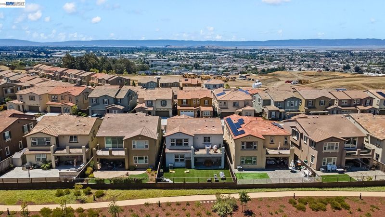
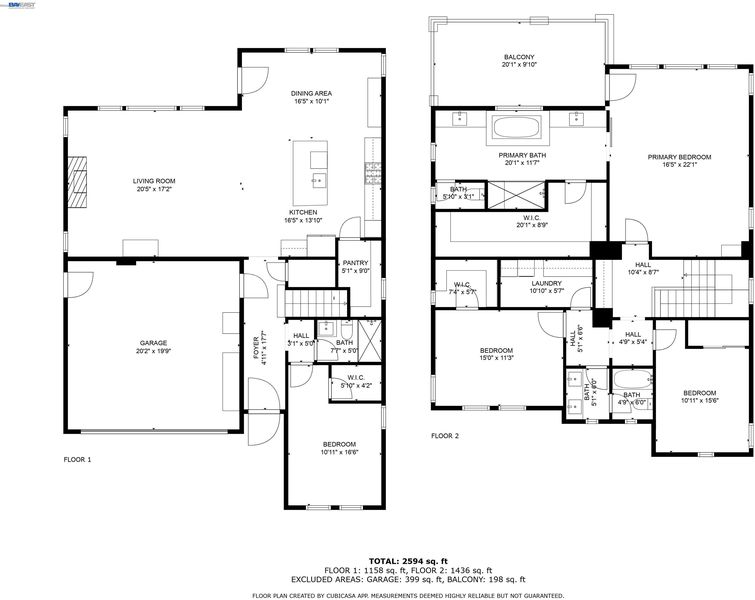
Nestled within the highly sought-after Hayward Reserve community, 29744 Cantera is an exceptional opportunity to own a thoughtfully designed home that effortlessly combines elegance, comfort & everyday functionality. Positioned on one of the neighborhood's coveted flat lots, this impressive home enjoys picturesque hillside views that create a peaceful backdrop while remaining close to everything you need. The spacious open floor plan is filled with abundant natural light and offers a welcoming atmosphere from the moment you enter. Expansive living and dining areas flow seamlessly together, creating an ideal setting for both everyday living and memorable gatherings. At the heart of the home is a beautifully appointed chef's kitchen that is sure to impress. Featuring premium stainless steel appliances, an oversized island with seating, generous cabinetry, extensive countertop space, and an impressive walk-in pantry, this kitchen is perfectly equipped for everything from casual family meals to entertaining on a larger scale. The highly desirable main-level bedroom and full bathroom provide outstanding versatility. Upstairs, you'll discover spacious secondary bedrooms along with a luxurious primary suite designed to serve as your own private sanctuary. The spa-inspired ensuite bathroom offers dual vanities, a relaxing soaking tub, separate shower, and an expansive walk-in closet. Step outside onto your private balcony to enjoy your morning coffee or unwind at the end of the day while taking in the tranquil hillside scenery. The private backyard offers the perfect extension of the home's living space, featuring a covered patio and low-maintenance landscaping that make outdoor entertaining effortless. Whether hosting weekend barbecues, enjoying al fresco dining, or simply relaxing with family and friends, this outdoor retreat is designed for year-round enjoyment. Ideally situated with convenient access to BART, Interstate 880, Highway 92, shopping, dining, parks, and major commute routes, this exceptional Hayward home offers the perfect balance of peaceful suburban living and everyday accessibility. Combining a highly functional floor plan, desirable location, scenic surroundings, and quality finishes throughout, 29744 Cantera is a place you'll be proud to call home.

- Current Status
- Active
- Original Price
- $1,648,000
- List Price
- $1,648,000
- On Market Date
- Jul 31, 2026
- Property Type
- Detached
- D/N/S
- Hayward
- Zip Code
- 94544
- MLS ID
- 41143411
- APN
- 0830478074
- Year Built
- 2019
- Stories in Building
- 2
- Possession
- Close Of Escrow
- Data Source
- MAXEBRDI
- Origin MLS System
- BAY EAST
Saint Clement Catholic School
Private K-8 Elementary, Religious, Coed
Students: 265 Distance: 0.6mi
Moreau Catholic High School
Private 9-12 Secondary, Religious, Coed
Students: 946 Distance: 0.7mi
Bowman Elementary School
Public K-6 Elementary, Yr Round
Students: 301 Distance: 0.8mi
Cesar Chavez Middle School
Public 7-8 Middle
Students: 554 Distance: 0.9mi
Tennyson High School
Public 9-12 Secondary
Students: 1423 Distance: 1.0mi
Treeview Elementary
Public K-6 Elementary
Students: 461 Distance: 1.3mi
- Bed
- 4
- Bath
- 3
- Parking
- 2
- Attached, Garage Door Opener
- SQ FT
- 2,734
- SQ FT Source
- Public Records
- Lot SQ FT
- 4,386.0
- Lot Acres
- 0.101 Acres
- Pool Info
- None
- Kitchen
- Dishwasher, Gas Range, Microwave, Oven, Refrigerator, Dryer, Washer, Tankless Water Heater, Eat-in Kitchen, Disposal, Gas Range/Cooktop, Kitchen Island, Oven Built-in, Pantry
- Cooling
- Central Air
- Disclosures
- Nat Hazard Disclosure
- Entry Level
- Exterior Details
- Back Yard
- Flooring
- Carpet, Engineered Wood
- Foundation
- Fire Place
- Living Room
- Heating
- Zoned
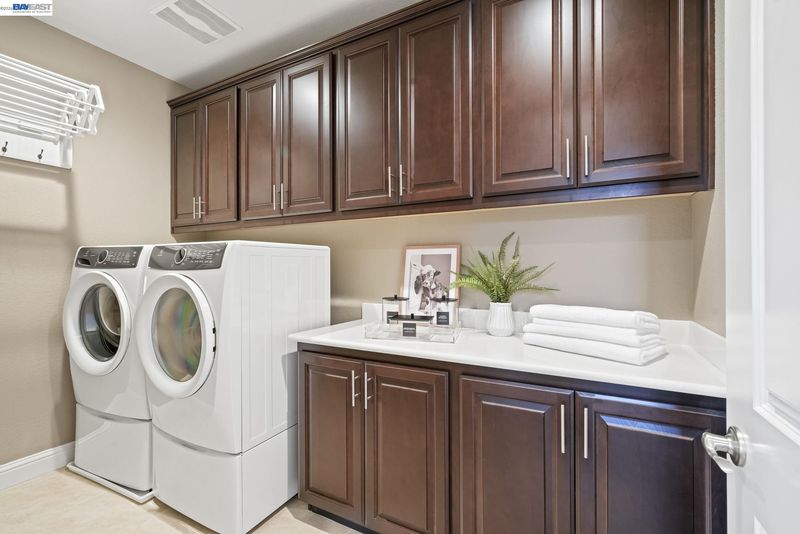
- Laundry
- Upper Level
- Main Level
- 1 Bedroom, 1 Bath
- Possession
- Close Of Escrow
- Architectural Style
- See Remarks
- Non-Master Bathroom Includes
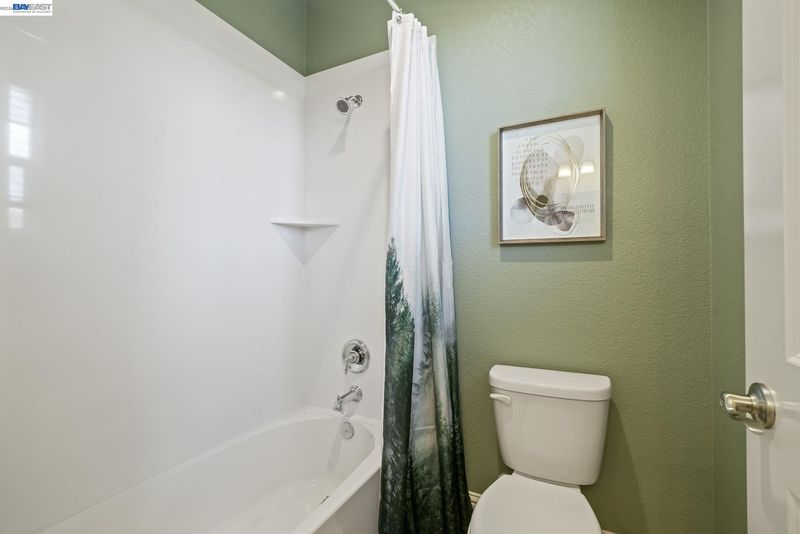
- Shower Over Tub, Stall Shower, Double Vanity, Window
- Construction Status
- Existing
- Additional Miscellaneous Features
- Back Yard
- Location
- Premium Lot, Back Yard, Landscaped, Private
- Roof
- Tile
- Water and Sewer
- Public
- Fee
- $158
MLS and other Information regarding properties for sale as shown in Theo have been obtained from various sources such as sellers, public records, agents and other third parties. This information may relate to the condition of the property, permitted or unpermitted uses, zoning, square footage, lot size/acreage or other matters affecting value or desirability. Unless otherwise indicated in writing, neither brokers, agents nor Theo have verified, or will verify, such information. If any such information is important to buyer in determining whether to buy, the price to pay or intended use of the property, buyer is urged to conduct their own investigation with qualified professionals, satisfy themselves with respect to that information, and to rely solely on the results of that investigation.
School data provided by GreatSchools. School service boundaries are intended to be used as reference only. To verify enrollment eligibility for a property, contact the school directly.