


$3,475,000
2,500
SQ FT
$1,390
SQ/FT
2547 Somerset Drive
@ Leigh Way - 360 - Belmont Woods Etc., Belmont

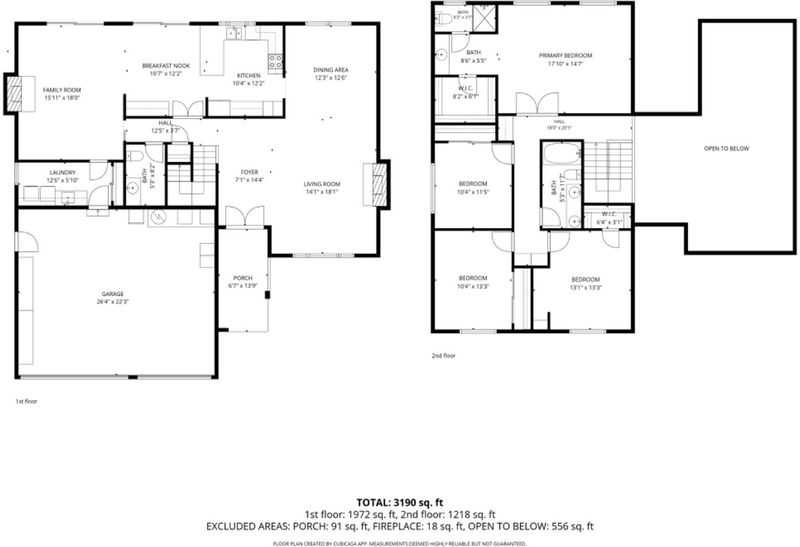
- 4 Bed
- 3 (2/1) Bath
- 3 Park
- 2,500 sqft
- BELMONT
-

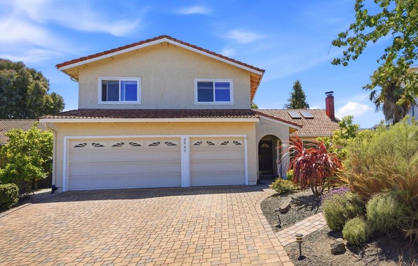
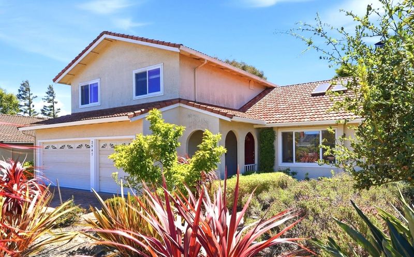
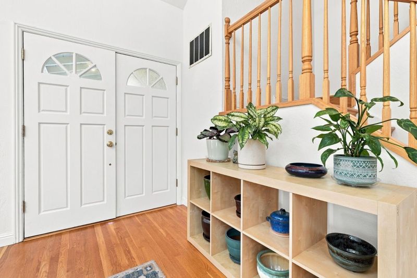
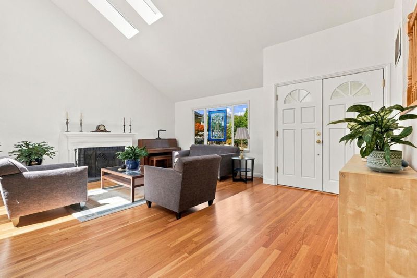

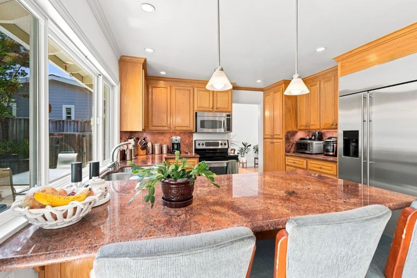
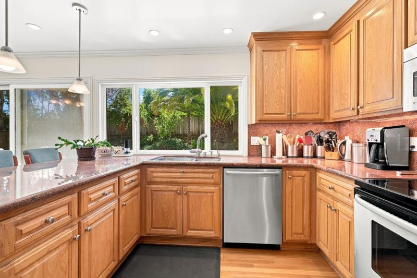
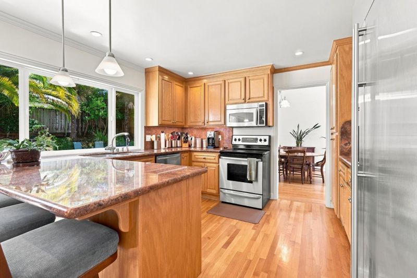
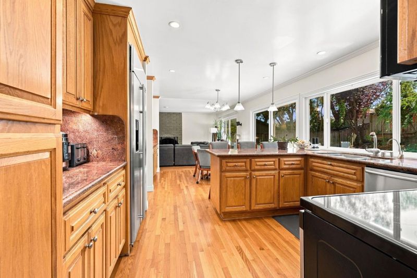
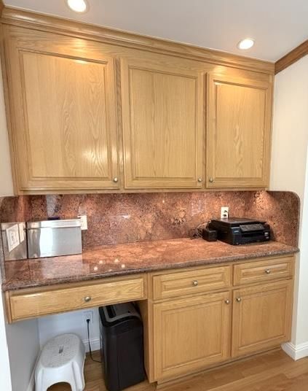
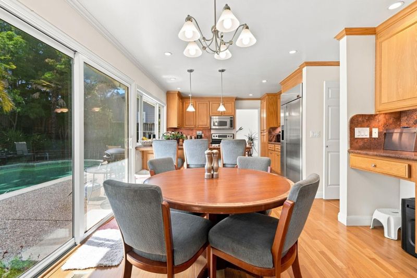
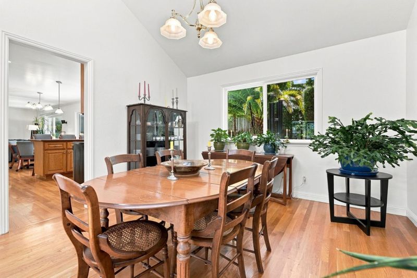
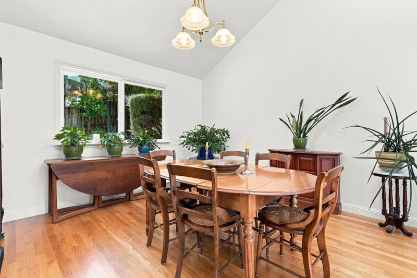
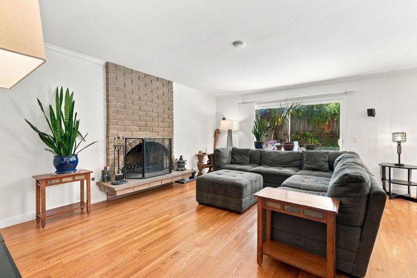
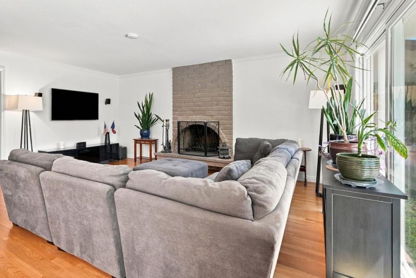
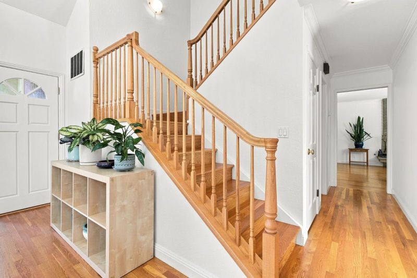
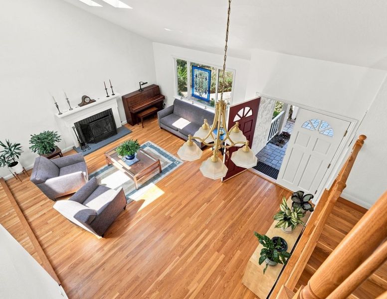
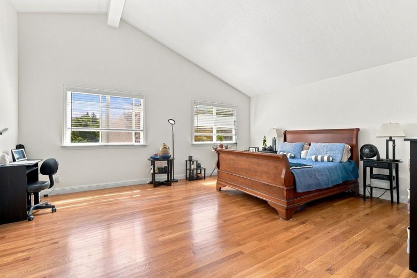
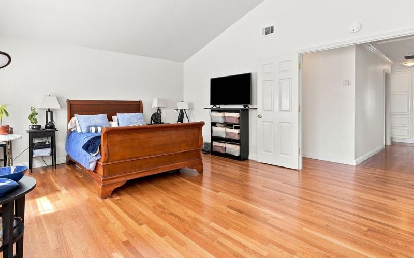
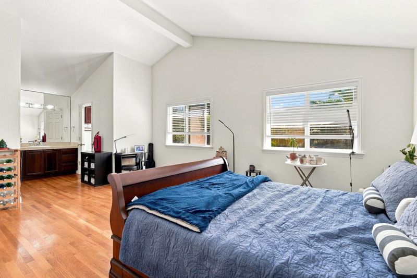
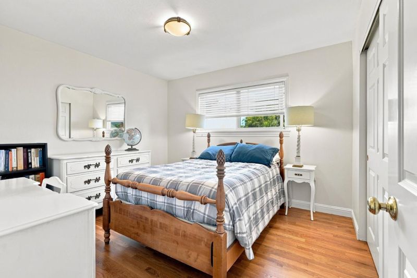
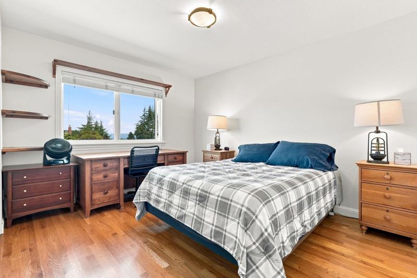
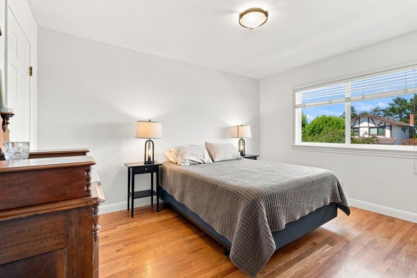
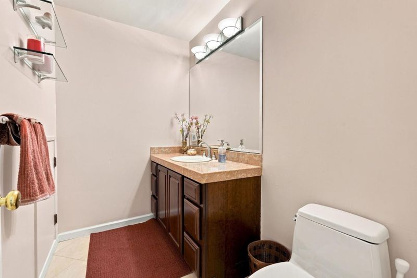
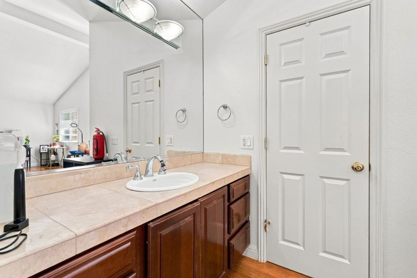
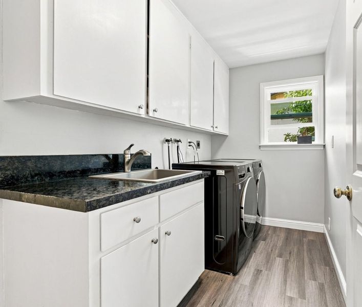
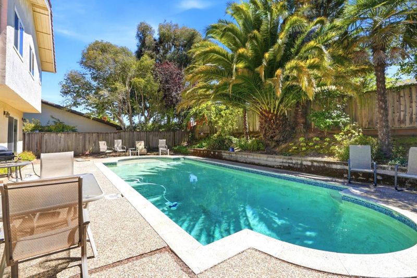
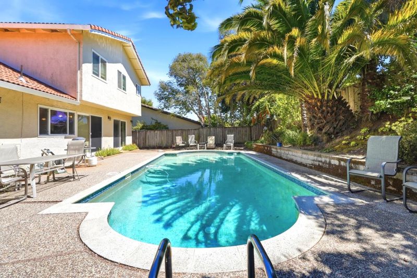
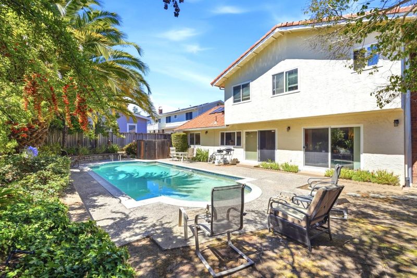
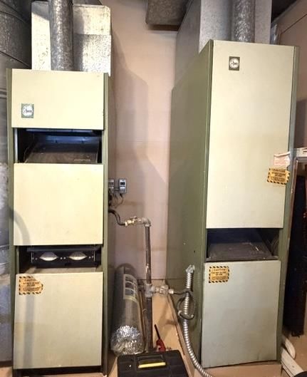
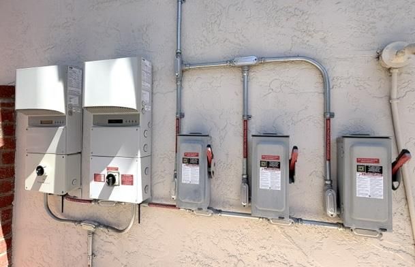
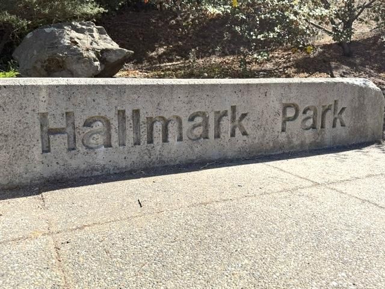
WOW... your forever home on the market for the first time in 30 years! Stunning two-story estate in Belmont's highly sought after Hallmark neighborhood, offering the perfect blend of space, comfort, and resort style living. An inlaid paver driveway and manicured landscaping create exceptional curb appeal, while inside, soaring vaulted ceilings, skylights, beautiful natural hardwood floors, and a fireplace fill the expansive living and dining areas with warmth and natural light. The updated kitchen features granite countertops, stainless steel Bosch dishwasher, GE Monogram refrigerator, GE Profile microwave, dual sinks and an instant hot water spout for your tea. Kitchen bar seating opens seamlessly to the casual dining area, pantry workspace and family room with a second fireplace. Step outside to your own private backyard retreat with a sparkling pool, mature palm trees, and an inviting patio perfect for entertaining or relaxing. Additional highlights include an owned Tesla solar system (average electric is less than $24/mth), separate laundry room, two furnaces and a spacious three-car garage. Ideally located near top-rated Belmont schools, parks, shopping, and major commute routes, this is a rare opportunity to own in one of Belmont's most desirable neighborhoods.

- Days on Market
- 8 days
- Current Status
- Active
- Original Price
- $3,475,000
- List Price
- $3,475,000
- On Market Date
- Jul 31, 2026
- Property Type
- Single Family Home
- Area
- 360 - Belmont Woods Etc.
- Zip Code
- 94002
- MLS ID
- ML82056141
- APN
- 045-462-050
- Year Built
- 1976
- Stories in Building
- 2
- Possession
- COE
- Data Source
- MLSL
- Origin MLS System
- MLSListings, Inc.
Belmont Oaks Academy
Private K-5 Elementary, Coed
Students: 228 Distance: 0.8mi
Gloria Dei Lutheran School
Private PK-8 Elementary, Religious, Coed
Students: 15 Distance: 0.8mi
Ralston Intermediate School
Public 6-8 Middle
Students: 1150 Distance: 0.8mi
Immaculate Heart Of Mary School
Private K-8 Elementary, Religious, Coed
Students: 266 Distance: 0.8mi
Serendipity School
Private K-5 Elementary, Coed
Students: 115 Distance: 1.0mi
Carlmont High School
Public 9-12 Secondary
Students: 2216 Distance: 1.0mi
- Bed
- 4
- Bath
- 3 (2/1)
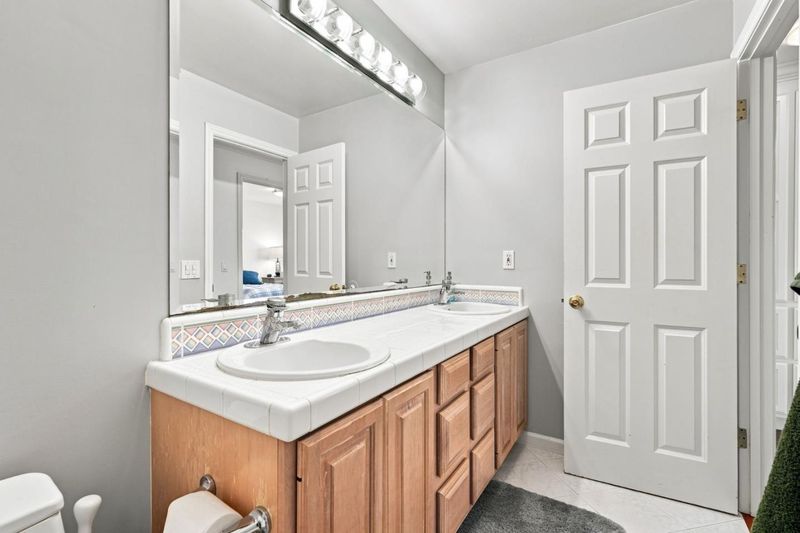
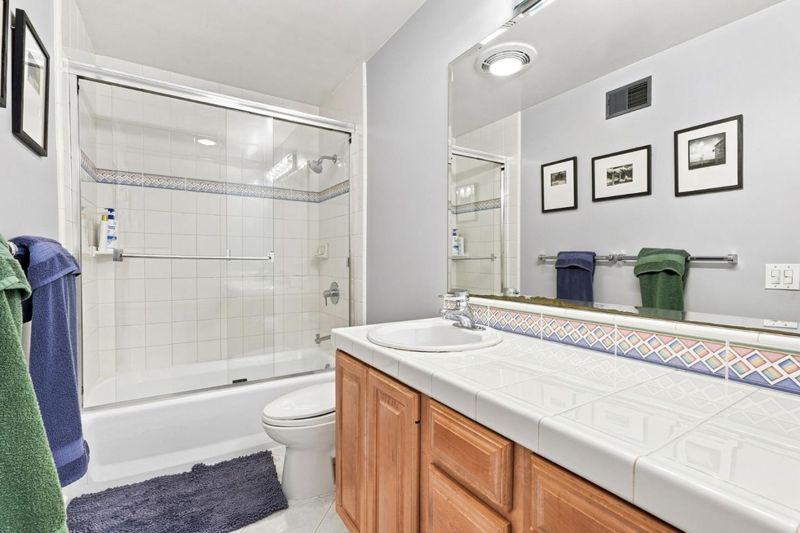
- Double Sinks, Half on Ground Floor
- Parking
- 3
- Attached Garage
- SQ FT
- 2,500
- SQ FT Source
- Unavailable
- Lot SQ FT
- 7,586.0
- Lot Acres
- 0.174151 Acres
- Kitchen
- Countertop - Granite, Microwave, Oven - Electric, Oven - Gas, Oven Range - Built-In, Gas, Pantry, Refrigerator
- Cooling
- None
- Dining Room
- Formal Dining Room, Skylight
- Disclosures
- Lead Base Disclosure, Natural Hazard Disclosure
- Family Room
- Separate Family Room
- Flooring
- Hardwood
- Foundation
- Concrete Perimeter
- Fire Place
- Family Room, Living Room
- Heating
- Central Forced Air
- Laundry
- In Utility Room
- Possession
- COE
- Fee
- Unavailable
MLS and other Information regarding properties for sale as shown in Theo have been obtained from various sources such as sellers, public records, agents and other third parties. This information may relate to the condition of the property, permitted or unpermitted uses, zoning, square footage, lot size/acreage or other matters affecting value or desirability. Unless otherwise indicated in writing, neither brokers, agents nor Theo have verified, or will verify, such information. If any such information is important to buyer in determining whether to buy, the price to pay or intended use of the property, buyer is urged to conduct their own investigation with qualified professionals, satisfy themselves with respect to that information, and to rely solely on the results of that investigation.
School data provided by GreatSchools. School service boundaries are intended to be used as reference only. To verify enrollment eligibility for a property, contact the school directly.