

$749,000
2,498
SQ FT
$300
SQ/FT
1028 Sandhurst Drive
@ Bristol Drive - Vallejo 1 - , Vallejo

- 4 Bed
- 3 Bath
- 6 Park
- 2,498 sqft
- Vallejo
-

-
Sun Sep 20, 2:00 pm - 4:00 pm
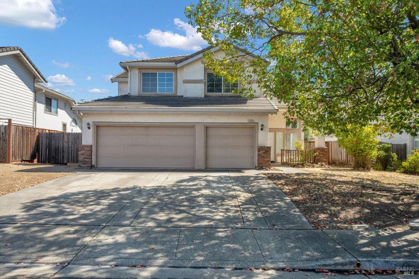
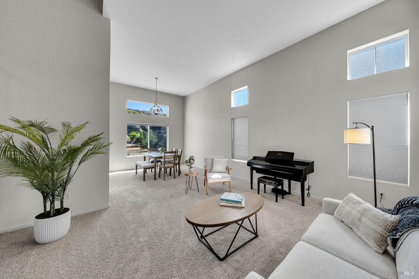
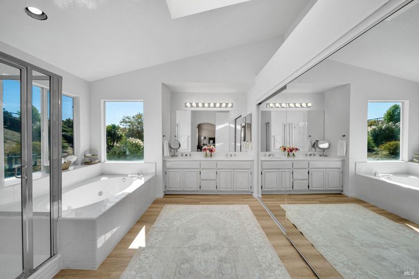
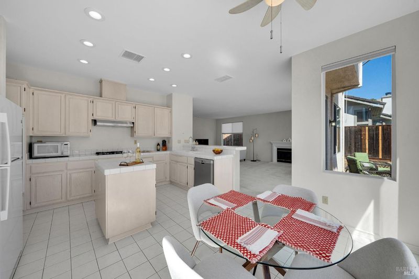
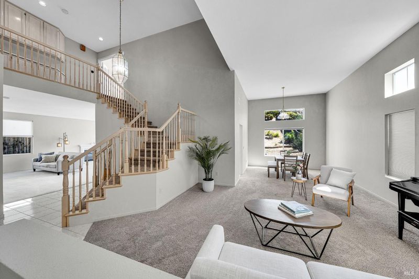
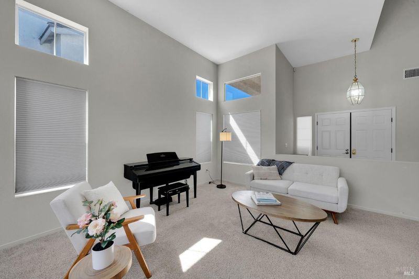
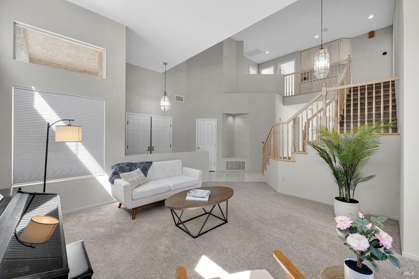
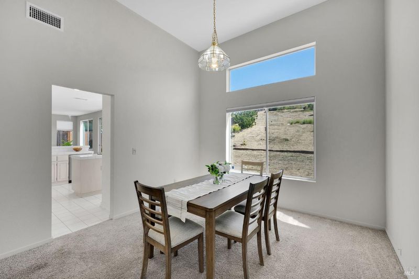
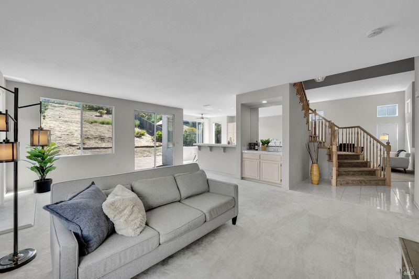
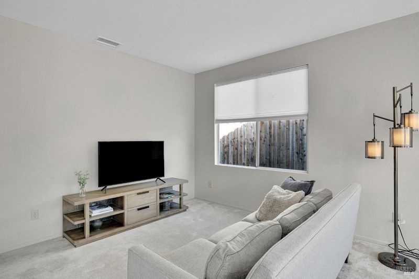
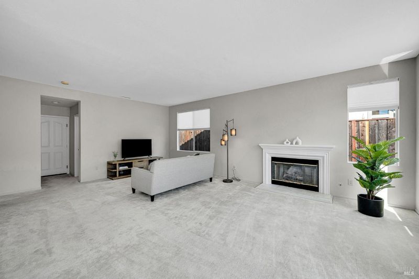
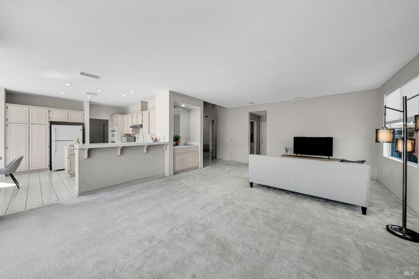
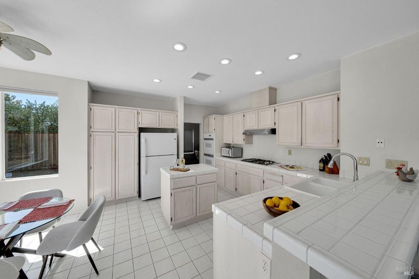
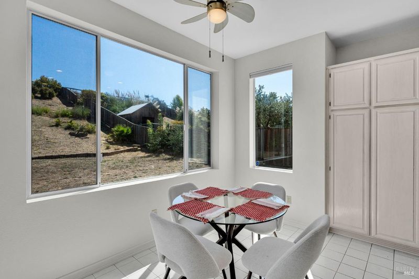
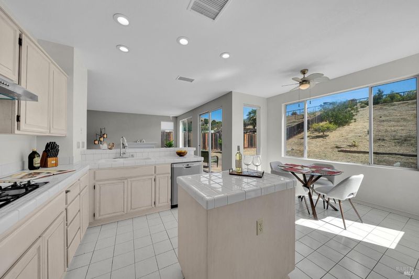
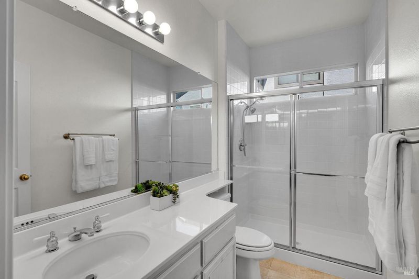
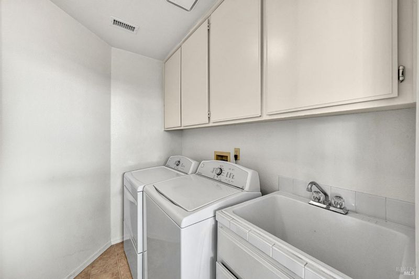
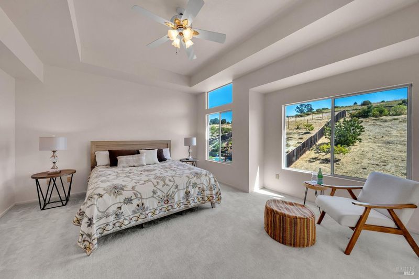
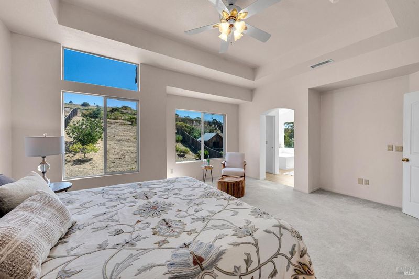
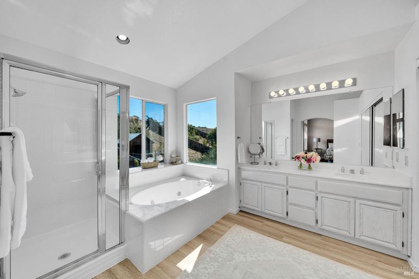
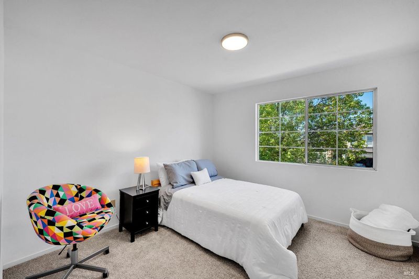
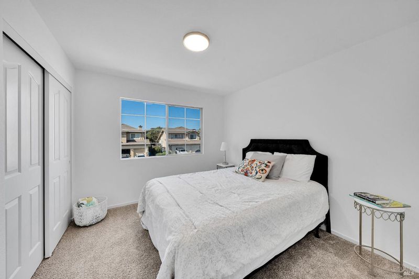
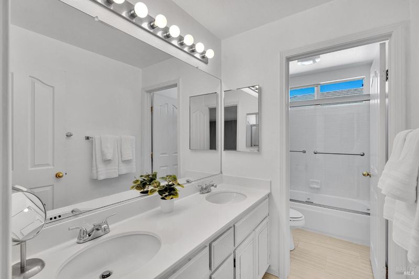
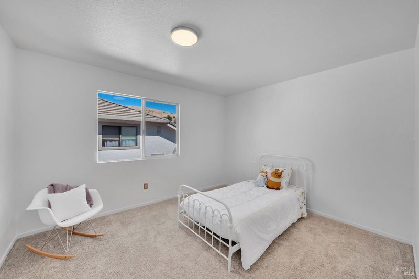
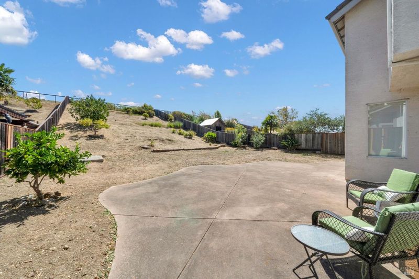
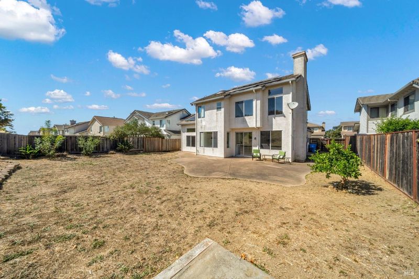
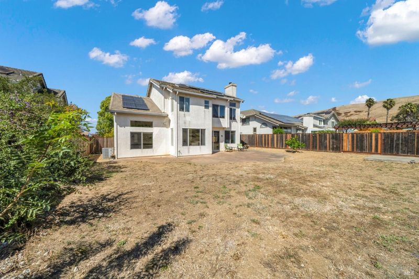
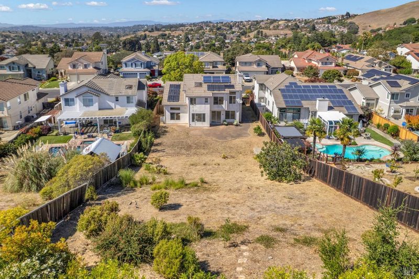
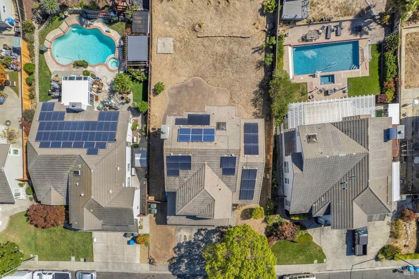
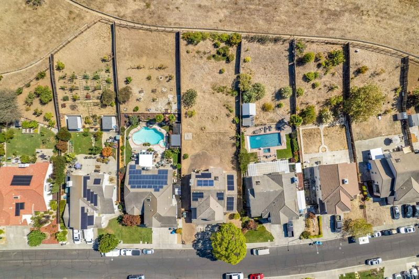
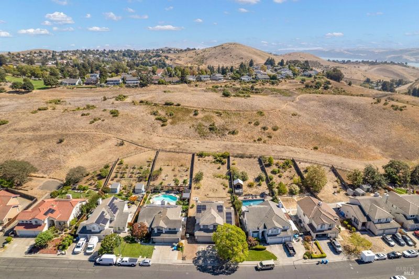
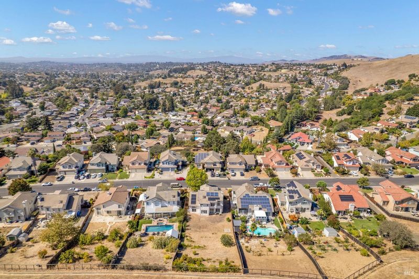
Welcome to Somerset Hills! Set in one of East Vallejo's desirable, walkable neighborhoods, this spacious 4-bedroom, 3-bathroom home offers the room, flexibility and outdoor space you've been looking for. High ceilings and large windows create a bright, open atmosphere throughout the home. Multiple living and entertaining areas offer lots of potential options for dining, lounging, a music room, playroom and more! The spacious primary suite is a true retreat, featuring a walk-in closet, sitting area, and luxurious jetted Jacuzzi tub. The home also offers huge bedrooms, an inside laundry room, abundant storage, and a 3-car garage. A full bathroom on the first floor potentially creates the ability to add a downstairs bedroom. A 2024 heat-pump HVAC provides highly efficient heating and cooling, while solar helps with energy costs. The large lot features established and productive fig, apple and Persian lime trees. A dedicated concrete pad could be used for a spa, while the expansive lot offers room to envision a pool, ADU or additional living space. Whether you're looking for room to grow, spaces to entertain, a peaceful backyard retreat, or simply a home with room to make your own, this Somerset Hills property offers a rare combination of generous living space, thoughtful amenities and future potential.

- Days on Market
- 3 days
- Current Status
- Active
- Original Price
- $749,000
- List Price
- $749,000
- On Market Date
- Sep 17, 2026
- Property Type
- Single Family Residence
- District
- Vallejo 1 -
- Zip Code
- 94591
- MLS ID
- 326079922
- APN
- 0082332280
- Year Built
- 1994
- Stories in Building
- 2
- Possession
- Close Of Escrow
- Data Source
- SFAR
- Origin MLS System
The Beal Academy
Private 8-12 Coed
Students: NA Distance: 0.2mi
St. Patrick-St. Vincent High School
Private 9-12 Secondary, Religious, Coed
Students: 509 Distance: 1.0mi
Joe Henderson Elementary School
Public K-5 Elementary
Students: 548 Distance: 1.2mi
St. Catherine Of Siena School
Private K-8 Elementary, Religious, Coed
Students: 285 Distance: 1.3mi
Annie Pennycook Elementary School
Public K-5 Elementary
Students: 600 Distance: 1.4mi
Matthew Turner Elementary School
Public K-5 Elementary
Students: 498 Distance: 1.6mi
- Bed
- 4
- Bath
- 3
- Jetted Tub, Window, Tub w/Shower Over, Low Flow Plumbing Fixtures, Double Vanity
- Parking
- 6
- Side By Side, Garage Door Opener, Enclosed, Attached
- SQ FT
- 2,498
- SQ FT Source
- Assessor Auto-Fill
- Lot SQ FT
- 13,543.0
- Lot Acres
- 0.3109 Acres
- Kitchen
- Tile Counters, Pantry Cabinet, Kitchen/Family Combo, Kitchen Island, Breakfast Area
- Cooling
- Heat Pump
- Dining Room
- Dining/Living Combo
- Entry Level
- 0
- Foundation
- Slab
- Fire Place
- Gas Log
- Heating
- Heat Pump
- Laundry
- Other, Inside Room, Cabinets
- Possession
- Close Of Escrow
- Basement
- None
- Fee
- $0
MLS and other Information regarding properties for sale as shown in Theo have been obtained from various sources such as sellers, public records, agents and other third parties. This information may relate to the condition of the property, permitted or unpermitted uses, zoning, square footage, lot size/acreage or other matters affecting value or desirability. Unless otherwise indicated in writing, neither brokers, agents nor Theo have verified, or will verify, such information. If any such information is important to buyer in determining whether to buy, the price to pay or intended use of the property, buyer is urged to conduct their own investigation with qualified professionals, satisfy themselves with respect to that information, and to rely solely on the results of that investigation.
School data provided by GreatSchools. School service boundaries are intended to be used as reference only. To verify enrollment eligibility for a property, contact the school directly.