

$4,595,000
2,720
SQ FT
$1,689
SQ/FT
36 Belford Way
@ De Sabla Rd - 438 - Baywood/Parrott Park, San Mateo

- 4 Bed
- 4 (3/1) Bath
- 2 Park
- 2,720 sqft
- SAN MATEO
-

-
Sun Sep 20, 1:00 pm - 4:00 pm
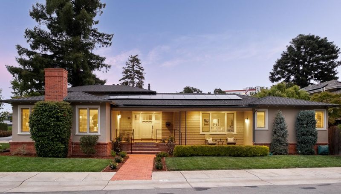
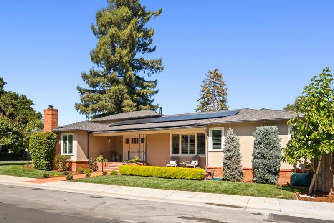
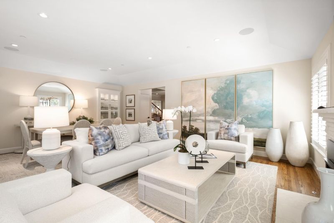
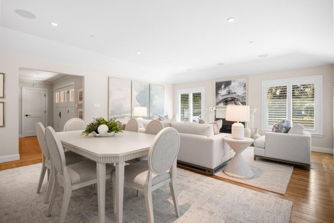
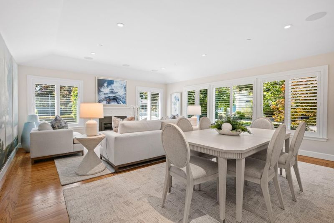
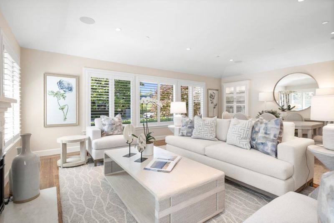
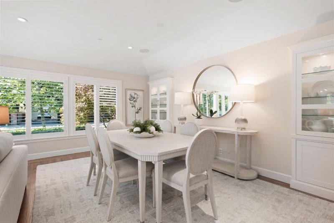
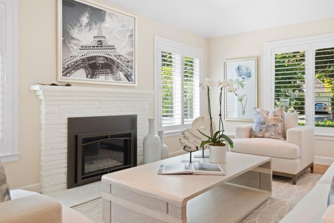
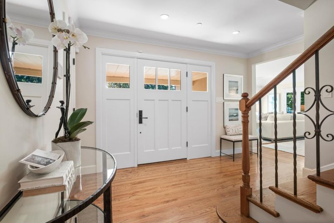
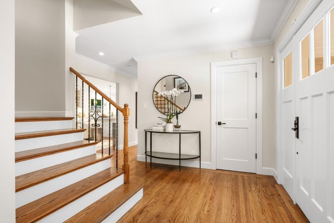
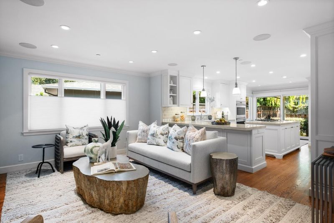
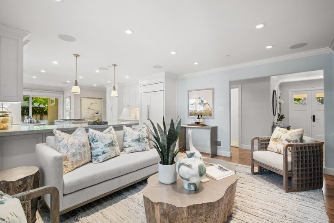
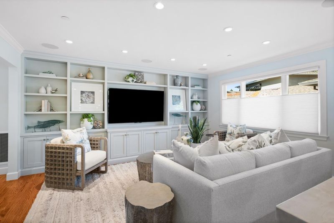
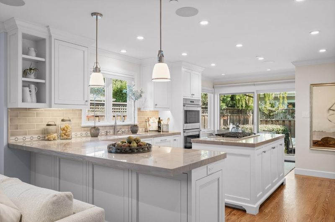
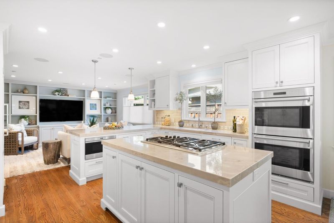
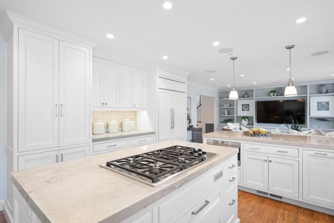
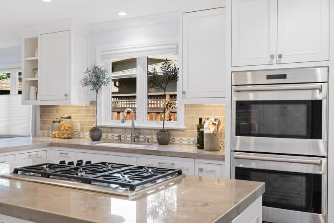
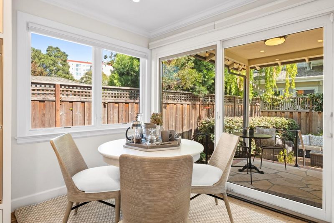
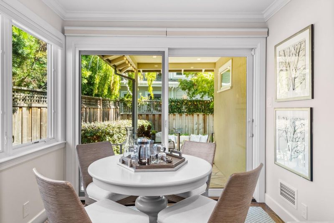
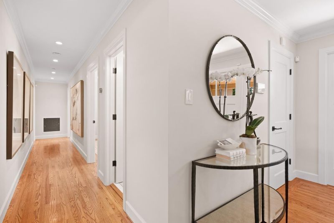
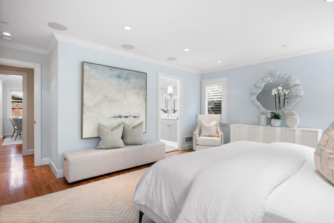
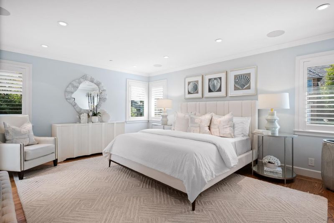
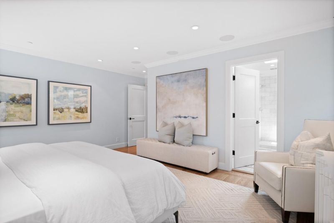
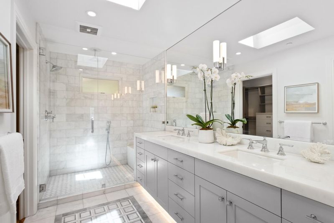
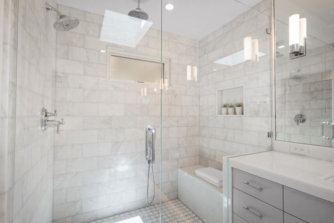
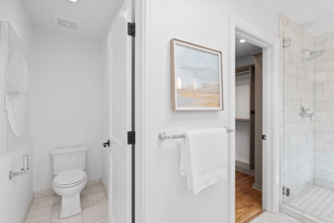
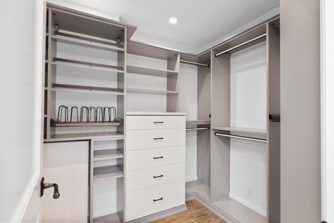
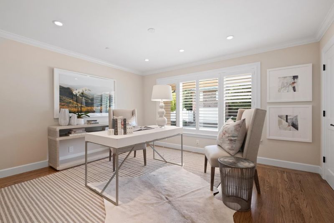
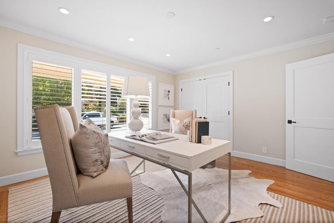
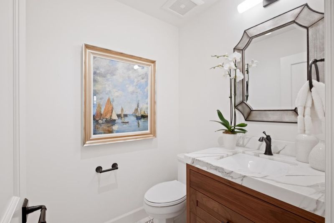
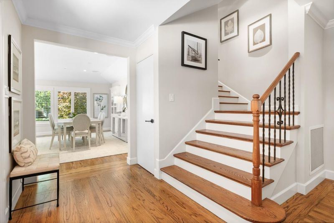
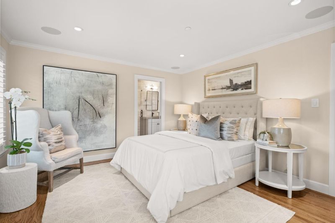
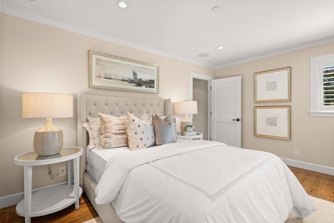
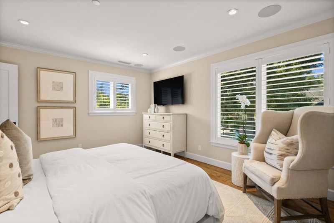
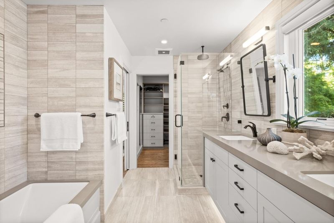
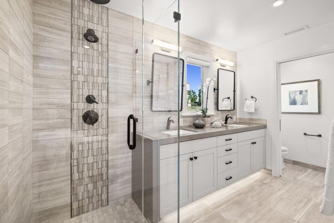
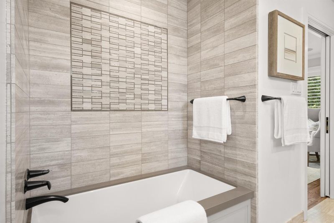
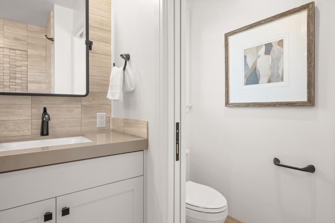
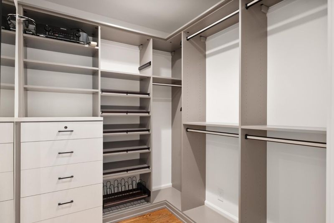
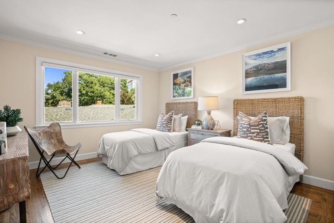
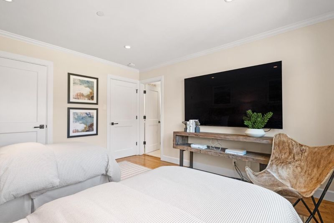
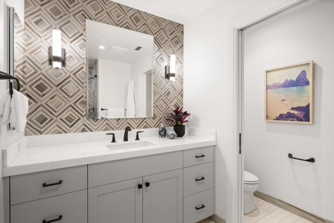
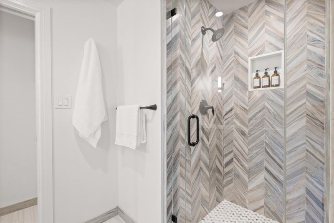
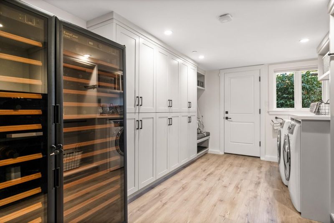
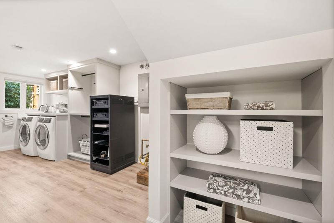
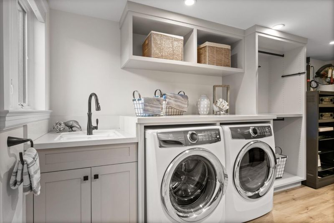
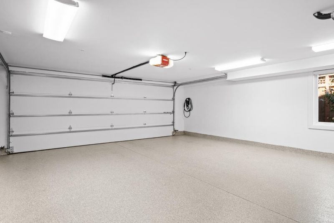
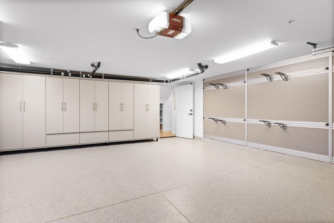
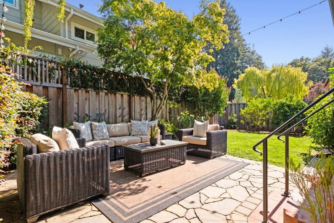
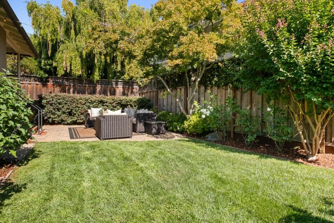
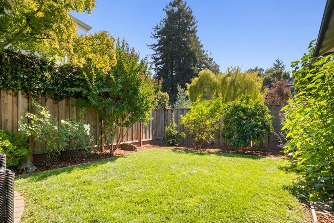
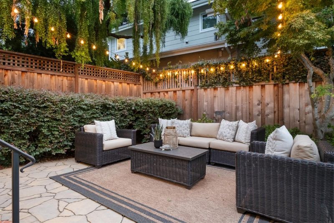
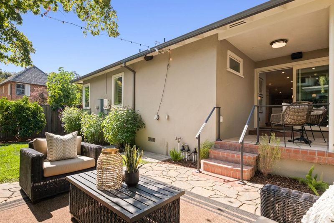
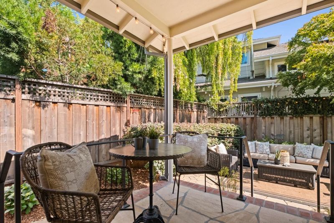
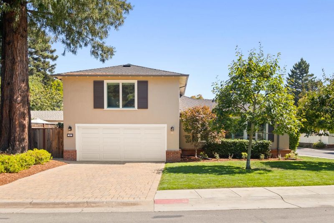
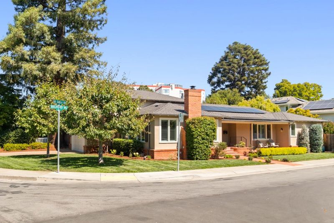
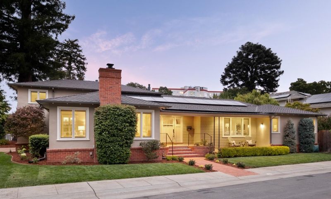
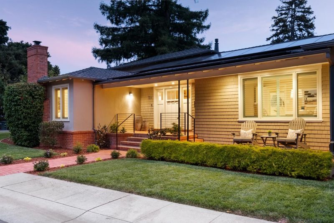
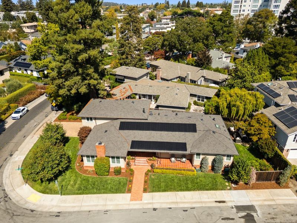
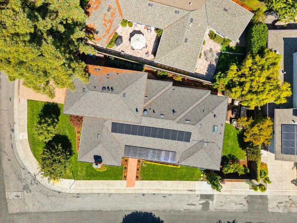
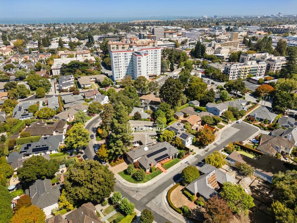
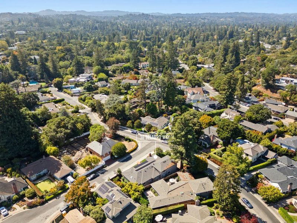
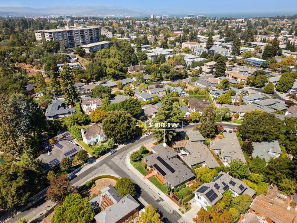
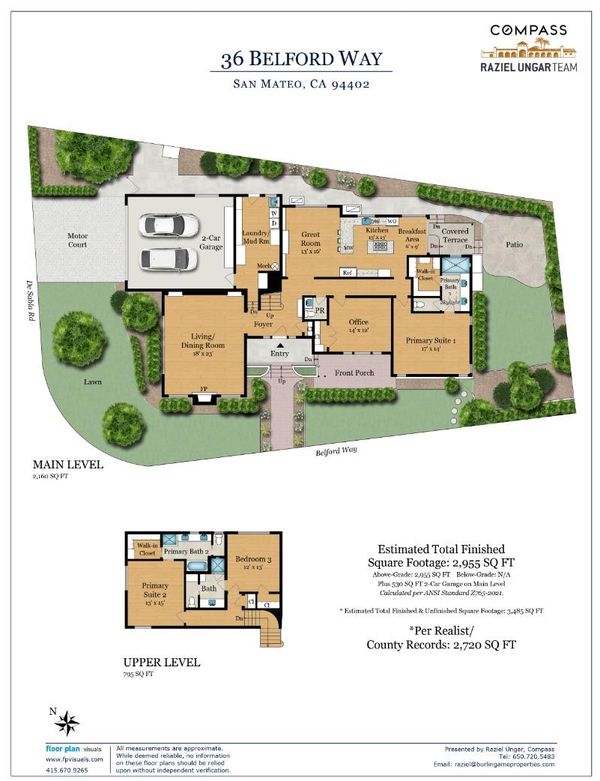
Sophisticated renovated home on a tree-lined street in El Cerrito Park, walking distance to Downtown San Mateo. 4 bedrooms and 3.5 bathrooms across approximately 2,720 s/f (per county records) on a 7,010 s/f lot. Main level includes primary suite with walk-in closet and skylit marble bath, plus office and powder room, for easy single-level living. Formal living and dining room with vaulted ceiling, gas fireplace, plantation shutters and hardwood floors. Exceptional great room with built-in media wall flows to the remodeled kitchen with custom cabinetry, stone countertops, Wolf appliances and SubZero refrigerator. Upstairs second primary suite, comfortable and private for guests, with walk-in closet, dual vanity, glass-enclosed shower and soaking tub, plus second bedroom with full bath. Laundry/mud room (an additional 220 s/f), plus oversized attached two-car garage with California Closets cabinetry and Level 2 EV charger. Owned 20-panel solar system has typically powered home, including two EVs. Rear yard with covered terrace, flagstone patio, level lawn, and Persian lime and blood orange trees. Close to Caltrain, with Central Park and San Mateo Library nearby; easy access to Hwy 101, 92 and 280. San Mateo Park Elementary, Borel Middle, and San Mateo High (buyer to verify).

- Days on Market
- 2 days
- Current Status
- Active
- Original Price
- $4,595,000
- List Price
- $4,595,000
- On Market Date
- Sep 18, 2026
- Property Type
- Single Family Home
- Area
- 438 - Baywood/Parrott Park
- Zip Code
- 94402
- MLS ID
- ML82061797
- APN
- 032-431-050
- Year Built
- 1949
- Stories in Building
- Unavailable
- Possession
- Unavailable
- Data Source
- MLSL
- Origin MLS System
- MLSListings, Inc.
St. Matthew's Episcopal Day School
Private K-8 Elementary, Religious, Coed
Students: 300 Distance: 0.2mi
South Hillsborough School
Public K-5 Elementary
Students: 223 Distance: 0.4mi
Russell Bede School (Will close: Spring 2014)
Private 1-6 Special Education, Elementary, Coed
Students: 18 Distance: 0.6mi
St. Matthew Catholic School
Private K-8 Elementary, Religious, Coed
Students: 608 Distance: 0.6mi
Crystal Springs Uplands School
Private 6-12 Combined Elementary And Secondary, Coed
Students: 356 Distance: 0.7mi
Stanbridge Academy
Private K-12 Special Education, Combined Elementary And Secondary, Coed
Students: 100 Distance: 0.7mi
- Bed
- 4
- Bath
- 4 (3/1)
- Double Sinks, Full on Ground Floor, Marble, Primary - Stall Shower(s), Skylight, Stall Shower - 2+, Tub, Tub in Primary Bedroom, Updated Bath
- Parking
- 2
- Attached Garage, Electric Car Hookup
- SQ FT
- 2,720
- SQ FT Source
- Unavailable
- Lot SQ FT
- 7,010.0
- Lot Acres
- 0.160927 Acres
- Kitchen
- Cooktop - Gas, Countertop - Marble, Dishwasher, Exhaust Fan, Garbage Disposal, Ice Maker, Microwave, Oven - Built-In, Oven - Double, Oven - Electric, Oven Range - Built-In, Refrigerator
- Cooling
- Central AC, Multi-Zone
- Dining Room
- Breakfast Nook, Dining Area in Living Room, Eat in Kitchen, No Formal Dining Room
- Disclosures
- Lead Base Disclosure, Natural Hazard Disclosure
- Family Room
- Kitchen / Family Room Combo
- Flooring
- Hardwood, Marble, Stone, Tile
- Foundation
- Concrete Perimeter and Slab, Concrete Slab, Crawl Space, Post and Pier
- Fire Place
- Living Room
- Heating
- Central Forced Air - Gas, Fireplace, Heat Pump, Heating - 2+ Zones
- Laundry
- Dryer, In Utility Room, Inside, Tub / Sink, Washer, Other
- Fee
- Unavailable
MLS and other Information regarding properties for sale as shown in Theo have been obtained from various sources such as sellers, public records, agents and other third parties. This information may relate to the condition of the property, permitted or unpermitted uses, zoning, square footage, lot size/acreage or other matters affecting value or desirability. Unless otherwise indicated in writing, neither brokers, agents nor Theo have verified, or will verify, such information. If any such information is important to buyer in determining whether to buy, the price to pay or intended use of the property, buyer is urged to conduct their own investigation with qualified professionals, satisfy themselves with respect to that information, and to rely solely on the results of that investigation.
School data provided by GreatSchools. School service boundaries are intended to be used as reference only. To verify enrollment eligibility for a property, contact the school directly.