








$539,800
717
SQ FT
$753
SQ/FT
52 Kirkwood Avenue, #321
@ Jerrold - SF District 10 - Hunters Point, San Francisco

- 1 Bed
- 1 Bath
- 1 Park
- 717 sqft
- San Francisco
-

-
Sat Aug 8, 1:00 pm - 4:00 pm
Lynn Bell | 925.260.3882
-
Sun Aug 9, 1:00 pm - 4:00 pm
Lynn Bell | 925.260.3882
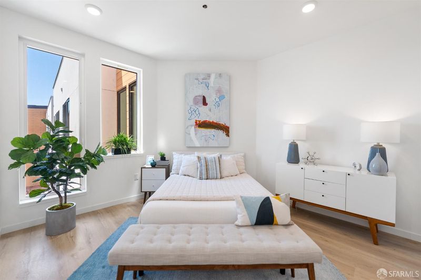
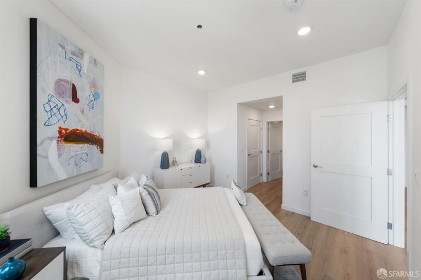
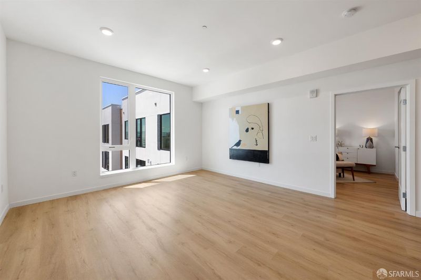
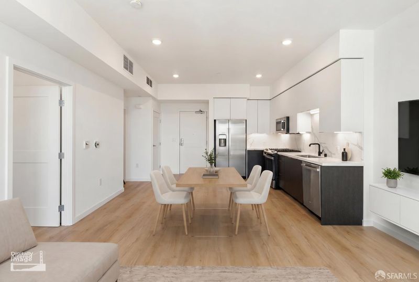
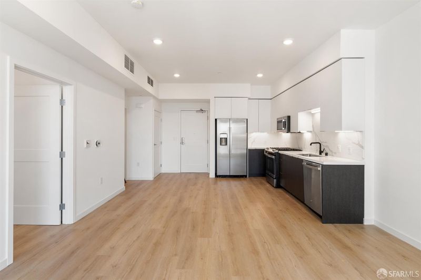
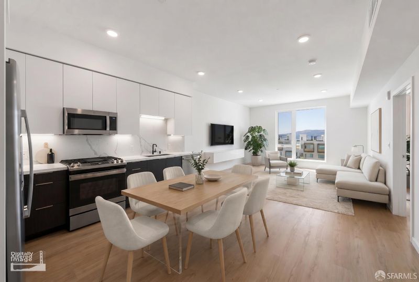
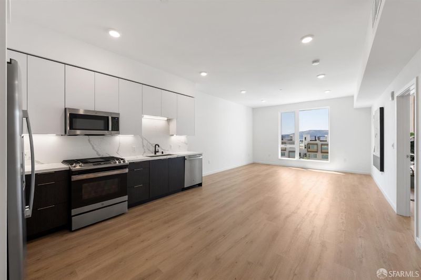
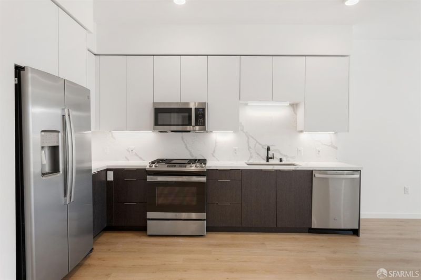
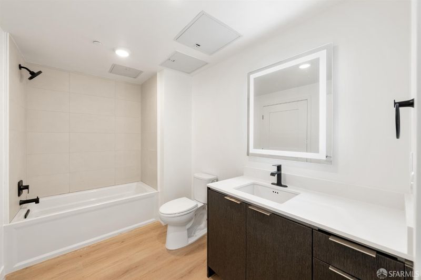
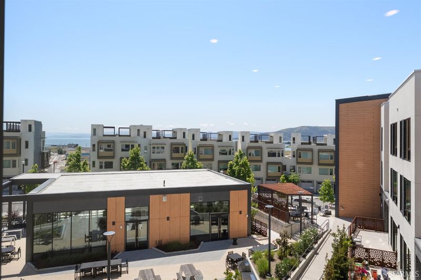
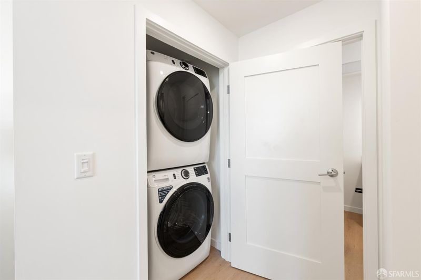
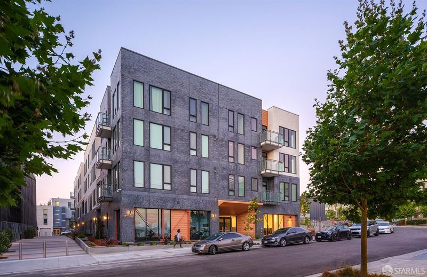
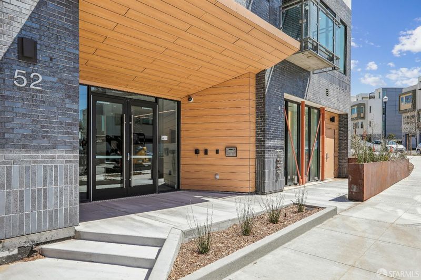
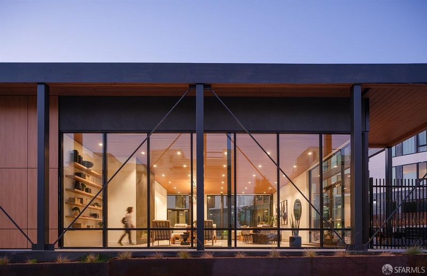
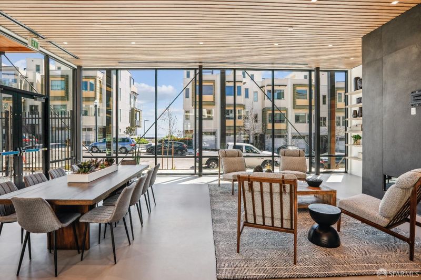
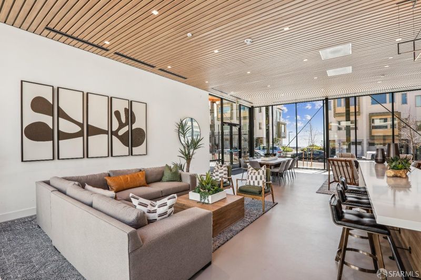
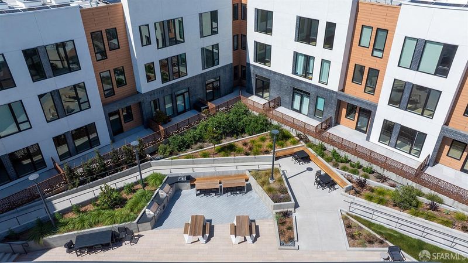
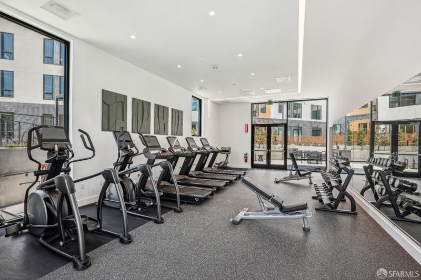
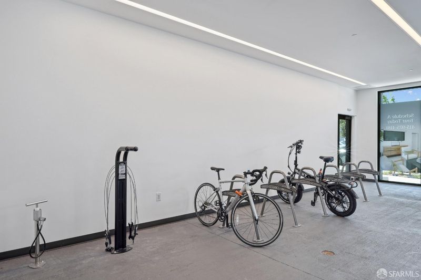
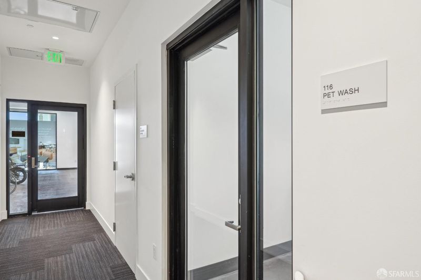
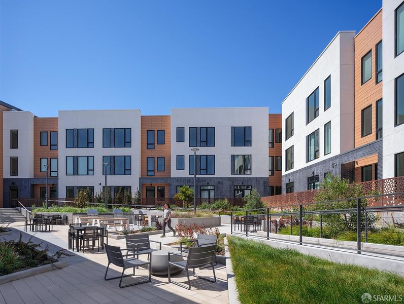
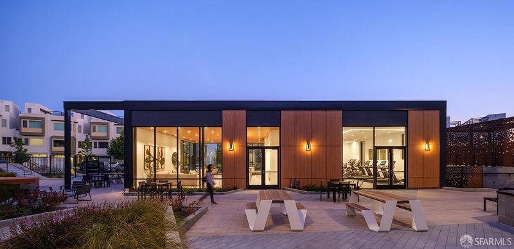
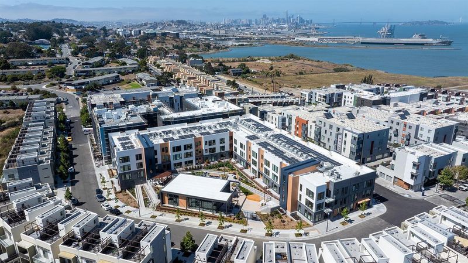
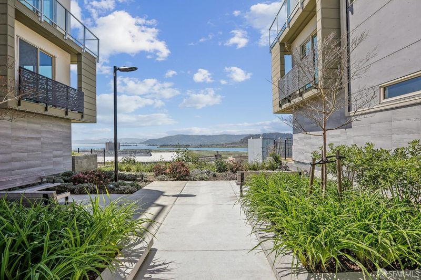
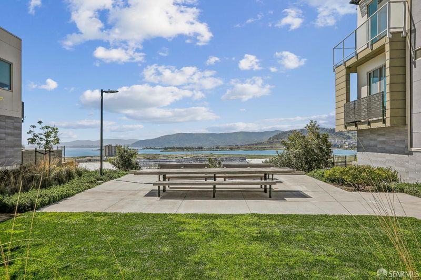
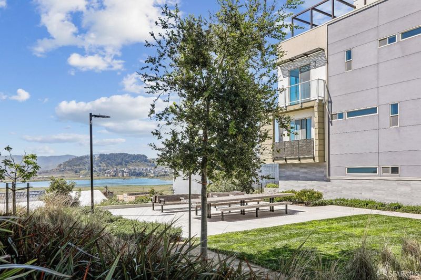
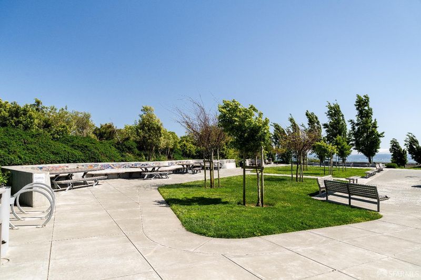
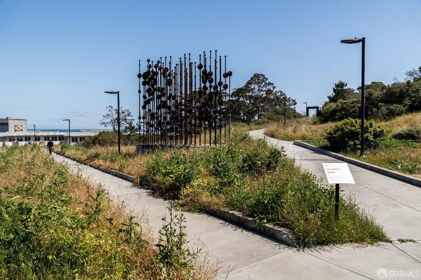
Wake up to abundant natural light and water views in one of the final opportunities to own a new construction home in this vibrant waterfront community. This beautifully designed single-level residence offers an open, efficient layout that lives larger than its footprint, blending contemporary style with everyday comfort. The southwest-facing orientation fills the home with sunshine while overlooking the professionally landscaped courtyard and capturing views of the Bay. The designer kitchen is appointed with quartz countertops, modern cabinetry, and a complete GE stainless steel appliance package, including a gas range, microwave, refrigerator, dishwasher, and in-unit washer and dryer. The spacious living and dining area is enhanced by soaring ceilings, creating an inviting atmosphere for relaxing or entertaining. The thoughtfully designed bathroom features dual access from both the bedroom and the main living area, providing added flexibility for residents and guests. Enjoy an exceptional collection of resident amenities, including a fully equipped fitness center, community lounge, pet washing station, bicycle storage, and beautifully landscaped outdoor spaces with BBQ areas and fire pits. Beyond your front door, discover a thoughtfully planned neighborhood featuring parks, public art, open green spaces, pocket parks, and scenic waterfront walking trailsall designed to embrace the best of San Francisco's outdoor lifestyle. Ask about limited-time developer financing incentives and discover why this is one of the community's most compelling opportunities.

- Days on Market
- 8 days
- Current Status
- Active
- Original Price
- $539,800
- List Price
- $539,800
- On Market Date
- Jul 31, 2026
- Property Type
- Condominium
- District
- SF District 10 - Hunters Point
- Zip Code
- 94124
- MLS ID
- 531395484
- APN
- 4591C720
- Year Built
- 2023
- Stories in Building
- 4
- Number of Units
- 77
- Possession
- Close Of Escrow
- Data Source
- SFAR
- Origin MLS System
Malcolm X Academy
Public K-5 Elementary
Students: 108 Distance: 0.7mi
KIPP San Francisco College Preparatory
Charter 9-12
Students: 403 Distance: 0.8mi
Carver (George Washington) Elementary School
Public K-5 Elementary
Students: 151 Distance: 1.0mi
Harte (Bret) Elementary School
Public K-5 Elementary
Students: 186 Distance: 1.2mi
One Purpose
Charter K-5
Students: 149 Distance: 1.2mi
Muhammad University of Islam
Private K-12 Religious, Nonprofit
Students: NA Distance: 1.2mi
- Bed
- 1
- Bath
- 1
- Low Flow Plumbing Fixtures, Low-Flow Toilet(s)
- Parking
- 1
- Assigned, Garage Door Opener, Mechanical Lift, Side By Side, Side by Side, On Site
- SQ FT
- 717
- SQ FT Source
- Builder
- Kitchen
- Quartz Counter
- Cooling
- Central Air
- Dining Room
- Dining/Living Combo
- Entry Level
- 0
- Flooring
- Laminate
- Foundation
- Concrete
- Possession
- Close Of Escrow
- Architectural Style
- Contemporary
- * Fee
- $801
- Name
- First Service Management Company
- Phone
- 415-401-2085
- *Fee includes
- Common Areas, Gas, Insurance, Insurance on Structure, Maintenance Structure, Maintenance Grounds, Management, and Trash
MLS and other Information regarding properties for sale as shown in Theo have been obtained from various sources such as sellers, public records, agents and other third parties. This information may relate to the condition of the property, permitted or unpermitted uses, zoning, square footage, lot size/acreage or other matters affecting value or desirability. Unless otherwise indicated in writing, neither brokers, agents nor Theo have verified, or will verify, such information. If any such information is important to buyer in determining whether to buy, the price to pay or intended use of the property, buyer is urged to conduct their own investigation with qualified professionals, satisfy themselves with respect to that information, and to rely solely on the results of that investigation.
School data provided by GreatSchools. School service boundaries are intended to be used as reference only. To verify enrollment eligibility for a property, contact the school directly.