


$1,680,000
2,250
SQ FT
$747
SQ/FT
72 Mar Monte Avenue
@ Robak - 51 - La Selva Beach, La Selva Beach

- 4 Bed
- 3 Bath
- 8 Park
- 2,250 sqft
- LA SELVA BEACH
-

-
Sat Aug 8, 1:00 pm - 4:00 pm
-
Sun Aug 9, 1:00 pm - 4:00 pm
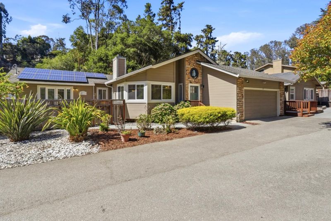
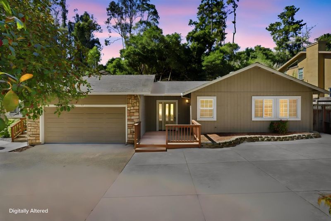
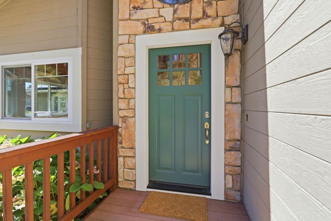
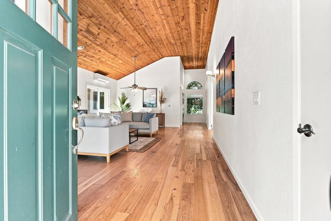
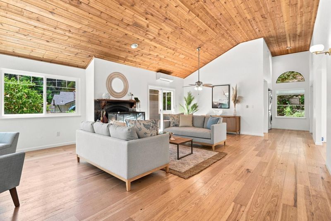
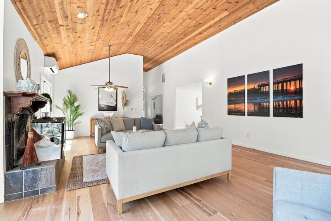
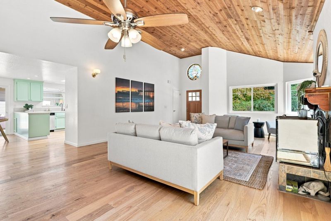
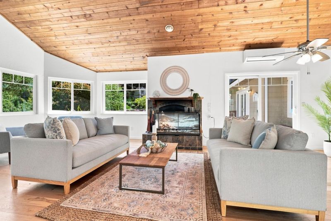
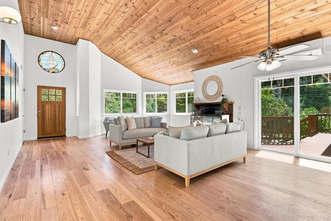
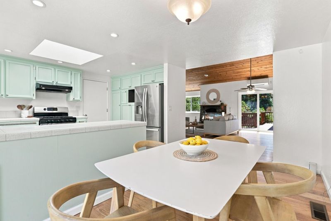
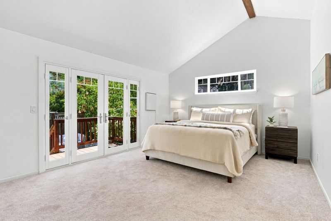
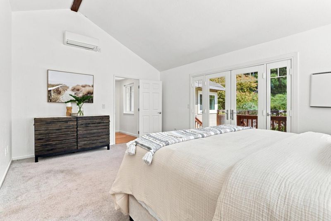
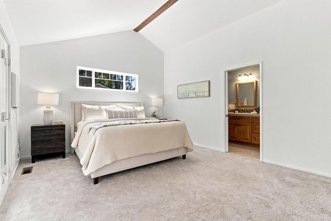
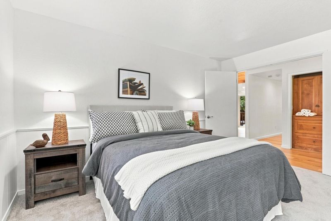
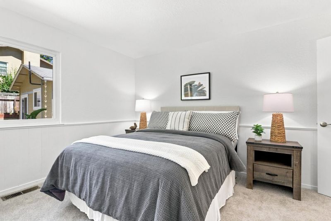
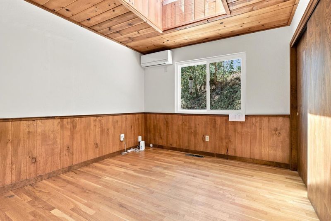
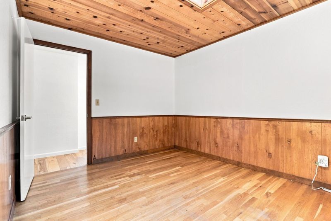
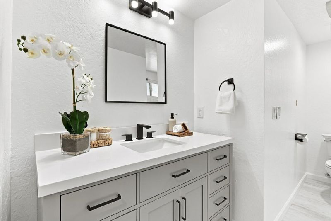
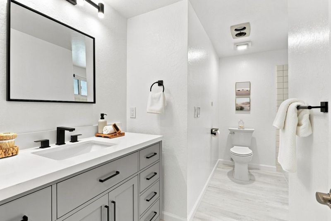
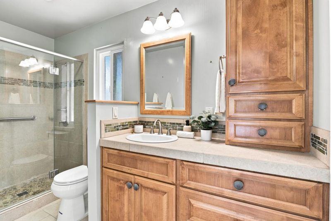
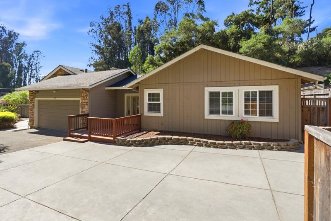
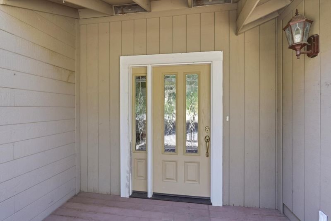
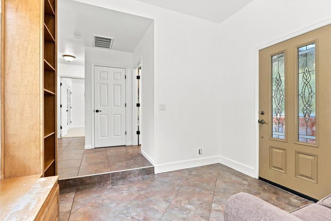
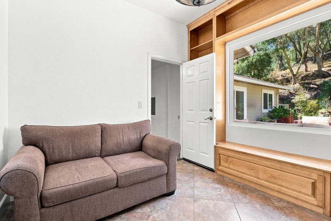
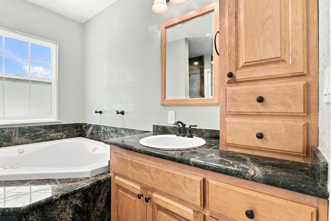
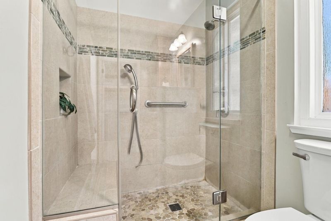
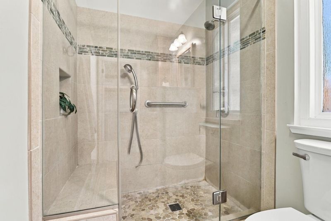
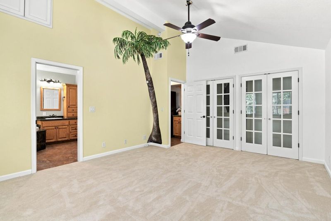
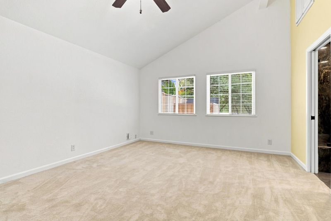
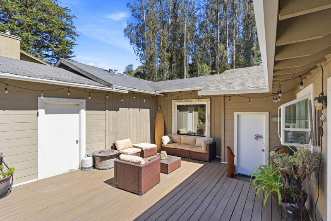
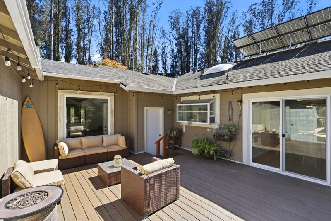
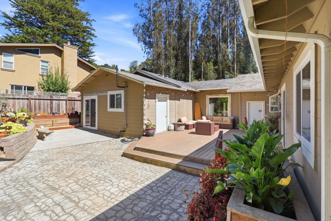
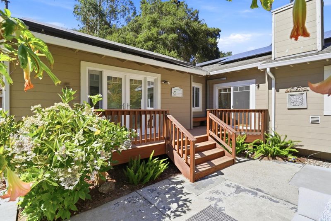
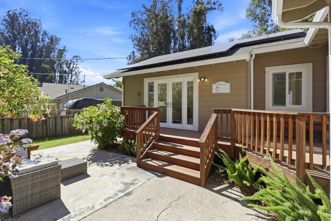
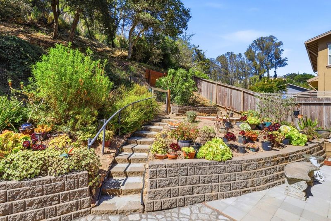
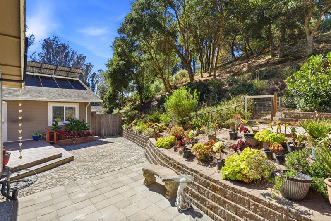
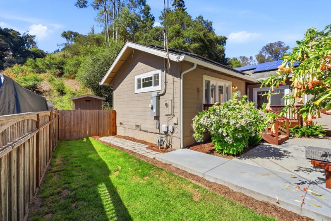
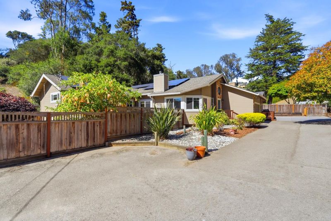
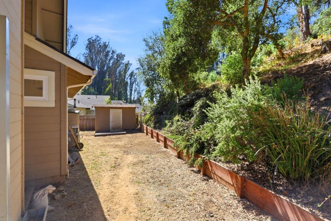
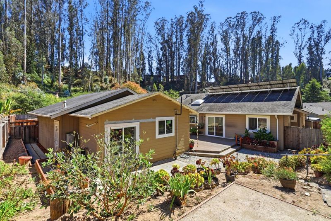
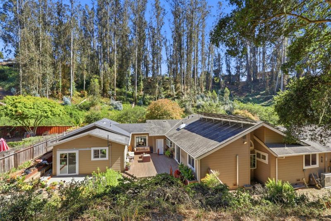
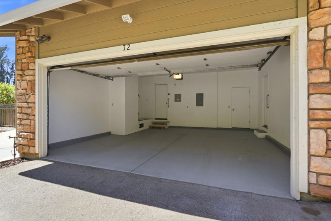
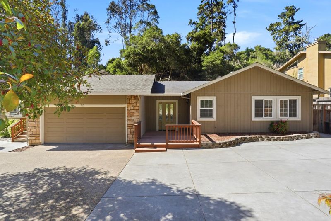
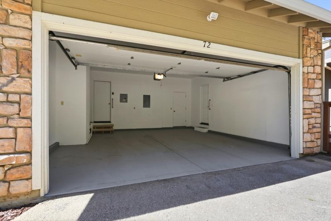
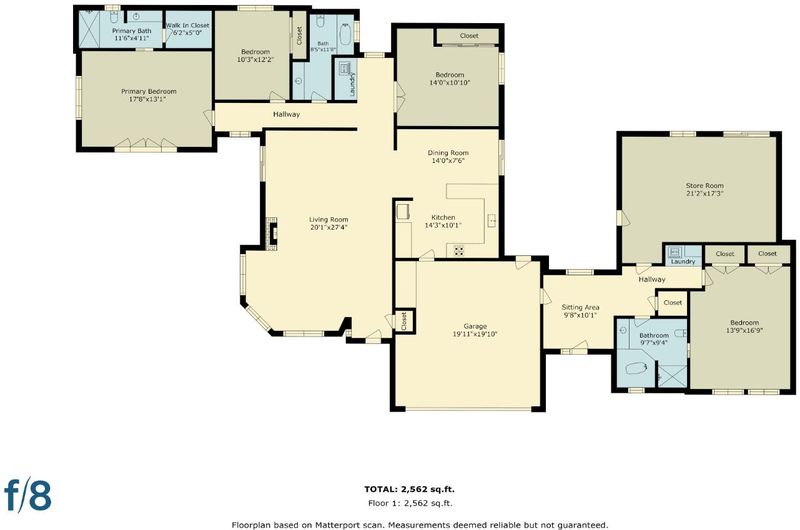
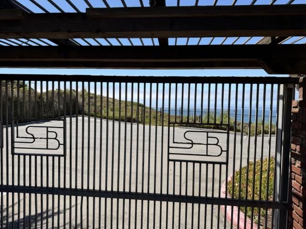
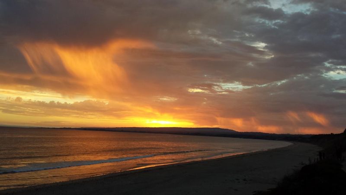
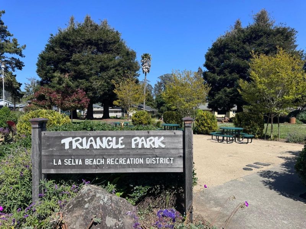
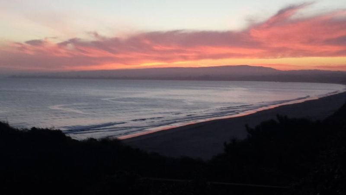
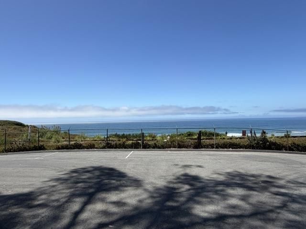
Welcome to coastal tranquility at 72 Mar Monte Avenue in coveted La Selva Beach. This single-level home proudly boasts two ground floor primary suites and is the perfect blend of coastal comfort and exceptional flexibility. Featuring 4 spacious bedrooms and 3 full baths, the thoughtfully designed layout includes a private 1-bedroom, 1-bath suite attached to the finished garage with its own front door, patio and tranquil garden, an ideal space for a primary sanctuary, multi-generational living, or potential conversion into an ADU for passive rental income or guests. Situated just one-half mile from the ocean, and your private beach with parking. Living here centers around fresh salt air, ocean breezes, and effortless beach access. La Selva Beach is renowned for its quiet, close-knit coastal community, where mornings begin with peaceful walks along the bluff and evenings end with colorful sunsets over the Pacific. Away from the noise of the city, this neighborhood delivers an unhurried, authentic California beach lifestyle while keeping local dining, parks, and Aptos conveniences only minutes away. Whether you're hosting on the patio, riding e-bikes down to the water, or unlocking the potential of the bonus suite, a rare slice of coastal paradise waiting for its next chapter.

- Days on Market
- 9 days
- Current Status
- Active
- Original Price
- $1,680,000
- List Price
- $1,680,000
- On Market Date
- Jul 30, 2026
- Property Type
- Single Family Home
- Area
- 51 - La Selva Beach
- Zip Code
- 95076
- MLS ID
- ML82055996
- APN
- 045-052-57-000
- Year Built
- 1985
- Stories in Building
- 1
- Possession
- COE
- Data Source
- MLSL
- Origin MLS System
- MLSListings, Inc.
St. Abraham's Classical Christian Academy
Private K-11 Religious, Coed
Students: 170 Distance: 1.2mi
Aptos Academy
Private PK-8 Elementary, Coed
Students: 95 Distance: 1.2mi
Renaissance High Continuation School
Public 9-12 Continuation
Students: 163 Distance: 1.3mi
Rio Del Mar Elementary School
Public K-6 Elementary
Students: 528 Distance: 1.7mi
Monterey Bay Academy
Private 9-12 Secondary, Religious, Coed
Students: 160 Distance: 2.2mi
Aptos High School
Public 9-12 Secondary
Students: 1432 Distance: 2.3mi
- Bed
- 4
- Bath
- 3
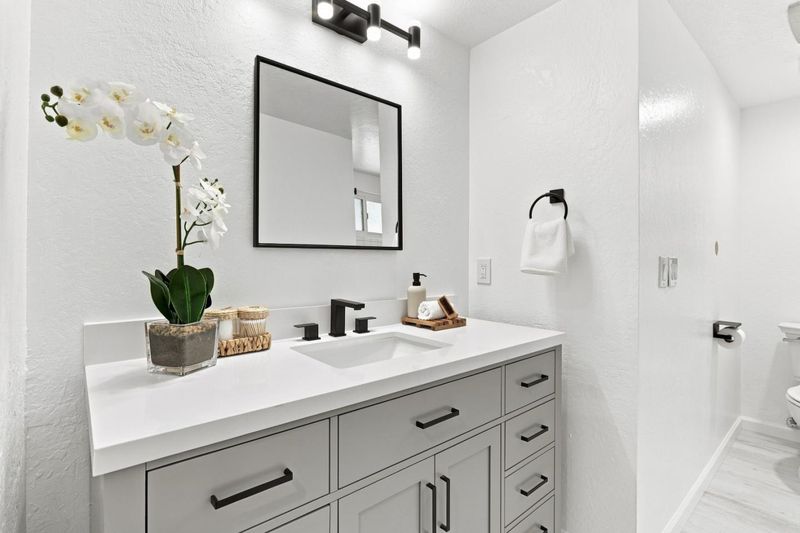
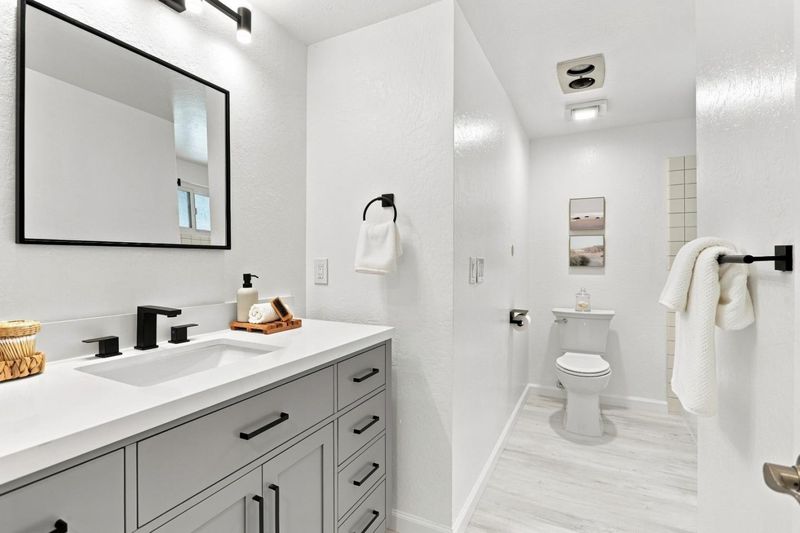
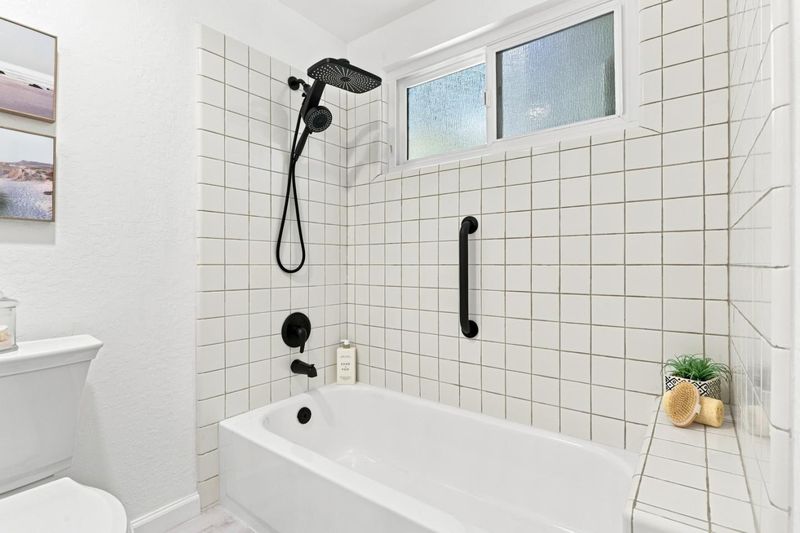
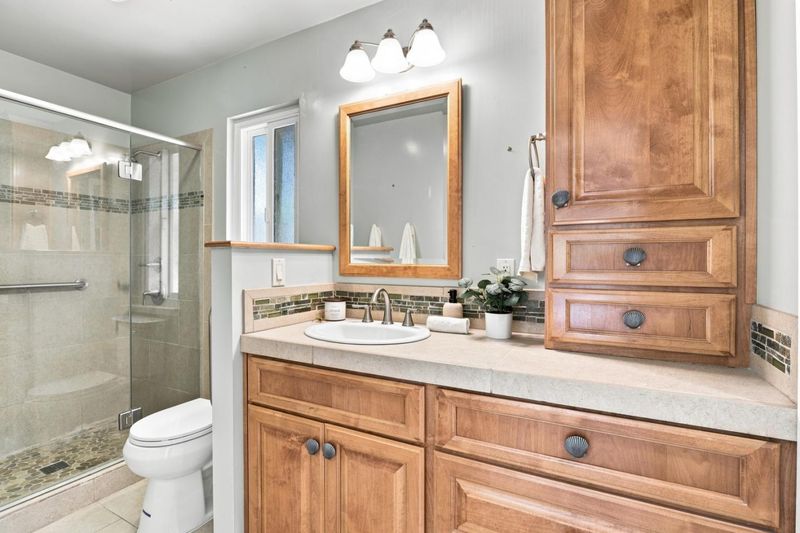
- Full on Ground Floor, Primary - Stall Shower(s), Shower and Tub, Stall Shower, Stone, Tile, Tub, Updated Bath
- Parking
- 8
- Attached Garage, Electric Car Hookup, Guest / Visitor Parking, Room for Oversized Vehicle, Uncovered Parking
- SQ FT
- 2,250
- SQ FT Source
- Unavailable
- Lot SQ FT
- 23,827.0
- Lot Acres
- 0.546993 Acres
- Kitchen
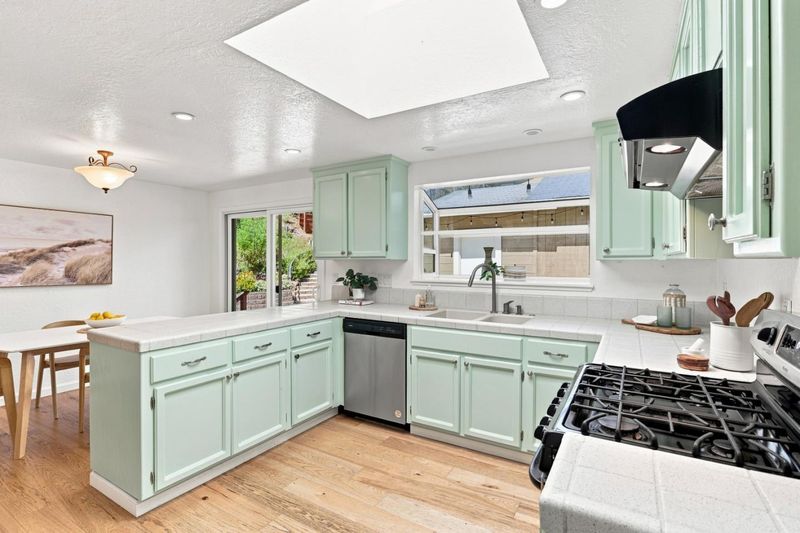
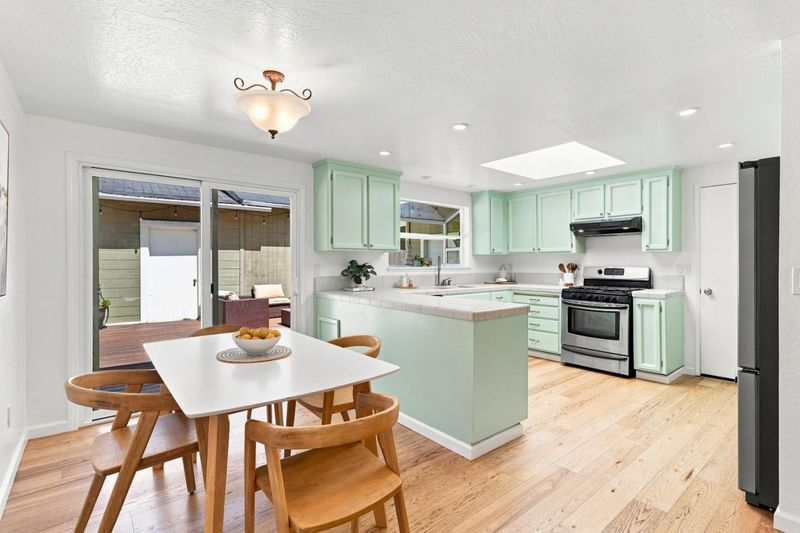
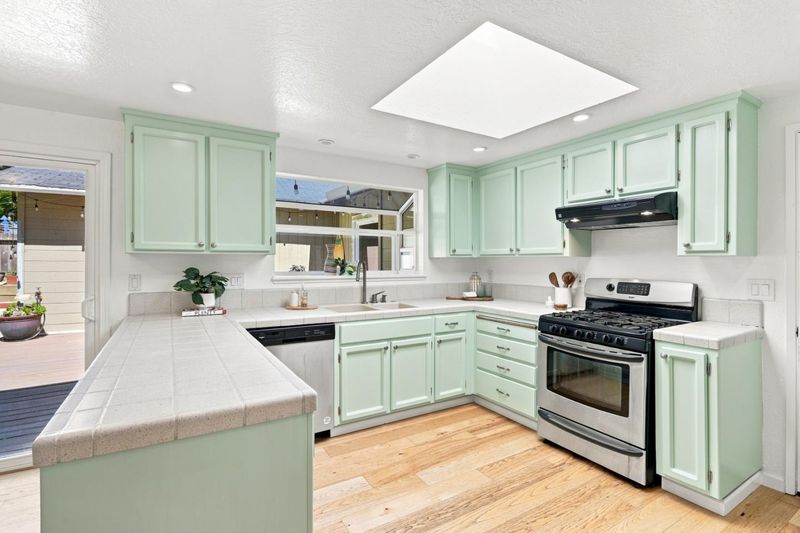
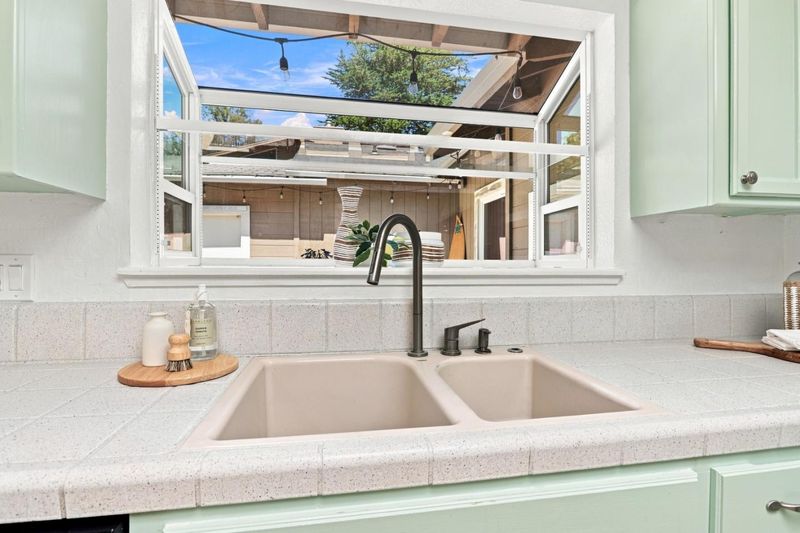
- Dishwasher, Garbage Disposal, Oven Range - Gas, Refrigerator
- Cooling
- Multi-Zone
- Dining Room
- Dining Area, Dining Area in Family Room, Dining Bar, Eat in Kitchen
- Disclosures
- Natural Hazard Disclosure
- Family Room
- No Family Room
- Flooring
- Carpet, Wood
- Foundation
- Concrete Perimeter
- Fire Place
- Living Room
- Heating
- Central Forced Air
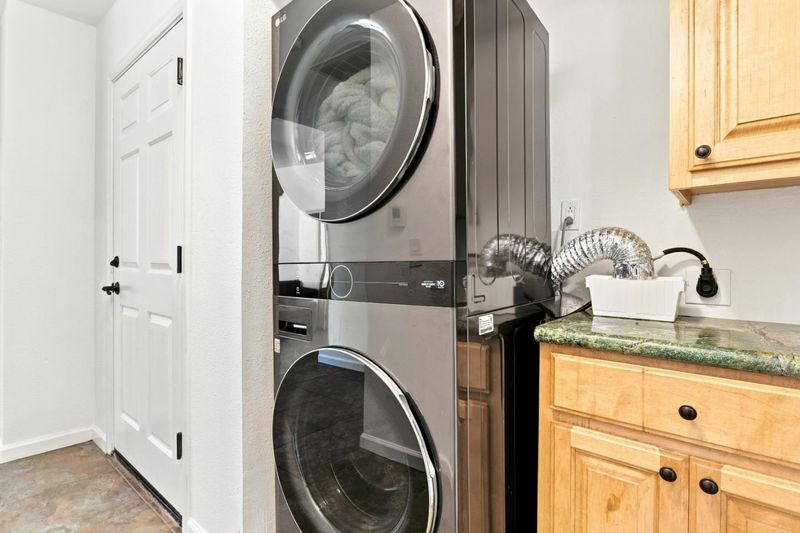
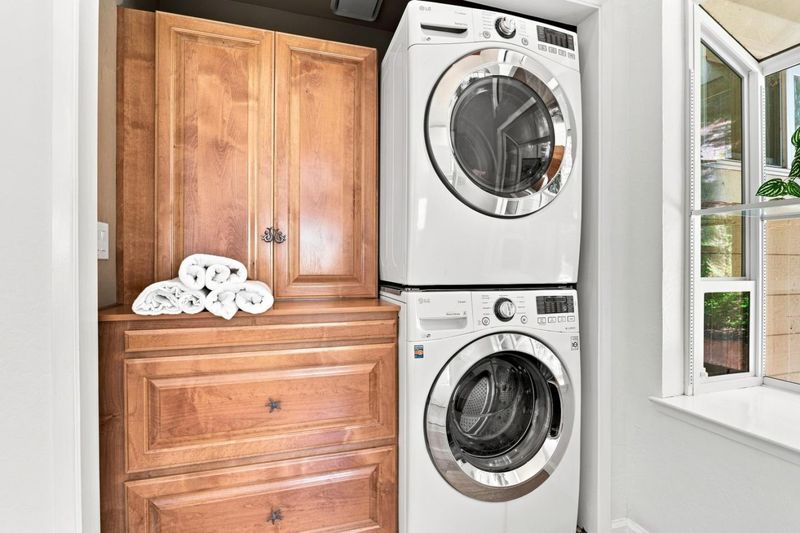
- Laundry
- Inside
- Views
- Garden / Greenbelt, Hills
- Possession
- COE
- Fee
- Unavailable
MLS and other Information regarding properties for sale as shown in Theo have been obtained from various sources such as sellers, public records, agents and other third parties. This information may relate to the condition of the property, permitted or unpermitted uses, zoning, square footage, lot size/acreage or other matters affecting value or desirability. Unless otherwise indicated in writing, neither brokers, agents nor Theo have verified, or will verify, such information. If any such information is important to buyer in determining whether to buy, the price to pay or intended use of the property, buyer is urged to conduct their own investigation with qualified professionals, satisfy themselves with respect to that information, and to rely solely on the results of that investigation.
School data provided by GreatSchools. School service boundaries are intended to be used as reference only. To verify enrollment eligibility for a property, contact the school directly.