

$1,399,950
2,002
SQ FT
$699
SQ/FT
3559 Glacier Ct
@ Valley Trails S - Valley Trails, Pleasanton

- 4 Bed
- 2.5 (2/1) Bath
- 2 Park
- 2,002 sqft
- Pleasanton
-

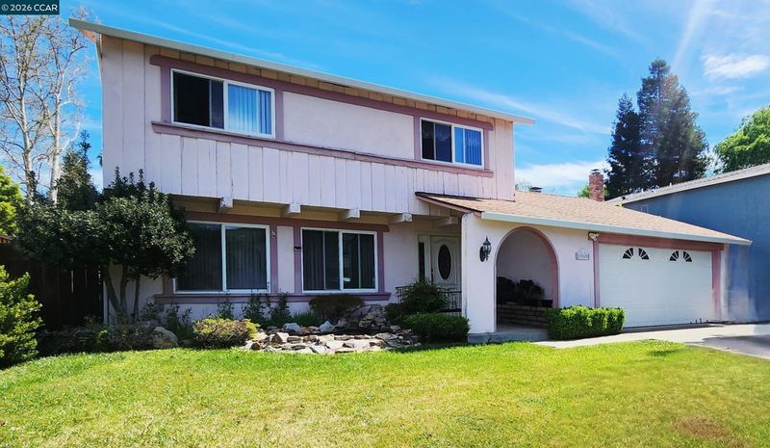
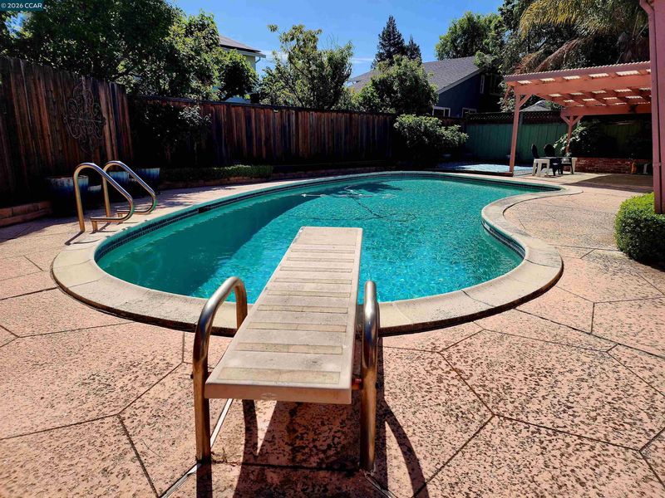
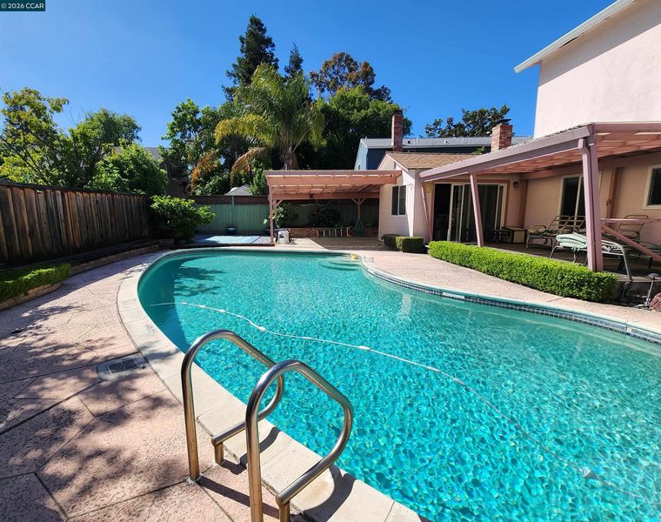
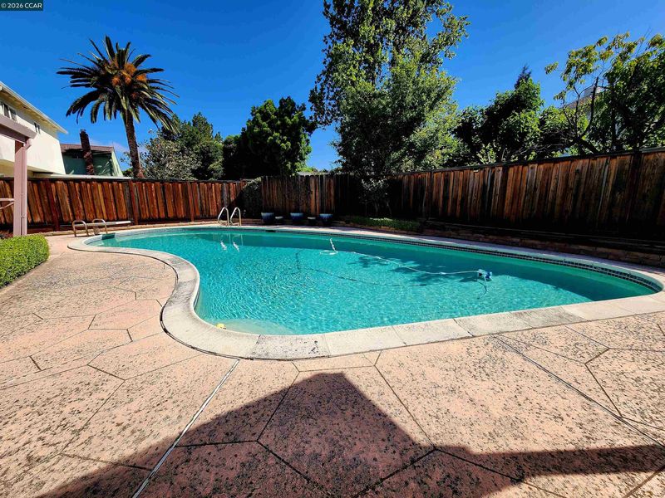
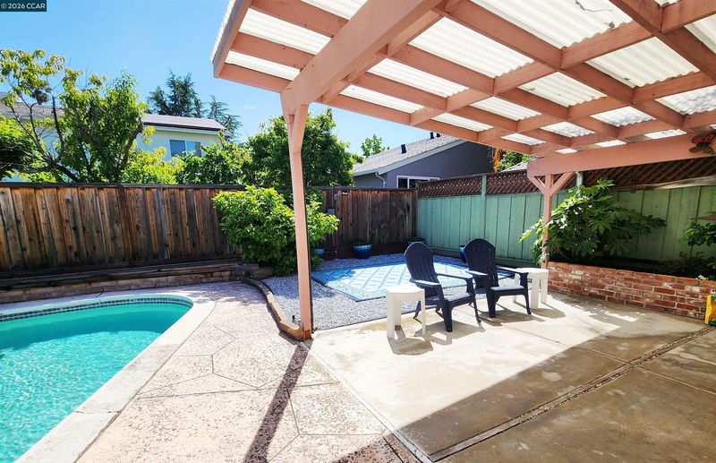
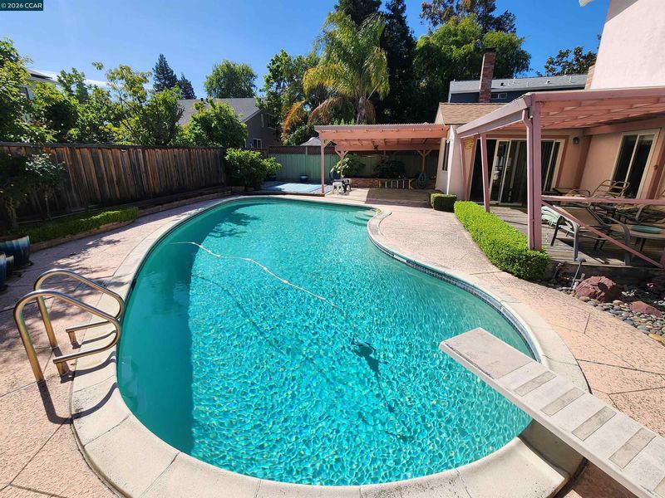
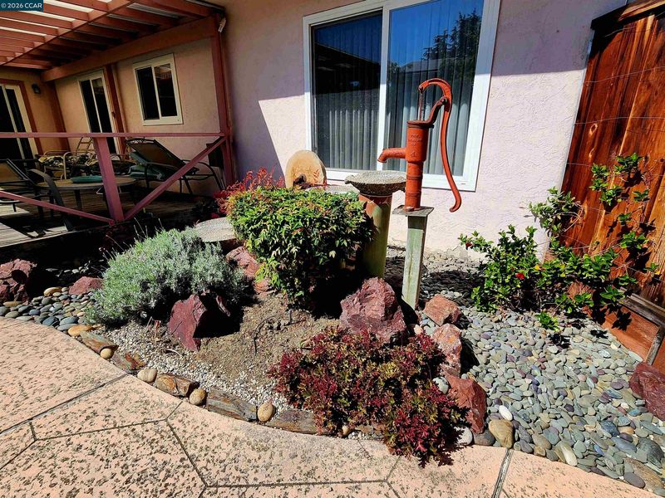
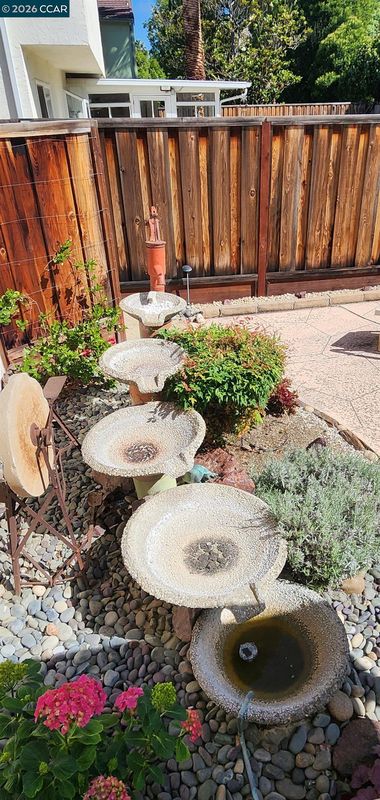
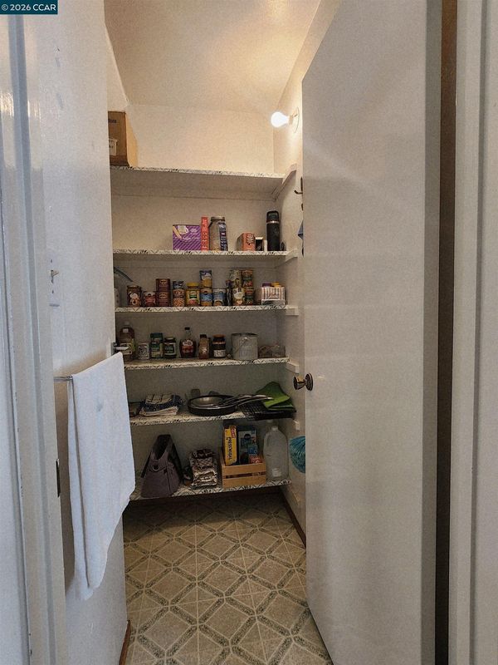
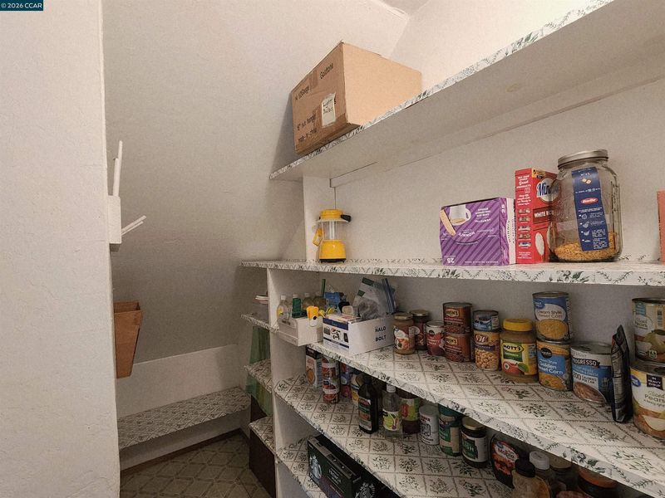
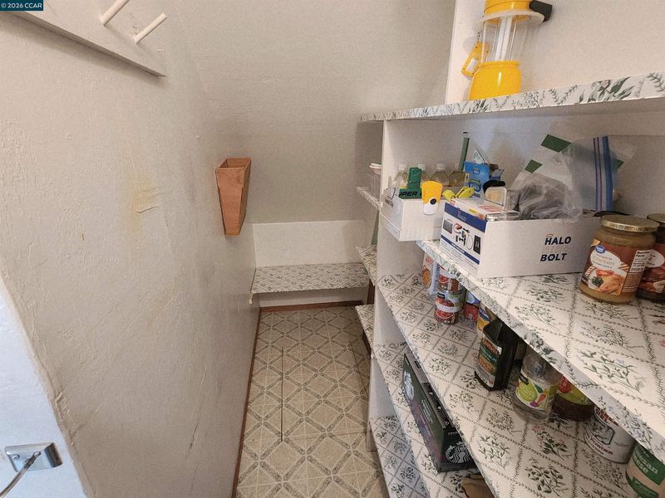
A Rare opportunity in Pleasanton for buyers seeking a true blank canvas to create their dream home. Bring your vision and personalize every finish, color, with your own style in this spacious 4 bedroom, 2.5 bath residence offering approximately 2,002 square feet of living space. Ideally located on a quiet court just steps from Valley Trails Park, the home enjoys peaceful surroundings and scenic views of the rolling green hills. Set on a generous 6,200 square foot lot, the backyard features a sparkling pool perfect for relaxing, entertaining, and enjoying Pleasanton’s beautiful weather. Convenient and spacious side yards. The light-filled kitchen features an expansive pantry and flows seamlessly into the formal dining and living room areas, while the welcoming family room addition creates the ideal space for gatherings and everyday living. Conveniently located near shopping, dining, top-rated schools, and commuter routes, this home offers the perfect blend of tranquility and accessibility. Pleasanton has earned both national and state recognition for its exceptional quality of life and was ranked among the cleanest cities in California. Sold as-is, this is an exceptional opportunity to make this home uniquely yours.

- Current Status
- Active - Coming Soon
- Original Price
- $1,399,950
- List Price
- $1,399,950
- On Market Date
- May 29, 2026
- Property Type
- Detached
- D/N/S
- Valley Trails
- Zip Code
- 94588
- MLS ID
- 41136565
- APN
- 94190254
- Year Built
- 1969
- Stories in Building
- 2
- Possession
- Negotiable
- Data Source
- MAXEBRDI
- Origin MLS System
- CONTRA COSTA
Donlon Elementary School
Public K-5 Elementary
Students: 758 Distance: 0.5mi
Thomas S. Hart Middle School
Public 6-8 Middle
Students: 1201 Distance: 0.6mi
Hillview Christian Academy
Private 1-12
Students: 9 Distance: 0.8mi
Stratford School
Private K-5
Students: 248 Distance: 0.9mi
Foothill High School
Public 9-12 Secondary
Students: 2178 Distance: 0.9mi
Lydiksen Elementary School
Public K-5 Elementary
Students: 666 Distance: 1.0mi
- Bed
- 4
- Bath
- 2.5 (2/1)
- Parking
- 2
- Garage Faces Front
- SQ FT
- 2,002
- SQ FT Source
- Public Records
- Lot SQ FT
- 6,200.0
- Lot Acres
- 0.14 Acres
- Pool Info
- In Ground
- Kitchen
- Dishwasher, Electric Range, Refrigerator, Electric Range/Cooktop, Pantry
- Cooling
- Central Air
- Disclosures
- Nat Hazard Disclosure
- Entry Level
- Exterior Details
- Side Yard, Private Entrance
- Flooring
- Linoleum, Carpet
- Foundation
- Fire Place
- Gas
- Heating
- Forced Air
- Laundry
- In Garage
- Main Level
- 0.5 Bath, Main Entry
- Possession
- Negotiable
- Architectural Style
- Traditional
- Construction Status
- Existing
- Additional Miscellaneous Features
- Side Yard, Private Entrance
- Location
- Court, Landscaped
- Roof
- Composition Shingles
- Water and Sewer
- Public
- Fee
- Unavailable
MLS and other Information regarding properties for sale as shown in Theo have been obtained from various sources such as sellers, public records, agents and other third parties. This information may relate to the condition of the property, permitted or unpermitted uses, zoning, square footage, lot size/acreage or other matters affecting value or desirability. Unless otherwise indicated in writing, neither brokers, agents nor Theo have verified, or will verify, such information. If any such information is important to buyer in determining whether to buy, the price to pay or intended use of the property, buyer is urged to conduct their own investigation with qualified professionals, satisfy themselves with respect to that information, and to rely solely on the results of that investigation.
School data provided by GreatSchools. School service boundaries are intended to be used as reference only. To verify enrollment eligibility for a property, contact the school directly.