

$1,340,000
1,125
SQ FT
$1,191
SQ/FT
56 Chenery Street
@ 30th St - SF District 5 - Glen Park, San Francisco

- 2 Bed
- 1 Bath
- 2 Park
- 1,125 sqft
- San Francisco
-

-
Sun Sep 20, 1:00 pm - 4:00 pm
A Must See!
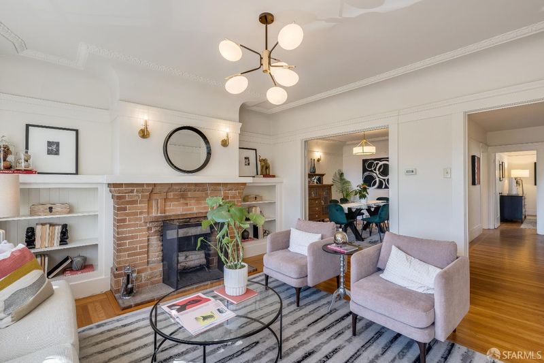
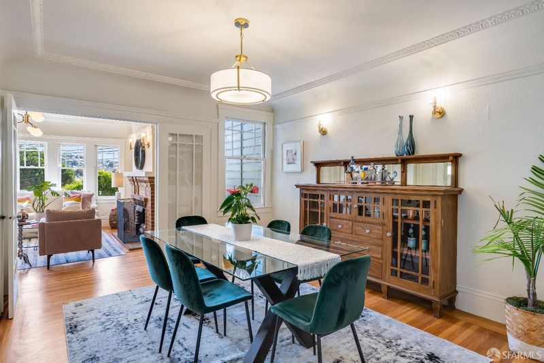
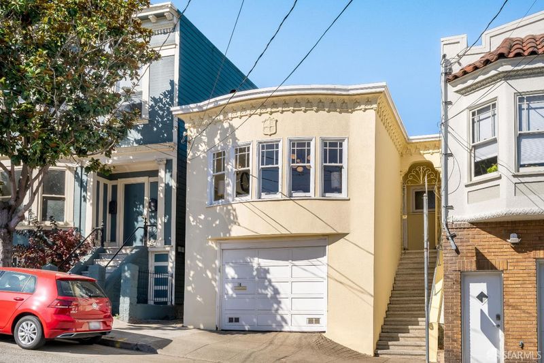
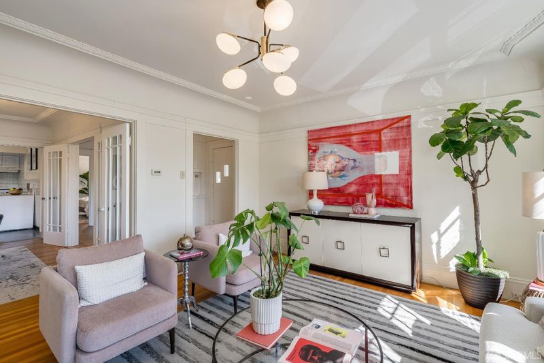
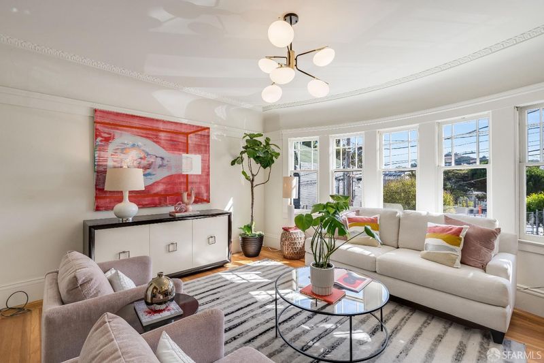
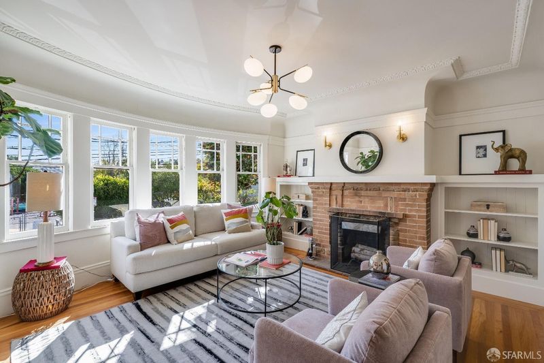
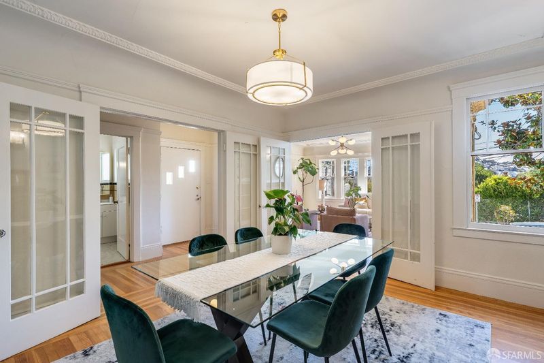
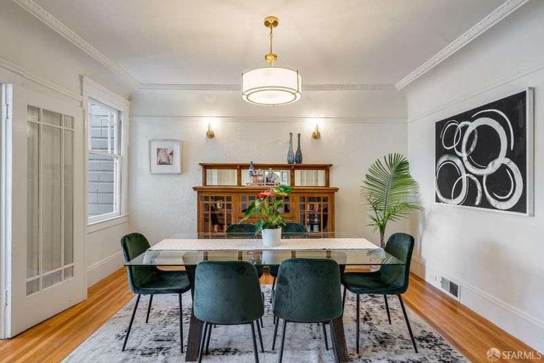
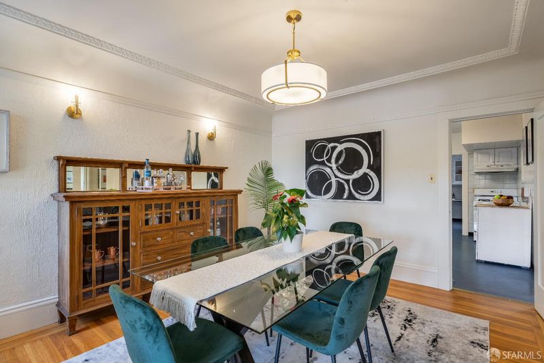
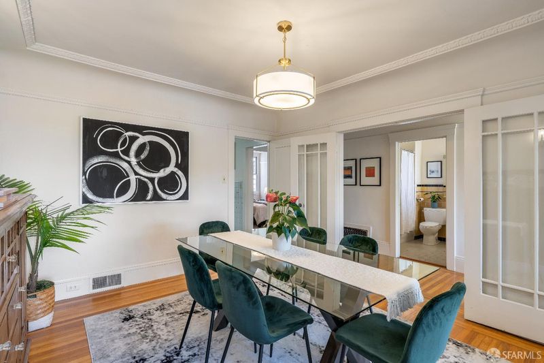
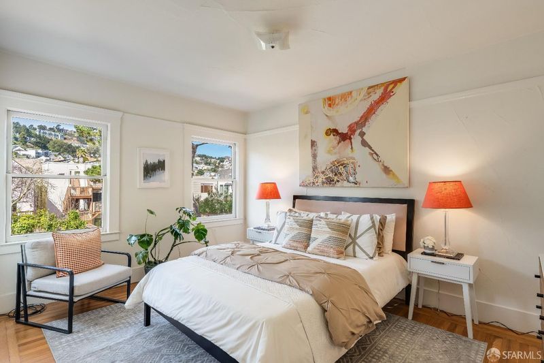
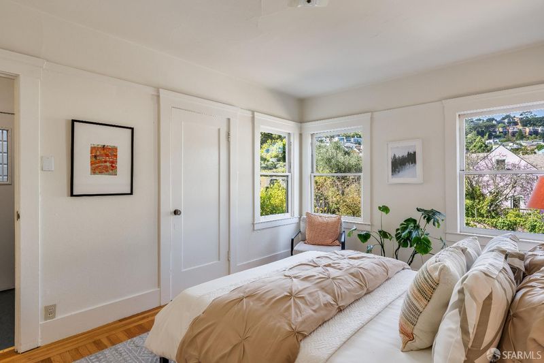
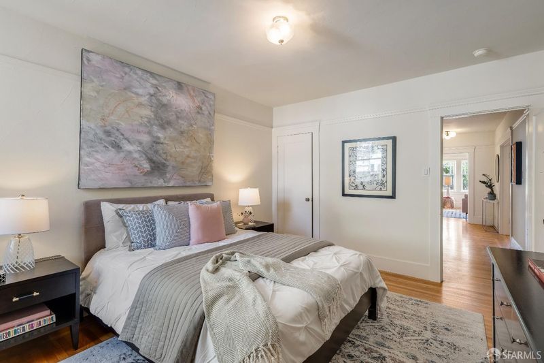
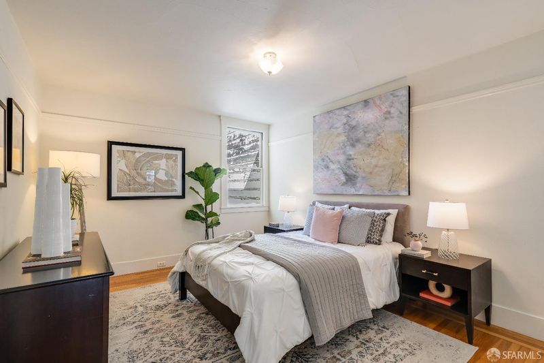
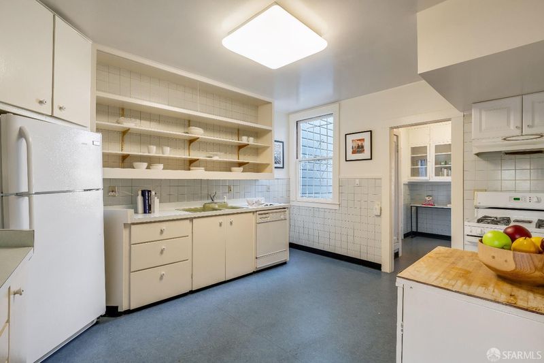
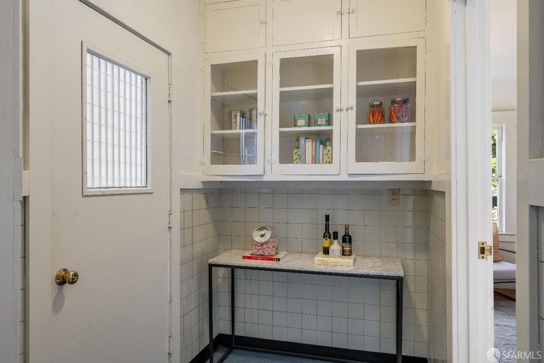
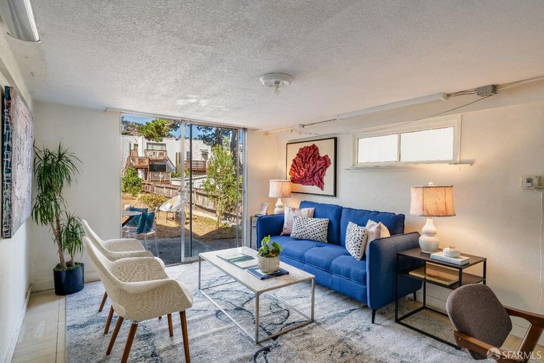
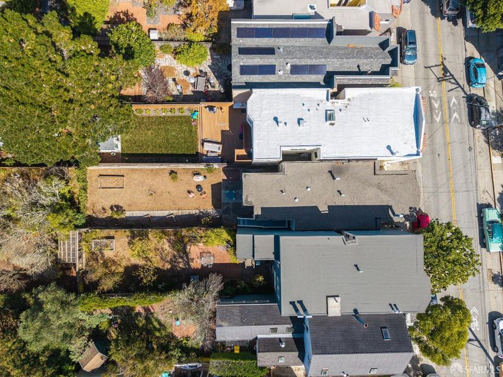
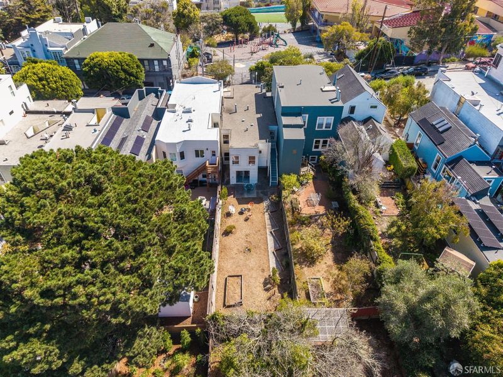
Welcome to 56 Chenery, a warm and inviting 1925 property with the kind of character that makes a house feel like a home. Wood floors,fireplace,french doors,large bay window and numerous period details add classic San Francisco character while two spacious bedrooms, one bath and bonus flex space offer a comfortable and friendly floor plan for everyday living. Roomy kitchen with butlers pantry and plenty of storage.Oversized garage with room for parking,bikes and gear. Huge,level lot and potential to expand and personalize the home over time. A home you can love now while imaging the possibilities!

- Days on Market
- 3 days
- Current Status
- Active
- Original Price
- $1,340,000
- List Price
- $1,340,000
- On Market Date
- Sep 17, 2026
- Property Type
- Single Family Residence
- District
- SF District 5 - Glen Park
- Zip Code
- 94331
- MLS ID
- 426159457
- APN
- 6656012
- Year Built
- 1925
- Stories in Building
- 0
- Possession
- Close Of Escrow
- Data Source
- SFAR
- Origin MLS System
Fairmount Elementary School
Public K-5 Elementary, Core Knowledge
Students: 366 Distance: 0.0mi
St. Paul's School
Private K-8 Elementary, Religious, Coed
Students: 207 Distance: 0.2mi
Mission Education Center
Public K-5 Elementary
Students: 105 Distance: 0.3mi
Serra (Junipero) Elementary School
Public K-5 Elementary
Students: 286 Distance: 0.4mi
Katherine Michiels School
Private PK-5 Alternative, Coed
Students: 84 Distance: 0.7mi
Lick (James) Middle School
Public 6-8 Middle
Students: 568 Distance: 0.7mi
- Bed
- 2
- Bath
- 1
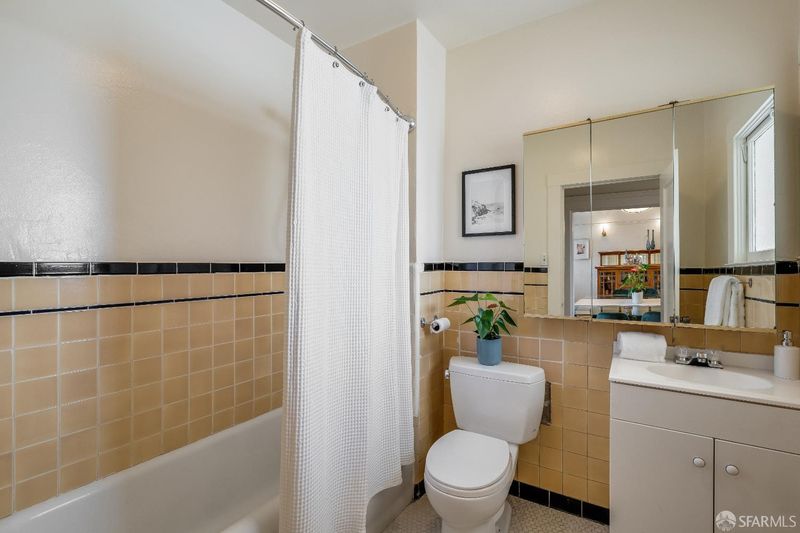
- Tile, Tub w/Shower Over, Window
- Parking
- 2
- Driveway, Attached, Tandem, On Site (Single Family Only)
- SQ FT
- 1,125
- SQ FT Source
- Assessor Auto-Fill
- Lot SQ FT
- 3,123.25
- Lot Acres
- 0.0717 Acres
- Kitchen
- Butcher Block Counters, Butlers Pantry, Other Counter, Pantry Closet
- Dining Room
- Formal Area
- Entry Level
- 0
- Living Room
- Cathedral/Vaulted
- Flooring
- Tile, Wood, Other
- Foundation
- Concrete, Pillar/Post/Pier, Raised
- Fire Place
- Brick, Living Room, Wood Burning
- Heating
- Central
- Laundry
- In Garage
- Possession
- Close Of Escrow
- Architectural Style
- Colonial, Spanish
- Fee
- $0
MLS and other Information regarding properties for sale as shown in Theo have been obtained from various sources such as sellers, public records, agents and other third parties. This information may relate to the condition of the property, permitted or unpermitted uses, zoning, square footage, lot size/acreage or other matters affecting value or desirability. Unless otherwise indicated in writing, neither brokers, agents nor Theo have verified, or will verify, such information. If any such information is important to buyer in determining whether to buy, the price to pay or intended use of the property, buyer is urged to conduct their own investigation with qualified professionals, satisfy themselves with respect to that information, and to rely solely on the results of that investigation.
School data provided by GreatSchools. School service boundaries are intended to be used as reference only. To verify enrollment eligibility for a property, contact the school directly.