

$679,000
1,633
SQ FT
$416
SQ/FT
12220 Meadow View Way
@ Prospect - Grass Valley - Rough and Ready, Rough And Ready

- 3 Bed
- 2 Bath
- 0 Park
- 1,633 sqft
- Rough and Ready
-

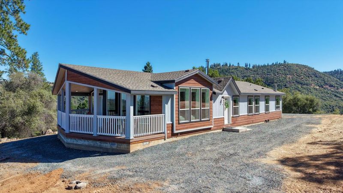
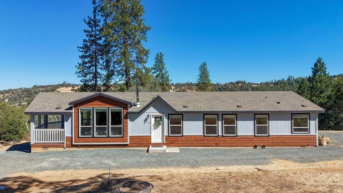
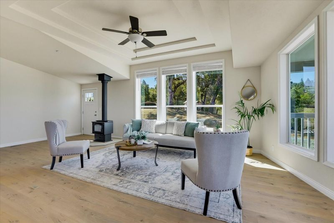
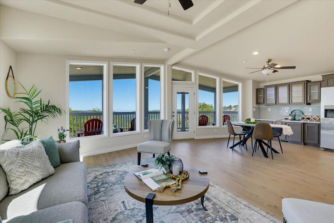
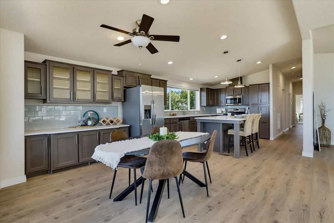
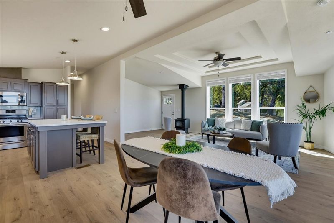
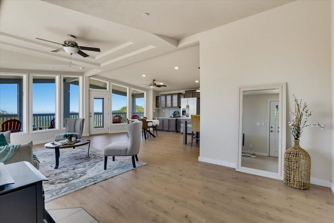
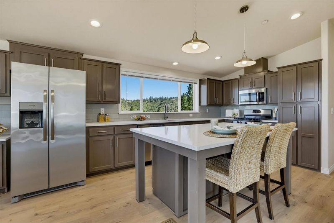
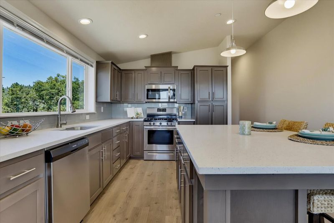
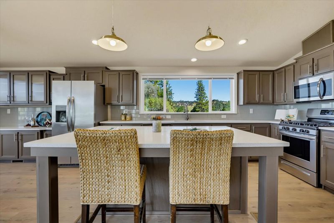
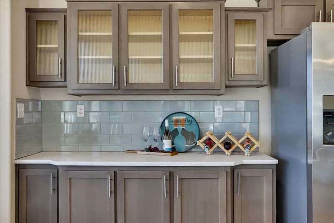
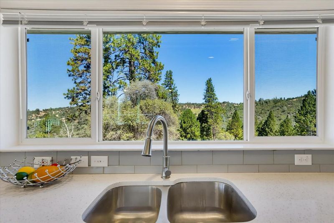
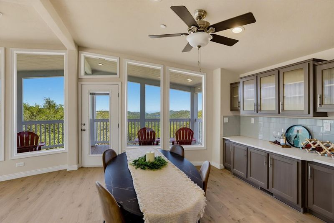
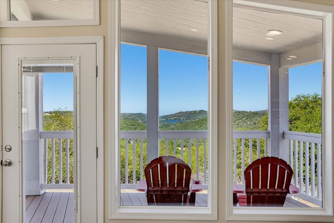
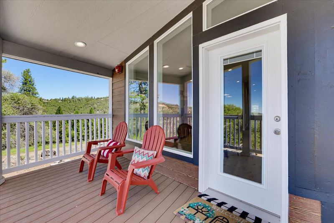
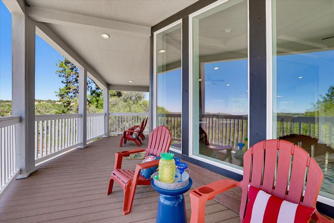
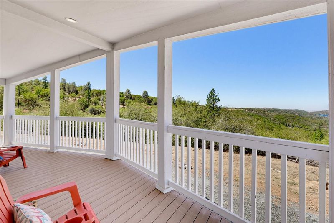
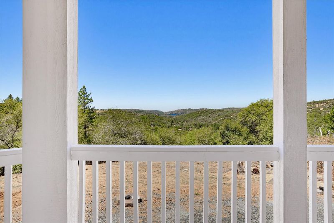
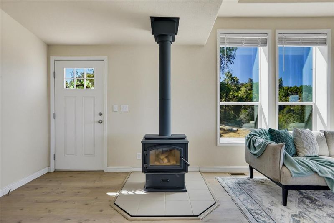
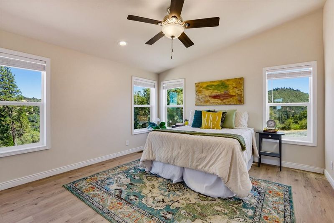
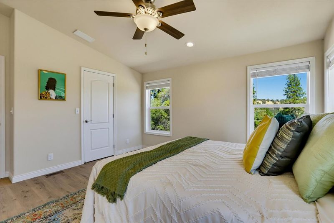
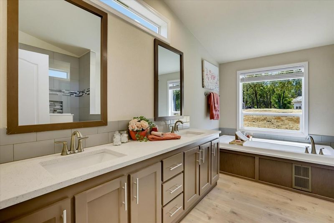
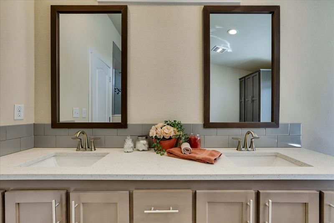
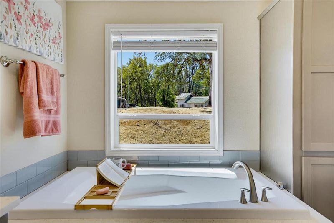
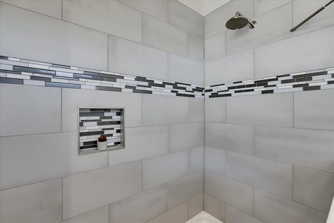
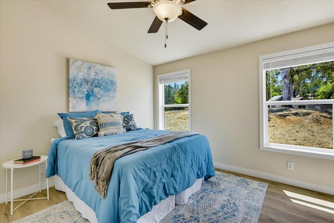
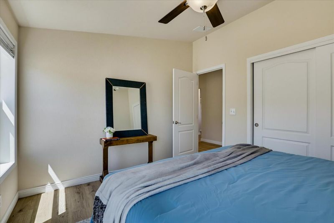
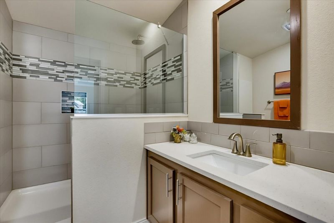
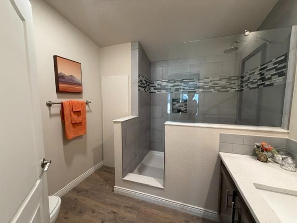
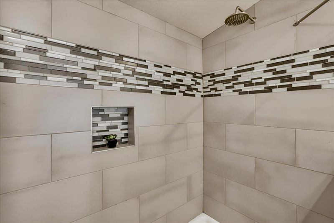
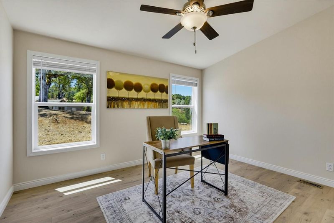
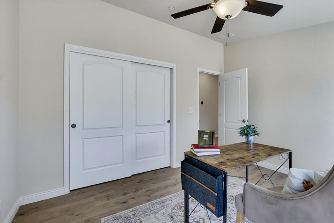
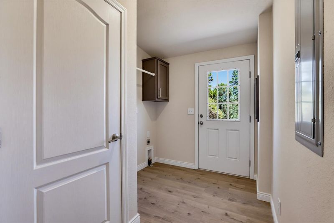

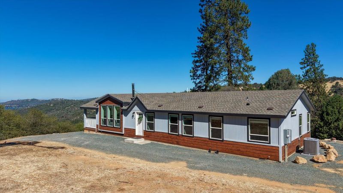
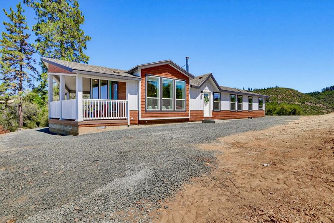
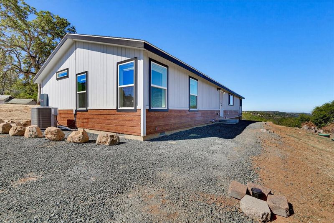
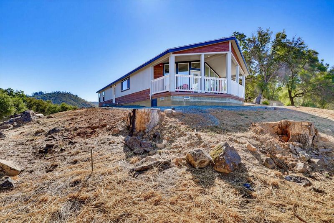
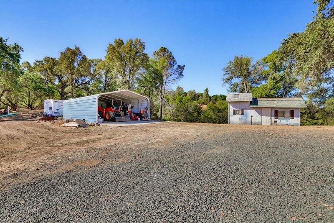
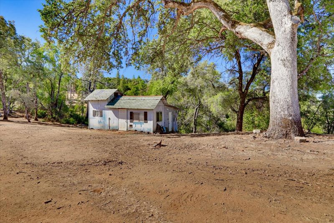
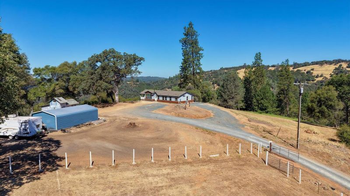
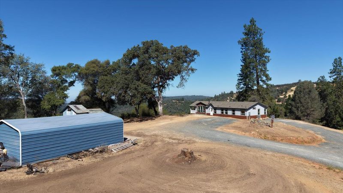
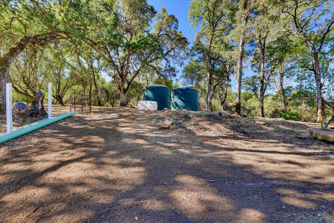
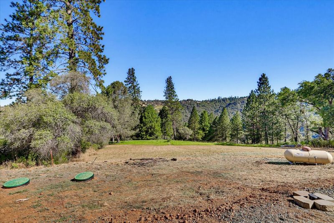
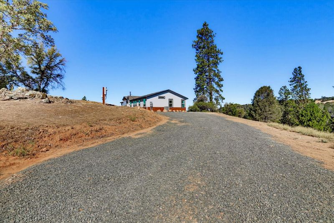
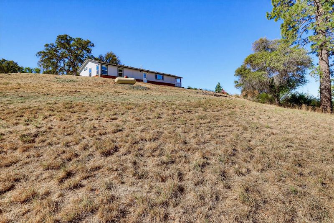
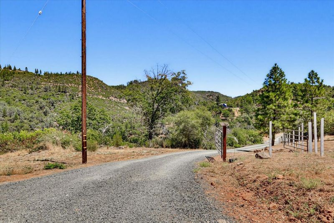
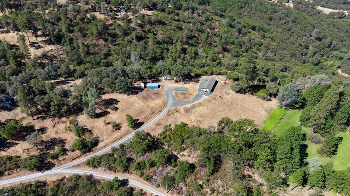
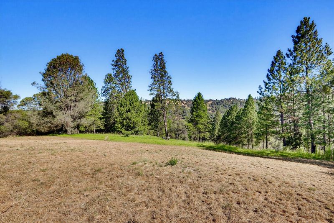
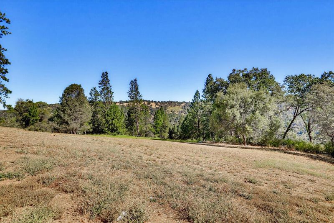
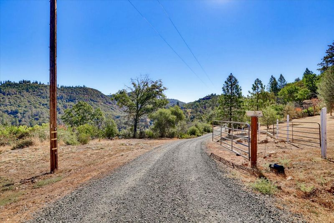
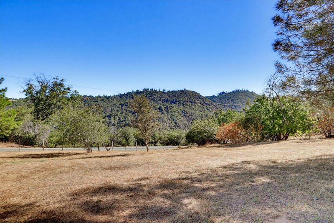
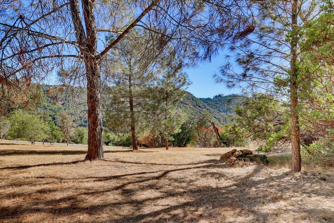
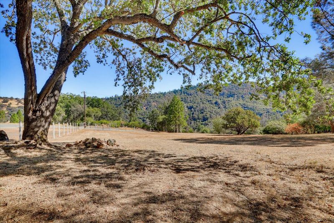
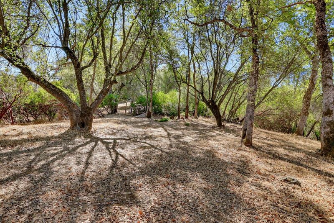
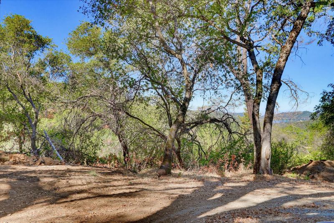
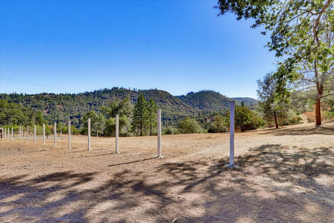
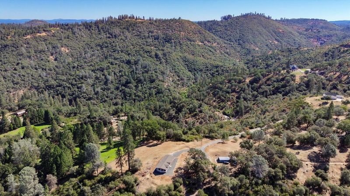
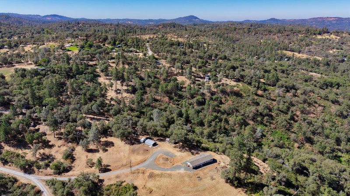
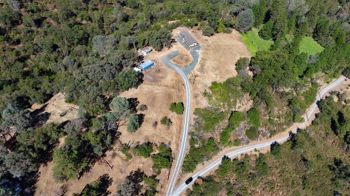
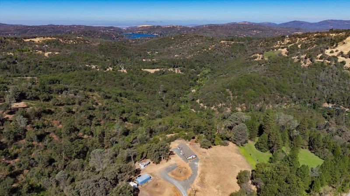
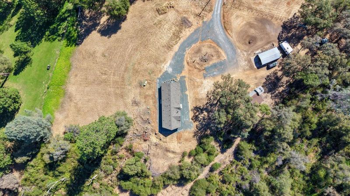
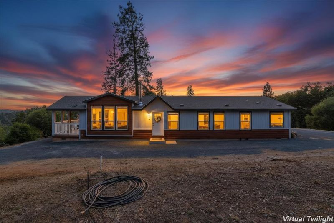
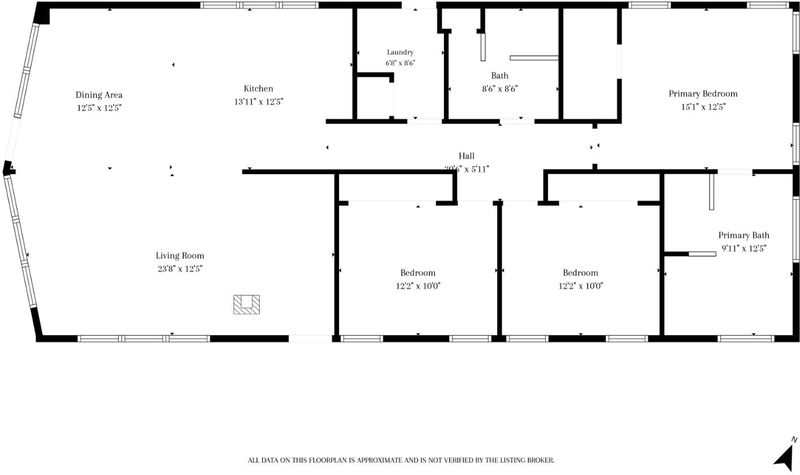
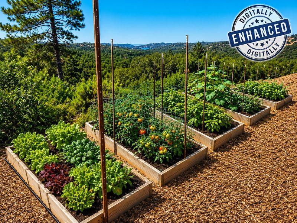
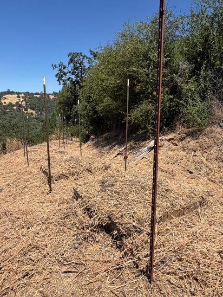
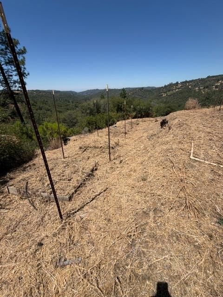
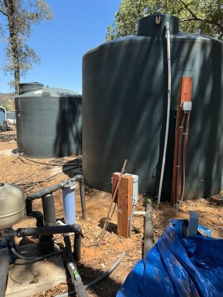
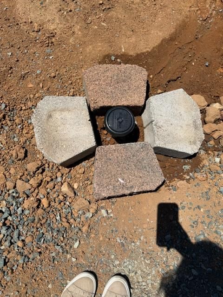
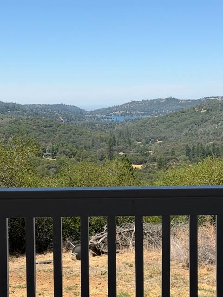
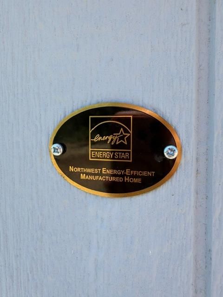
Escape to the peaceful beauty of Rough and Ready, where wide-open spaces, Gold Rush history, and small-town charm create a lifestyle that's becoming harder to find. Located approximately two hours from the Bay Area, one hour from Sacramento, and 90 minutes from Lake Tahoe, this never-lived-in, brand-new manufactured home offers 1,633 sq. ft. of luxury living on approximately 7 acres with over 3 usable acres and stunning views toward Lake Wildwood. Nestled at the top of a hill on a private road with very few neighboring homes, this property offers exceptional privacy while remaining just 15 minutes from the conveniences of town. Experience the beauty of all four seasons, from colorful fall foliage and mild winters to warm summers and vibrant spring blooms. The gently rolling pasture is ready for horses, livestock, or your dream hobby farm. The thoughtfully designed home features 3 bedrooms, 2 bathrooms, luxury vinyl plank flooring, central heat and air, a wood-burning stove, gas furnace, tankless water heater with instant hot water, and the flexibility for appliances to be gas or electric. The chef's kitchen offers quartz countertops, stainless steel appliances, abundant cabinetry, and a spacious breakfast bar. The private primary suite includes an oversized walk-in shower and a spa-inspired soaking tub. A dedicated laundry room adds everyday convenience. Extensive infrastructure upgrades include a newly re-drilled 500+ ft. well, two water storage tanks with 7,500 gallons of capacity, an updated septic system with risers, RV hookups, an electric entry gate, and an exterior fire suppression system with nine sprinklers. Outside, enjoy a covered front deck with recessed lighting overlooking the surrounding countryside, a seasonal pond, and 37 irrigated garden beds ready for year-round gardening. The 18' x 36' detached open shop/carport offers lots of possibilities for recreational storage, workshop space, hobbies, or future ADU. Whether you're dreaming of animals, a thriving garden, or simply more privacy and fewer neighbors, this property offers the space and freedom to create your ideal country lifestyle. Enjoy nearby lakes, hiking, fishing, boating, and endless outdoor recreation, all while being close enough for an easy commute when needed. With room to add solar, battery storage, this property also offers excellent potential for off-grid living. A rare opportunity to enjoy luxury, privacy, self-sufficiency, and the best of Sierra foothills!

- Days on Market
- 8 days
- Current Status
- Active
- Original Price
- $679,000
- List Price
- $679,000
- On Market Date
- Jul 31, 2026
- Property Type
- Manufactured Home
- Area
- Grass Valley - Rough and Ready
- Zip Code
- 95975
- MLS ID
- 226092044
- APN
- 052-040-036-000
- Year Built
- 2022
- Stories in Building
- Unavailable
- Possession
- Close Of Escrow
- Data Source
- BAREIS
- Origin MLS System
Nevada City School Of The Arts
Charter K-8 Elementary
Students: 443 Distance: 1.1mi
Williams Ranch Elementary School
Public K-5 Elementary
Students: 203 Distance: 2.5mi
Woolman Semester
Private 11-12 Secondary, Religious, Boarding, Nonprofit
Students: 10 Distance: 3.6mi
Vantage Point Charter
Charter K-12
Students: 37 Distance: 3.7mi
Ready Springs Elementary
Public K-8
Students: 350 Distance: 3.7mi
Margaret G. Scotten Elementary School
Public K-4 Elementary
Students: 507 Distance: 4.7mi
- Bed
- 3
- Bath
- 2
- Shower Stall(s), Double Sinks, Soaking Tub, Quartz, Window
- Parking
- 0
- RV Access, Covered, Detached
- SQ FT
- 1,633
- SQ FT Source
- Assessor Agent-Fill
- Lot SQ FT
- 318,859.0
- Lot Acres
- 7.32 Acres
- Kitchen
- Breakfast Area, Quartz Counter, Island
- Cooling
- Ceiling Fan(s), Central
- Dining Room
- Dining/Living Combo
- Exterior Details
- Balcony
- Living Room
- Cathedral/Vaulted, Deck Attached, View
- Flooring
- Luxury Vinyl Plank
- Foundation
- Concrete, Slab
- Fire Place
- Wood Stove
- Heating
- Central, Wood Stove
- Laundry
- Laundry Closet, Electric, Gas Hook-Up
- Main Level
- Bedroom(s), Living Room, Dining Room, Primary Bedroom, Full Bath(s), Kitchen, Street Entrance
- Views
- Pasture, Ridge, Hills, Lake, Mountains
- Possession
- Close Of Escrow
- Basement
- None
- Architectural Style
- Traditional
- Fee
- $0
MLS and other Information regarding properties for sale as shown in Theo have been obtained from various sources such as sellers, public records, agents and other third parties. This information may relate to the condition of the property, permitted or unpermitted uses, zoning, square footage, lot size/acreage or other matters affecting value or desirability. Unless otherwise indicated in writing, neither brokers, agents nor Theo have verified, or will verify, such information. If any such information is important to buyer in determining whether to buy, the price to pay or intended use of the property, buyer is urged to conduct their own investigation with qualified professionals, satisfy themselves with respect to that information, and to rely solely on the results of that investigation.
School data provided by GreatSchools. School service boundaries are intended to be used as reference only. To verify enrollment eligibility for a property, contact the school directly.