

$1,999,000
2,777
SQ FT
$720
SQ/FT
12350 Foothill Avenue
@ Mayan Lane - 1 - Morgan Hill / Gilroy / San Martin, San Martin

- 3 Bed
- 4 (3/1) Bath
- 3 Park
- 2,777 sqft
- SAN MARTIN
-

-
Sat Aug 8, 1:00 pm - 4:00 pm
-
Sun Aug 9, 1:00 pm - 4:00 pm
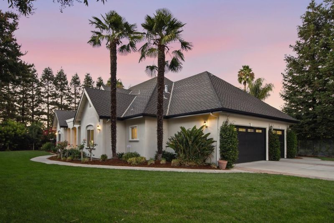
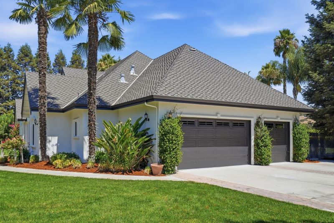
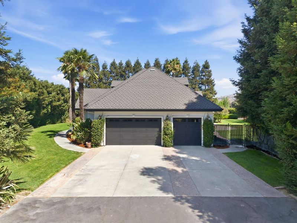
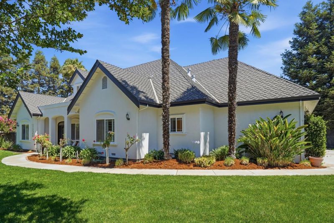
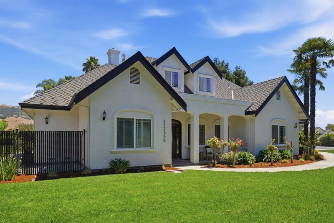
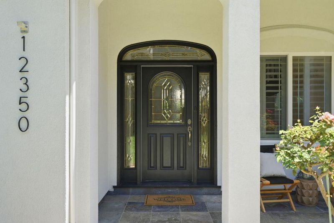
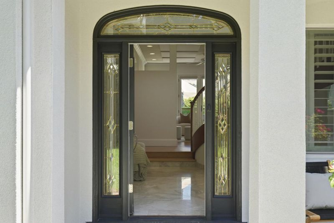
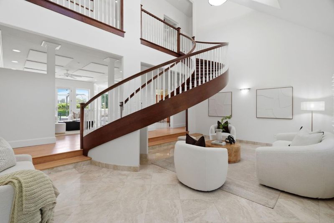
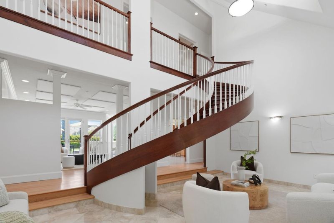
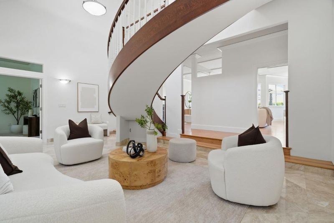
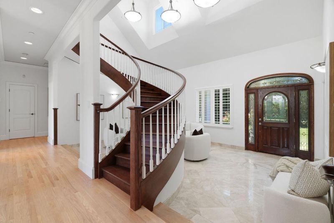
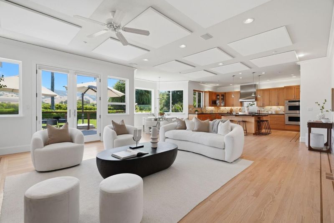
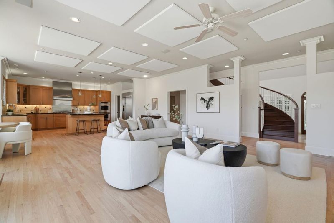
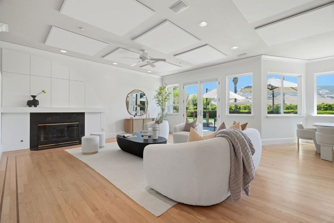
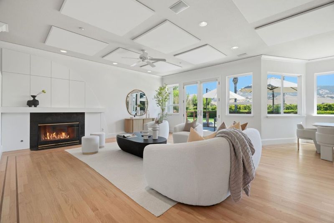
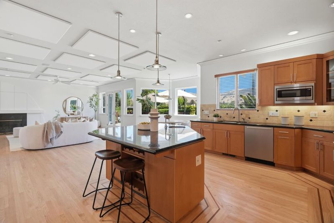
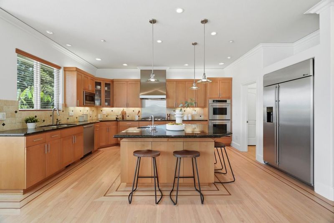
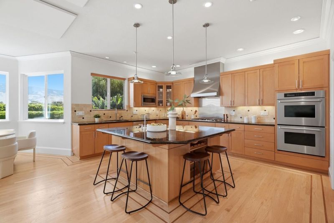
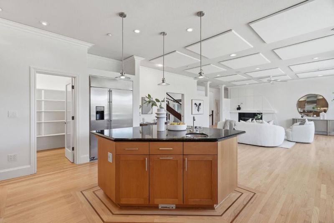
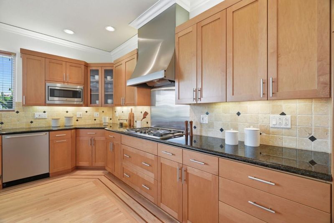
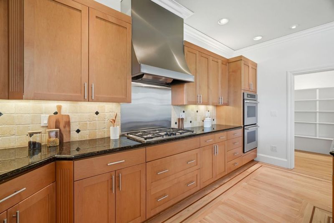
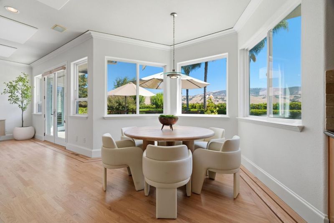
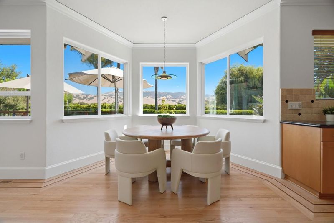
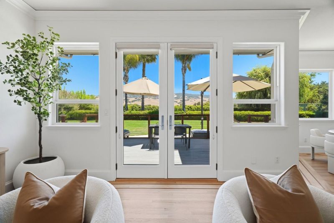
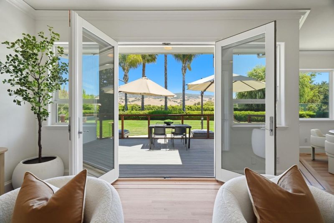
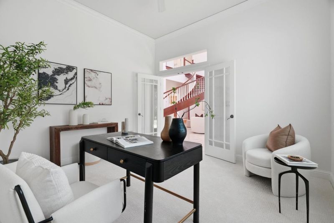
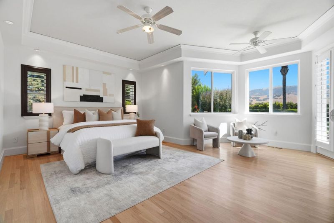
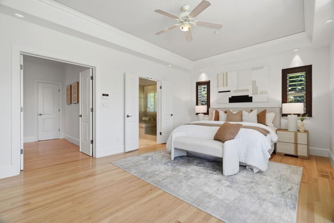
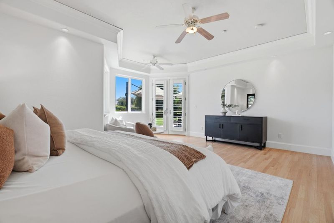
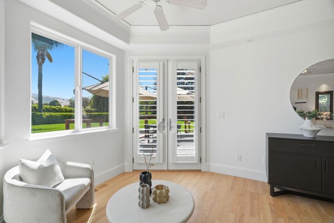
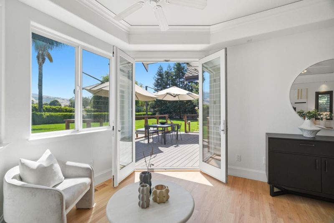
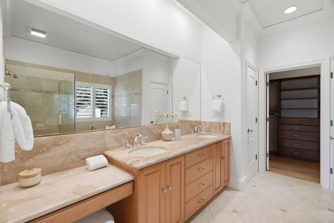
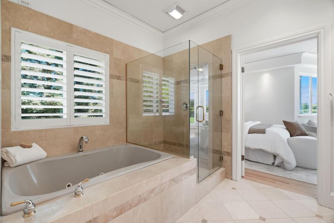
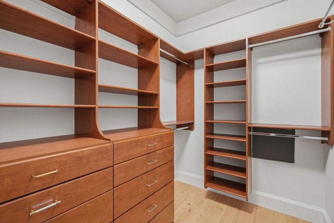
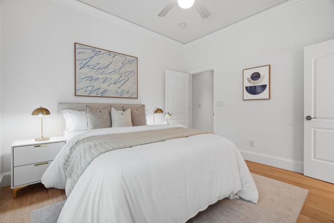
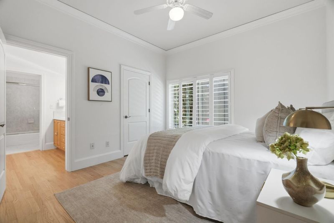
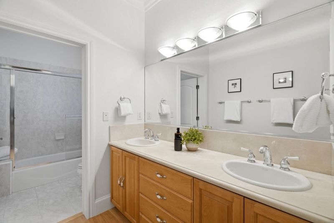
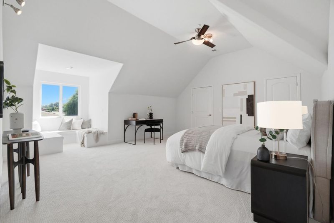
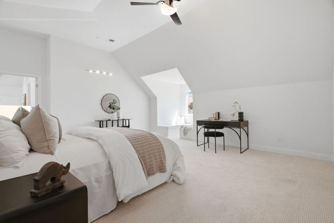
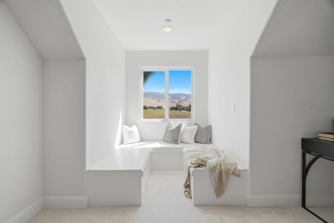
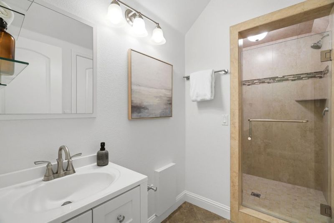
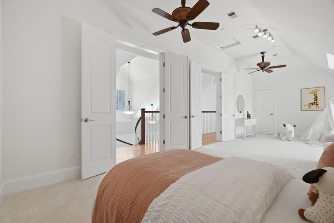
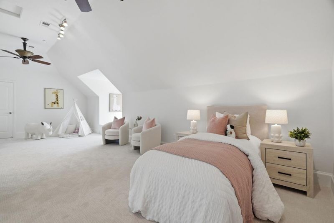
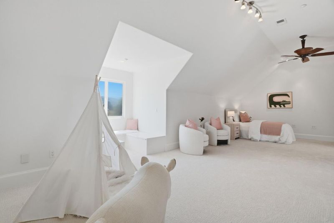
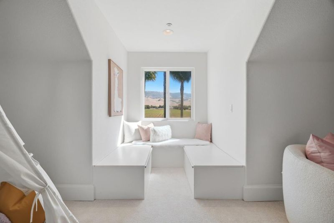
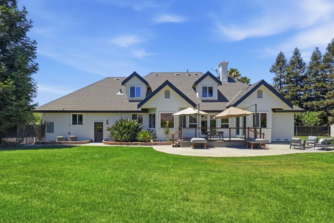
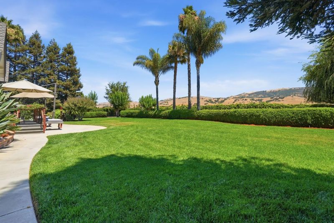
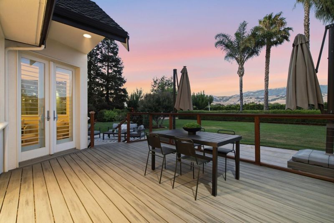
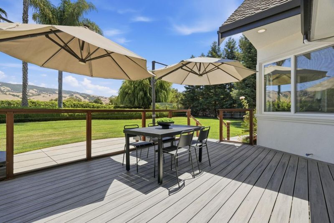
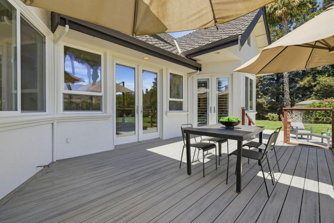
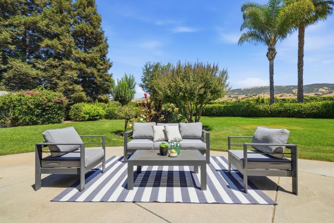
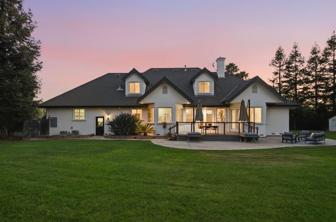
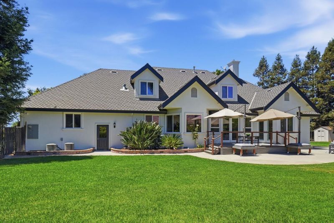
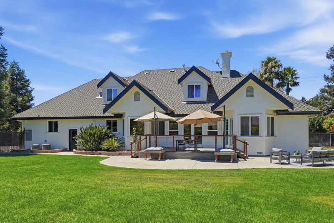
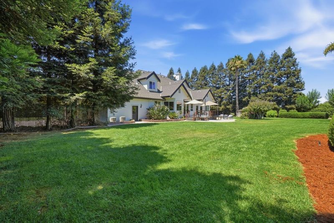
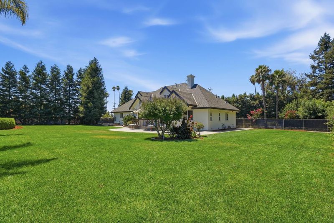
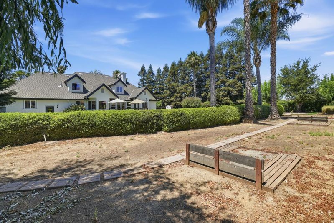
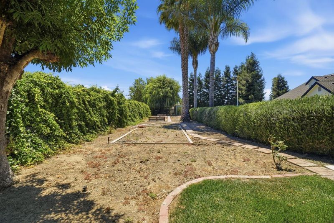
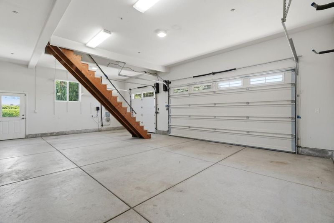
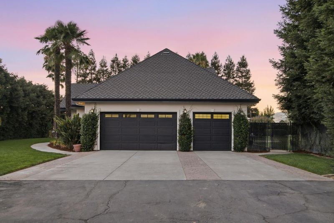
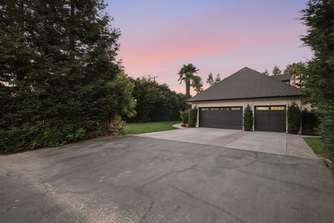
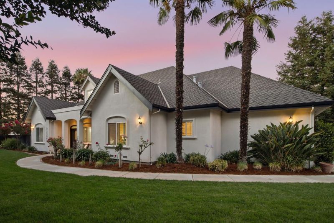
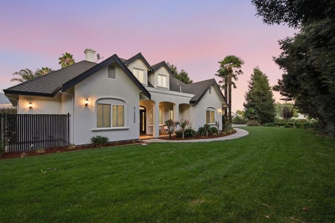
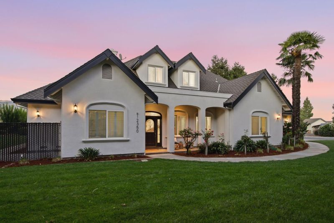
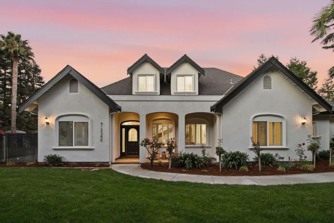
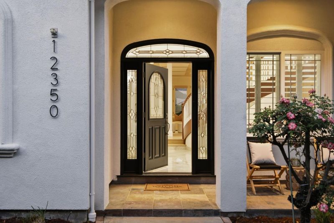
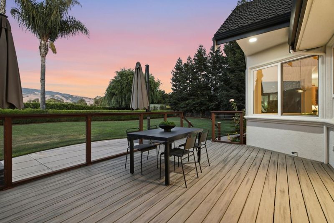
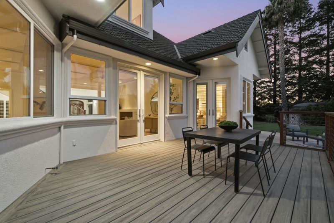
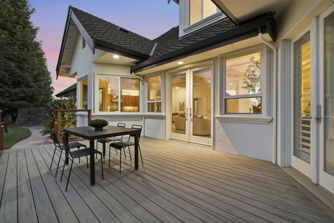
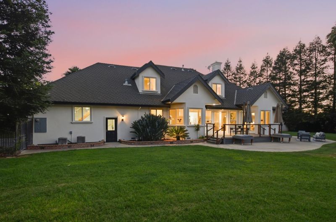
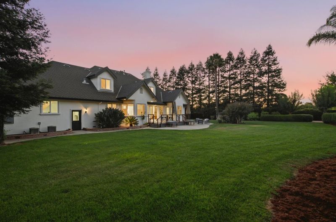
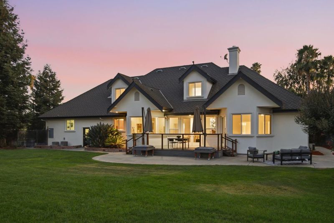
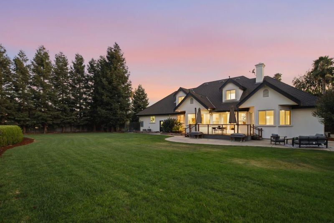
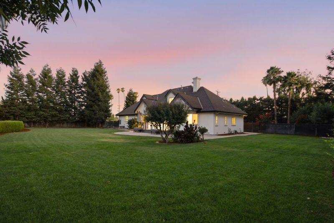
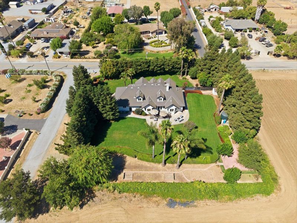
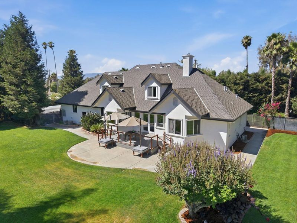
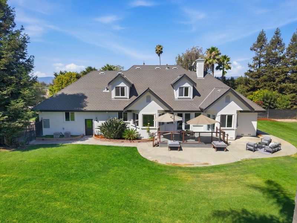
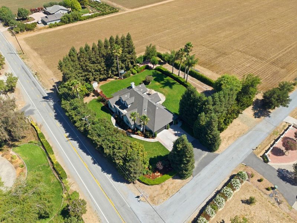
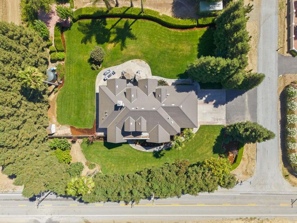
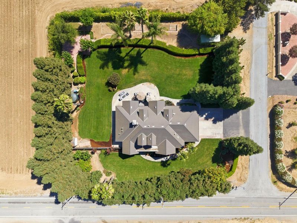
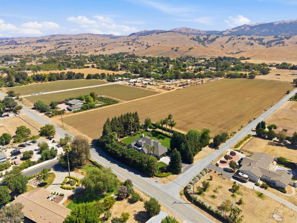
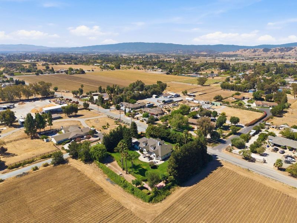
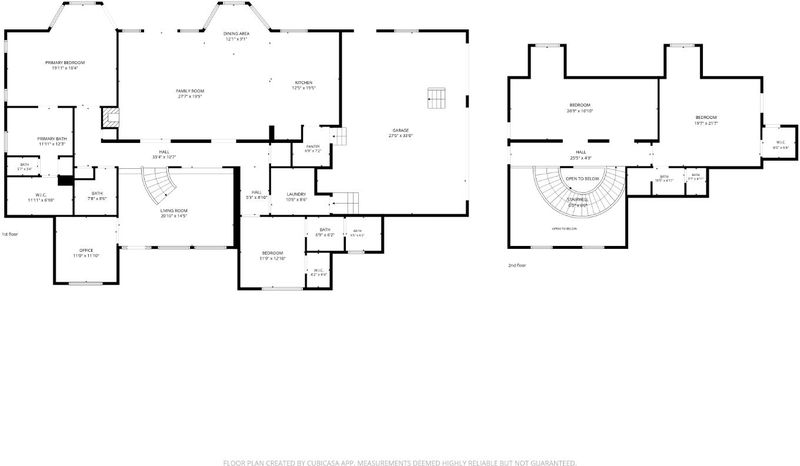
Custom built in 2001, this beautiful San Martin residence features a thoughtfully designed layout with soaring ceilings, a dramatic custom spiral staircase, and an open-concept floor plan ideal for everyday living and entertaining. The well-appointed kitchen opens seamlessly to the family room, while French doors lead to a deck overlooking beautifully landscaped grounds. The main level includes a private office. Three generously sized bedrooms each feature a private en-suite bathroom, plus a large bonus room ideal as a playroom, home office, fitness studio, or additional living area. Fresh interior and exterior paint, refinished hardwood flooring, new carpet, three-zone HVAC, and a three-car garage enhance the home's comfort and functionality. Expansive lawns, mature landscaping, picturesque hillside views, and abundant usable outdoor space complete this private retreat, just minutes from Morgan Hill, Gilroy, wineries, golf, shopping, dining, and major commute routes.

- Days on Market
- 0 days
- Current Status
- Active
- Original Price
- $1,999,000
- List Price
- $1,999,000
- On Market Date
- Aug 4, 2026
- Property Type
- Single Family Home
- Area
- 1 - Morgan Hill / Gilroy / San Martin
- Zip Code
- 95046
- MLS ID
- ML82055361
- APN
- 825-47-042
- Year Built
- 2001
- Stories in Building
- 2
- Possession
- Unavailable
- Data Source
- MLSL
- Origin MLS System
- MLSListings, Inc.
San Martin/Gwinn Elementary School
Public K-7 Elementary
Students: 667 Distance: 2.0mi
Tru Christian Academy
Private K-12
Students: NA Distance: 2.0mi
Rucker Elementary School
Public K-5 Elementary
Students: 577 Distance: 2.0mi
Spring Academy
Private 1-12 Alternative, Combined Elementary And Secondary, Religious, Coed
Students: 31 Distance: 2.8mi
Christopher High School
Public 9-12
Students: 1629 Distance: 3.3mi
Oakwood School
Private PK-12 Elementary, Nonprofit
Students: 400 Distance: 3.5mi
- Bed
- 3
- Bath
- 4 (3/1)
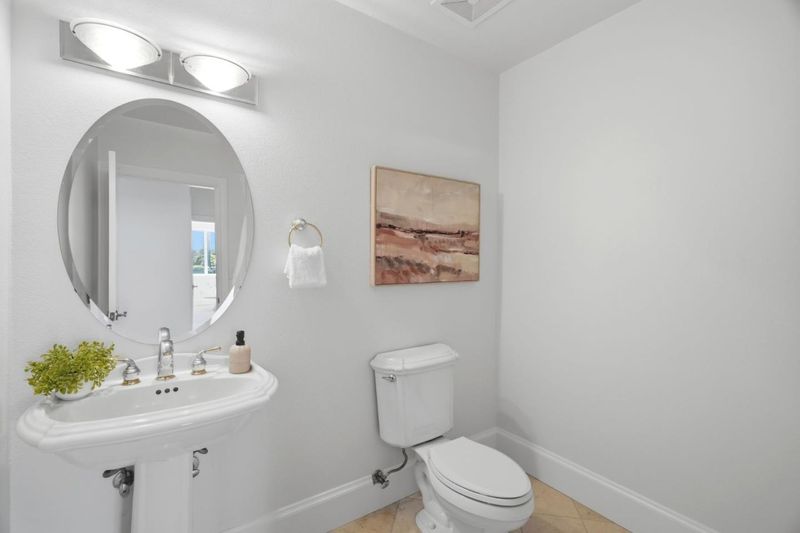
- Double Sinks, Full on Ground Floor, Half on Ground Floor, Primary - Oversized Tub, Primary - Stall Shower(s)
- Parking
- 3
- Attached Garage, Electric Car Hookup
- SQ FT
- 2,777
- SQ FT Source
- Unavailable
- Lot SQ FT
- 31,058.71
- Lot Acres
- 0.71301 Acres
- Kitchen
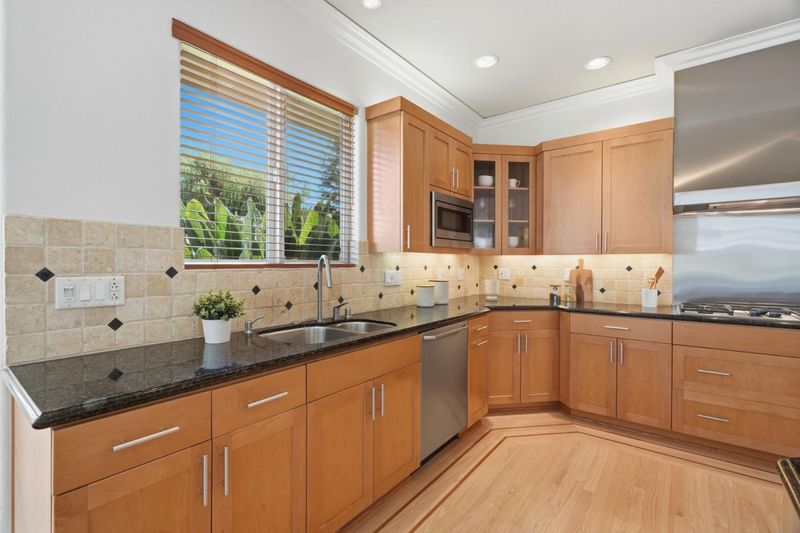
- Cooktop - Gas, Countertop - Granite, Dishwasher, Exhaust Fan, Garbage Disposal, Hood Over Range, Island, Island with Sink, Microwave, Oven - Double, Pantry, Refrigerator
- Cooling
- Central AC
- Dining Room
- Dining Area in Family Room, Eat in Kitchen
- Disclosures
- NHDS Report
- Family Room
- Kitchen / Family Room Combo
- Flooring
- Carpet, Hardwood
- Foundation
- Concrete Perimeter
- Fire Place
- Gas Burning, Gas Starter
- Heating
- Central Forced Air - Gas
- Laundry
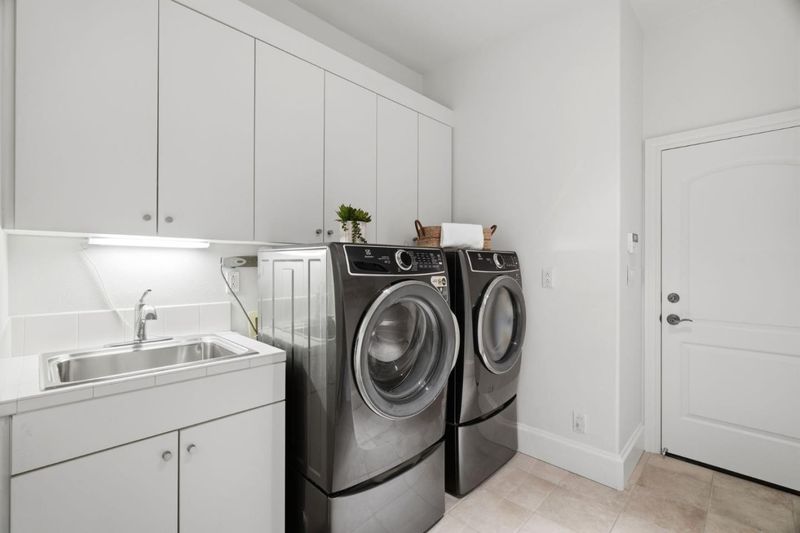
- Inside, Tub / Sink, Washer / Dryer
- Views
- Hills, Mountains
- Fee
- Unavailable
MLS and other Information regarding properties for sale as shown in Theo have been obtained from various sources such as sellers, public records, agents and other third parties. This information may relate to the condition of the property, permitted or unpermitted uses, zoning, square footage, lot size/acreage or other matters affecting value or desirability. Unless otherwise indicated in writing, neither brokers, agents nor Theo have verified, or will verify, such information. If any such information is important to buyer in determining whether to buy, the price to pay or intended use of the property, buyer is urged to conduct their own investigation with qualified professionals, satisfy themselves with respect to that information, and to rely solely on the results of that investigation.
School data provided by GreatSchools. School service boundaries are intended to be used as reference only. To verify enrollment eligibility for a property, contact the school directly.