

$414,950
1,577
SQ FT
$263
SQ/FT
1737 Kentucky St
@ 5TH St - Not Listed, Fairfield

- 3 Bed
- 2 Bath
- 0 Park
- 1,577 sqft
- Fairfield
-

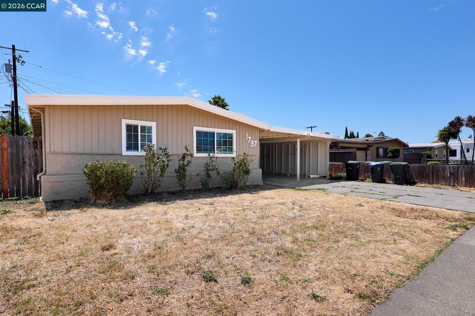
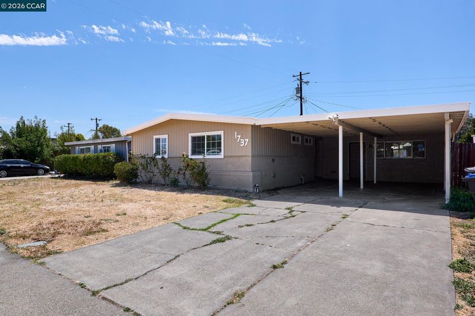
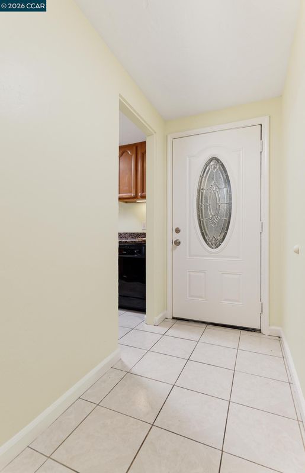
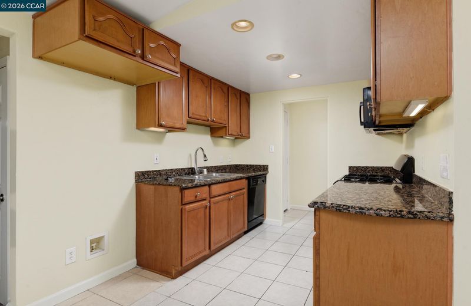
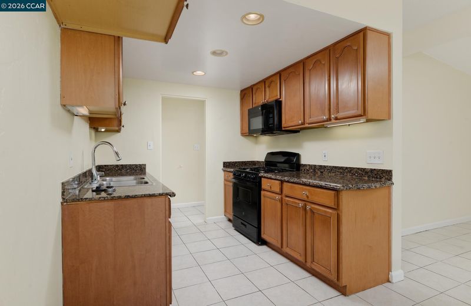
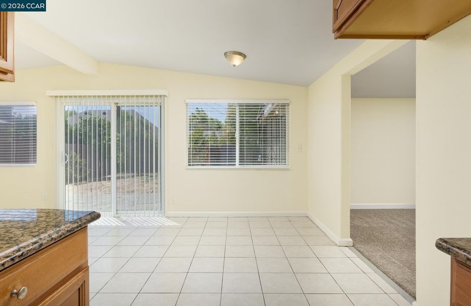
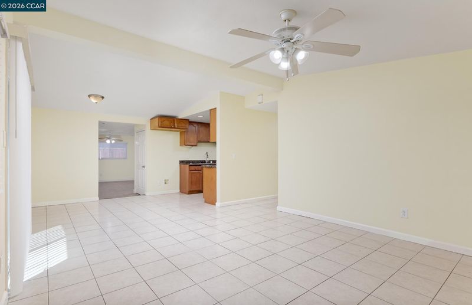
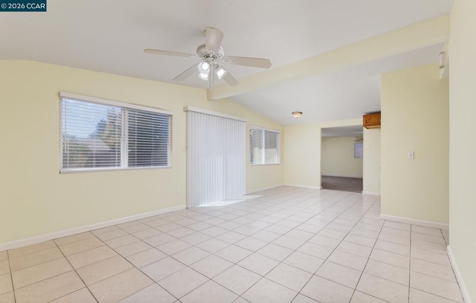
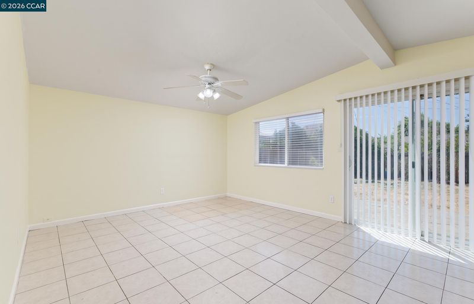
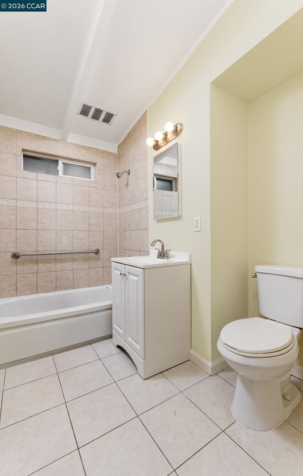
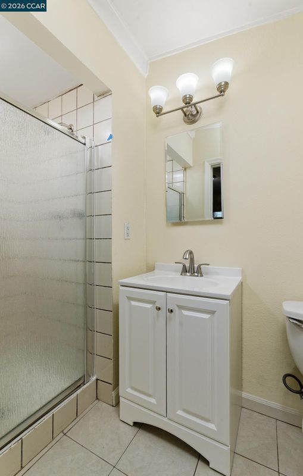
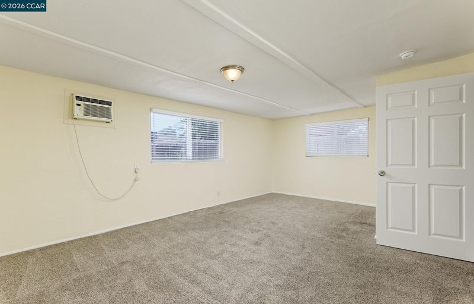
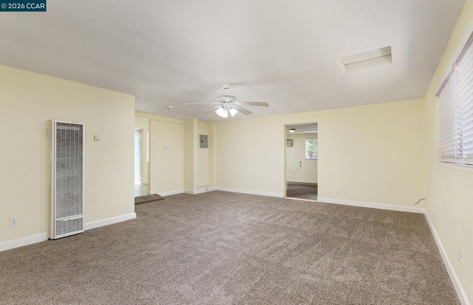
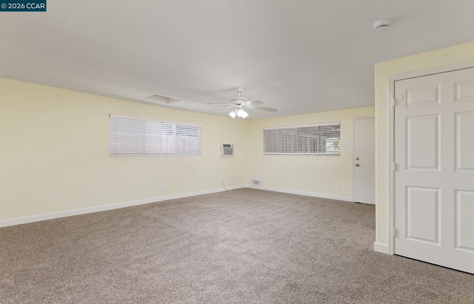
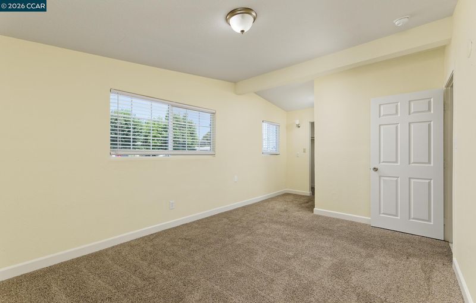
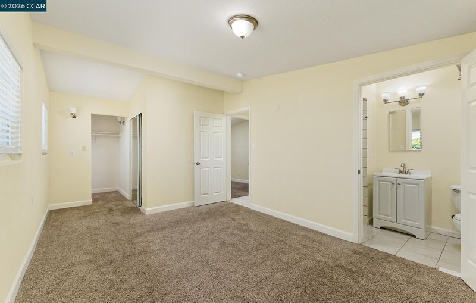
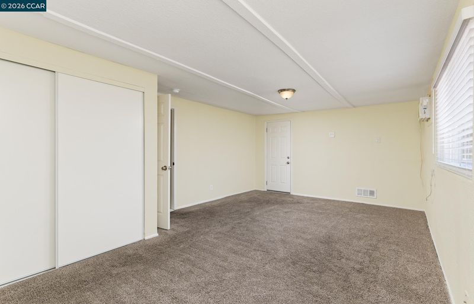
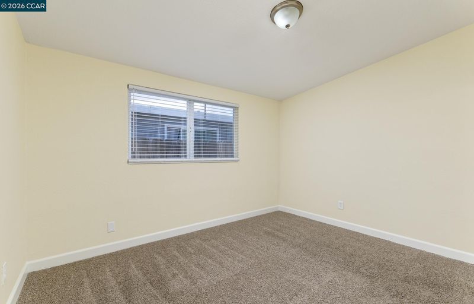
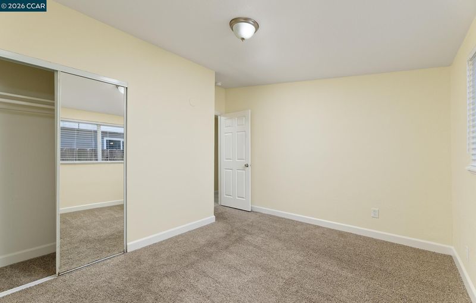
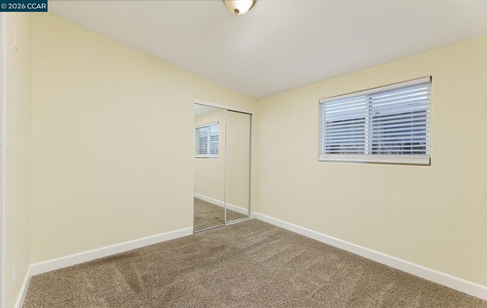
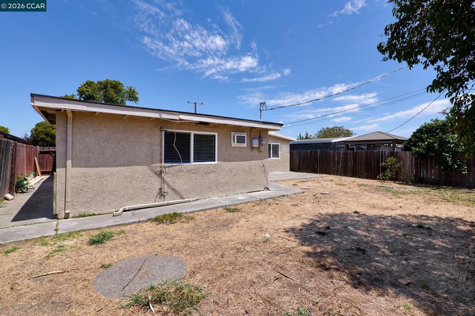
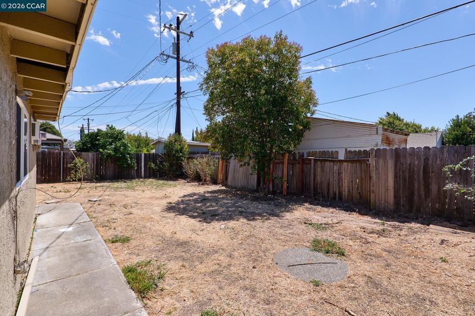
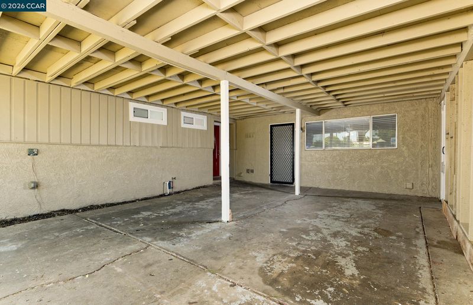
Absolutely Stunning! Welcome to 1737 Kentucky Street, Fairfield This TURN KEY UPDATED 3 Bedroom, 2 Bath Fernwood Gardens Charmer is ready for immediate move-in! This home features updated kitchen with modern appliances, beautiful shaker cabinets, granite counters and more! Home also features updated bathrooms, with tile floors, fresh paint, dual pane windows, 2" faux blinds, a cozy fireplace and more! You will also appreciate the large backyard, just perfect for those family gatherings, BBQs and making memories! SELLER INSPECTIONS INCLUDE CLEAR PEST, ROOF WITH WARRANTY AND GENERAL HOME HAVE BEEN COMPLETED! Better hurry and get your offer in quickly as this one is sure to go fast

- Current Status
- New
- Original Price
- $414,950
- List Price
- $414,950
- On Market Date
- Aug 4, 2026
- Property Type
- Detached
- D/N/S
- Not Listed
- Zip Code
- 94533
- MLS ID
- 41143844
- APN
- 0031085150
- Year Built
- 1955
- Stories in Building
- 1
- Possession
- Close Of Escrow
- Data Source
- MAXEBRDI
- Origin MLS System
- CONTRA COSTA
Calvary Baptist Christian School
Private K-12
Students: 28 Distance: 0.3mi
Fairview Elementary School
Public K-5 Elementary, Yr Round
Students: 587 Distance: 0.4mi
E. Ruth Sheldon Academy Of Innovative Learning
Public K-8 Elementary
Students: 603 Distance: 0.5mi
Matt Garcia Learning Center
Public 6-12
Students: 226 Distance: 0.6mi
Kindercare Learning Centers
Private K Coed
Students: 115 Distance: 0.7mi
We R Family Christian School
Private PK-2 Elementary, Religious, Coed
Students: 16 Distance: 0.8mi
- Bed
- 3
- Bath
- 2
- Parking
- 0
- Carport
- SQ FT
- 1,577
- SQ FT Source
- Assessor Auto-Fill
- Lot SQ FT
- 5,662.0
- Lot Acres
- 0.13 Acres
- Pool Info
- None
- Kitchen
- Dishwasher, Gas Range, Microwave, Gas Water Heater, Stone Counters, Disposal, Gas Range/Cooktop, Updated Kitchen
- Cooling
- Wall/Window Unit(s)
- Disclosures
- Nat Hazard Disclosure, Disclosure Statement
- Entry Level
- Exterior Details
- Back Yard
- Flooring
- Tile, Carpet
- Foundation
- Fire Place
- None
- Heating
- Wall Furnace
- Laundry
- Laundry Closet
- Main Level
- 3 Bedrooms, 2 Baths
- Views
- None
- Possession
- Close Of Escrow
- Architectural Style
- Traditional
- Non-Master Bathroom Includes
- Shower Over Tub, Tile, Updated Baths
- Construction Status
- Existing
- Additional Miscellaneous Features
- Back Yard
- Location
- Level
- Pets
- Unknown
- Roof
- Tar/Gravel
- Water and Sewer
- Public, Irrigation Connected
- Fee
- Unavailable
MLS and other Information regarding properties for sale as shown in Theo have been obtained from various sources such as sellers, public records, agents and other third parties. This information may relate to the condition of the property, permitted or unpermitted uses, zoning, square footage, lot size/acreage or other matters affecting value or desirability. Unless otherwise indicated in writing, neither brokers, agents nor Theo have verified, or will verify, such information. If any such information is important to buyer in determining whether to buy, the price to pay or intended use of the property, buyer is urged to conduct their own investigation with qualified professionals, satisfy themselves with respect to that information, and to rely solely on the results of that investigation.
School data provided by GreatSchools. School service boundaries are intended to be used as reference only. To verify enrollment eligibility for a property, contact the school directly.