

$995,000
2,632
SQ FT
$378
SQ/FT
25-35 Linda Vista Terrace
@ Belle View Drive - Petaluma West, Petaluma

- 4 Bed
- 4 (2/2) Bath
- 10 Park
- 2,632 sqft
- Petaluma
-

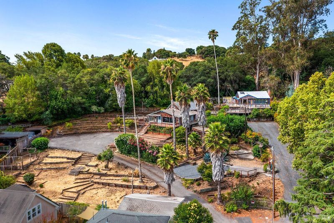
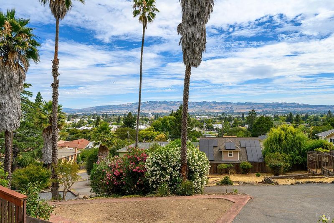
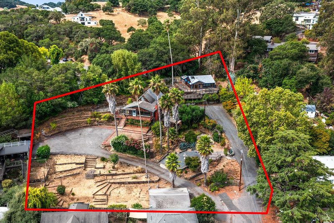
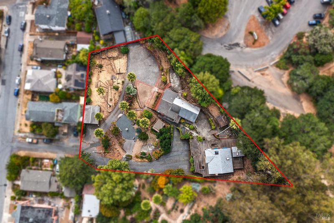
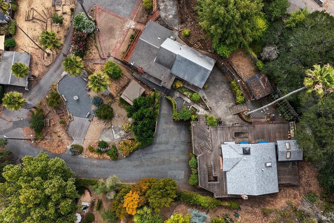
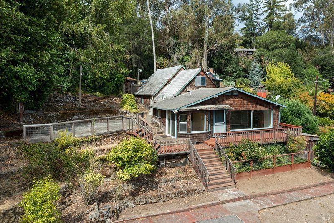
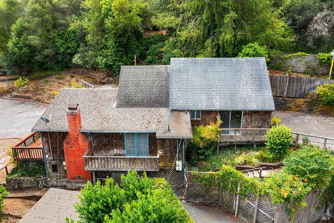
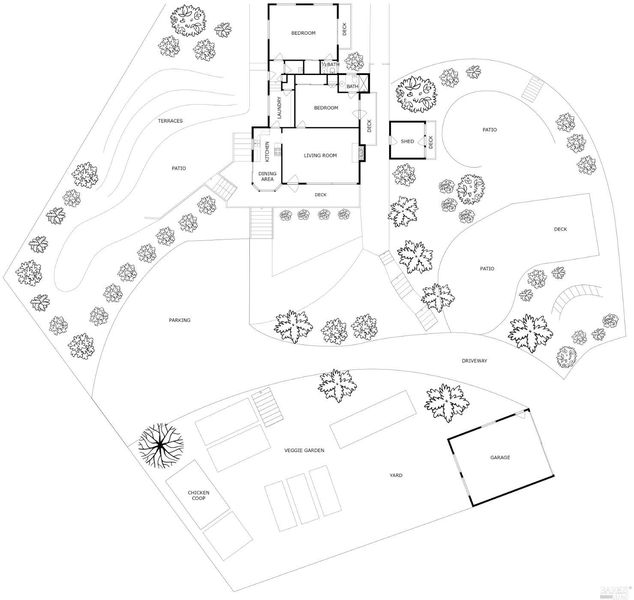
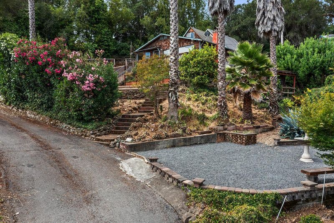
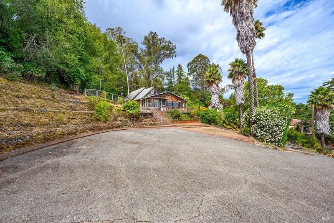
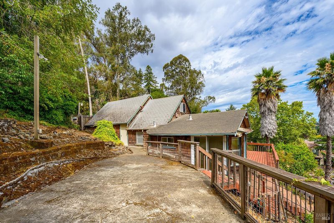
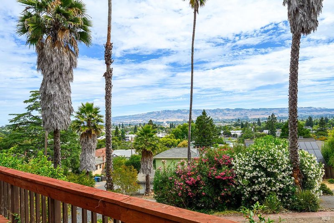
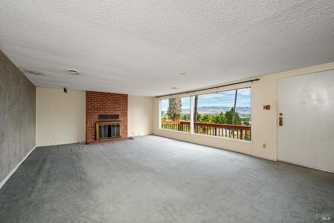
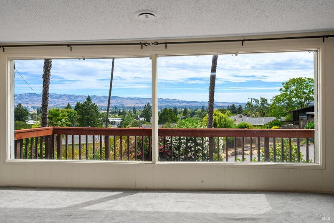
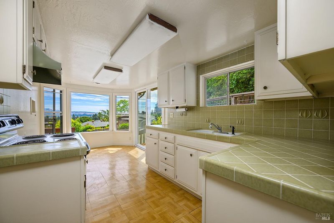
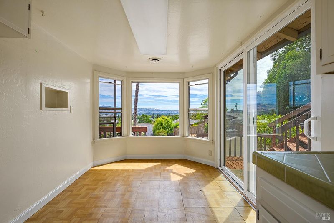
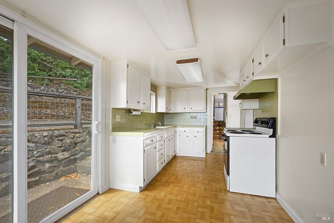
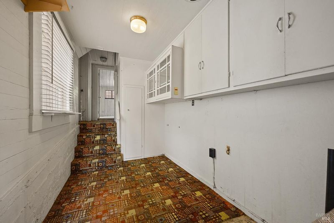
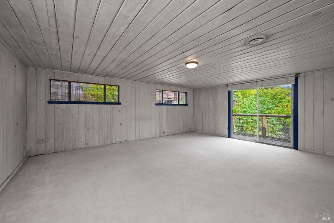
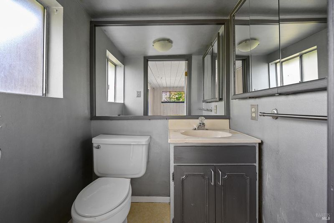
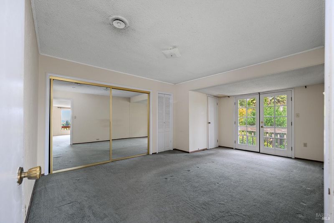
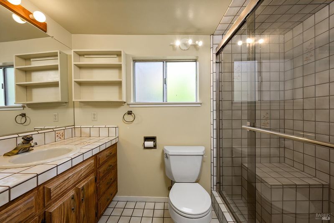
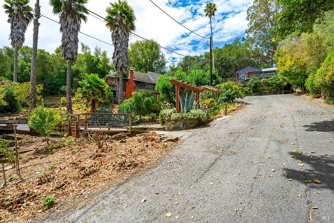
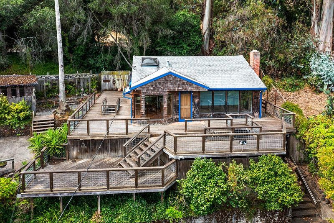
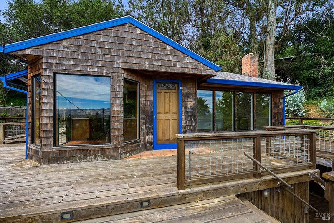
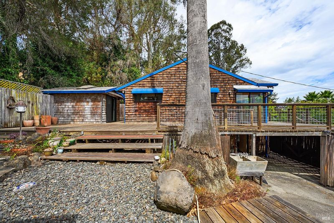
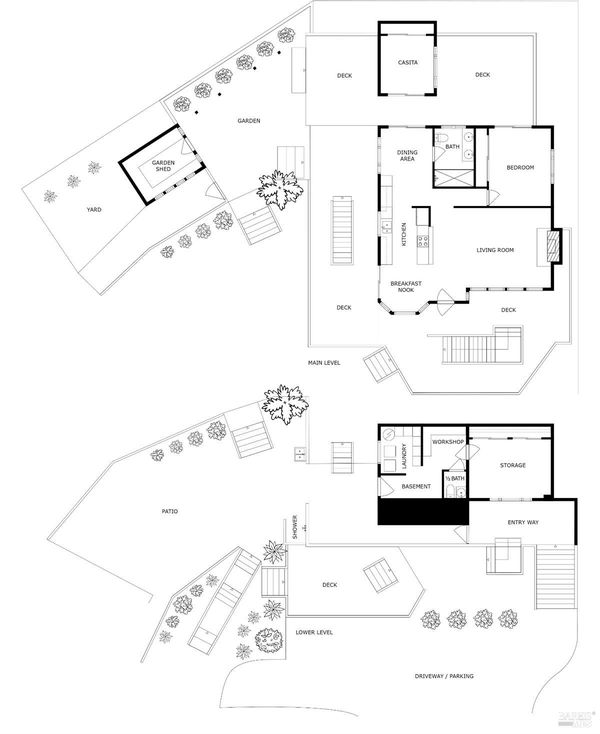
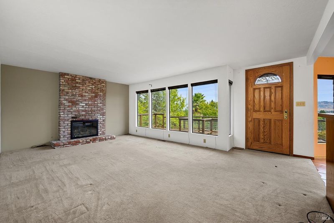
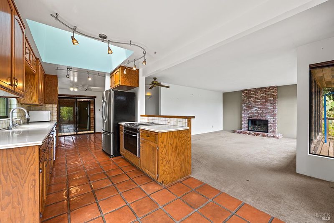
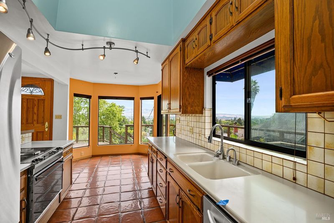
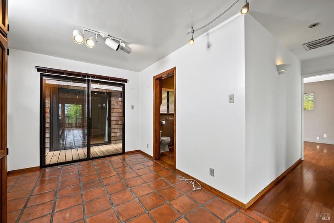
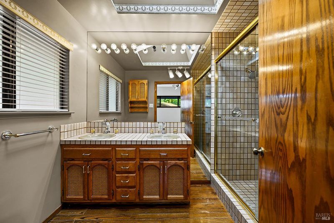
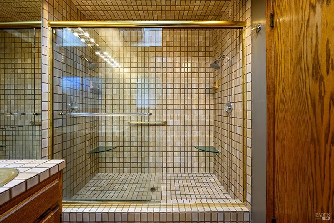
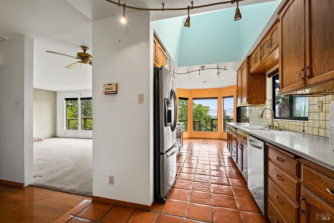
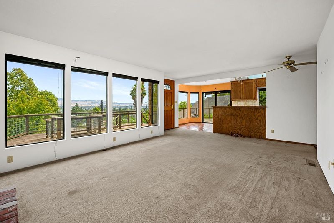
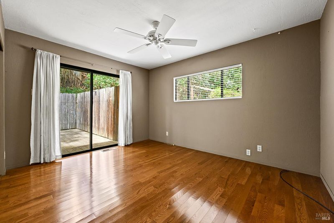
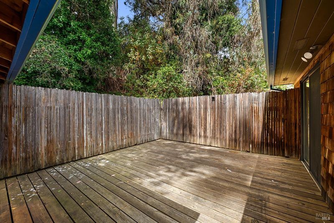
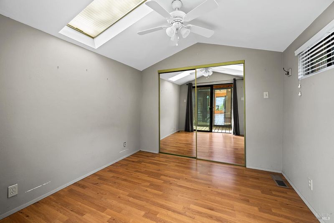
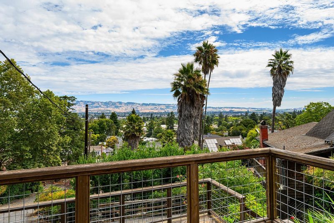
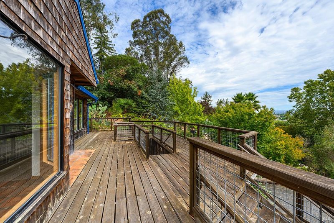
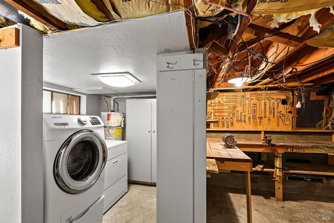
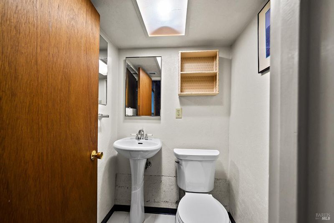
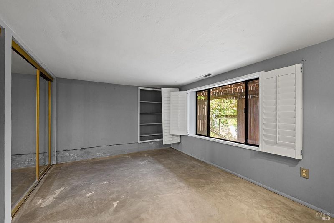
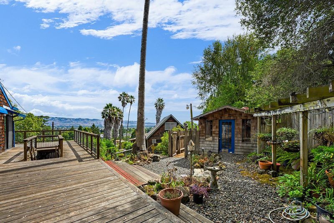
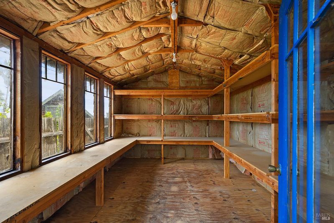
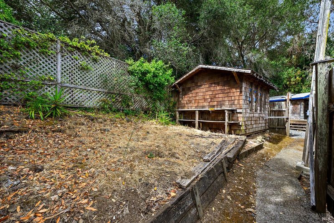
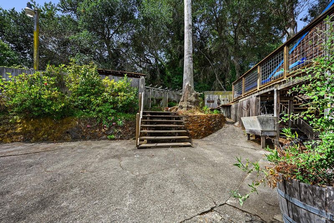
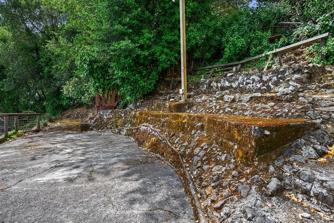
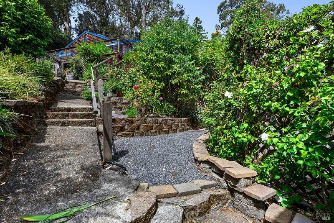
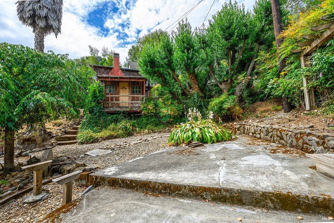
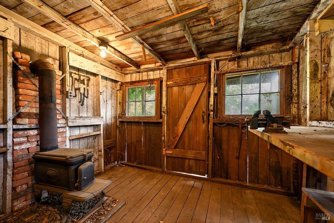
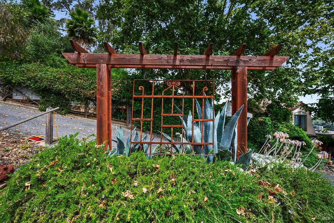
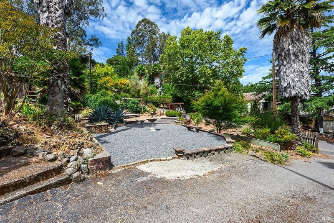
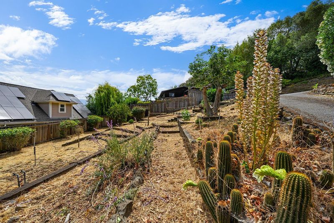
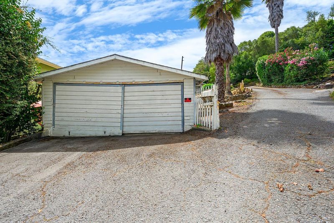
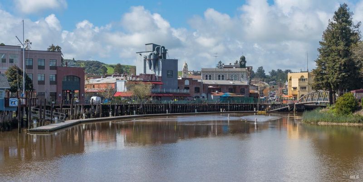
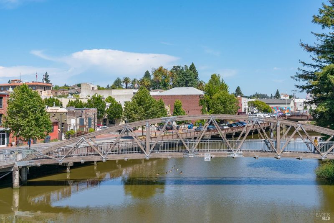
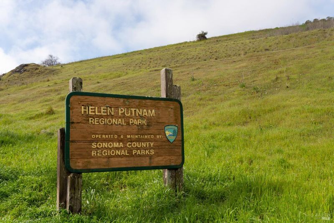
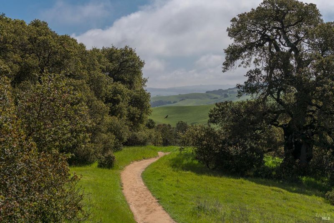
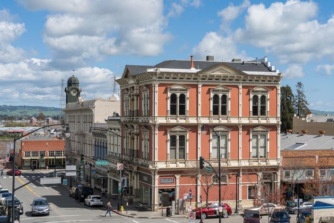
Unveil the immense potential of this rare, circa 1932 multi-generational fixer-upper estate nestled at the quiet end of a prime West Petaluma cul-de-sac. Situated on an expansive 0.82 acre lot zoned R2, 25 & 35 Linda Vista Terrace features two independent single-family homes, offering a unique opportunity for an extended family compound, income potential, or smart developer investment, with buyers to investigate subdivision potential. The first residence, 25 Linda Vista Terrace, features two bedrooms, 1.5 baths, a cozy living room with a fireplace, a dedicated laundry room, and an eat-in kitchen. The second residence, 35 Linda Vista Terrace, offers two bedrooms, 1.5 baths, central AC, a fireplace-warmed living room, an eat-in kitchen, and a detached casita just off the back deck. Adding even more functional space, #35 includes a basement complete with an additional bedroom, bathroom, workshop area, and laundry facilities. Outdoors, the sprawling grounds showcase breathtaking panoramic views stretching across the city to Sonoma Mountain. The property is a gardener and maker's paradise, featuring multiple terraced gardens, expansive view decks for outdoor entertaining, a garden storage shed, a dedicated workshop shed equipped with a wood stove, and a two-car garage. All this charm and versatility in the coveted heart of West Petaluma, just moments from top rated Petaluma High School, vibrant historic downtown, the bustling riverfront, and the scenic trails of Helen Putnam Regional Park.

- Days on Market
- 1 day
- Current Status
- Active
- Original Price
- $995,000
- List Price
- $995,000
- On Market Date
- Aug 4, 2026
- Property Type
- 2 Houses on Lot
- Area
- Petaluma West
- Zip Code
- 94952
- MLS ID
- 326066513
- APN
- 008-333-080-000
- Year Built
- 1932
- Stories in Building
- Unavailable
- Possession
- Close Of Escrow
- Data Source
- BAREIS
- Origin MLS System
Carpe Diem High (Continuation) School
Public 9-12 Continuation
Students: 27 Distance: 0.3mi
Petaluma High School
Public 9-12 Secondary
Students: 1371 Distance: 0.3mi
South County Consortium
Public PK-12
Students: 95 Distance: 0.4mi
Petaluma Evening High
Public n/a Adult Education, Yr Round
Students: NA Distance: 0.4mi
Valley Vista Elementary School
Public K-6 Elementary
Students: 288 Distance: 0.7mi
Mcnear Elementary School
Public K-6 Elementary
Students: 372 Distance: 0.7mi
- Bed
- 4
- Bath
- 4 (2/2)
- Parking
- 10
- Detached, Garage Facing Front, Side-by-Side
- SQ FT
- 2,632
- SQ FT Source
- Assessor Auto-Fill
- Lot SQ FT
- 35,998.0
- Lot Acres
- 0.8264 Acres
- Cooling
- See Remarks
- Living Room
- Deck Attached
- Foundation
- Concrete Perimeter
- Fire Place
- Living Room
- Heating
- Central, Fireplace(s)
- Laundry
- In Basement, Inside Room
- Main Level
- Bedroom(s), Dining Room, Kitchen, Living Room
- Views
- City, Mountains, Panoramic
- Possession
- Close Of Escrow
- Basement
- Partial
- Architectural Style
- Cottage, Craftsman
- Fee
- $0
MLS and other Information regarding properties for sale as shown in Theo have been obtained from various sources such as sellers, public records, agents and other third parties. This information may relate to the condition of the property, permitted or unpermitted uses, zoning, square footage, lot size/acreage or other matters affecting value or desirability. Unless otherwise indicated in writing, neither brokers, agents nor Theo have verified, or will verify, such information. If any such information is important to buyer in determining whether to buy, the price to pay or intended use of the property, buyer is urged to conduct their own investigation with qualified professionals, satisfy themselves with respect to that information, and to rely solely on the results of that investigation.
School data provided by GreatSchools. School service boundaries are intended to be used as reference only. To verify enrollment eligibility for a property, contact the school directly.