

$1,498,000
1,607
SQ FT
$932
SQ/FT
6227 Gibson Court
@ Chapman - 3900 - Pleasanton, Pleasanton

- 4 Bed
- 2 Bath
- 2 Park
- 1,607 sqft
- Pleasanton
-

-
Sun Aug 9, 1:00 pm - 4:00 pm
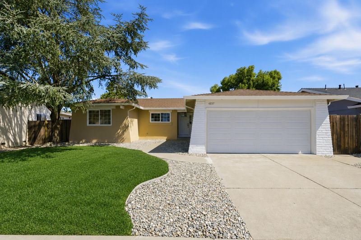
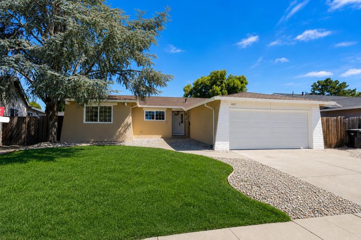
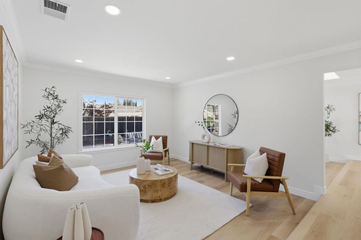
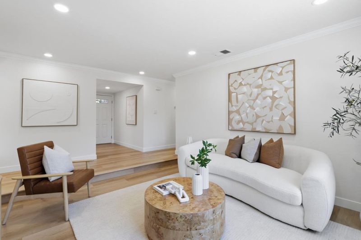

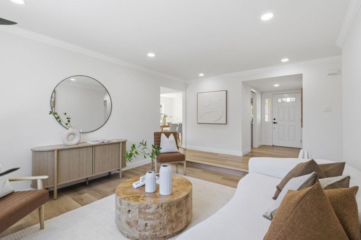
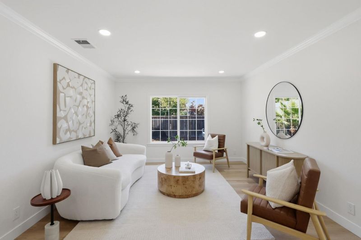
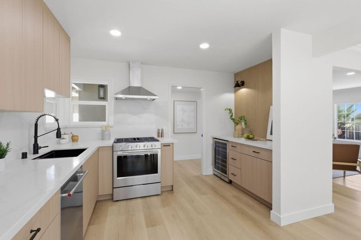
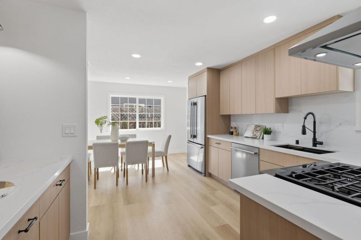
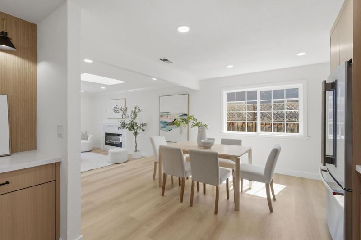
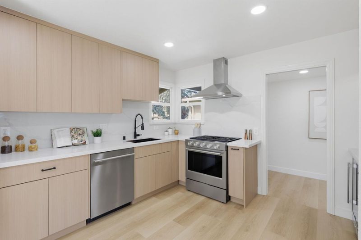
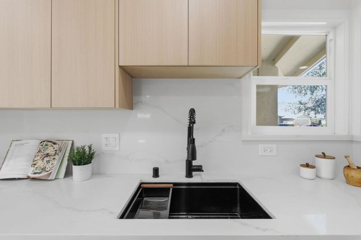
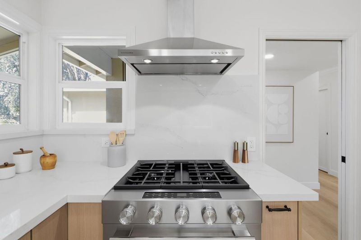
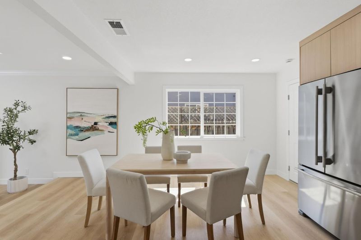
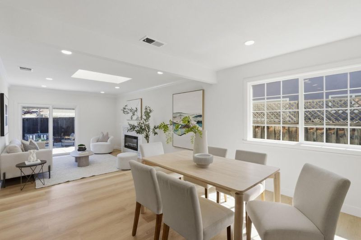
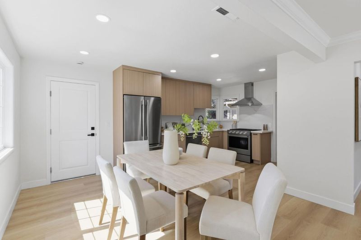
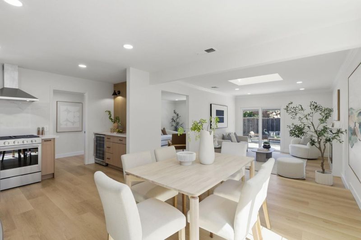
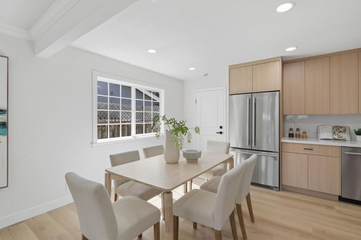
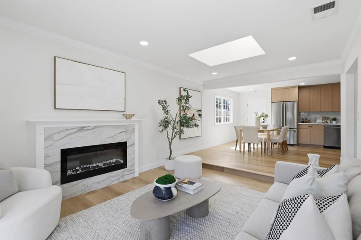
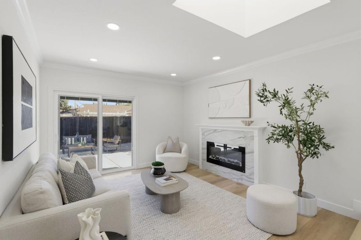
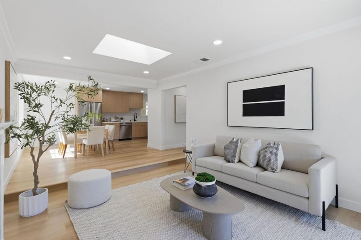
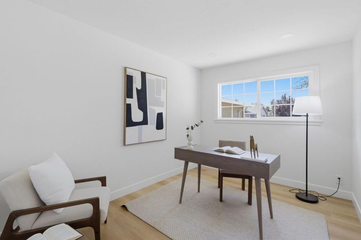
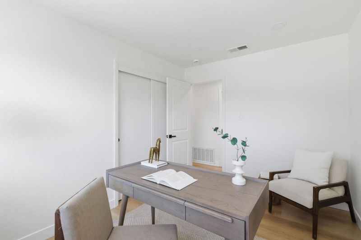
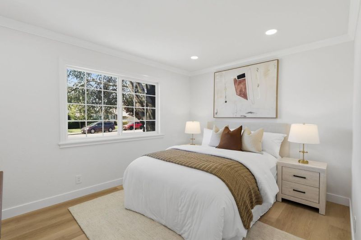
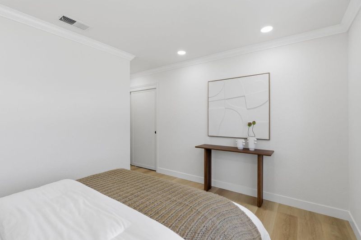
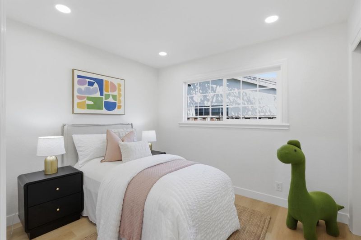
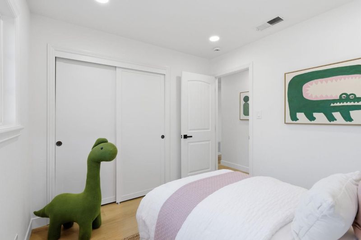
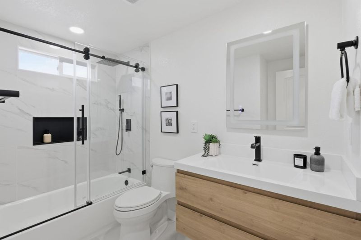
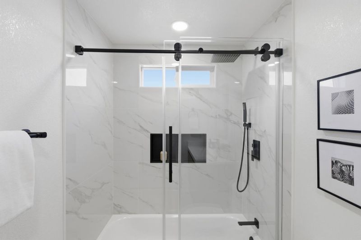
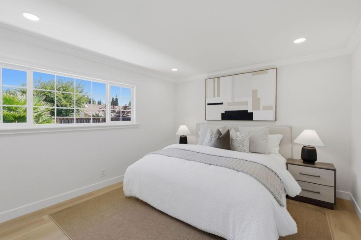
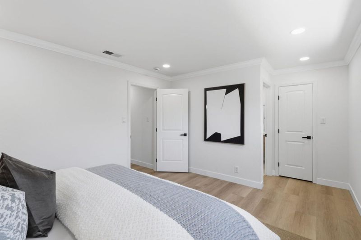
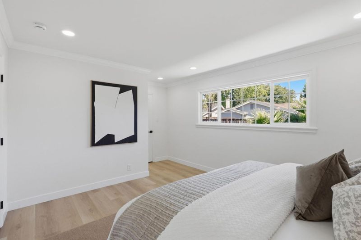
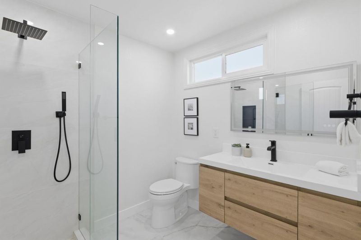
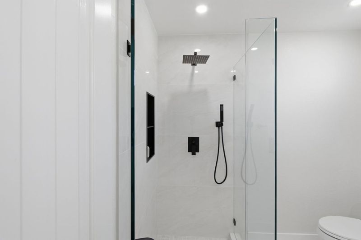
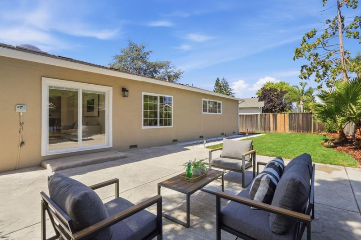
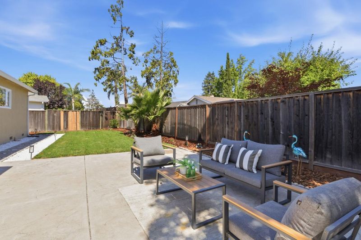
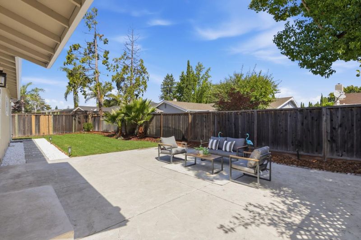
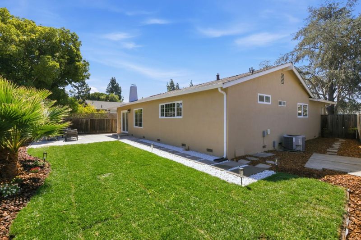
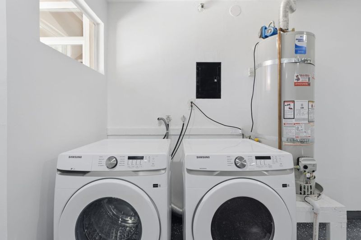
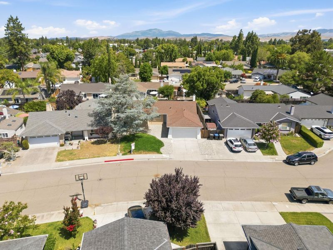
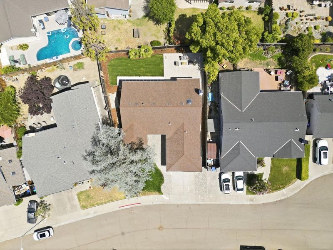
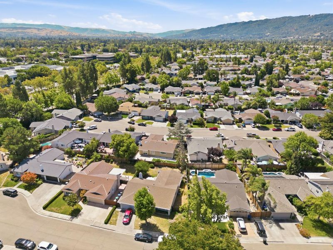
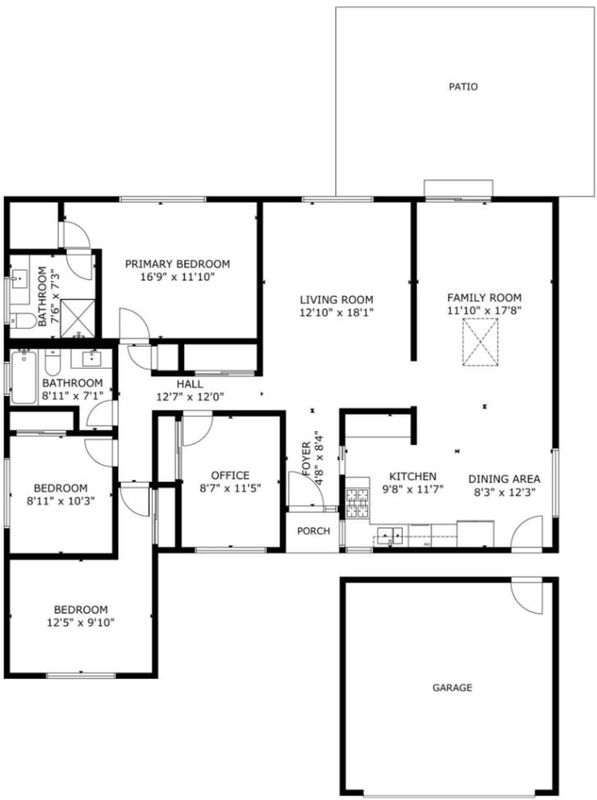
Tucked away on a quiet cul-de-sac, this beautifully renovated single-story home blends timeless style with modern comfort. Thoughtfully upgraded with over $200,000 in improvements since 2024, including a new roof, new water heater, designer kitchen and bathrooms, luxury flooring, epoxy garage flooring, and brand-new washer and dryer, newer HVAC. Filled with natural light, the thoughtfully designed floor plan offers separate living and family rooms, creating inviting spaces for both everyday living and entertaining. The stunning chef's kitchen features custom cabinetry, quartz countertops, a full-height backsplash, and premium new appliances. The spacious primary suite offers a walk-in closet and contemporary bath with a frameless glass shower, while three additional bedrooms provide flexibility for family, guests, or a home office. Step outside to a private backyard with a generous patio and lush lawn, perfect for relaxing or entertaining. Ideally located near top-rated Pleasanton schools, Val Vista Community Park, shopping, dining, Historic Downtown Pleasanton, and Livermore Valley Wine Country, with convenient access to major commute routes. Move-in ready and thoughtfully designed, this exceptional home offers the perfect blend of luxury, comfort, and location.

- Days on Market
- 11 days
- Current Status
- Active
- Original Price
- $1,498,000
- List Price
- $1,498,000
- On Market Date
- Jul 29, 2026
- Property Type
- Single Family Home
- Area
- 3900 - Pleasanton
- Zip Code
- 94588
- MLS ID
- ML82055893
- APN
- 941-1307-034
- Year Built
- 1969
- Stories in Building
- 1
- Possession
- Unavailable
- Data Source
- MLSL
- Origin MLS System
- MLSListings, Inc.
Donlon Elementary School
Public K-5 Elementary
Students: 758 Distance: 0.3mi
Stratford School
Private K-5
Students: 248 Distance: 0.4mi
Thomas S. Hart Middle School
Public 6-8 Middle
Students: 1201 Distance: 0.4mi
Futures Academy - Pleasanton
Private 6-12
Students: NA Distance: 0.8mi
Lydiksen Elementary School
Public K-5 Elementary
Students: 666 Distance: 1.0mi
Hillview Christian Academy
Private 1-12
Students: 9 Distance: 1.2mi
- Bed
- 4
- Bath
- 2
- Parking
- 2
- Attached Garage, On Street
- SQ FT
- 1,607
- SQ FT Source
- Unavailable
- Lot SQ FT
- 6,200.0
- Lot Acres
- 0.142332 Acres
- Cooling
- Central AC
- Dining Room
- Dining Area
- Disclosures
- NHDS Report
- Family Room
- Separate Family Room
- Foundation
- Raised
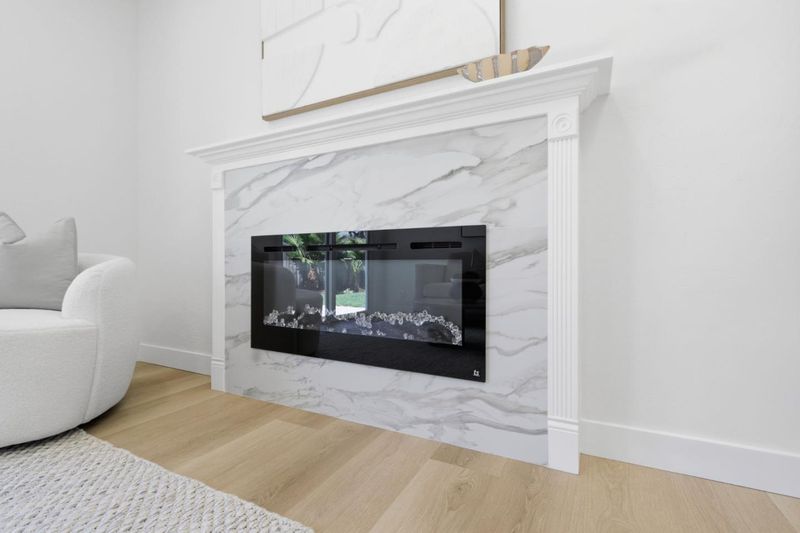
- Fire Place
- Family Room
- Heating
- Forced Air
- Fee
- Unavailable
MLS and other Information regarding properties for sale as shown in Theo have been obtained from various sources such as sellers, public records, agents and other third parties. This information may relate to the condition of the property, permitted or unpermitted uses, zoning, square footage, lot size/acreage or other matters affecting value or desirability. Unless otherwise indicated in writing, neither brokers, agents nor Theo have verified, or will verify, such information. If any such information is important to buyer in determining whether to buy, the price to pay or intended use of the property, buyer is urged to conduct their own investigation with qualified professionals, satisfy themselves with respect to that information, and to rely solely on the results of that investigation.
School data provided by GreatSchools. School service boundaries are intended to be used as reference only. To verify enrollment eligibility for a property, contact the school directly.