
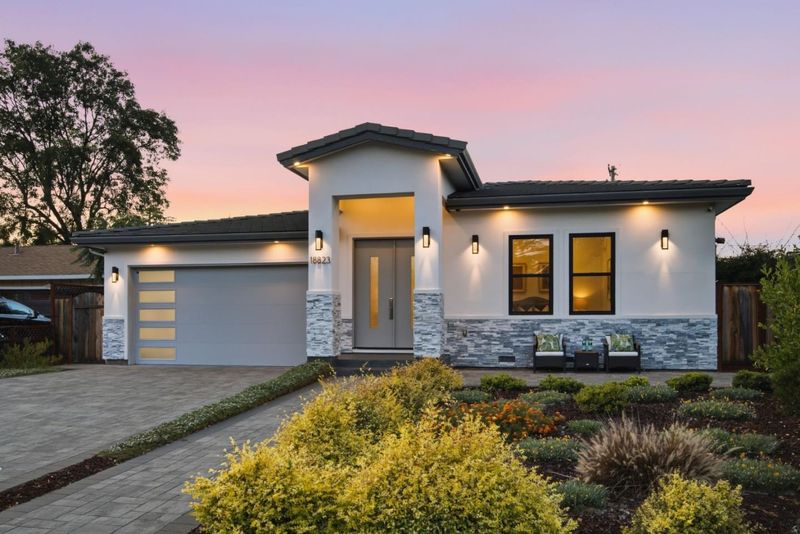
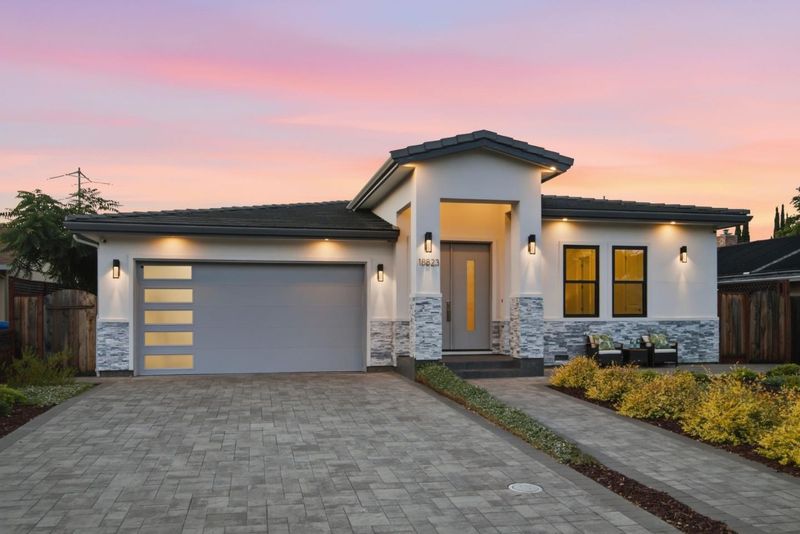
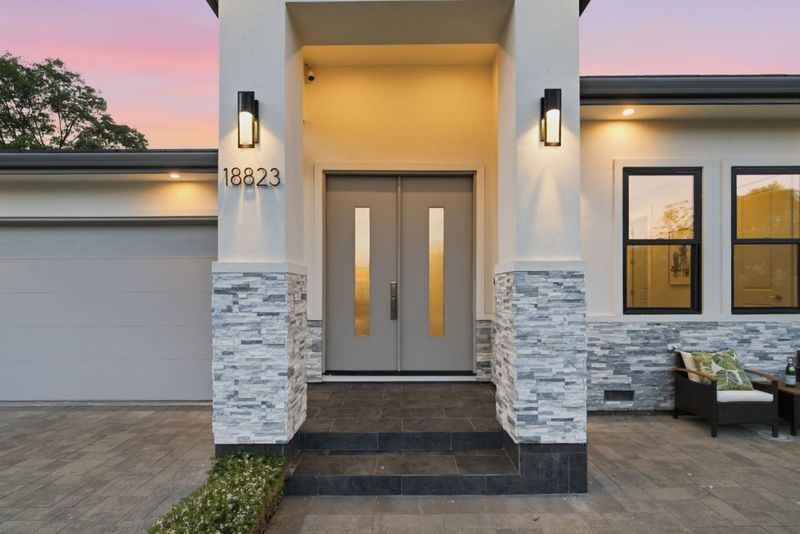
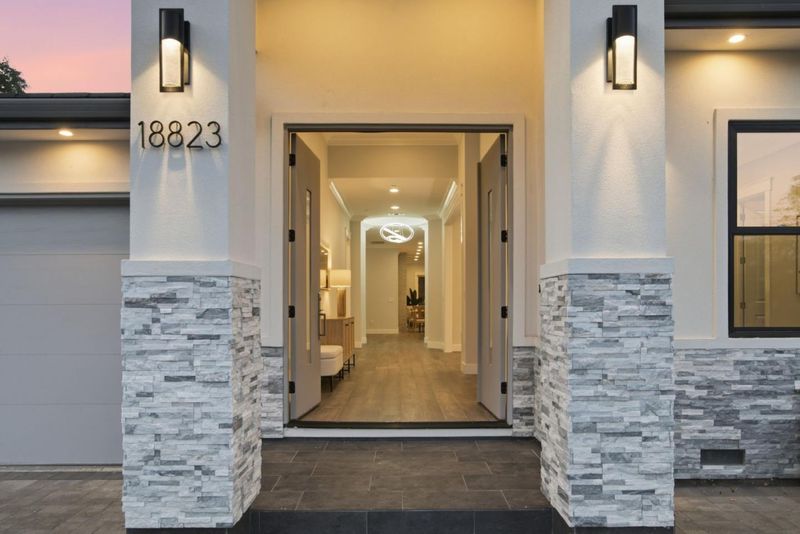

$3,998,000
3,138
SQ FT
$1,274
SQ/FT
18823 Casa Blanca Lane
@ Dagmar Drive - 17 - Saratoga, Saratoga

- 5 Bed
- 5 (4/1) Bath
- 2 Park
- 3,138 sqft
- Saratoga
-

-
Wed Aug 5, 9:30 am - 12:30 pm
-
Thu Aug 6, 4:00 pm - 6:00 pm
-
Fri Aug 7, 4:00 pm - 6:00 pm
-
Sat Aug 8, 2:00 pm - 4:00 pm
-
Sun Aug 9, 2:00 pm - 4:00 pm
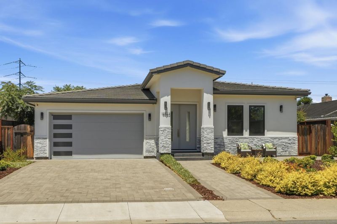
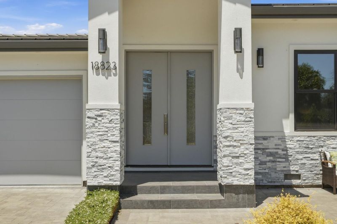
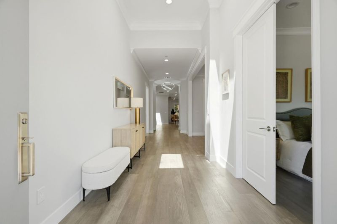
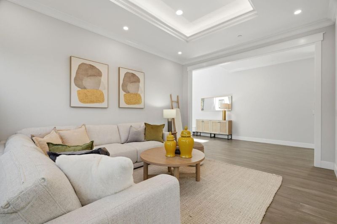
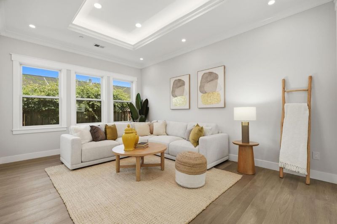
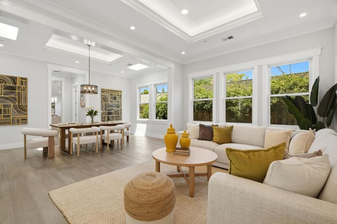
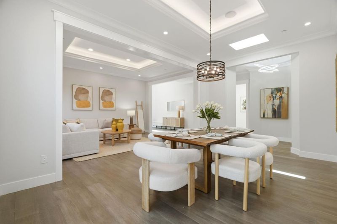
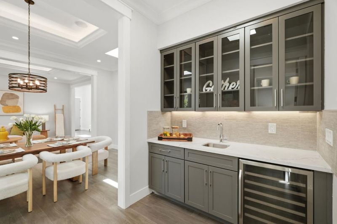
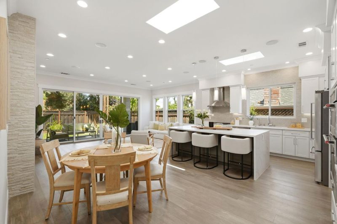
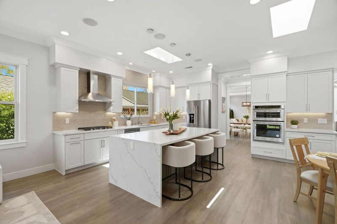
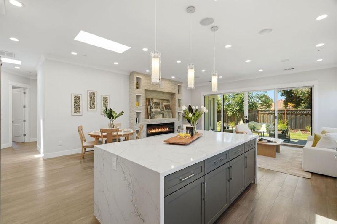
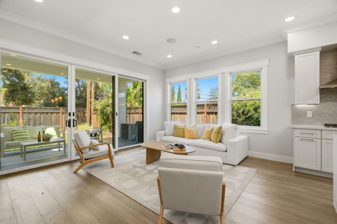
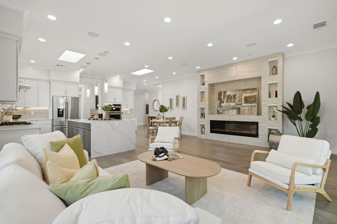
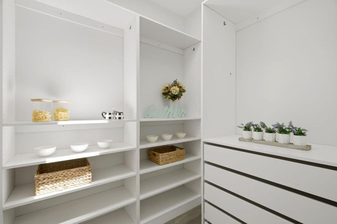
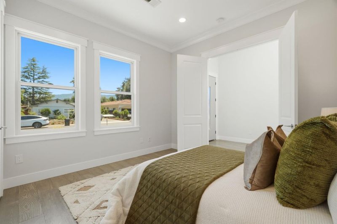
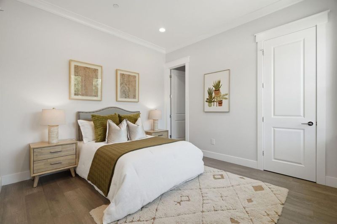
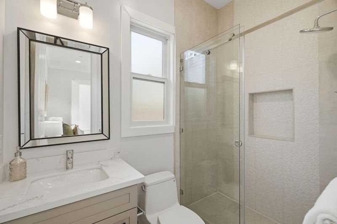
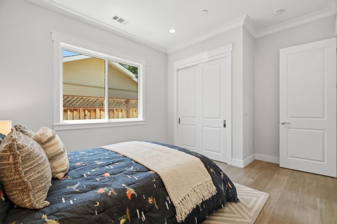
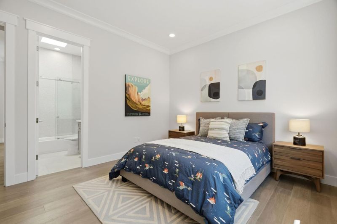
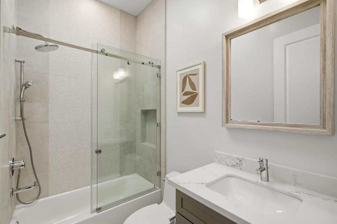
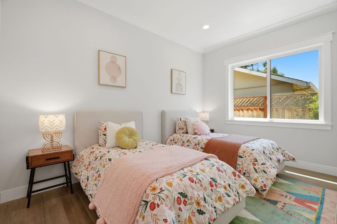
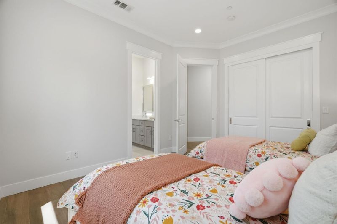
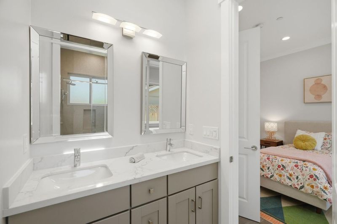
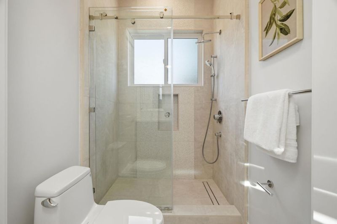
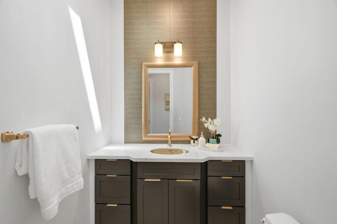
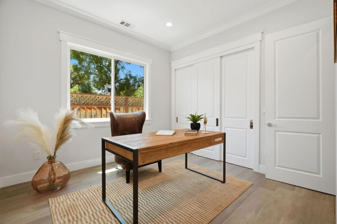
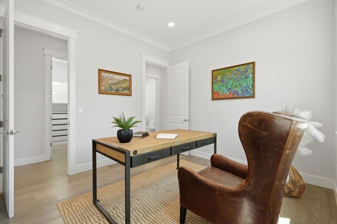
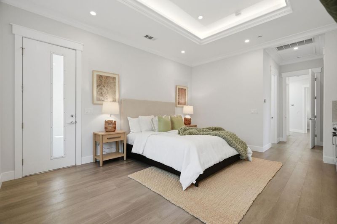
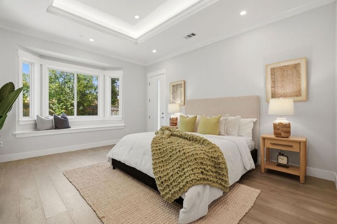
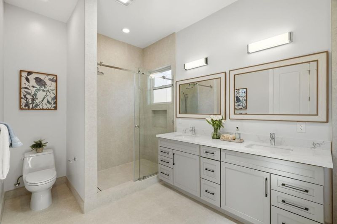
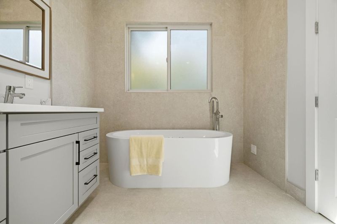
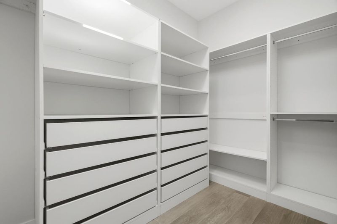
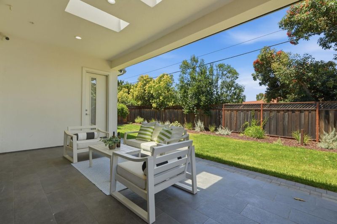

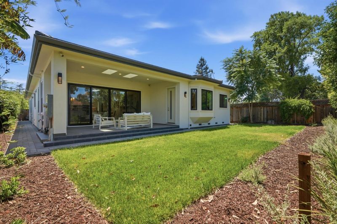
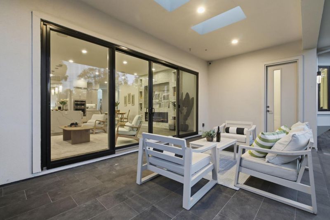
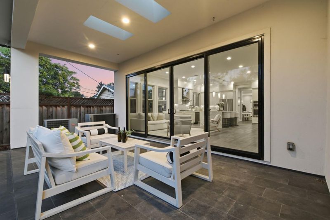
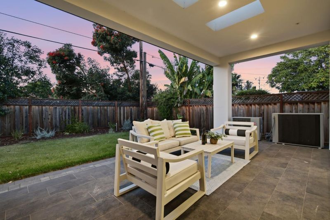
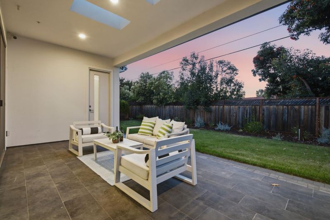
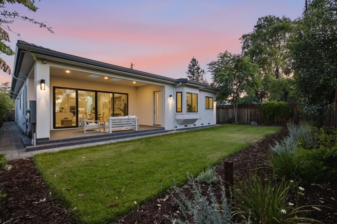
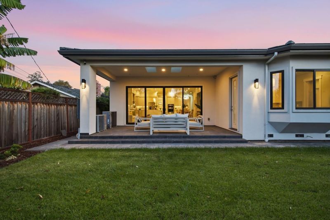
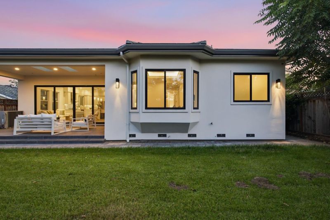
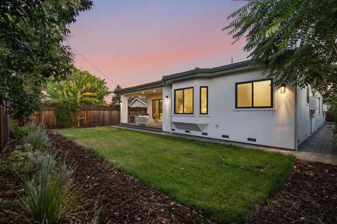
Welcome to 18823 Casa Blanca Lane, a stunning newly constructed luxury home offering 5 beds, 4.5 baths, 3,138 sqft of thoughtfully designed living space. Light filled open floor plan features soaring ceilings, wide plank engineered hardwood floors, recessed lighting, multiple skylights, & designer finishes throughout. Gourmet Chef's kitchen with oversized waterfall quartz island, full height tile backsplash, KitchenAid stainless steel appliances, 5-burner gas cooktop, walk in pantry, & abundant cabinetry. Spacious great room showcases a dramatic floor to ceiling textured fireplace with custom display niches & sliding doors opening to the covered patio & private backyard. Luxurious primary ste features backyard access, large walk in closet, & spa inspired bath w/freestanding soaking tub, oversized tiled shower, dua lvanity, & skylight. 3 additional junior suites provide private baths, while a fifth bedroom offers flexibility for guests or a home office. Additional highlights include integrated 9 speaker audio, 8 camera security pre wiring, multi zone HVAC, tankless water heater, epoxy-finished garage, low-maintenance landscaping, and a prime Saratoga location near Downtown Saratoga, Westgate, Gardiner Park, & top-rated Marshall Lane, Rolling Hills Middle, & Westmont High.

- Days on Market
- 0 days
- Current Status
- Active
- Original Price
- $3,998,000
- List Price
- $3,998,000
- On Market Date
- Aug 4, 2026
- Property Type
- Single Family Home
- Area
- 17 - Saratoga
- Zip Code
- 95070
- MLS ID
- ML82056471
- APN
- 389-22-033
- Year Built
- 2022
- Stories in Building
- 1
- Possession
- Unavailable
- Data Source
- MLSL
- Origin MLS System
- MLSListings, Inc.
Marshall Lane Elementary School
Charter K-5 Elementary
Students: 541 Distance: 0.6mi
Redwood Middle School
Public 6-8 Middle
Students: 761 Distance: 0.8mi
Saint Andrew's Episcopal School
Private PK-8 Elementary, Religious, Nonprofit
Students: 331 Distance: 0.8mi
Westmont High School
Public 9-12 Secondary
Students: 1601 Distance: 0.8mi
Rolling Hills Middle School
Charter 5-8 Middle
Students: 1062 Distance: 1.0mi
Sacred Heart School
Private K-8 Elementary, Religious, Coed
Students: 265 Distance: 1.0mi
- Bed
- 5
- Bath
- 5 (4/1)
- Double Sinks, Shower and Tub, Tub, Full on Ground Floor, Primary - Stall Shower(s), Stall Shower - 2+
- Parking
- 2
- Attached Garage
- SQ FT
- 3,138
- SQ FT Source
- Unavailable
- Lot SQ FT
- 7,645.0
- Lot Acres
- 0.175505 Acres
- Kitchen
- Cooktop - Gas, Dishwasher, Garbage Disposal, Island, Microwave, Oven - Built-In, Pantry, Refrigerator
- Cooling
- Central AC, Multi-Zone
- Dining Room
- Formal Dining Room, Skylight
- Disclosures
- Natural Hazard Disclosure
- Family Room
- Separate Family Room
- Flooring
- Wood
- Foundation
- Crawl Space
- Fire Place
- Family Room
- Heating
- Central Forced Air, Fireplace
- Laundry
- Inside
- Architectural Style
- Traditional
- Fee
- Unavailable
MLS and other Information regarding properties for sale as shown in Theo have been obtained from various sources such as sellers, public records, agents and other third parties. This information may relate to the condition of the property, permitted or unpermitted uses, zoning, square footage, lot size/acreage or other matters affecting value or desirability. Unless otherwise indicated in writing, neither brokers, agents nor Theo have verified, or will verify, such information. If any such information is important to buyer in determining whether to buy, the price to pay or intended use of the property, buyer is urged to conduct their own investigation with qualified professionals, satisfy themselves with respect to that information, and to rely solely on the results of that investigation.
School data provided by GreatSchools. School service boundaries are intended to be used as reference only. To verify enrollment eligibility for a property, contact the school directly.