

$739,000
1,508
SQ FT
$490
SQ/FT
728 Tampico
@ Ygnacio Valley R - Sundown, Walnut Creek

- 3 Bed
- 2.5 (2/1) Bath
- 2 Park
- 1,508 sqft
- Walnut Creek
-

-
Sun Aug 9, 1:00 pm - 3:00 pm
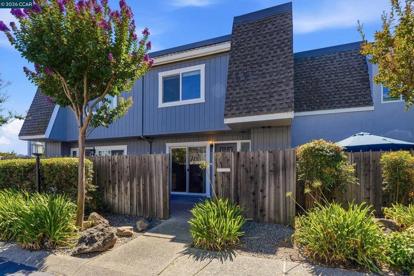
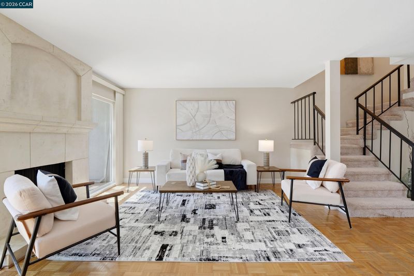
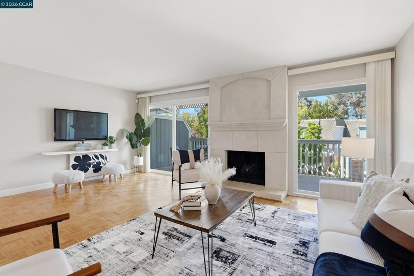
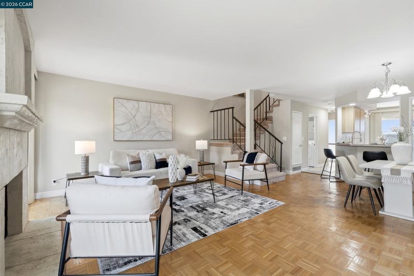
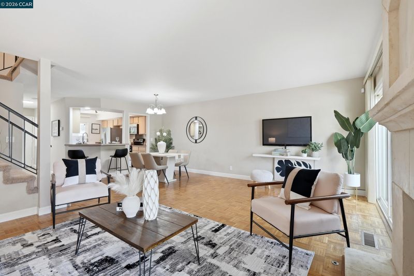
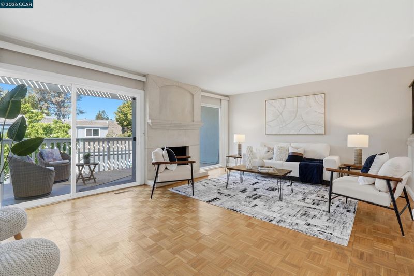
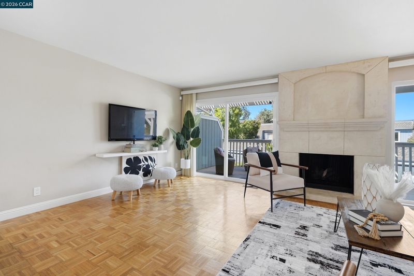
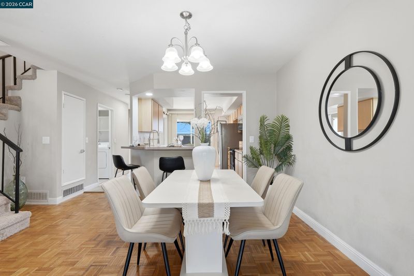
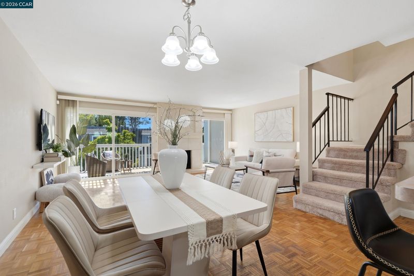
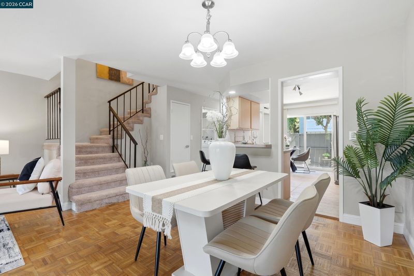
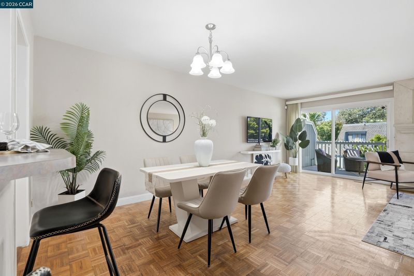
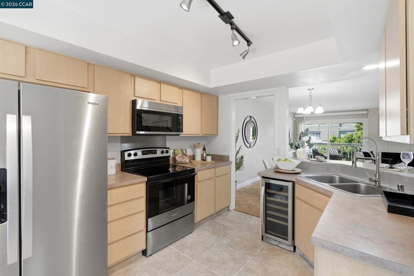
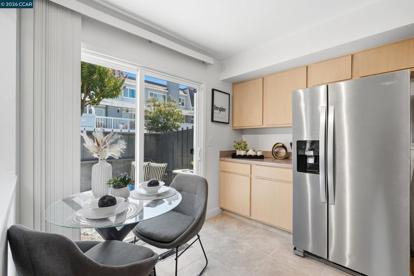
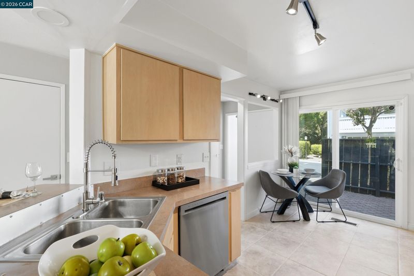
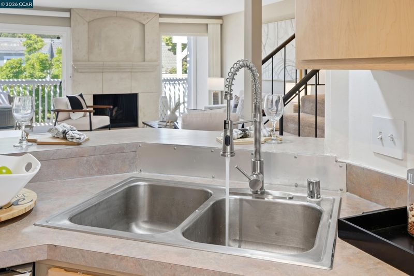
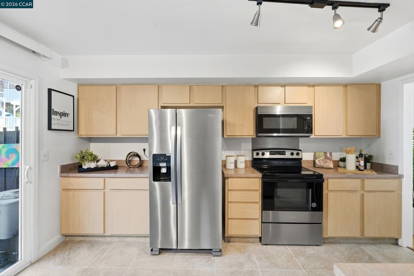
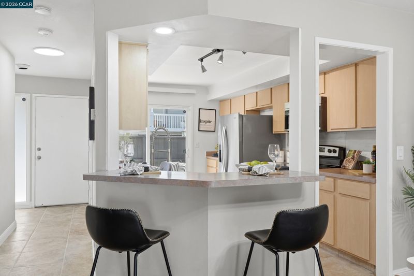
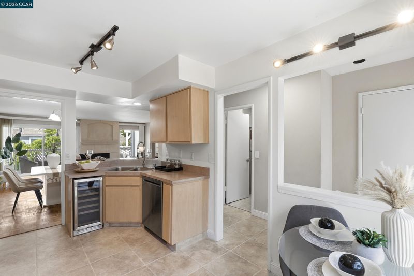
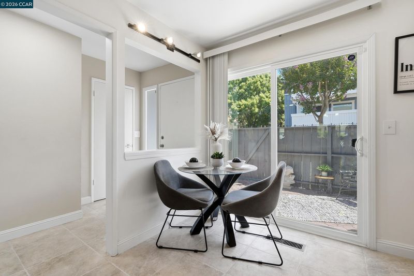
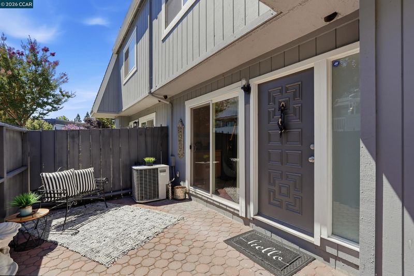
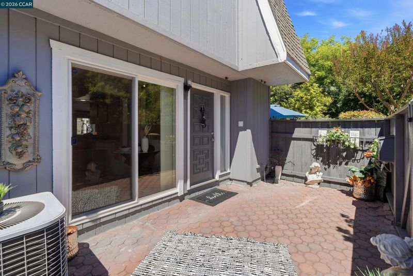
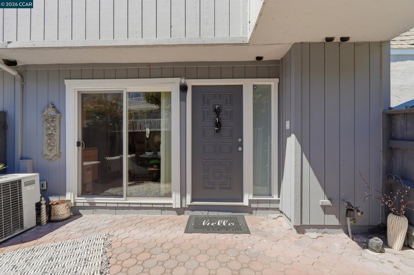
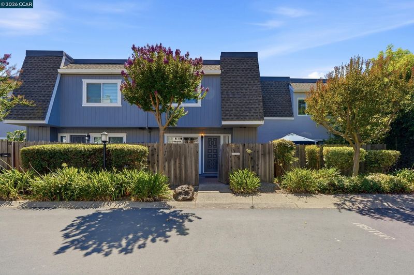
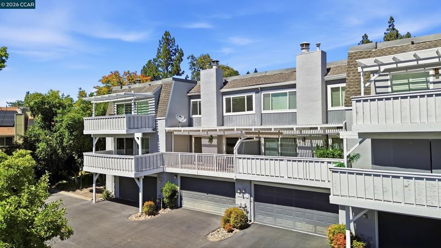
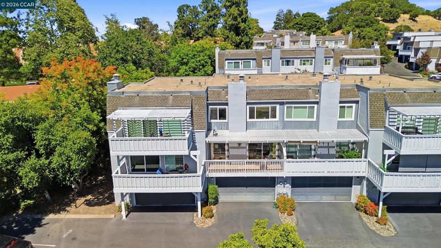
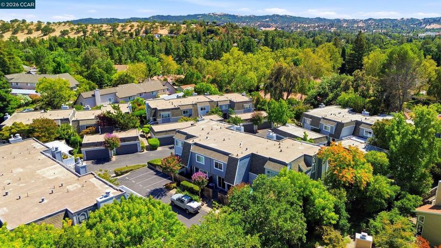
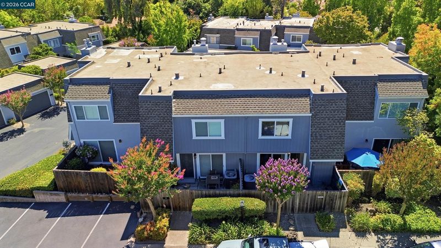
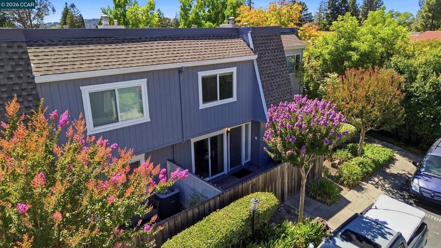
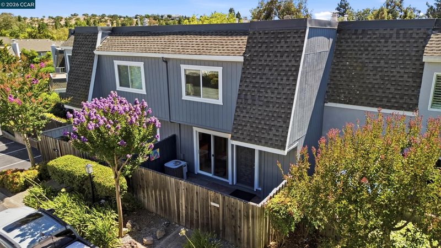
OH Sunday 1-3. PRIME WALNUT CREEK LOCATION! Move right into this beautifully updated 3-bedroom, 2.5-bath townhome offering the perfect blend of style, comfort, and convenience. Filled with natural light, the inviting open-concept floor plan is designed for effortless everyday living and entertaining. The spacious chef’s kitchen features newer stainless steel appliances, a wine refrigerator, breakfast bar, movable center island, abundant counter space, and generous storage. Whether you’re preparing a casual meal or hosting friends, this kitchen is ready for every occasion. Enjoy seamless indoor-outdoor living as the expansive living room, anchored by a stunning decorative fireplace and classic parquet flooring, opens to a large private deck—an ideal setting for entertaining, dining, or simply unwinding at the end of the day. The charming front patio offers another inviting outdoor space, perfect for morning coffee, grilling, or relaxing with a good book.
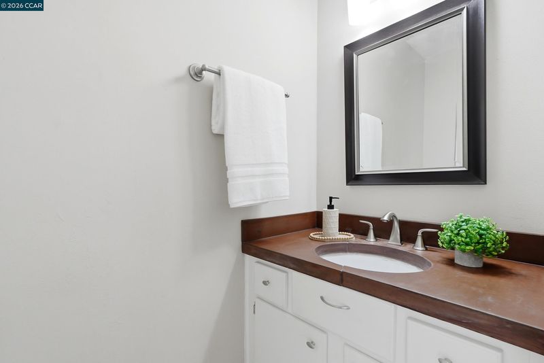
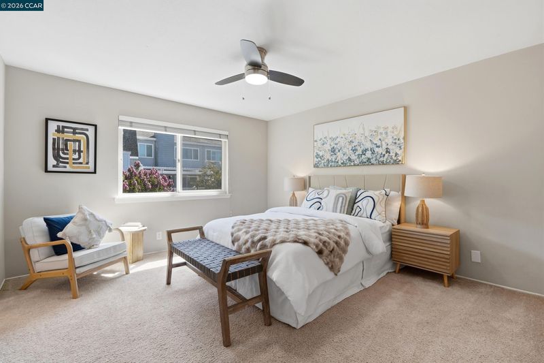
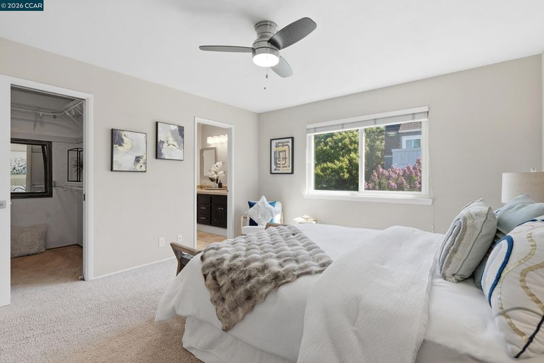
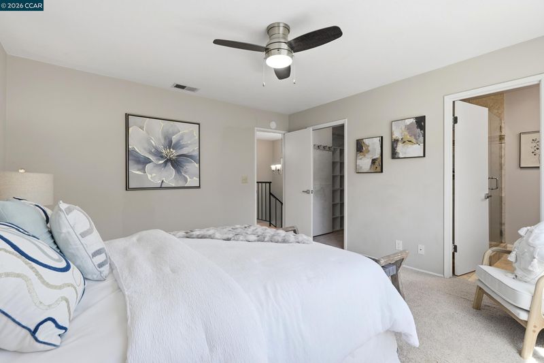
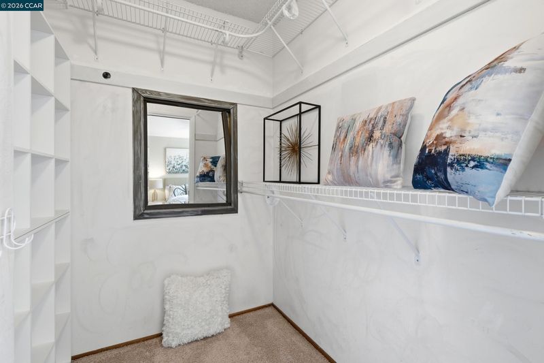
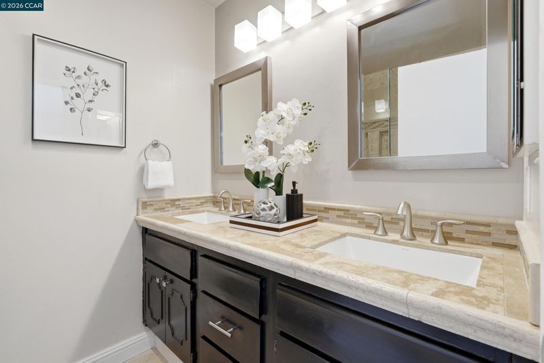
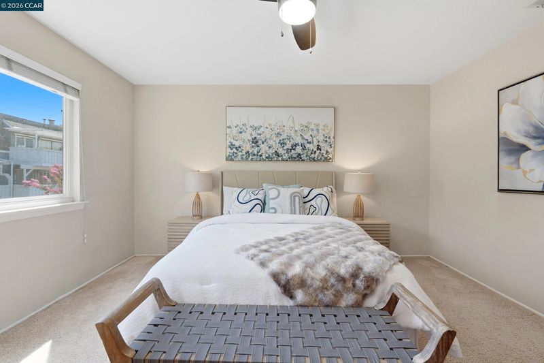
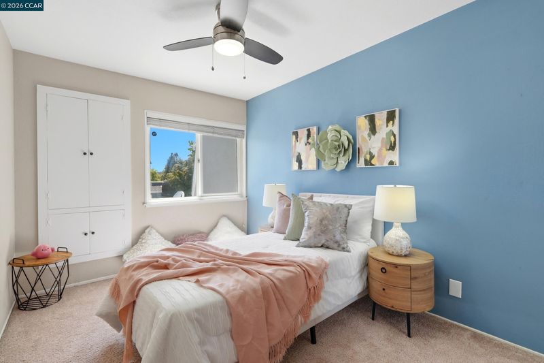
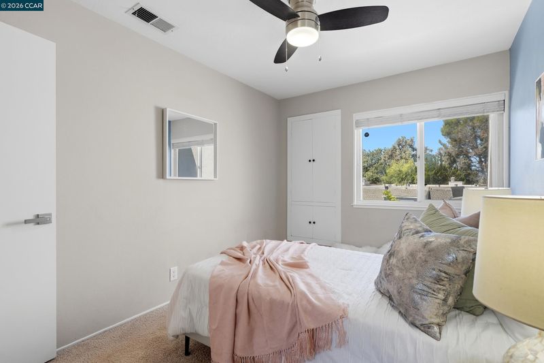
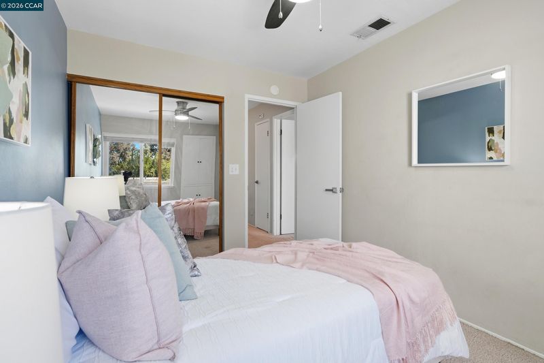
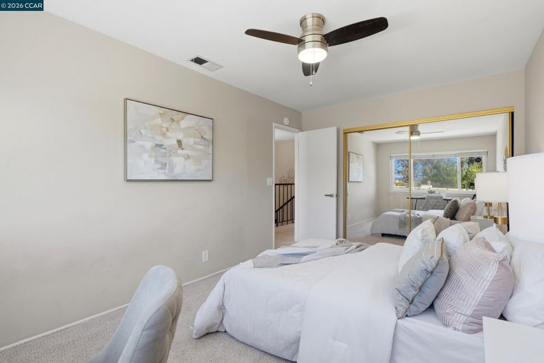
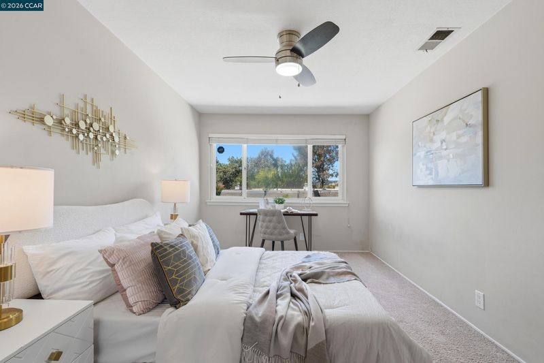
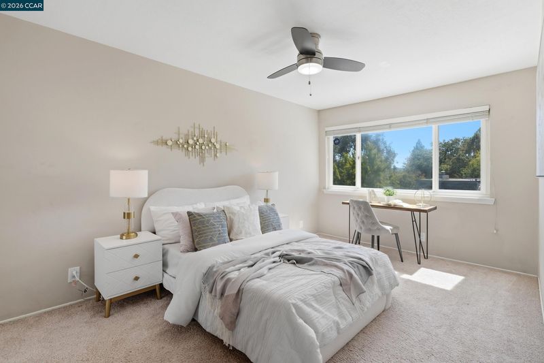
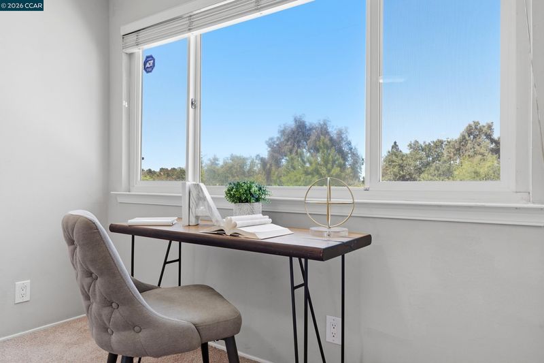
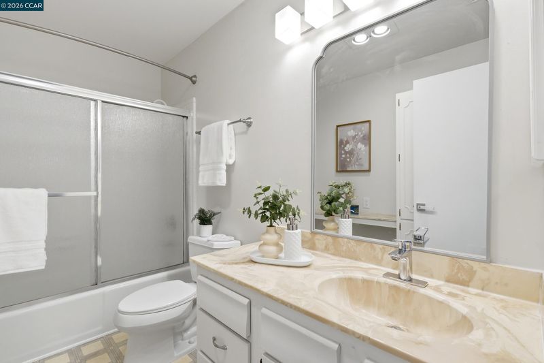
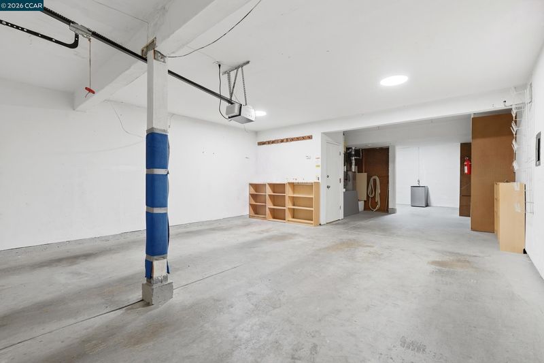
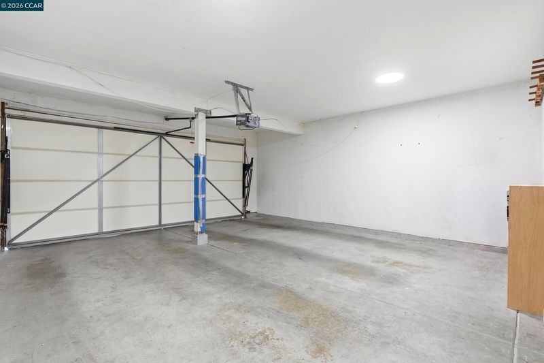
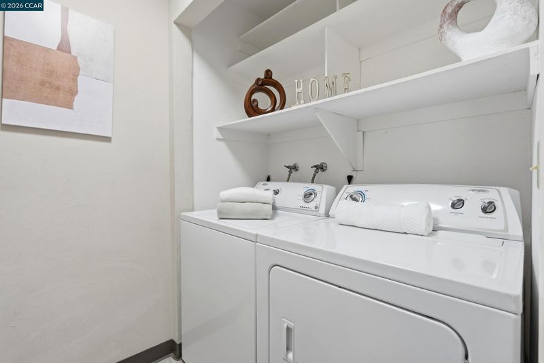
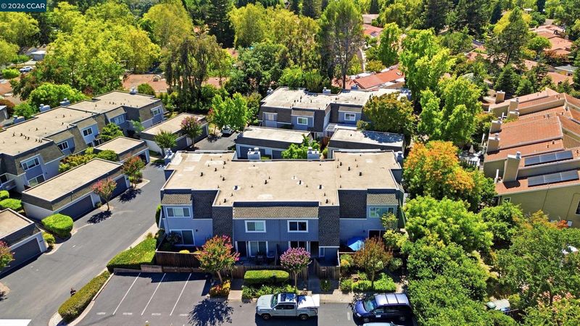
PRIME WALNUT CREEK LOCATION! Move right into this beautifully updated 3-bedroom, 2.5-bath townhome offering the perfect blend of style, comfort, and convenience. Filled with natural light, the inviting open-concept floor plan is designed for effortless everyday living and entertaining. The spacious chef’s kitchen features newer stainless steel appliances, a wine refrigerator, breakfast bar, movable center island, abundant counter space, and generous storage. Whether you’re preparing a casual meal or hosting friends, this kitchen is ready for every occasion. Enjoy seamless indoor-outdoor living as the expansive living room, anchored by a stunning decorative fireplace and classic parquet flooring, opens to a large private deck—an ideal setting for entertaining, dining al fresco, or simply unwinding at the end of the day. The charming front patio offers another inviting outdoor space, perfect for morning coffee, grilling, or relaxing with a good book. Upstairs, the spacious primary suite provides a peaceful retreat with an updated en-suite bathroom and a generous walk-in closet. Two additional bedrooms offer flexibility for family, guests, or a home office. A rare oversized three-car garage provides exceptional versatility with room for vehicles, abundant storage, a home gym, workshop, or hobby space. Walk up the stairs to the laundry, utility room with the washer and dryer included. Ideally located near John Muir Medical Center, downtown Walnut Creek, Broadway Plaza, exceptional shopping, acclaimed restaurants, parks, trails, BART, and major commute routes. Located within highly regarded Walnut Creek schools. This is the home you’ve been waiting for—don’t miss this exceptional opportunity!

- Current Status
- Active
- Original Price
- $739,000
- List Price
- $739,000
- On Market Date
- Jul 23, 2026
- Property Type
- Townhouse
- D/N/S
- Sundown
- Zip Code
- 94598
- MLS ID
- 41142632
- APN
- 1403710062
- Year Built
- 1974
- Stories in Building
- 2
- Possession
- Close Of Escrow
- Data Source
- MAXEBRDI
- Origin MLS System
- CONTRA COSTA
Berean Christian High School
Private 9-12 Secondary, Religious, Coed
Students: 418 Distance: 0.7mi
Walnut Creek Intermediate School
Public 6-8 Middle
Students: 1049 Distance: 0.7mi
Contra Costa Midrasha
Private 8-12 Secondary, Religious, Coed
Students: NA Distance: 0.7mi
Indian Valley Elementary School
Public K-5 Elementary
Students: 395 Distance: 0.8mi
Oro School
Private 7
Students: 7 Distance: 1.0mi
Seven Hills, The
Private K-8 Elementary, Coed
Students: 399 Distance: 1.0mi
- Bed
- 3
- Bath
- 2.5 (2/1)
- Parking
- 2
- Attached, Int Access From Garage, Guest
- SQ FT
- 1,508
- SQ FT Source
- Public Records
- Lot SQ FT
- 1,200.0
- Lot Acres
- 0.03 Acres
- Pool Info
- In Ground, Community
- Kitchen
- Free-Standing Range, Refrigerator, Dryer, Washer, Breakfast Bar, Breakfast Nook, Eat-in Kitchen, Range/Oven Free Standing
- Cooling
- Central Air
- Disclosures
- Disclosure Package Avail
- Entry Level
- 1
- Flooring
- Parquet, Tile, Carpet
- Foundation
- Fire Place
- Living Room
- Heating
- Zoned
- Laundry
- Dryer, Laundry Room, Washer
- Upper Level
- 3 Bedrooms, 2 Baths
- Main Level
- 0.5 Bath, Main Entry
- Possession
- Close Of Escrow
- Architectural Style
- Traditional
- Non-Master Bathroom Includes
- Shower Over Tub
- Construction Status
- Existing
- Location
- Level
- Roof
- Composition Shingles
- Water and Sewer
- Public
- Fee
- $545
MLS and other Information regarding properties for sale as shown in Theo have been obtained from various sources such as sellers, public records, agents and other third parties. This information may relate to the condition of the property, permitted or unpermitted uses, zoning, square footage, lot size/acreage or other matters affecting value or desirability. Unless otherwise indicated in writing, neither brokers, agents nor Theo have verified, or will verify, such information. If any such information is important to buyer in determining whether to buy, the price to pay or intended use of the property, buyer is urged to conduct their own investigation with qualified professionals, satisfy themselves with respect to that information, and to rely solely on the results of that investigation.
School data provided by GreatSchools. School service boundaries are intended to be used as reference only. To verify enrollment eligibility for a property, contact the school directly.