




$1,249,000
2,726
SQ FT
$458
SQ/FT
949 Toulouse Way
@ Mont St Michel - Brittany Hills, Martinez

- 4 Bed
- 2.5 (2/1) Bath
- 2 Park
- 2,726 sqft
- Martinez
-

-
Sun Aug 9, 2:00 pm - 4:00 pm
Open House!
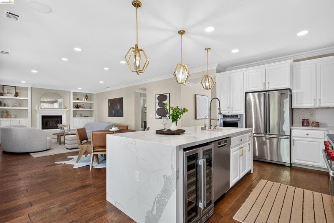
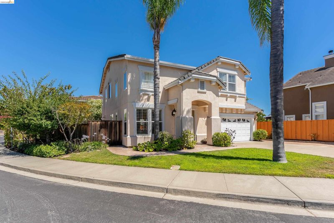
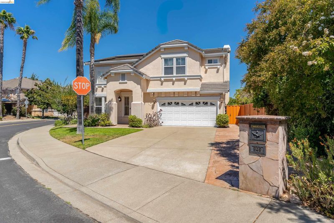
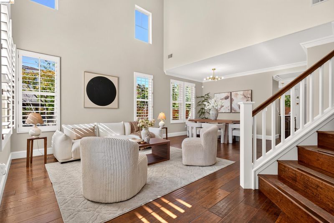
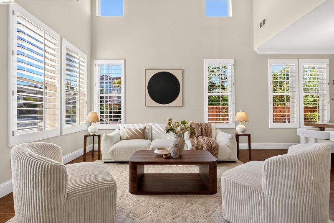
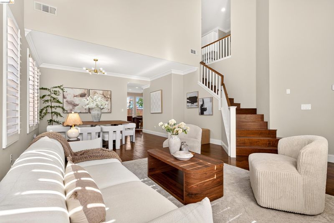
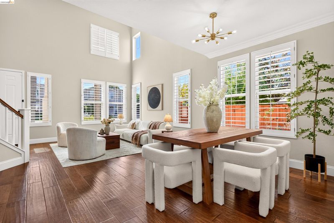
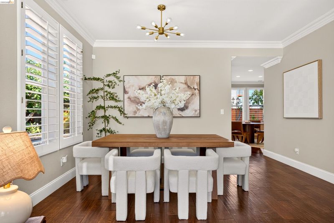
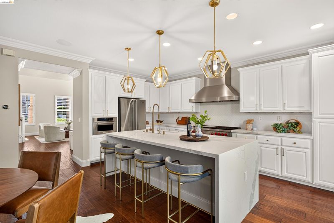
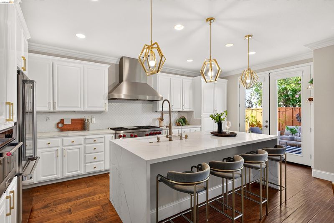
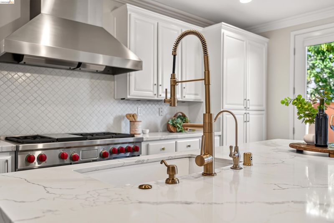
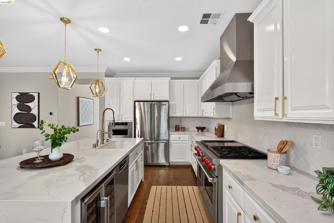
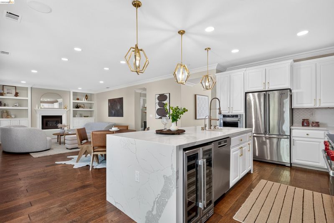
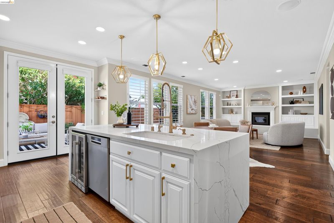
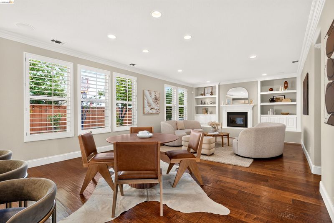
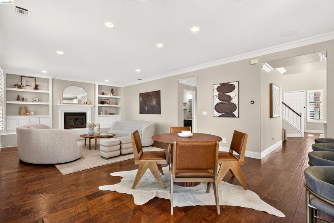
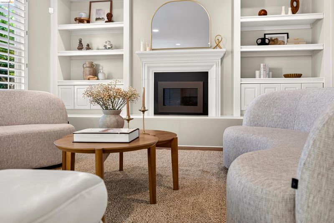
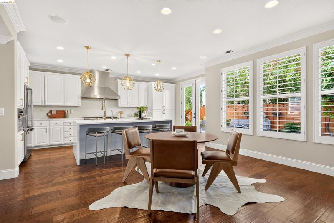
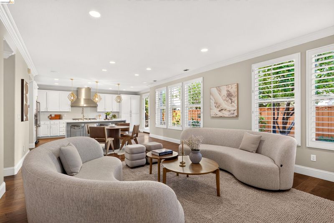
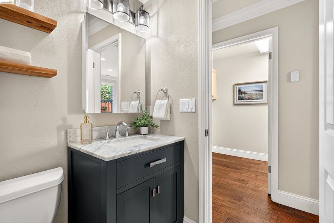
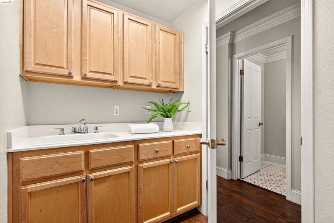
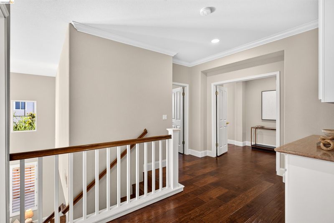
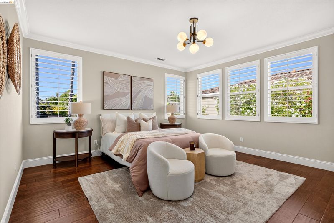
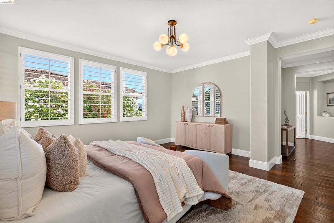
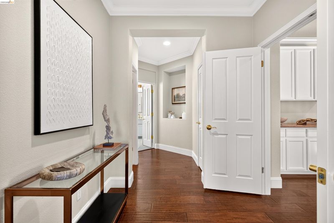
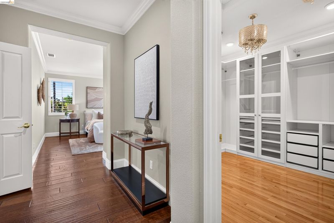
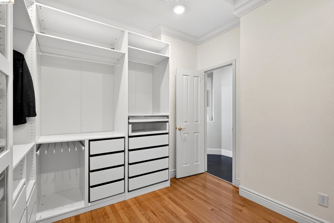
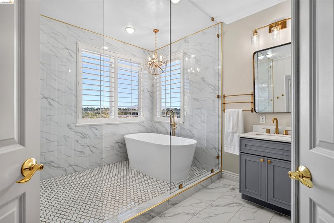
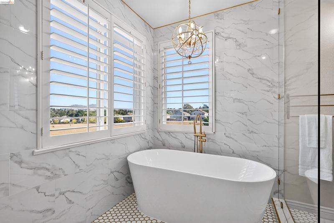
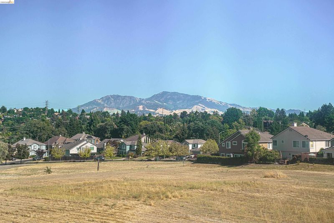
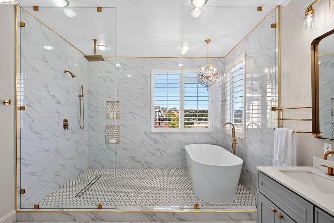
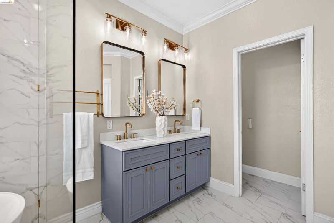
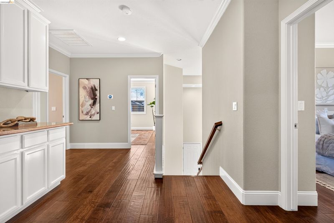
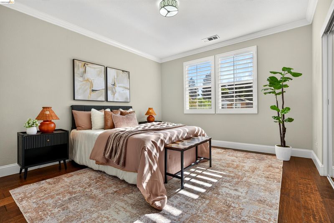
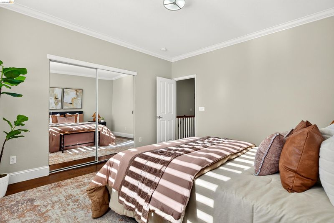
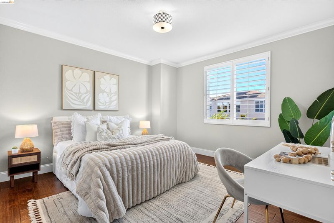
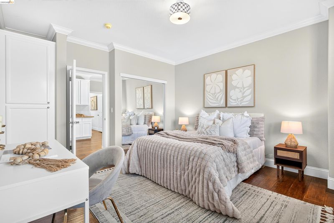
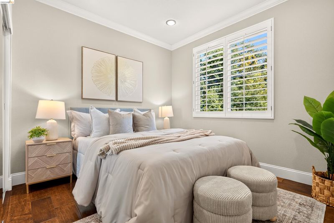
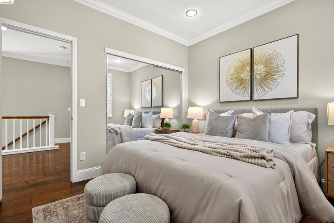

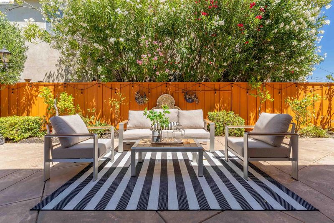
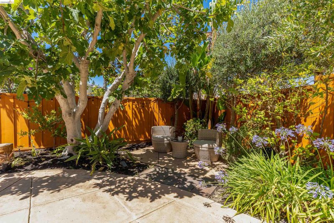
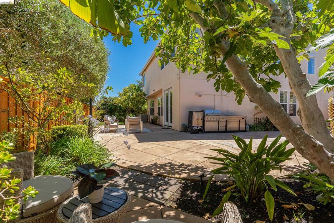
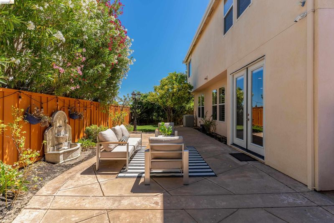
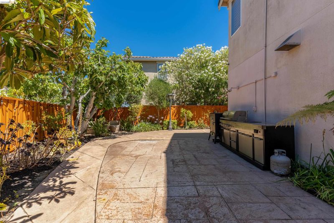
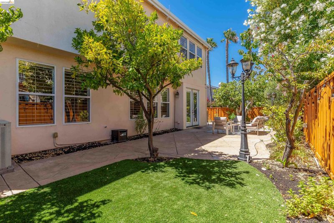
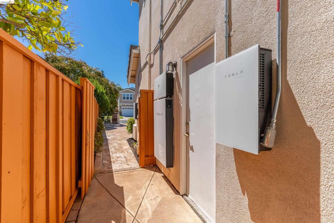
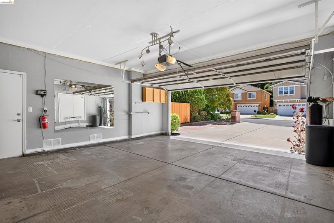
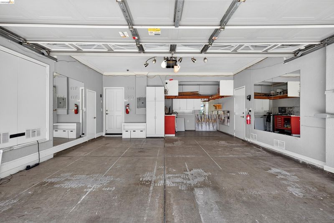
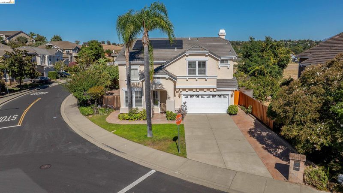
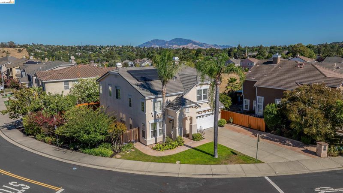
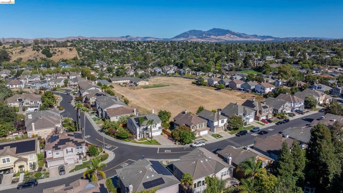
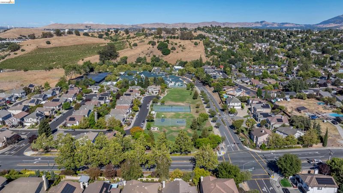
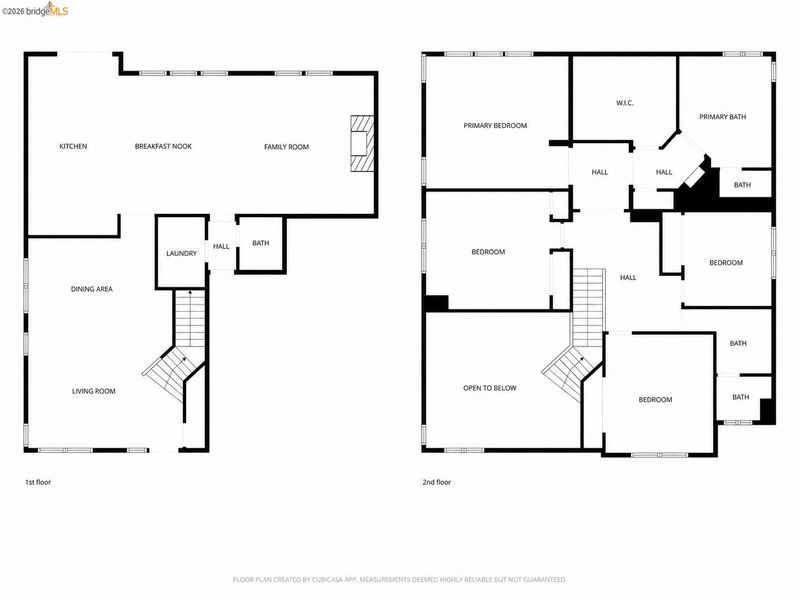
The best homes don’t just give you more space. They give you more time. At 949 Toulouse Way, that feeling begins before you even walk through the front door. Set in Martinez’s desireable Brittany Hills neighborhood, where quiet streets, community connection, and a walk to Morello Park Elementary School all come together, this is a home designed to make daily life feel easier. Built in 1999, this 4-bedroom, 2.5-bath home offers 2,726 sq ft of living space on a 5,800 sq ft premium corner lot, with thoughtful upgrades throughout and a floor plan that supports the way families actually live. Inside, formal living and dining spaces with double-height ceilings create a bright and welcoming first impression. Beyond that, the heart of the home opens into a connected family room, dining area and kitchen where everyday life gathers. The kitchen is anchored by a large quartz island, and finished with a Wolf range, Viking commercial hood, wine fridge and reverse osmosis water filtration system, giving you time to enjoy meals, homework, coffee and conversation. Upstairs, all four bedrooms are placed together, creating room to grow while keeping everyone close. The primary suite offers a true end-of-day retreat with Mt. Diablo and open-space views, a custom walk-in closet, and a luxurious wet-room-style bath inspired by travels to Japan. Marble finishes, a soaking tub and a large rain shower create a space designed for slowing down. Outside, the backyard is ready for the moments that make a house feel like home: gatherings around the outdoor kitchen area, playing in the yard, fruit picked from the trees, dinner outside and quiet evenings by the fountain. Mature fruit trees include orange, plum, fig, avocado, peach, and champagne grapes. Additional features include solar, Tesla Powerwall, water softener and filtration system, plantation shutters, downstairs laundry room, two-car garage, an extra large driveway, and no HOA. Close proximity to parks, the Marina, Briones, bike trails, Farmer's Market, transportation, and shopping. Everything you need is at your doorstep. Meticulously upgraded for the way life is actually lived, 949 Toulouse Way gives you less to fix, less to plan and more time to enjoy what matters.

- Current Status
- Active
- Original Price
- $1,249,000
- List Price
- $1,249,000
- On Market Date
- Jul 31, 2026
- Property Type
- Detached
- D/N/S
- Brittany Hills
- Zip Code
- 94553
- MLS ID
- 41143427
- APN
- 3770800278
- Year Built
- 1999
- Stories in Building
- 2
- Possession
- Close Of Escrow
- Data Source
- MAXEBRDI
- Origin MLS System
- Bridge AOR
Morello Park Elementary School
Public K-5 Elementary
Students: 514 Distance: 0.4mi
New Vistas Christian School
Private 3-12 Special Education, Combined Elementary And Secondary, Religious, Coed
Students: 7 Distance: 0.5mi
White Stone Christian Academy
Private 1-12
Students: NA Distance: 0.7mi
John Muir Elementary School
Public K-5 Elementary
Students: 434 Distance: 0.7mi
Las Juntas Elementary School
Public K-5 Elementary, Coed
Students: 355 Distance: 0.8mi
Briones (Alternative) School
Public K-12 Alternative
Students: 63 Distance: 1.4mi
- Bed
- 4
- Bath
- 2.5 (2/1)
- Parking
- 2
- Attached, Int Access From Garage, Garage Door Opener
- SQ FT
- 2,726
- SQ FT Source
- Public Records
- Lot SQ FT
- 5,800.0
- Lot Acres
- 0.13 Acres
- Pool Info
- None
- Kitchen
- Dishwasher, Double Oven, Gas Range, Microwave, Free-Standing Range, Refrigerator, Water Filter System, Water Softener, Counter - Solid Surface, Gas Range/Cooktop, Kitchen Island, Range/Oven Free Standing, Updated Kitchen, Other
- Cooling
- Central Air
- Disclosures
- Disclosure Package Avail
- Entry Level
- Exterior Details
- Back Yard, Side Yard
- Flooring
- Engineered Wood
- Foundation
- Fire Place
- Family Room
- Heating
- Forced Air
- Laundry
- Hookups Only, Laundry Room, Cabinets, Sink
- Upper Level
- 4 Bedrooms, 2 Baths, Primary Bedrm Suite - 1, Primary Bedrm Retreat
- Main Level
- 0.5 Bath, Laundry Facility, No Steps to Entry, Other, Main Entry
- Views
- Mt Diablo
- Possession
- Close Of Escrow
- Architectural Style
- Contemporary
- Non-Master Bathroom Includes
- Shower Over Tub
- Construction Status
- Existing
- Additional Miscellaneous Features
- Back Yard, Side Yard
- Location
- Corner Lot, Level, Premium Lot, Landscaped
- Roof
- Tile
- Water and Sewer
- Public
- Fee
- Unavailable
MLS and other Information regarding properties for sale as shown in Theo have been obtained from various sources such as sellers, public records, agents and other third parties. This information may relate to the condition of the property, permitted or unpermitted uses, zoning, square footage, lot size/acreage or other matters affecting value or desirability. Unless otherwise indicated in writing, neither brokers, agents nor Theo have verified, or will verify, such information. If any such information is important to buyer in determining whether to buy, the price to pay or intended use of the property, buyer is urged to conduct their own investigation with qualified professionals, satisfy themselves with respect to that information, and to rely solely on the results of that investigation.
School data provided by GreatSchools. School service boundaries are intended to be used as reference only. To verify enrollment eligibility for a property, contact the school directly.