

$1,950,000
2,282
SQ FT
$855
SQ/FT
917 Fountain Avenue
@ Hillcrest Ave - 131 - Hillcrest/Candy Cane Lane, Pacific Grove

- 3 Bed
- 4 (3/1) Bath
- 2 Park
- 2,282 sqft
- PACIFIC GROVE
-

-
Sun Aug 9, 1:00 pm - 3:00 pm
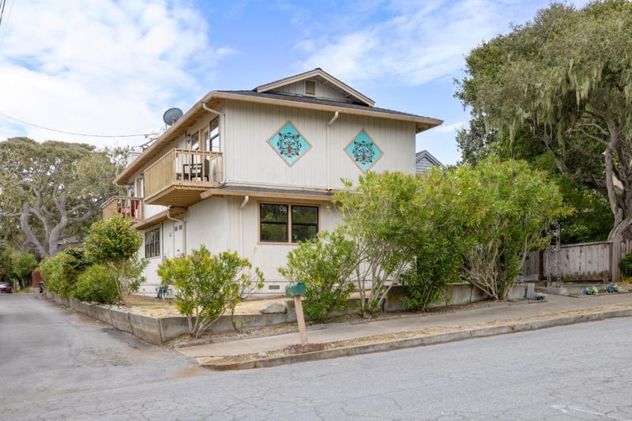
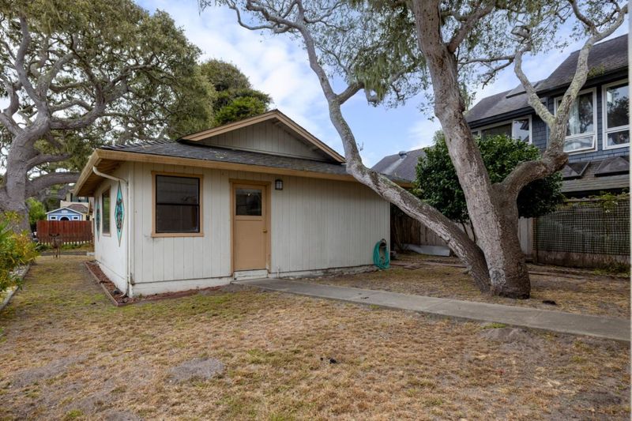
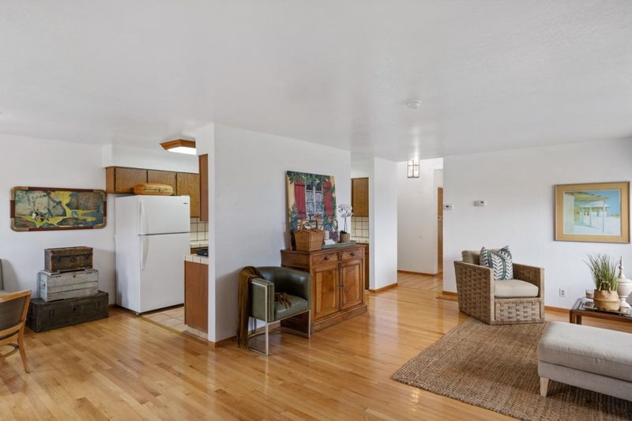
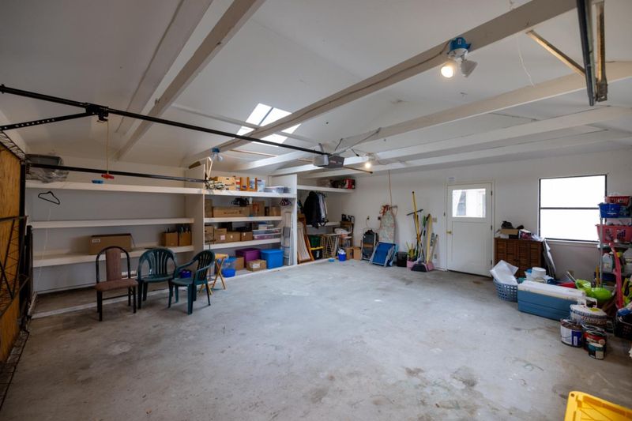
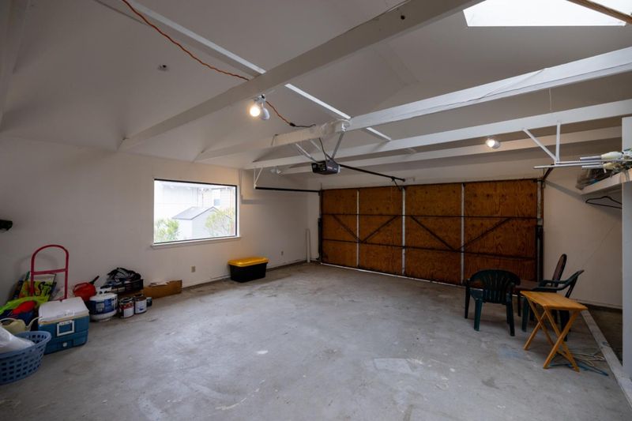
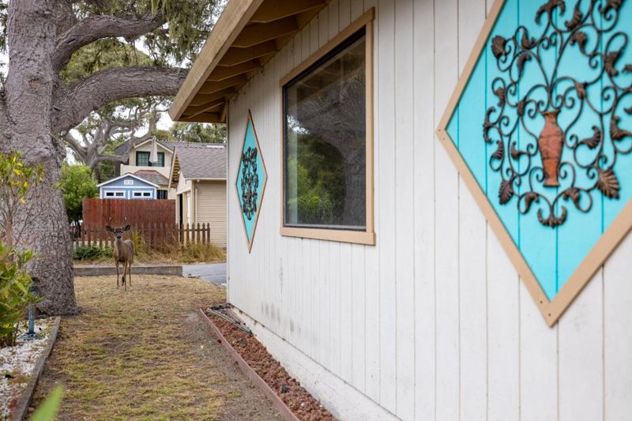
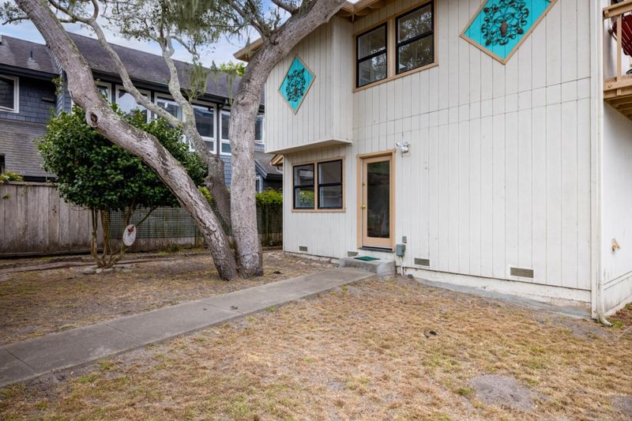
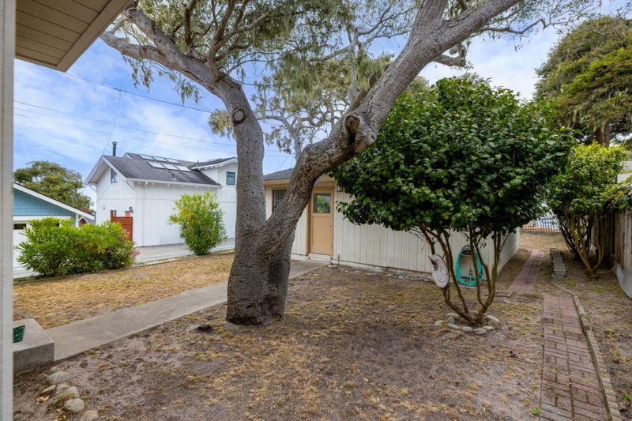
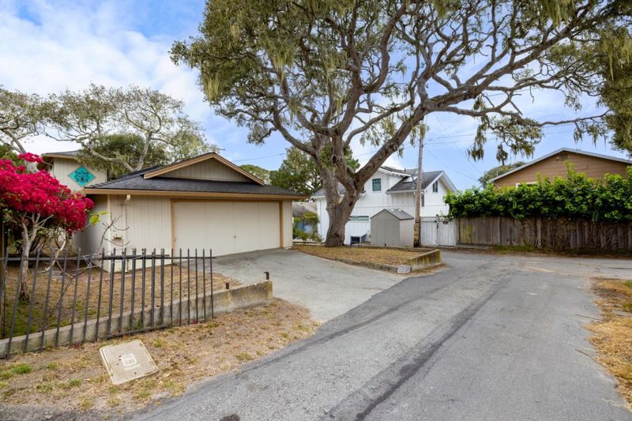
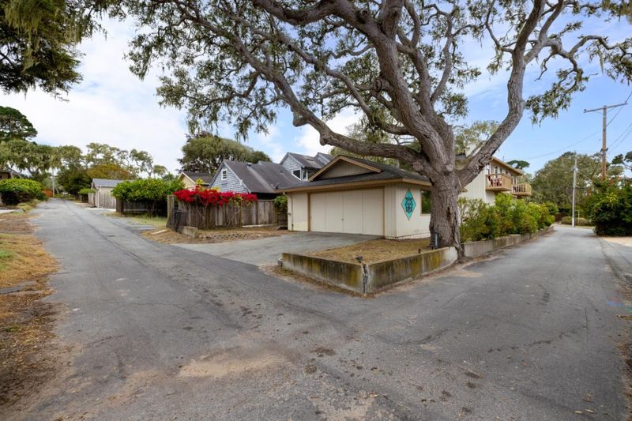
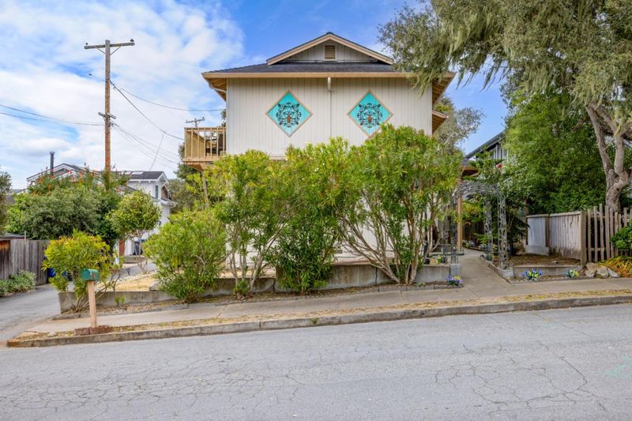
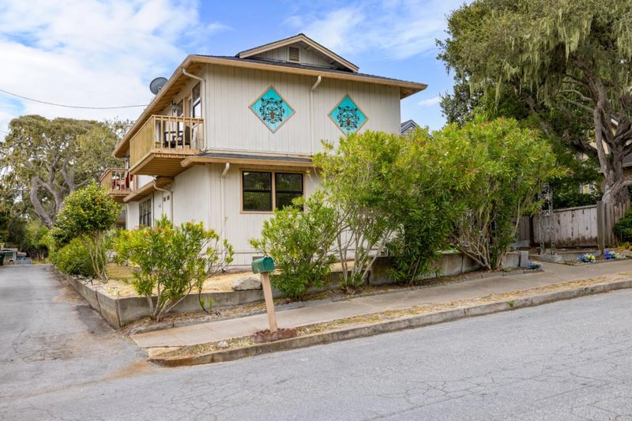
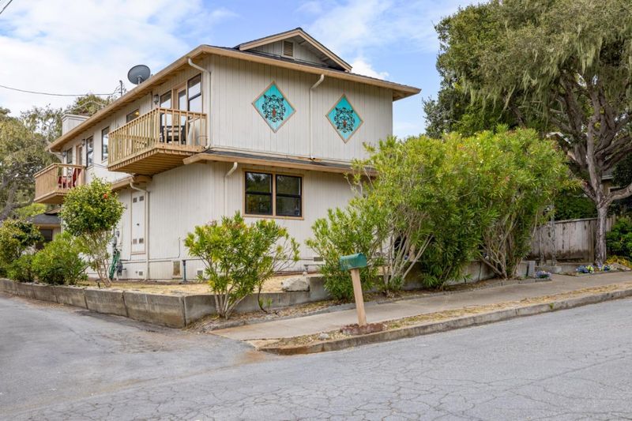
Dare to compare to other Pacific Grove homes available. Street to Street lot with large detached 2-car garage. Open 1-3
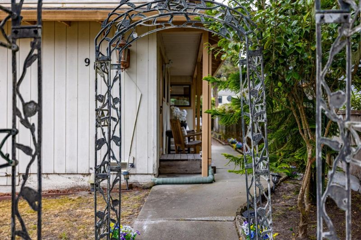
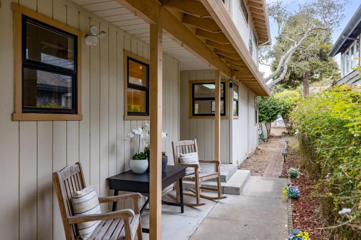
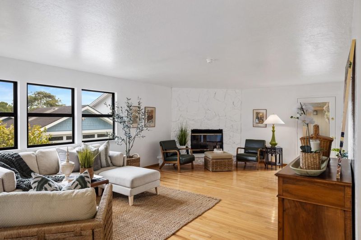
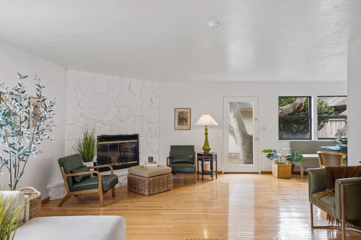
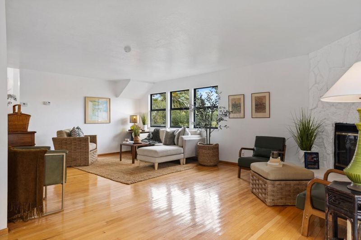
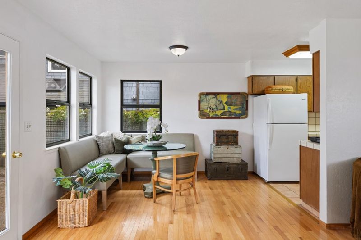
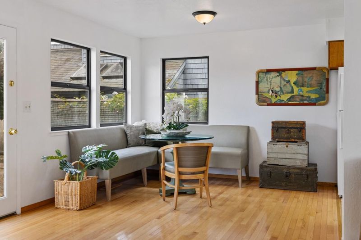
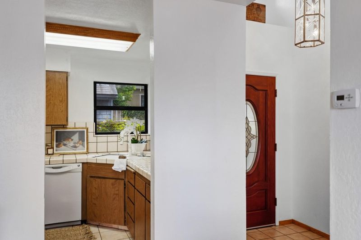
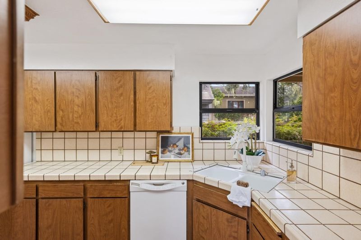
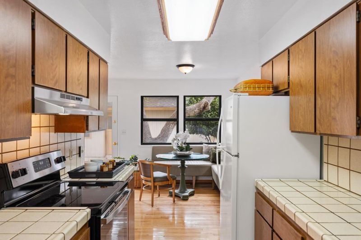
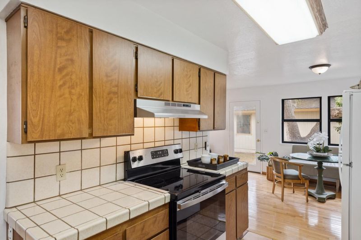
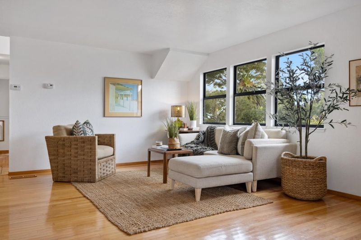
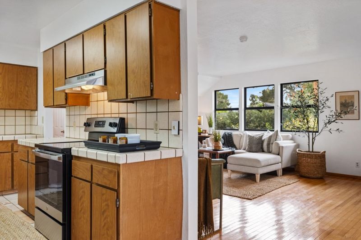
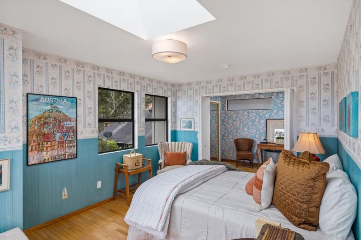
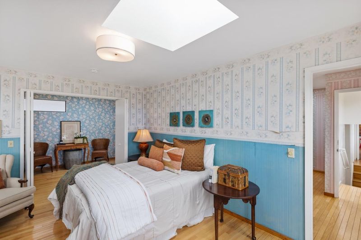
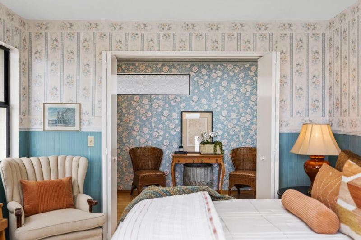
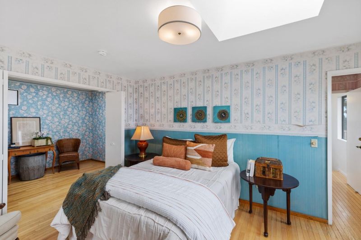
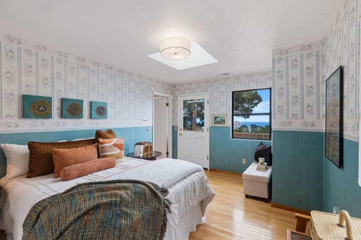
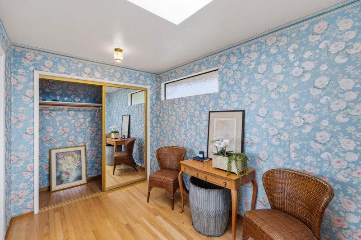
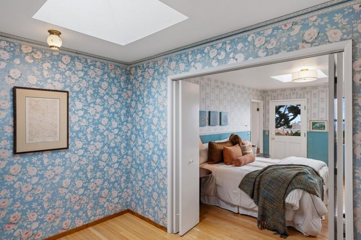
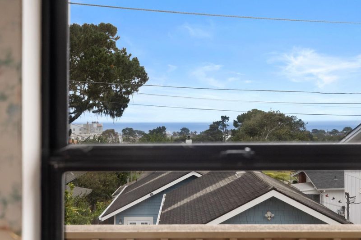
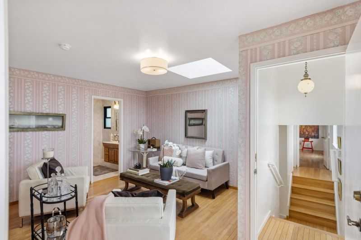
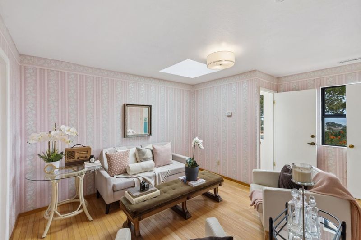
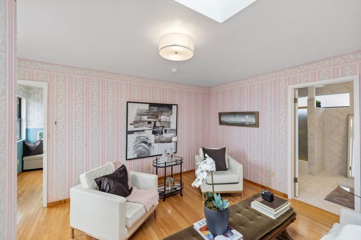
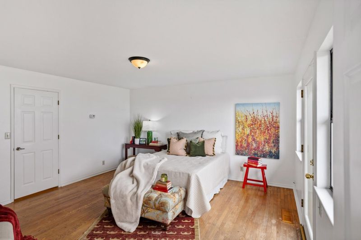
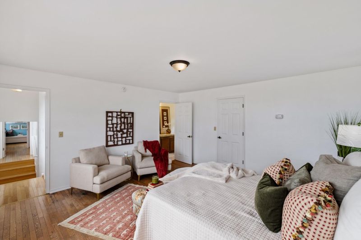
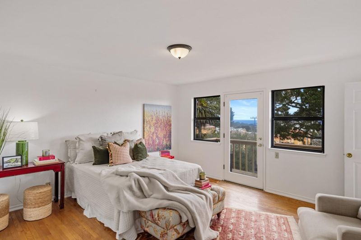
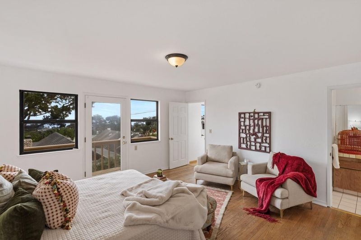
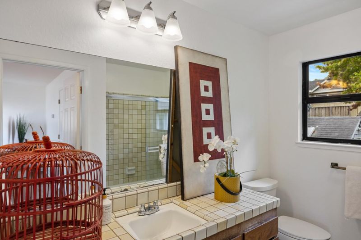
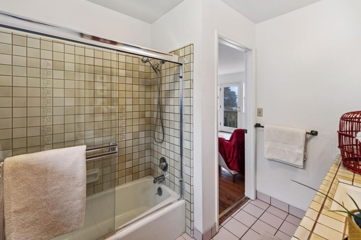
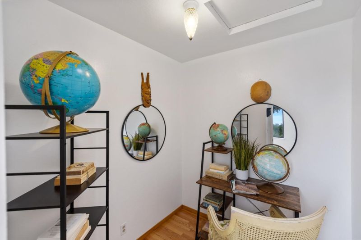
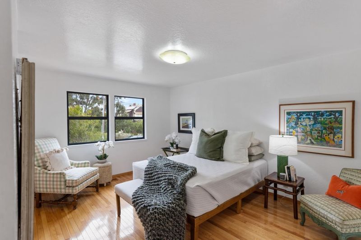
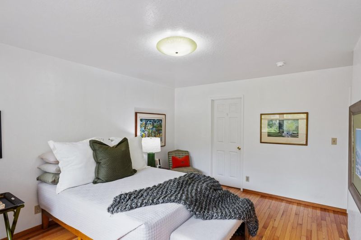
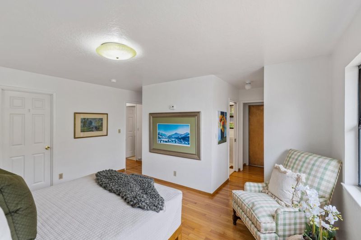
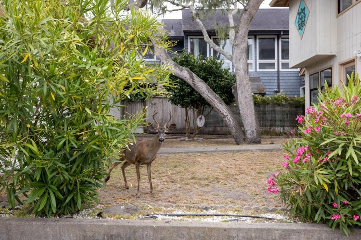
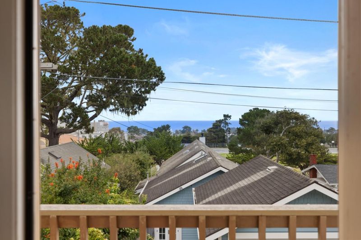
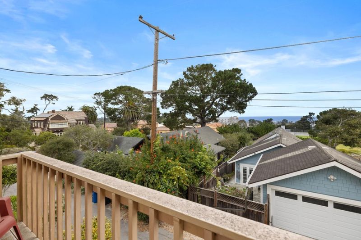
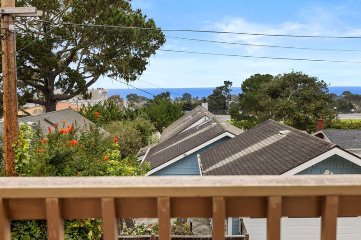
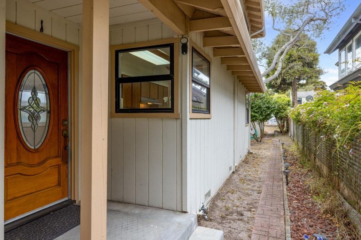
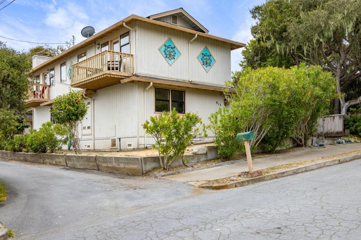
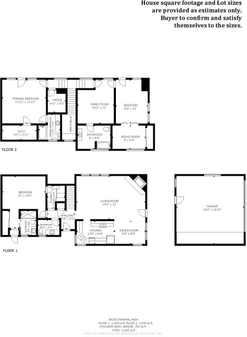
Discover a rare combination of space, flexibility, and location in Pacific Groves desirable Hillcrest neighborhood, Candy Cane Lane area. Offering approximately 2,280 square feet, this 1985-built custom home provides considerably more living area than many of the city's' traditional cottages and bungalows. The generous floor plan offers excellent flexibility for guest accommodations, ocean/bay views from 2nd level, home offices, multigenerational living, hobbies, or simply room to spread out. While the interior is ready for thoughtful updating, the homes substantial size, relatively modern construction by Pacific Grove standards, and established residential setting present an exciting opportunity to personalize and add value. Enjoy a quiet neighborhood with convenient access to local schools, parks, downtown Pacific Grove, shopping, dining, and the many attractions of the Monterey Peninsula. A must-see for buyers comparing available homes and seeking exceptional space, versatility, and potential in Pacific Grove.

- Days on Market
- 11 days
- Current Status
- Active
- Original Price
- $1,950,000
- List Price
- $1,950,000
- On Market Date
- Jul 29, 2026
- Property Type
- Single Family Home
- Area
- 131 - Hillcrest/Candy Cane Lane
- Zip Code
- 93950
- MLS ID
- ML82055432
- APN
- 006-682-021-000
- Year Built
- 1985
- Stories in Building
- 2
- Possession
- COE
- Data Source
- MLSL
- Origin MLS System
- MLSListings, Inc.
Pacific Grove Middle School
Public 6-8 Middle
Students: 487 Distance: 0.1mi
Pacific Grove High School
Public 9-12 Secondary
Students: 621 Distance: 0.2mi
Robert Down Elementary School
Public K-5 Elementary
Students: 462 Distance: 0.4mi
Forest Grove Elementary School
Public K-5 Elementary
Students: 444 Distance: 0.5mi
Pacific Oaks Children's School
Private PK-2 Alternative, Coed
Students: NA Distance: 0.7mi
Monterey Bay Charter School
Charter K-8 Elementary, Waldorf
Students: 464 Distance: 0.7mi
- Bed
- 3
- Bath
- 4 (3/1)
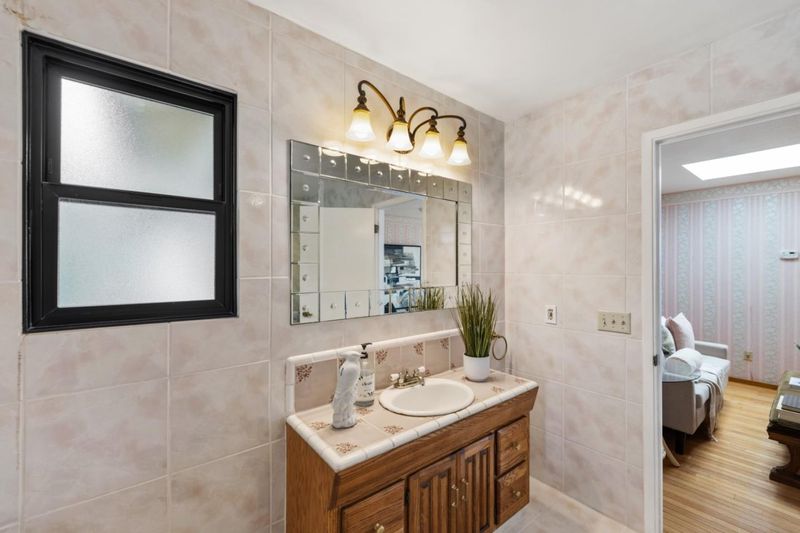
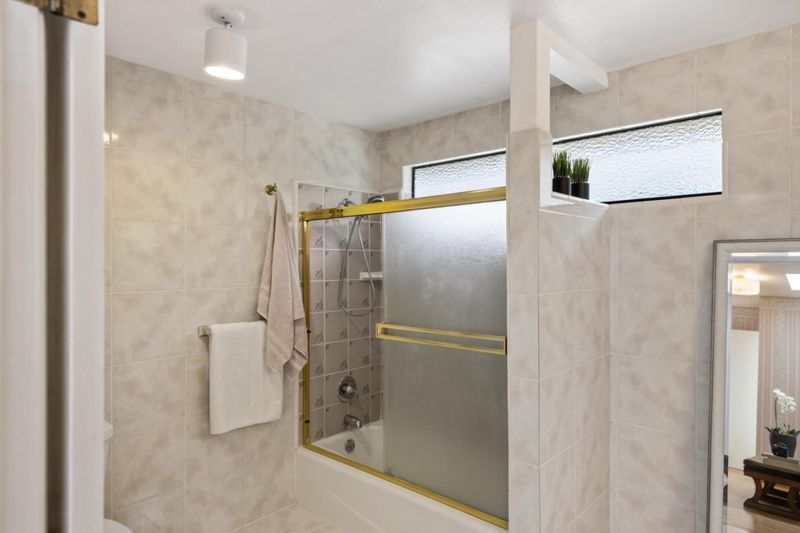
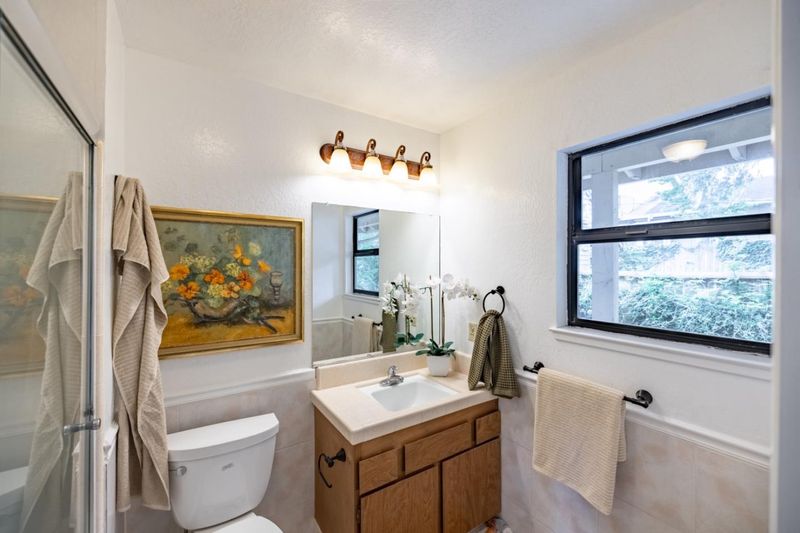
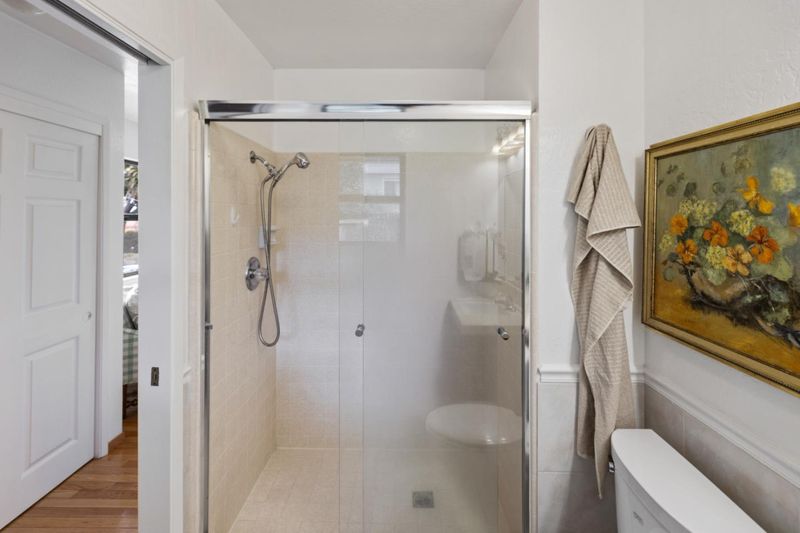
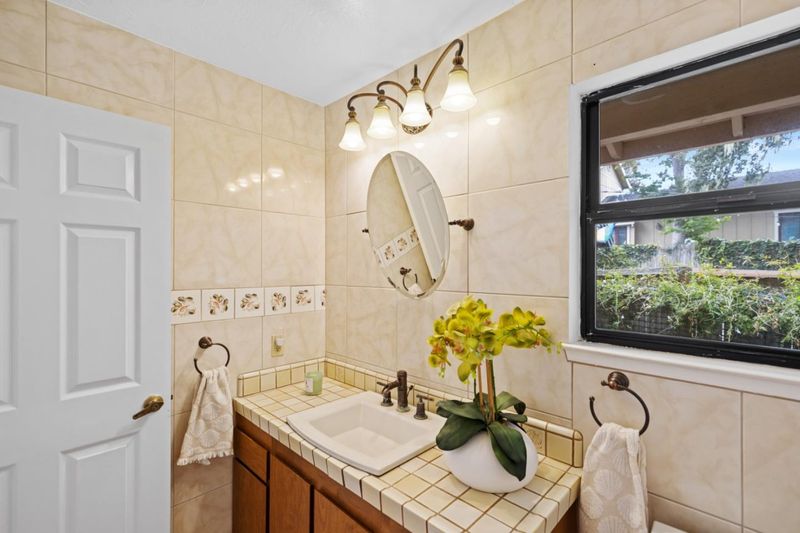
- Full on Ground Floor, Half on Ground Floor, Skylight, Stall Shower, Tub in Primary Bedroom, Tubs - 2+
- Parking
- 2
- Detached Garage
- SQ FT
- 2,282
- SQ FT Source
- Unavailable
- Lot SQ FT
- 5,715.0
- Lot Acres
- 0.131198 Acres
- Kitchen
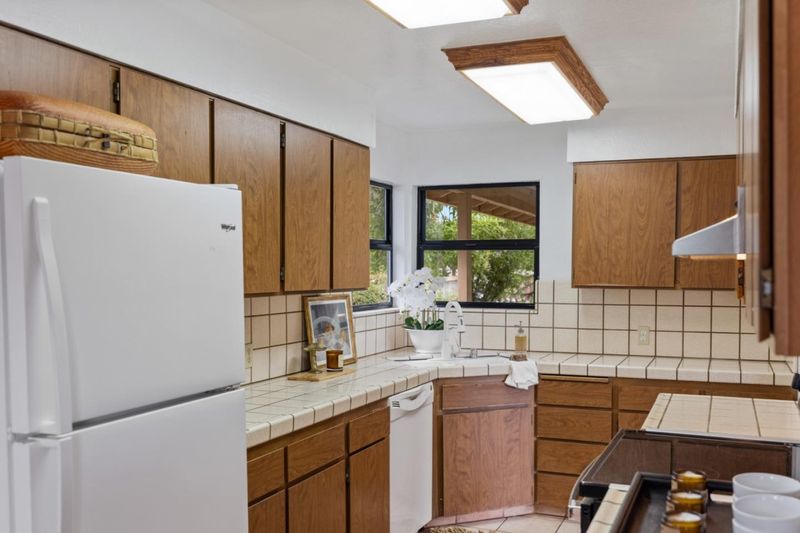
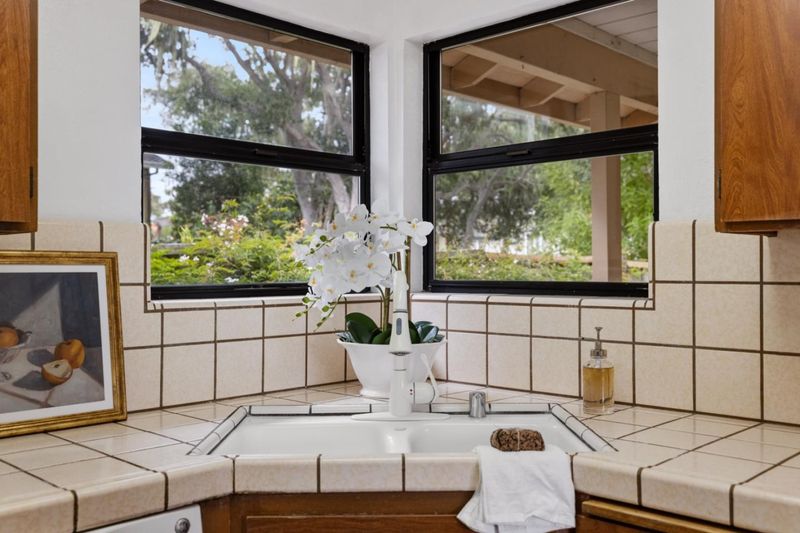
- Cooktop - Electric, Countertop - Tile, Dishwasher, Exhaust Fan, Garbage Disposal, Refrigerator
- Cooling
- None
- Dining Room
- Dining Area in Living Room
- Disclosures
- Flood Zone - See Report, Natural Hazard Disclosure
- Family Room
- No Family Room
- Flooring
- Tile, Wood
- Foundation
- Concrete Perimeter and Slab, Crawl Space
- Fire Place
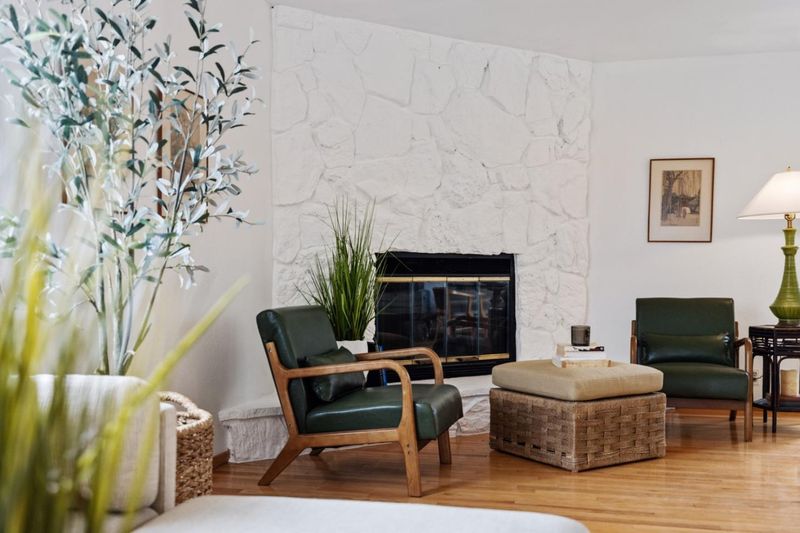
- Gas Log, Living Room
- Heating
- Central Forced Air - Gas
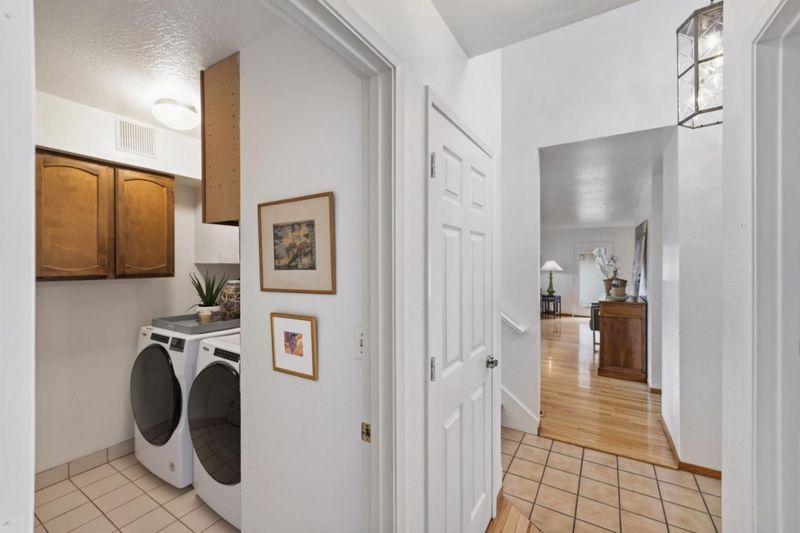
- Laundry
- Inside
- Views
- Neighborhood, Ocean
- Possession
- COE
- Architectural Style
- Traditional
- Fee
- Unavailable
MLS and other Information regarding properties for sale as shown in Theo have been obtained from various sources such as sellers, public records, agents and other third parties. This information may relate to the condition of the property, permitted or unpermitted uses, zoning, square footage, lot size/acreage or other matters affecting value or desirability. Unless otherwise indicated in writing, neither brokers, agents nor Theo have verified, or will verify, such information. If any such information is important to buyer in determining whether to buy, the price to pay or intended use of the property, buyer is urged to conduct their own investigation with qualified professionals, satisfy themselves with respect to that information, and to rely solely on the results of that investigation.
School data provided by GreatSchools. School service boundaries are intended to be used as reference only. To verify enrollment eligibility for a property, contact the school directly.