

$1,785,000
1,974
SQ FT
$904
SQ/FT
1361 Cabrillo Avenue
@ Camino Del Rey - 5 - Berryessa, San Jose

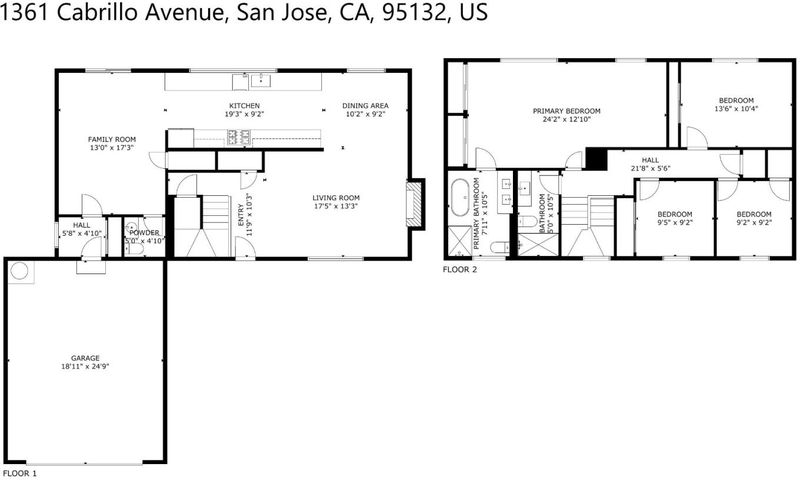
- 4 Bed
- 3 (2/1) Bath
- 2 Park
- 1,974 sqft
- SAN JOSE
-

-
Sat Aug 8, 2:00 pm - 5:00 pm
-
Sun Aug 9, 2:00 pm - 5:00 pm
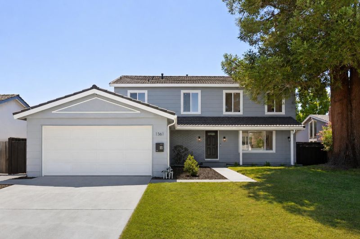
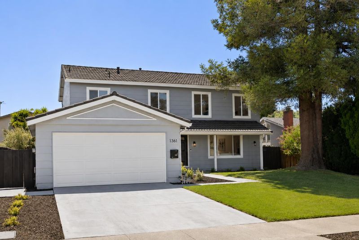
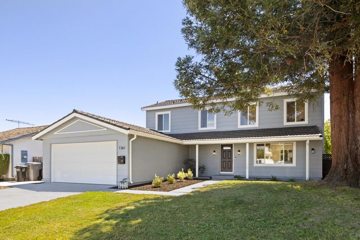
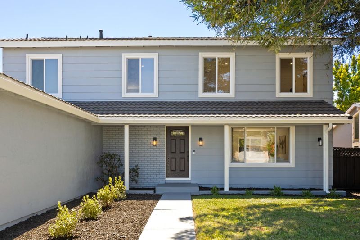
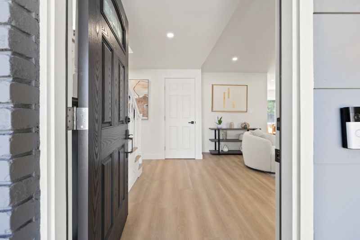
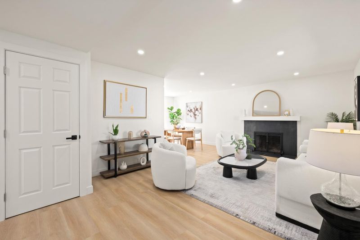
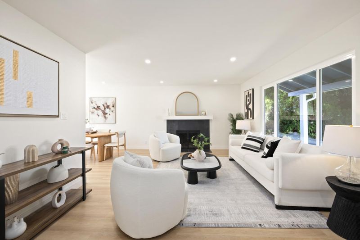
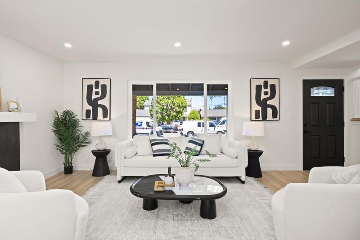
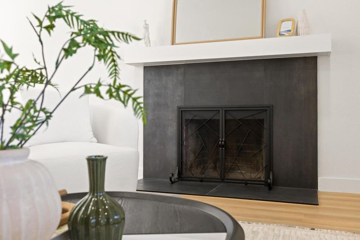
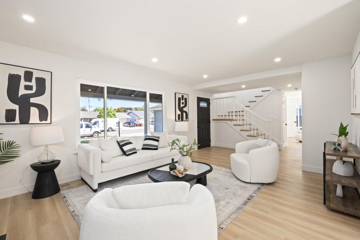
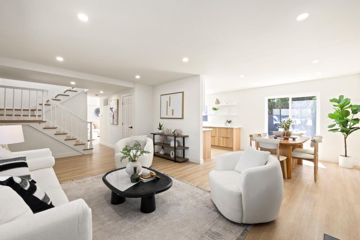
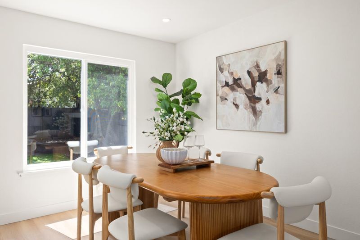
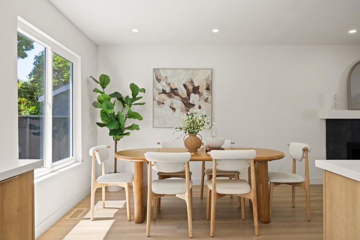
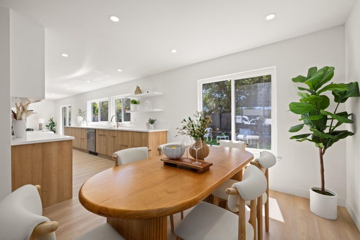
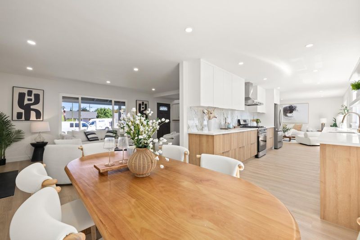
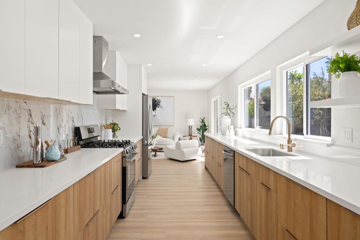
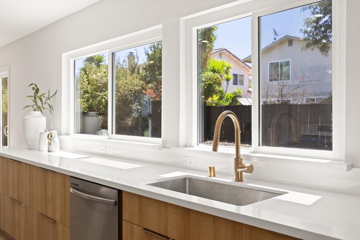
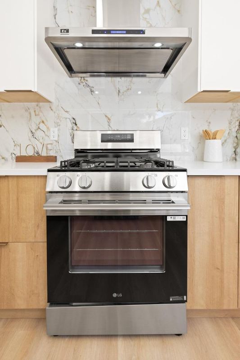
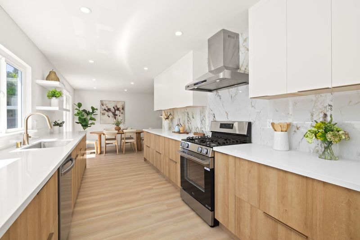
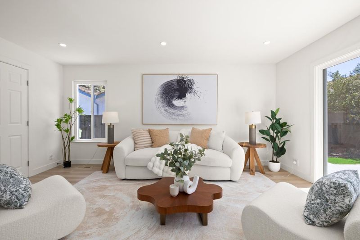
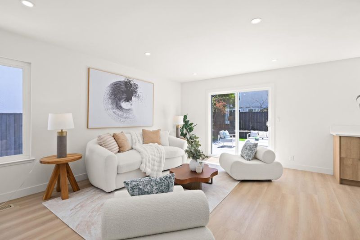
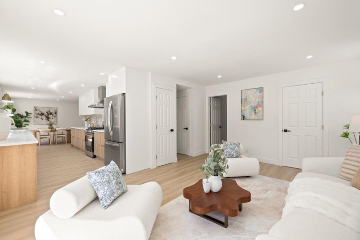
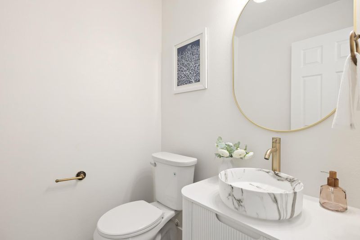
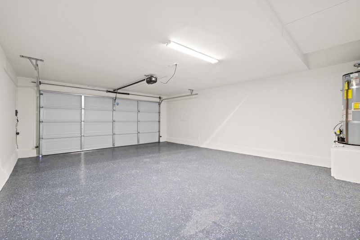
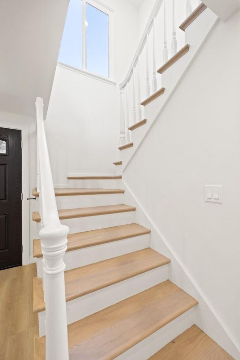
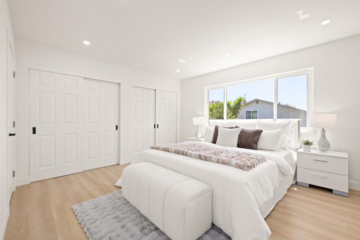
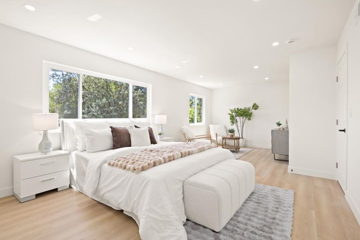
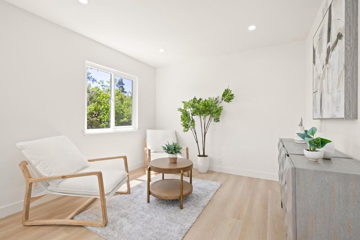
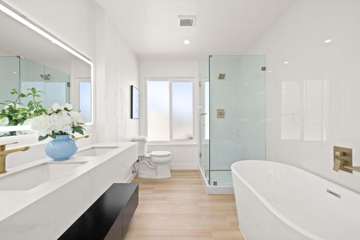
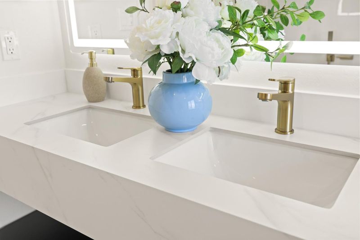
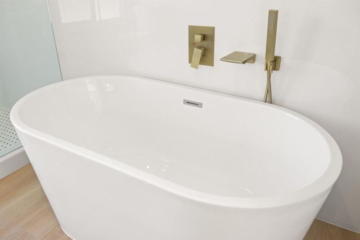
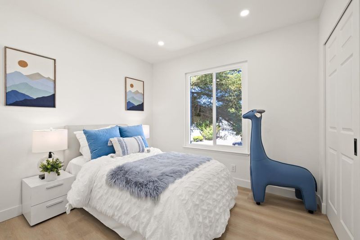
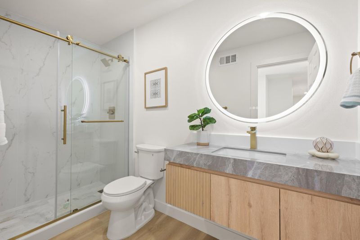
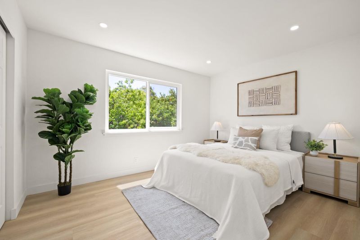
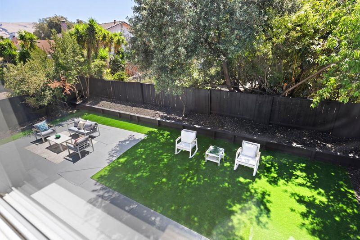
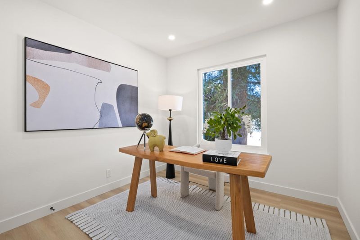
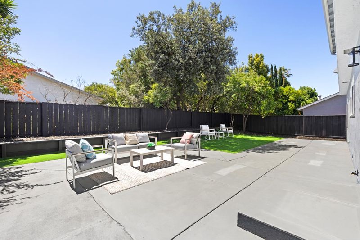
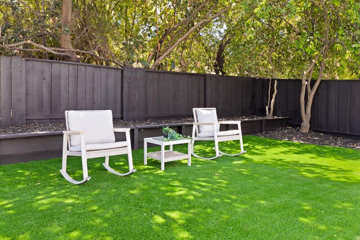
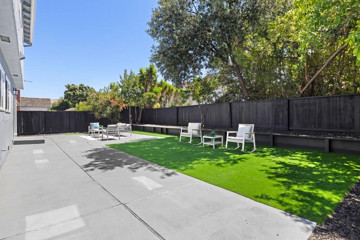
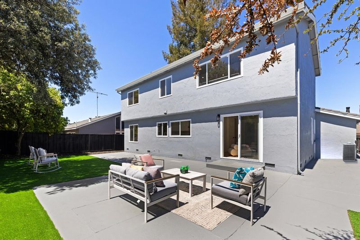
Experience contemporary luxury in San Joses highly desirable Berryessa neighborhood! Meticulously renovated throughout with extensive permits, this turnkey 4-bed, 2.5-bath residence offers 1,974 sq. ft. of sun-drenched living space on a generous 6,000 sq. ft. lot.The heart of the home is a show-stopping chefs kitchen featuring rich custom wood cabinetry, sleek new quartz countertops, and a brand-new appliance suite that opens seamlessly to the family room for effortless entertaining. Every bathroom has been completely transformed with stylish tile-work, modern vanities, and elegant glass shower doors. High-end upgrades abound, including new central air conditioner, new SPC hardwood-style flooring, fresh interior/exterior paint, recessed lighting, all-new doors/fixtures, and new dual-pane windows.Outside, enjoy exceptional curb appeal, a low-maintenance backyard with pristine new artificial turf, and a 2-car garage with a fresh epoxy floor. This home is just minutes away from Cataldi Park, the BART station, Great Mall, Costco, and top-tier schools, including Ruskin Elementary and Sierramont Middle School. Enjoy a seamless Silicon Valley commute with easy access to Highways 680, 880, and 101. Close to major tech giants like NVIDIA, Google, Apple, and Supermicro.

- Days on Market
- 8 days
- Current Status
- Active
- Original Price
- $1,785,000
- List Price
- $1,785,000
- On Market Date
- Jul 31, 2026
- Property Type
- Single Family Home
- Area
- 5 - Berryessa
- Zip Code
- 95132
- MLS ID
- ML82056148
- APN
- 589-18-036
- Year Built
- 1969
- Stories in Building
- 2
- Possession
- Unavailable
- Data Source
- MLSL
- Origin MLS System
- MLSListings, Inc.
Cherrywood Elementary School
Public PK-5 Elementary
Students: 425 Distance: 0.1mi
Berryessa Academy
Private K-12
Students: NA Distance: 0.5mi
Christ The King Academy
Private 1-12 Religious, Coed
Students: 11 Distance: 0.6mi
Ruskin Elementary School
Public K-5 Elementary
Students: 568 Distance: 0.7mi
Brooktree Elementary School
Public K-5 Elementary
Students: 461 Distance: 0.8mi
Sierramont Middle School
Public 6-8 Middle
Students: 930 Distance: 0.8mi
- Bed
- 4
- Bath
- 3 (2/1)
- Parking
- 2
- Attached Garage
- SQ FT
- 1,974
- SQ FT Source
- Unavailable
- Lot SQ FT
- 6,000.0
- Lot Acres
- 0.137741 Acres
- Kitchen
- Countertop - Quartz, Exhaust Fan, Garbage Disposal, Microwave, Oven Range, Refrigerator
- Cooling
- Central AC
- Dining Room
- Dining Area, Formal Dining Room
- Disclosures
- Natural Hazard Disclosure
- Family Room
- Separate Family Room
- Foundation
- Concrete Perimeter, Crawl Space
- Fire Place
- Family Room, Wood Burning
- Heating
- Central Forced Air - Gas
- Laundry
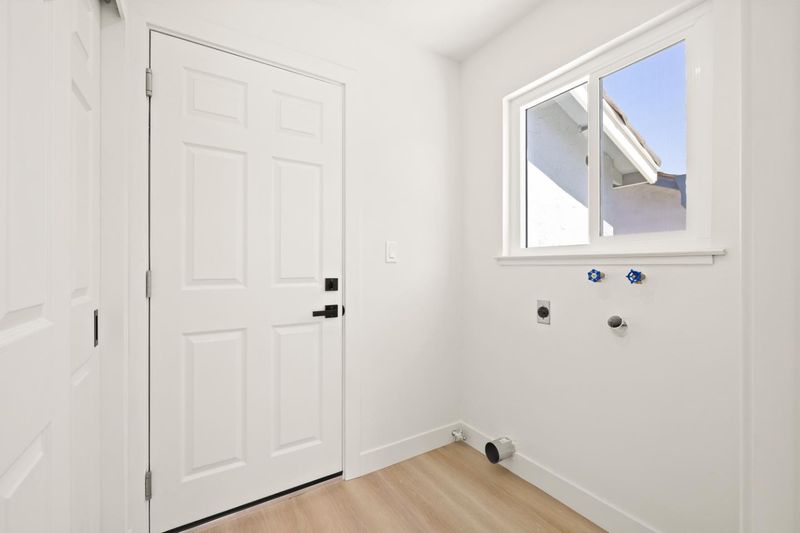
- Electricity Hookup (220V)
- Fee
- Unavailable
MLS and other Information regarding properties for sale as shown in Theo have been obtained from various sources such as sellers, public records, agents and other third parties. This information may relate to the condition of the property, permitted or unpermitted uses, zoning, square footage, lot size/acreage or other matters affecting value or desirability. Unless otherwise indicated in writing, neither brokers, agents nor Theo have verified, or will verify, such information. If any such information is important to buyer in determining whether to buy, the price to pay or intended use of the property, buyer is urged to conduct their own investigation with qualified professionals, satisfy themselves with respect to that information, and to rely solely on the results of that investigation.
School data provided by GreatSchools. School service boundaries are intended to be used as reference only. To verify enrollment eligibility for a property, contact the school directly.