

$3,495,000
4,754
SQ FT
$735
SQ/FT
915 Grosvenor Place
@ Trestle Glen - Crocker Hghlands, Oakland

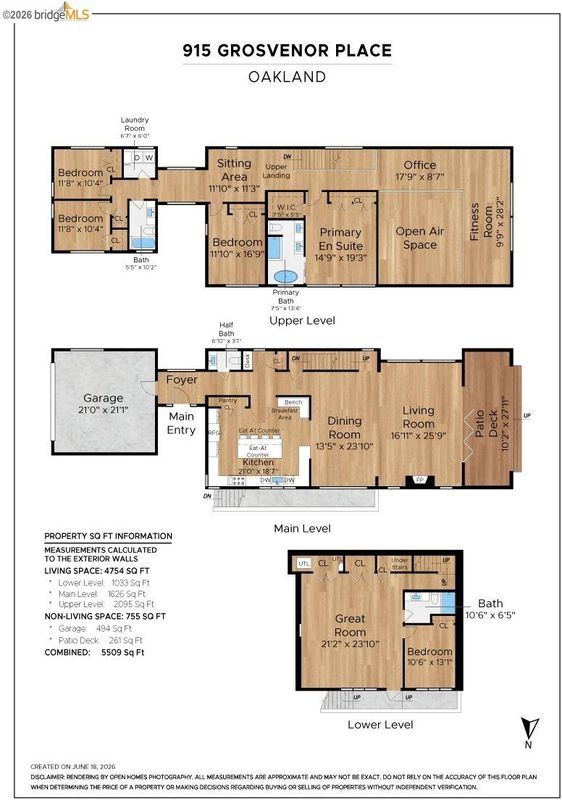
- 5 Bed
- 3.5 (3/1) Bath
- 2 Park
- 4,754 sqft
- Oakland
-

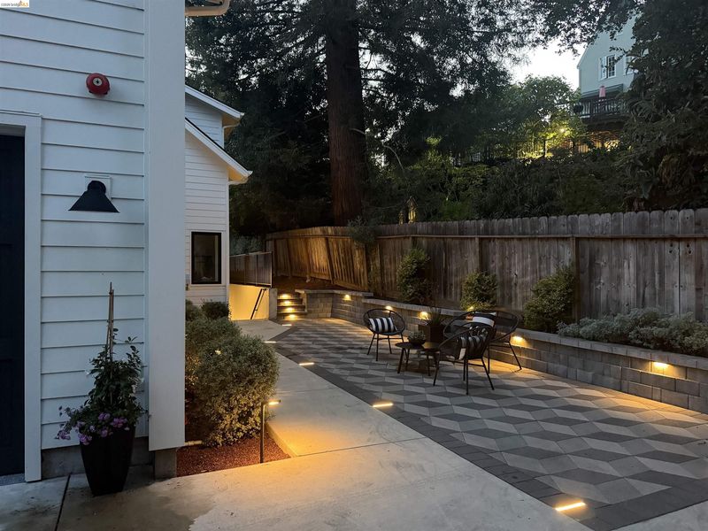
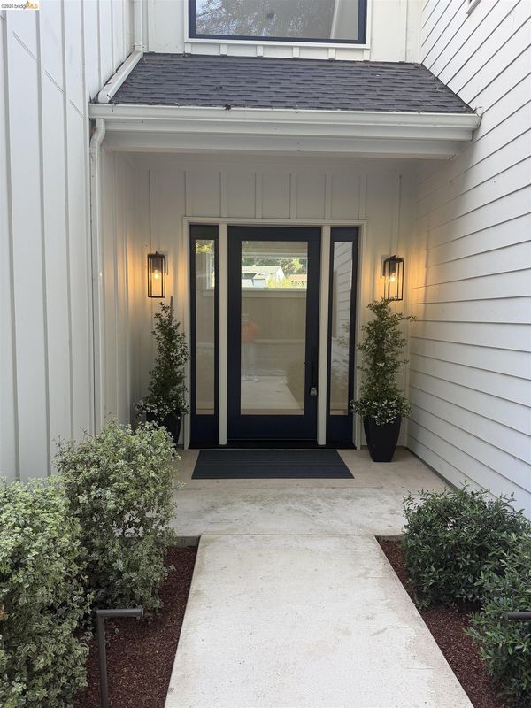
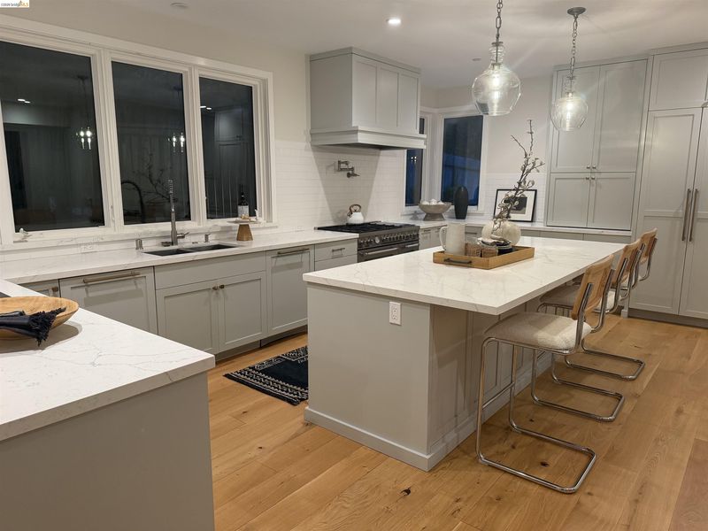
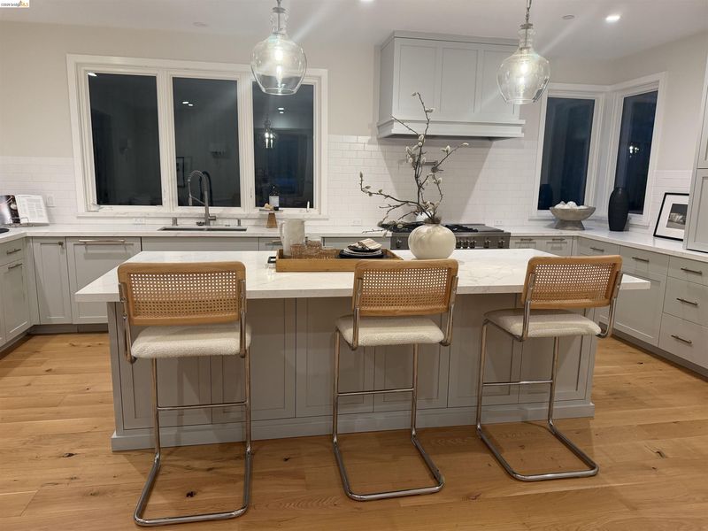
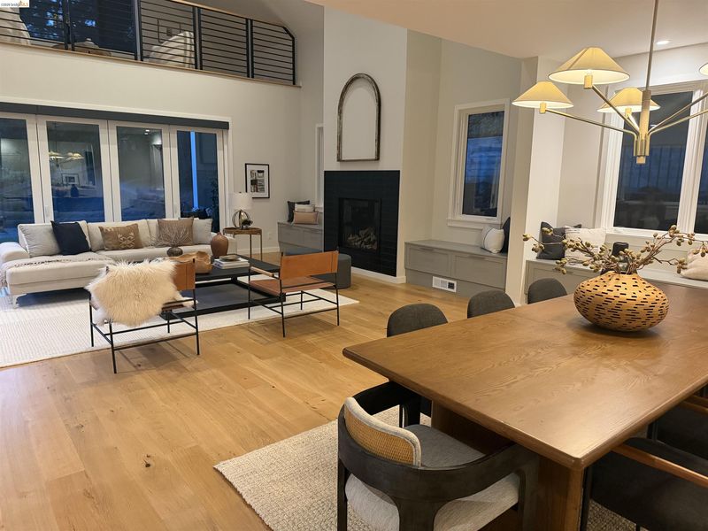
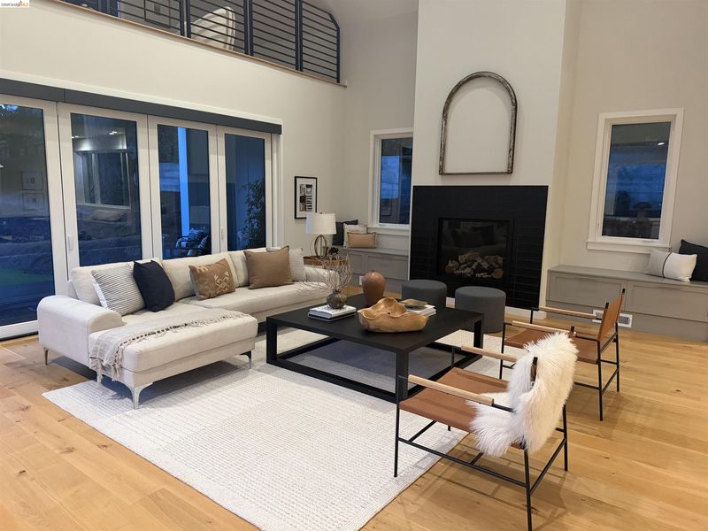
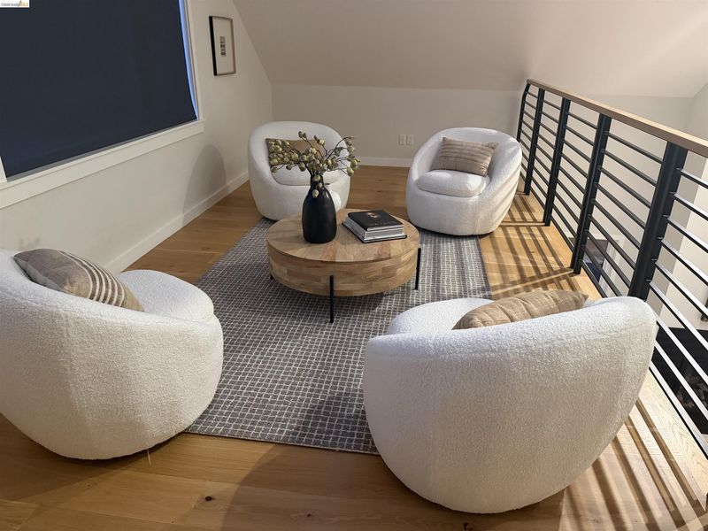
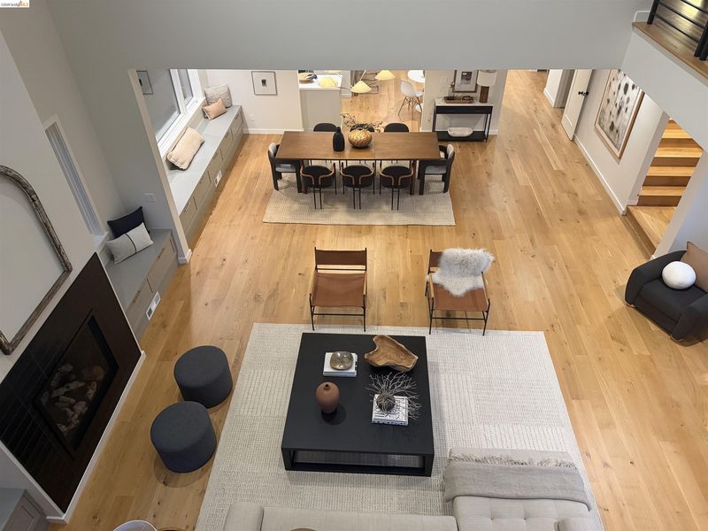
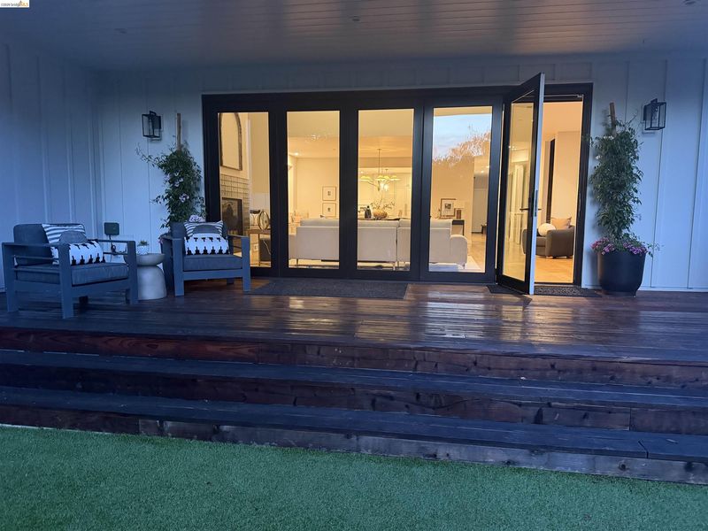
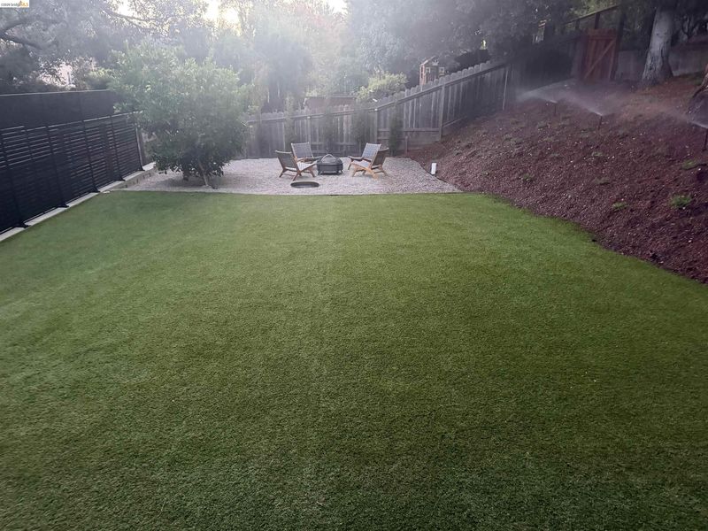
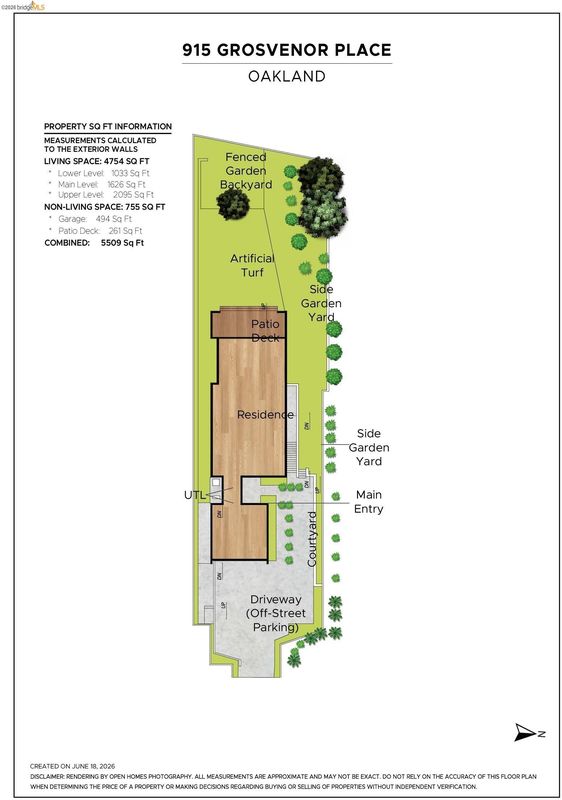
Nestled in the heart of Crocker Highlands and newly built in 2022, this exceptional Modern Farmhouse offers the perfect setting for effortless indoor/outdoor living and entertaining. Designed with both style and function in mind, it features a dramatic great room with soaring ceilings, a stunning chef's kitchen, dedicated home office, four spacious bedrooms upstairs, three-and-a-half beautifully appointed bathrooms, and inviting guest quarters on the lower level. Thoughtfully sited to feel both expansive yet private, this unique residence seamlessly blends contemporary luxury with everyday comfort. Just moments from Lakeshore Avenue's vibrant shops and restaurants, the beloved Saturday Farmers' Market, and convenient access to Highway 580, it offers an ideal balance of neighborhood charm and convenience.

- Current Status
- Active - Coming Soon
- Original Price
- $3,495,000
- List Price
- $3,495,000
- On Market Date
- Aug 19, 2026
- Property Type
- Detached
- D/N/S
- Crocker Hghlands
- Zip Code
- 94610
- MLS ID
- 41145428
- APN
- 118891516
- Year Built
- 2022
- Stories in Building
- 3
- Possession
- Close Of Escrow
- Data Source
- MAXEBRDI
- Origin MLS System
- Bridge AOR
Oakland High School
Public 9-12 Secondary
Students: 1642 Distance: 0.3mi
Edna Brewer Middle School
Public 6-8 Middle
Students: 808 Distance: 0.3mi
Williams Academy
Private 9-12
Students: NA Distance: 0.4mi
Crocker Highlands Elementary School
Public K-5 Elementary
Students: 466 Distance: 0.4mi
Bella Vista Elementary School
Public K-5 Elementary, Coed
Students: 469 Distance: 0.6mi
Cleveland Elementary School
Public K-5 Elementary
Students: 404 Distance: 0.7mi
- Bed
- 5
- Bath
- 3.5 (3/1)
- Parking
- 2
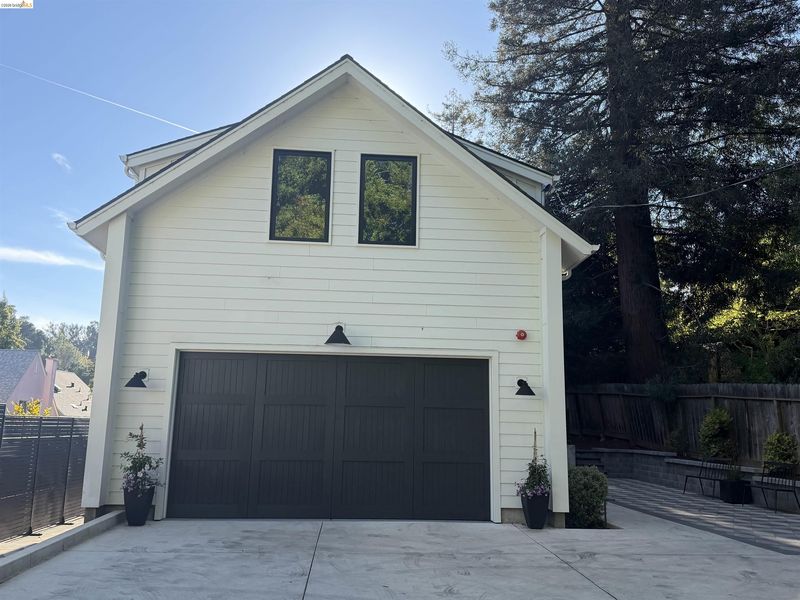
- Attached, Covered, Garage, Int Access From Garage, Tandem, Enclosed, Electric Vehicle Charging Station(s), Garage Faces Front, Garage Door Opener
- SQ FT
- 4,754
- SQ FT Source
- Measured
- Lot SQ FT
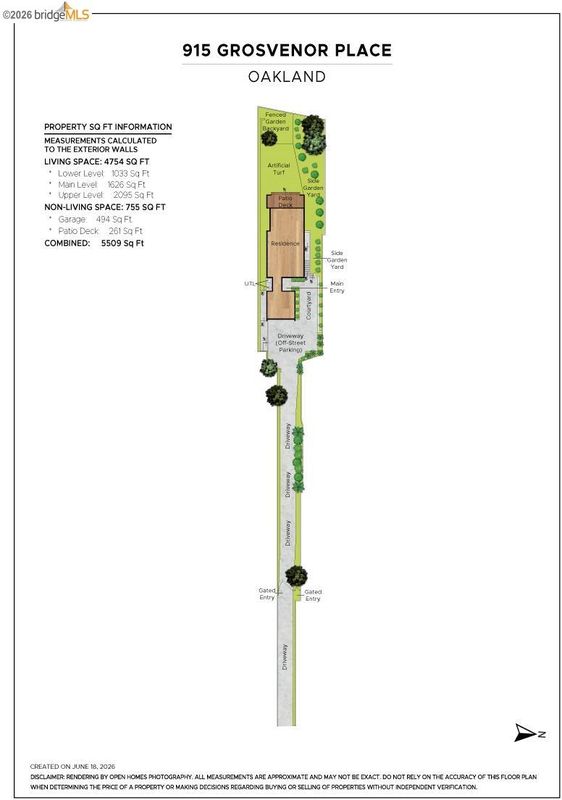
- 14,870.0
- Lot Acres
- 0.34 Acres
- Pool Info
- None
- Kitchen
- Dishwasher, Gas Range, Refrigerator, Dryer, Washer, Tankless Water Heater, Breakfast Bar, Breakfast Nook, Counter - Solid Surface, Stone Counters, Eat-in Kitchen, Disposal, Gas Range/Cooktop, Kitchen Island, Pantry, Updated Kitchen
- Cooling
- Central Air
- Disclosures
- Nat Hazard Disclosure
- Entry Level
- Exterior Details
- Back Yard, Garden/Play, Entry Gate, Garden, Landscape Back, Landscape Front, Private Entrance, Yard Space
- Flooring
- Laminate, Tile, Engineered Wood
- Foundation
- Fire Place
- Insert, Living Room
- Heating
- Zoned, Heat Pump, Heat Pump-Air
- Laundry
- 220 Volt Outlet, Dryer, Laundry Room, Washer, Cabinets, Inside Room
- Upper Level
- 4 Bedrooms, 2 Baths, Primary Bedrm Suite - 1, Laundry Facility, Loft
- Main Level
- 0.5 Bath, No Steps to Entry, Other, Main Entry
- Possession
- Close Of Escrow
- Basement
- Crawl Space
- Architectural Style
- Contemporary, Farm House
- Non-Master Bathroom Includes
- Shower Over Tub, Tile, Updated Baths, Window
- Construction Status
- New Construction
- Additional Miscellaneous Features
- Back Yard, Garden/Play, Entry Gate, Garden, Landscape Back, Landscape Front, Private Entrance, Yard Space
- Location
- Irregular Lot, Level, Flag Lot
- Roof
- Composition Shingles
- Water and Sewer
- Public
- Fee
- $338
MLS and other Information regarding properties for sale as shown in Theo have been obtained from various sources such as sellers, public records, agents and other third parties. This information may relate to the condition of the property, permitted or unpermitted uses, zoning, square footage, lot size/acreage or other matters affecting value or desirability. Unless otherwise indicated in writing, neither brokers, agents nor Theo have verified, or will verify, such information. If any such information is important to buyer in determining whether to buy, the price to pay or intended use of the property, buyer is urged to conduct their own investigation with qualified professionals, satisfy themselves with respect to that information, and to rely solely on the results of that investigation.
School data provided by GreatSchools. School service boundaries are intended to be used as reference only. To verify enrollment eligibility for a property, contact the school directly.