

$510,000
1,043
SQ FT
$489
SQ/FT
7650 Canyon Meadows Cir, #F
@ Dublin Canyon Rd - Canyon Meadows, Pleasanton

- 2 Bed
- 2 Bath
- 1 Park
- 1,043 sqft
- Pleasanton
-

-
Sat Aug 8, 11:30 am - 1:30 pm
Check out this 2bd/2ba upper level unit with greenbelt views on Saturday from 11:30 - 1:30.
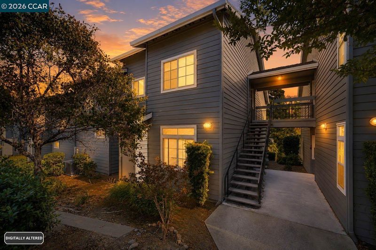
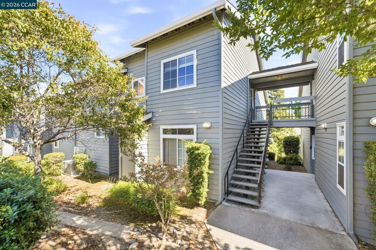
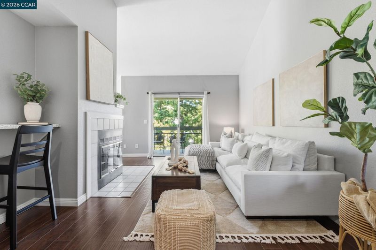
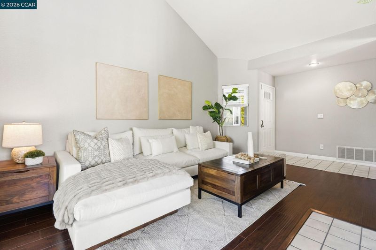
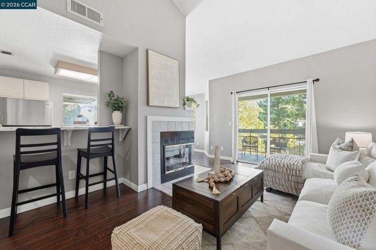
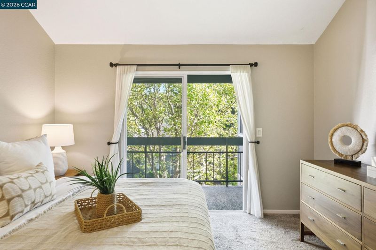
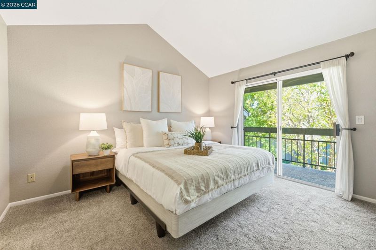
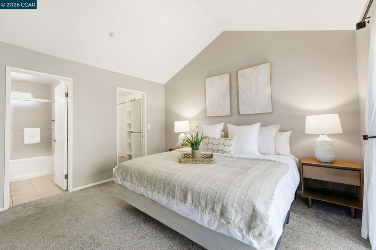
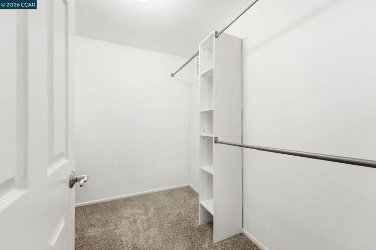
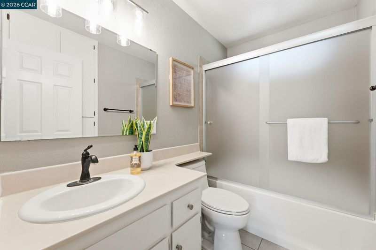
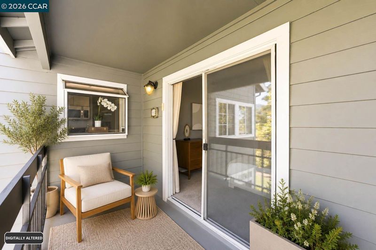
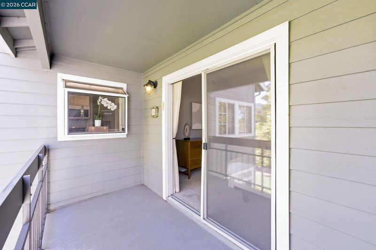
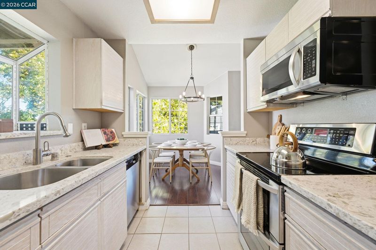
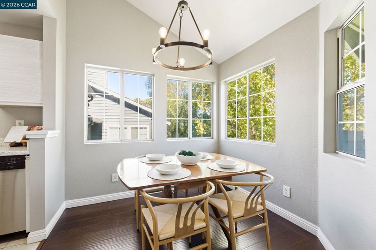
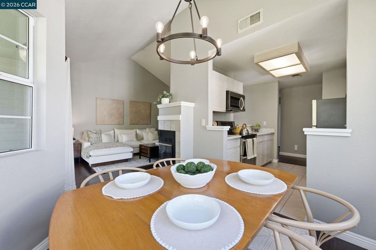
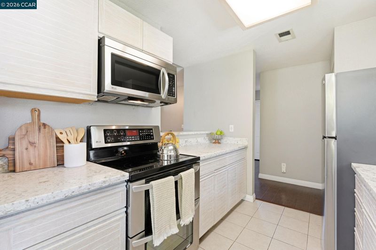
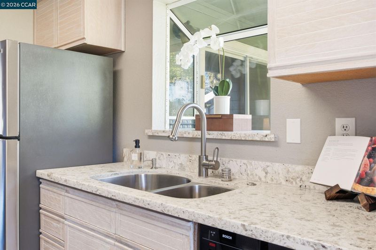
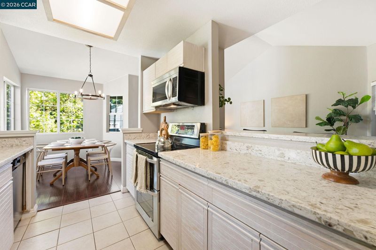
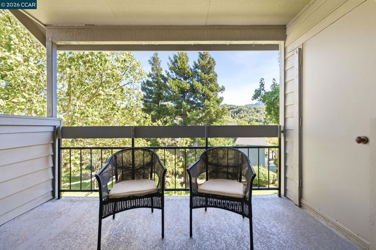
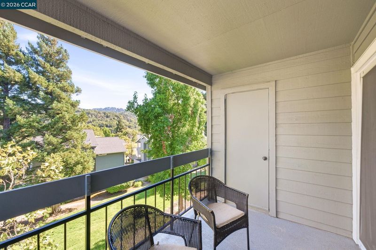

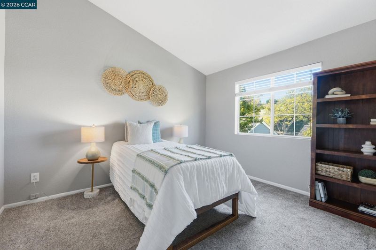
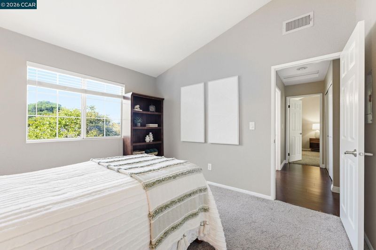
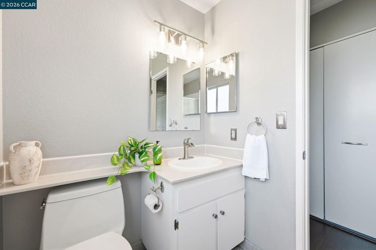
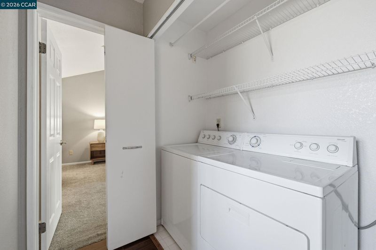
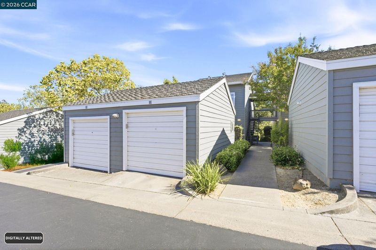
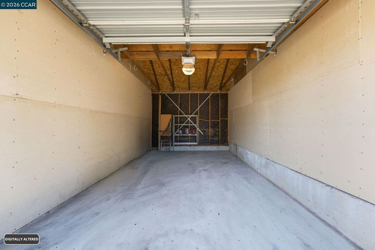
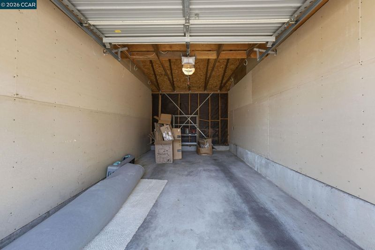
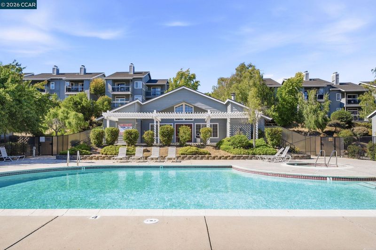
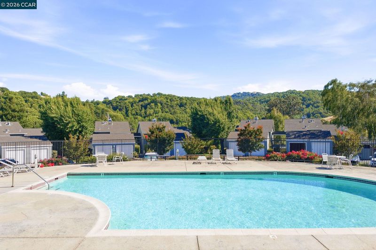
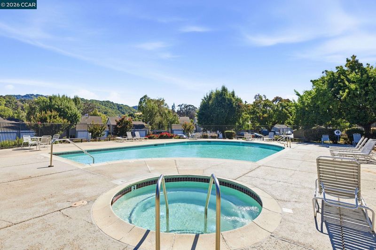
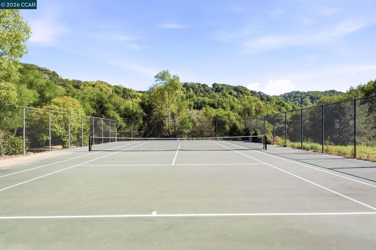
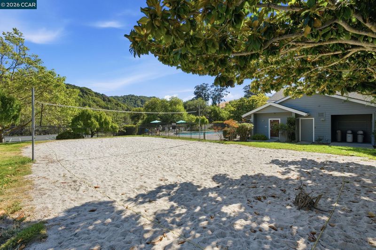
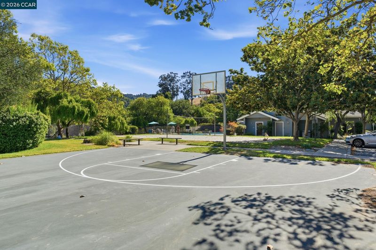
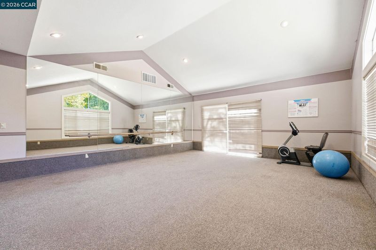
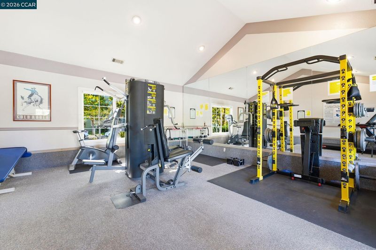
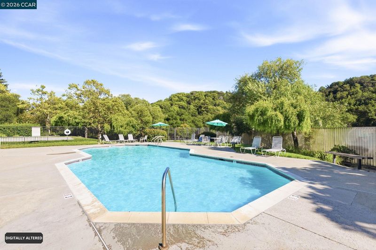
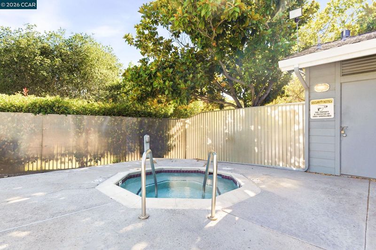
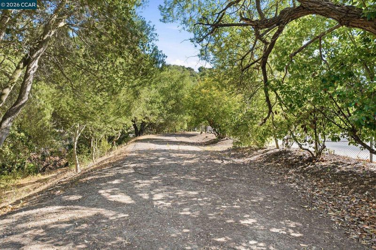
Wake up to greenbelt views from your private deck. This upper-level 2-bed, 2-bath condo in Canyon Meadows — a resort-style community in Pleasanton — has vaulted ceilings, two private decks, and abundant natural light. A quartz kitchen and luxury vinyl plank floors open to a living room with its own private deck, and a breakfast nook framed by greenbelt views doubles as an ideal home office. The primary bedroom has a walk-in closet and a second deck overlooking the green. Two full baths and in-unit laundry — no shared machines. A detached one-car garage plus a deeded assigned space means parking for two. Canyon Meadows offers two pools, two spas, two clubhouses, a gym, tennis, basketball, and sand volleyball courts, and several park areas. The HOA covers water and trash — easy, low-maintenance living. Easy access to I-580 and I-680, with Stoneridge Shopping Center, shops, and restaurants minutes away and the Dublin/Pleasanton BART station about 15 minutes out. The central location means a quick commute to major Tri-Valley employers including Workday, Kaiser, Snowflake, and Safeway. Zoned for the Pleasanton Unified School District — Lydiksen Elementary, Thomas S. Hart Middle, and Foothill High. Move-in ready, with amenities at the door and a greenbelt view from both private decks.

- Current Status
- Active
- Original Price
- $510,000
- List Price
- $510,000
- On Market Date
- Jul 31, 2026
- Property Type
- Condominium
- D/N/S
- Canyon Meadows
- Zip Code
- 94588
- MLS ID
- 41143447
- APN
- 941160146
- Year Built
- 1991
- Stories in Building
- 1
- Possession
- Close Of Escrow
- Data Source
- MAXEBRDI
- Origin MLS System
- CONTRA COSTA
Valley Christian Elementary School
Private K-5 Elementary, Religious, Nonprofit
Students: 282 Distance: 0.5mi
Valley Christian Middle School & High School
Private 6-12 Combined Elementary And Secondary, Religious, Coed
Students: 686 Distance: 0.5mi
Learn And Play Montessori School
Private PK-1 Montessori, Coed
Students: 80 Distance: 0.9mi
St. Raymond
Private K-8 Elementary, Religious, Coed
Students: 300 Distance: 1.2mi
Fountainhead Montessori School
Private PK-1 Nonprofit
Students: 250 Distance: 1.3mi
Dublin Elementary School
Public K-5 Elementary, Yr Round
Students: 878 Distance: 1.4mi
- Bed
- 2
- Bath
- 2
- Parking
- 1
- Attached, Assigned
- SQ FT
- 1,043
- SQ FT Source
- Public Records
- Pool Info
- In Ground, Fenced, Community
- Kitchen
- Dishwasher, Electric Range, Microwave, Free-Standing Range, Refrigerator, Dryer, Washer, Breakfast Nook, Counter - Solid Surface, Electric Range/Cooktop, Range/Oven Free Standing, Updated Kitchen
- Cooling
- Central Air
- Disclosures
- Disclosure Package Avail
- Entry Level
- 2
- Flooring
- Tile, Vinyl
- Foundation
- Fire Place
- Living Room, Wood Burning
- Heating
- Forced Air
- Laundry
- In Unit, Electric
- Main Level
- None
- Views
- Park/Greenbelt, Hills, Mountain(s), Trees/Woods
- Possession
- Close Of Escrow
- Architectural Style
- Contemporary
- Non-Master Bathroom Includes
- Shower Over Tub, Tile
- Construction Status
- Existing
- Location
- Street Light(s)
- Roof
- Composition Shingles
- Water and Sewer
- Public
- Fee
- $983
MLS and other Information regarding properties for sale as shown in Theo have been obtained from various sources such as sellers, public records, agents and other third parties. This information may relate to the condition of the property, permitted or unpermitted uses, zoning, square footage, lot size/acreage or other matters affecting value or desirability. Unless otherwise indicated in writing, neither brokers, agents nor Theo have verified, or will verify, such information. If any such information is important to buyer in determining whether to buy, the price to pay or intended use of the property, buyer is urged to conduct their own investigation with qualified professionals, satisfy themselves with respect to that information, and to rely solely on the results of that investigation.
School data provided by GreatSchools. School service boundaries are intended to be used as reference only. To verify enrollment eligibility for a property, contact the school directly.