


$1,425,000
1,892
SQ FT
$753
SQ/FT
55 Blossom Drive
@ Redding Way - Other, San Rafael

- 4 Bed
- 2 Bath
- 2 Park
- 1,892 sqft
- San Rafael
-

-
Sun Sep 20, 2:00 pm - 4:00 pm
First weekend.
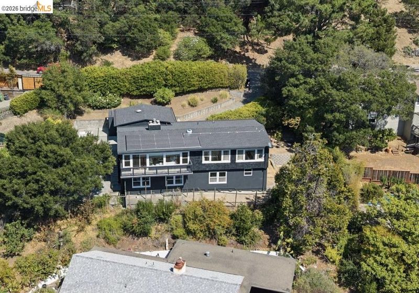
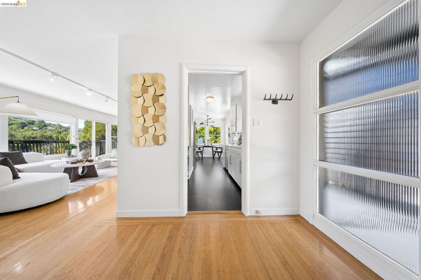
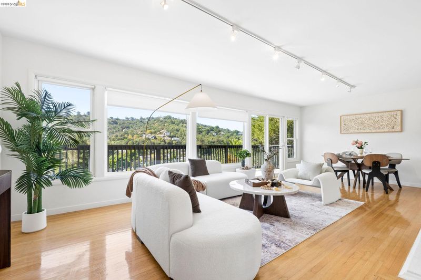
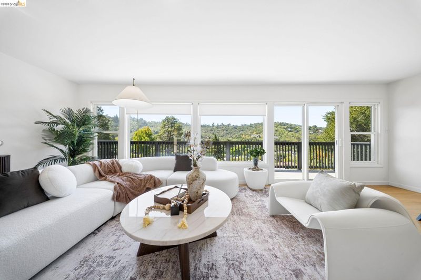
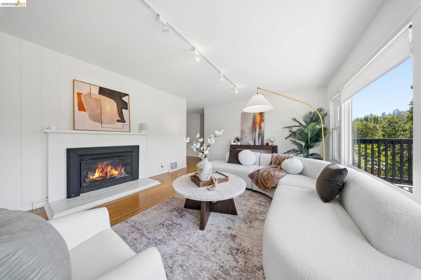
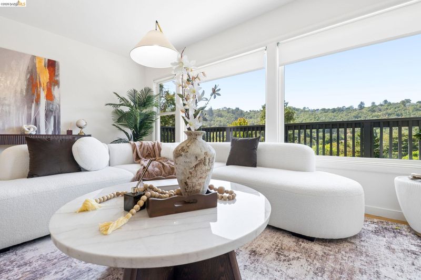
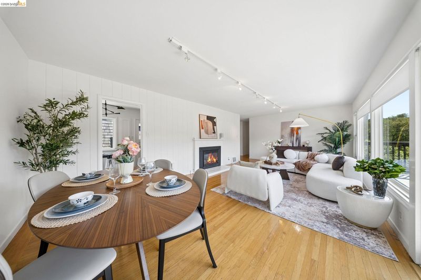
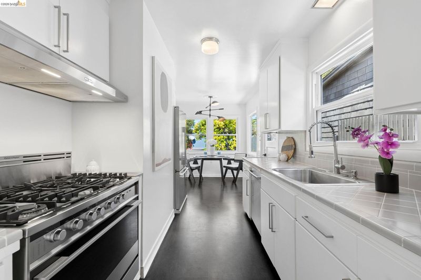
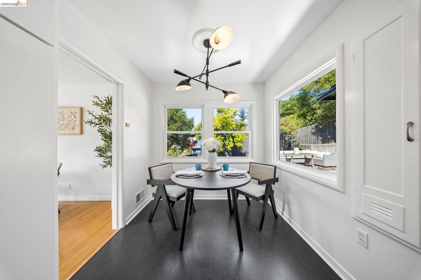
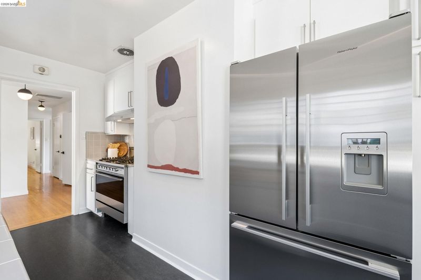
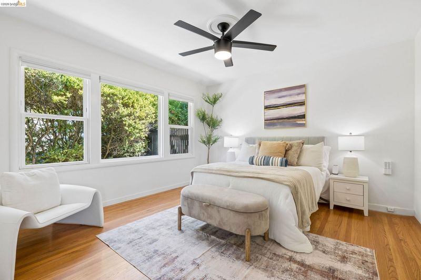
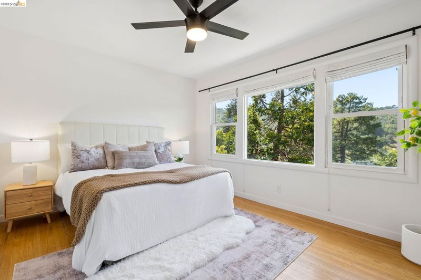
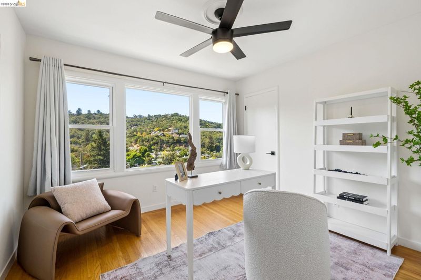
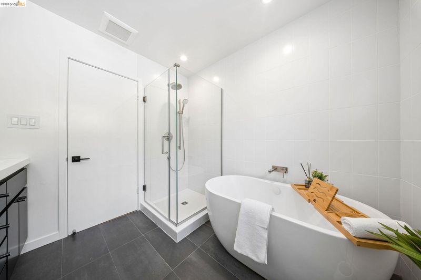
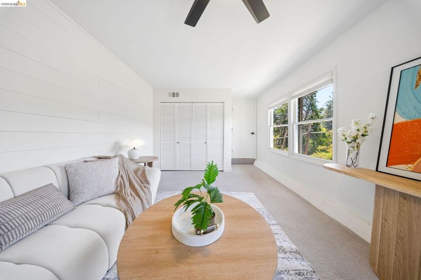
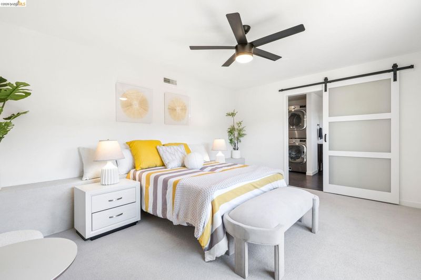
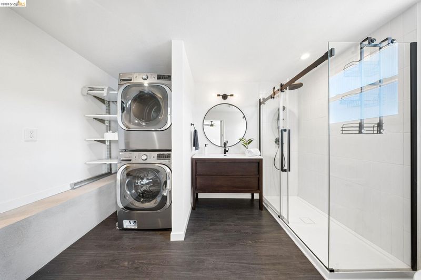
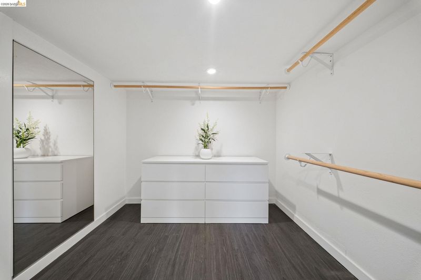
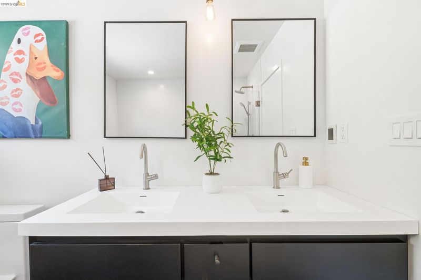
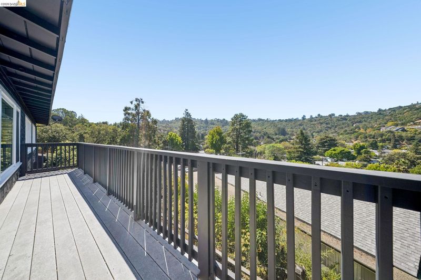
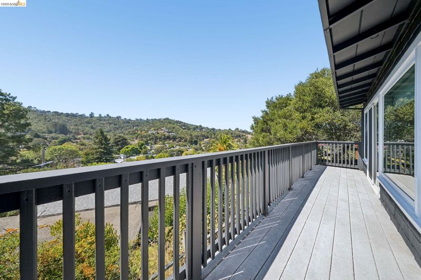
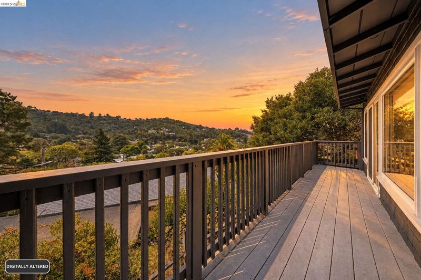
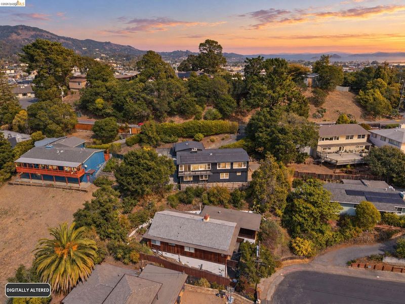
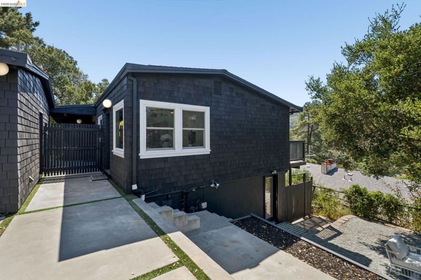
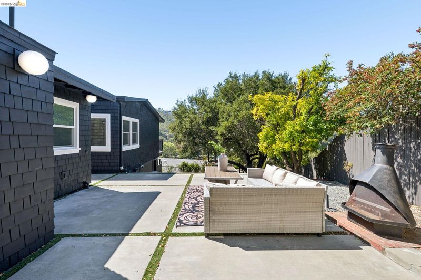
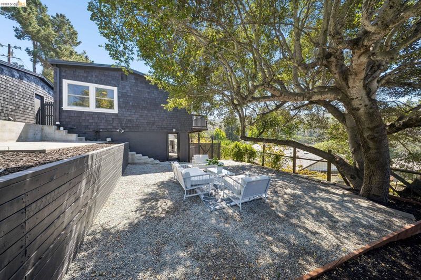
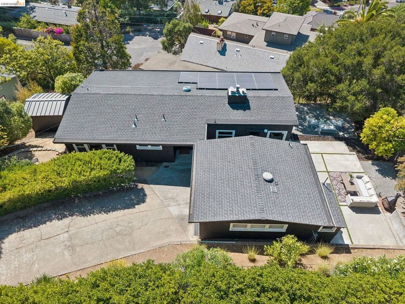
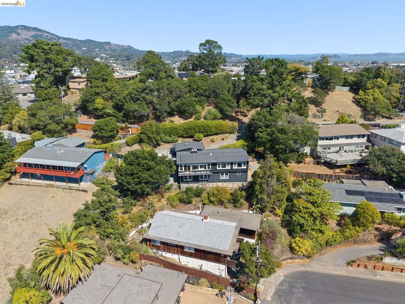
The back of this Bret Harte home faces the Southern Heights Ridge, and every room on that side of the house knows it. From the deck off the living room to the three-tiered patio along the side of the home, the views of the ridge are the kind that make you stop what you're doing. This is a home built around where it sits. The owners renovated thoughtfully when they purchased in 2012, starting with a primary suite on the lower level, complete with a new ensuite bath and walk-in closet. Upstairs, the second bathroom was fully remodeled with a freestanding tub and walk-in shower. Both bathrooms are taken to the height of luxury with heated floors. The kitchen features solid wood cabinets, a Fisher & Paykel fridge and range, and a Bosch dishwasher. Owned Tesla solar (Net Meter 2.0) keeps the energy bills in check, and french drains help keep the water away from the house. The 8,400 sq ft lot has room to breathe: a deck off the main living area, three tiers of patio off the separate kitchen door and the lower suite, two outdoor storage rooms, and paved access to additional storage beneath the home. For a four-bedroom house, the storage here is genuinely exceptional. The neighborhood is known for its quiet, hilly terrain and a community that skews toward hiking, gardening, biking, and the outdoors. Mt. Tam's 200 miles of trails are a short drive away, and freeway access keeps San Francisco well within reach. At $1,425,000, this is a rare opportunity to own a fully renovated, energy-independent home with ridge views in one of Marin's most coveted neighborhoods.

- Current Status
- New
- Original Price
- $1,425,000
- List Price
- $1,425,000
- On Market Date
- Sep 15, 2026
- Property Type
- Detached
- D/N/S
- Other
- Zip Code
- 94901
- MLS ID
- 41148329
- APN
- 01320123
- Year Built
- 1952
- Stories in Building
- 2
- Possession
- Close Of Escrow
- Data Source
- MAXEBRDI
- Origin MLS System
- Bridge AOR
Anova Center For Education San Rafael
Private 1-12 Coed
Students: 42 Distance: 0.5mi
Anova Center For Education, Site 3
Private K-12
Students: 52 Distance: 0.5mi
Laurel Dell Elementary School
Public K-5 Elementary
Students: 183 Distance: 0.6mi
James B. Davidson Middle School
Public 6-8 Middle
Students: 1204 Distance: 0.7mi
San Rafael High School
Public 9-12 Secondary
Students: 1333 Distance: 0.7mi
Madrone High Continuation School
Public 9-12 Continuation
Students: 62 Distance: 0.8mi
- Bed
- 4
- Bath
- 2
- Parking
- 2
- Detached, Garage Door Opener
- SQ FT
- 1,892
- SQ FT Source
- Public Records
- Lot SQ FT
- 8,400.0
- Lot Acres
- 0.19 Acres
- Pool Info
- None
- Kitchen
- Dishwasher, Gas Range, Free-Standing Range, Refrigerator, Dryer, Washer, Gas Water Heater, Breakfast Nook, Tile Counters, Gas Range/Cooktop, Range/Oven Free Standing
- Cooling
- Ceiling Fan(s), Whole House Fan
- Disclosures
- Nat Hazard Disclosure
- Entry Level
- Exterior Details
- Back Yard, Side Yard, Terraced Down
- Flooring
- Hardwood, Carpet
- Foundation
- Fire Place
- Insert
- Heating
- Forced Air
- Laundry
- Washer/Dryer Stacked Incl
- Main Level
- 3 Bedrooms, 1 Bath
- Possession
- Close Of Escrow
- Architectural Style
- Craftsman
- Construction Status
- Existing
- Additional Miscellaneous Features
- Back Yard, Side Yard, Terraced Down
- Location
- Other
- Roof
- Composition Shingles
- Water and Sewer
- Public
- Fee
- Unavailable
MLS and other Information regarding properties for sale as shown in Theo have been obtained from various sources such as sellers, public records, agents and other third parties. This information may relate to the condition of the property, permitted or unpermitted uses, zoning, square footage, lot size/acreage or other matters affecting value or desirability. Unless otherwise indicated in writing, neither brokers, agents nor Theo have verified, or will verify, such information. If any such information is important to buyer in determining whether to buy, the price to pay or intended use of the property, buyer is urged to conduct their own investigation with qualified professionals, satisfy themselves with respect to that information, and to rely solely on the results of that investigation.
School data provided by GreatSchools. School service boundaries are intended to be used as reference only. To verify enrollment eligibility for a property, contact the school directly.