

$7,998,000
2,388
SQ FT
$3,349
SQ/FT
337 Tennyson Avenue
@ Bryant St - 237 - Old Palo Alto, Palo Alto

- 3 Bed
- 3 (2/1) Bath
- 2 Park
- 2,388 sqft
- PALO ALTO
-

-
Sun Sep 20, 1:30 pm - 4:30 pm
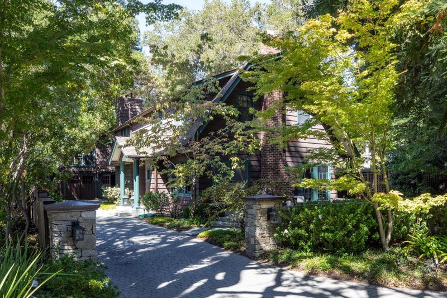
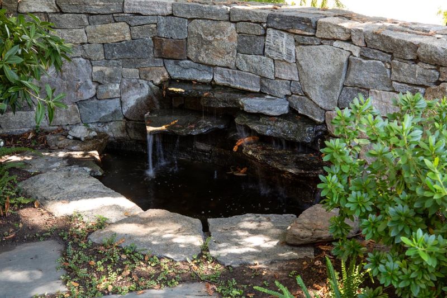
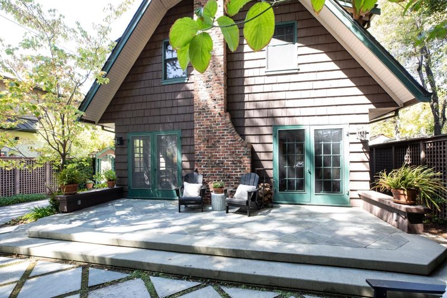
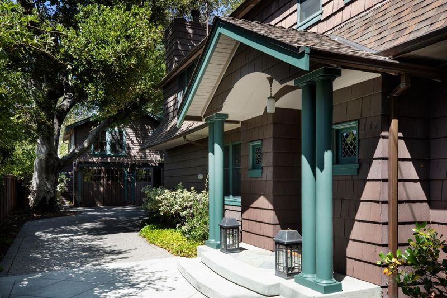
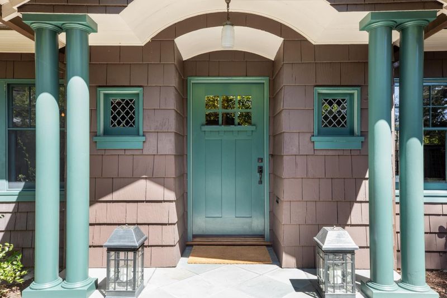
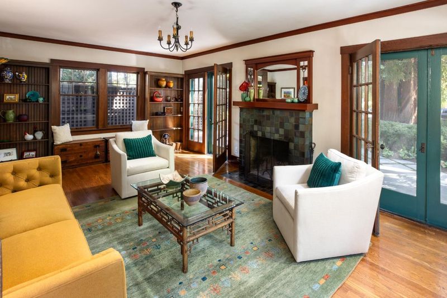
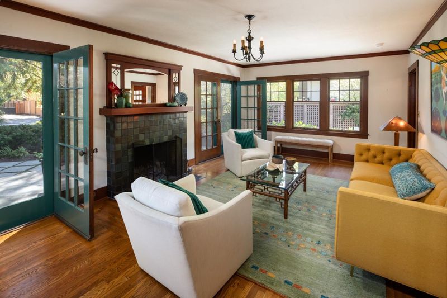
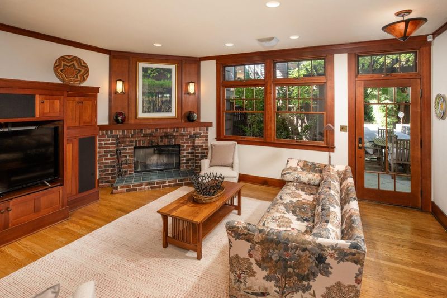
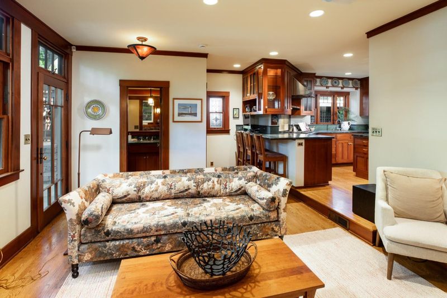
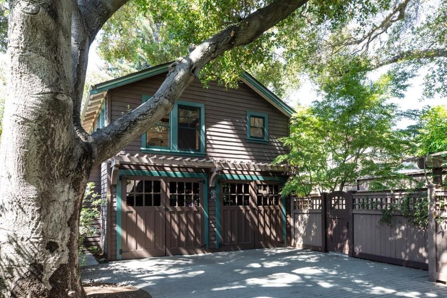
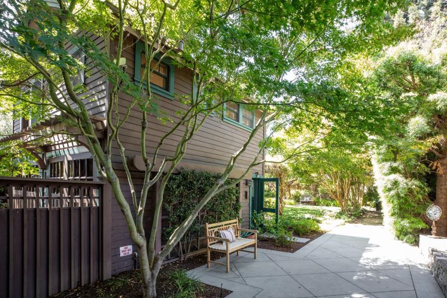
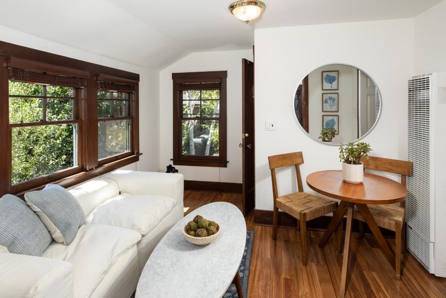
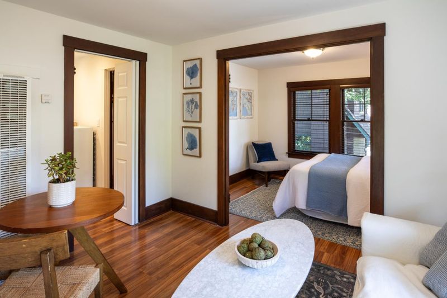
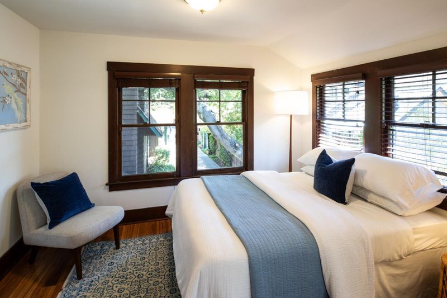
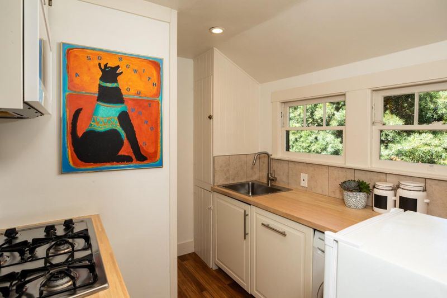
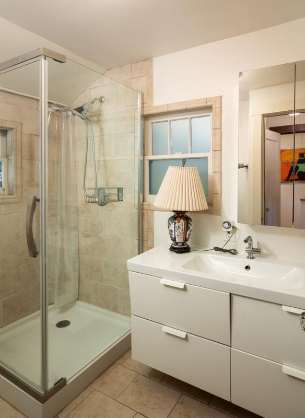
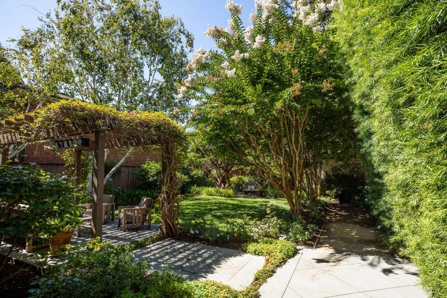
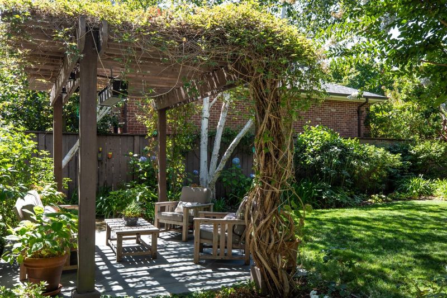
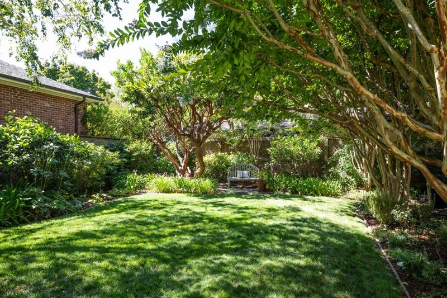
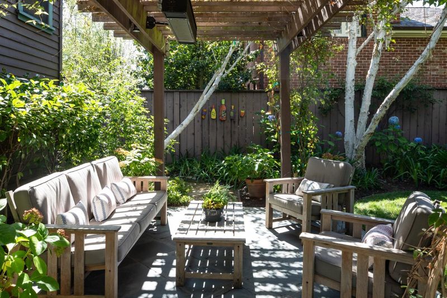
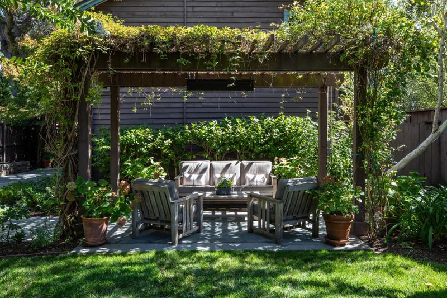
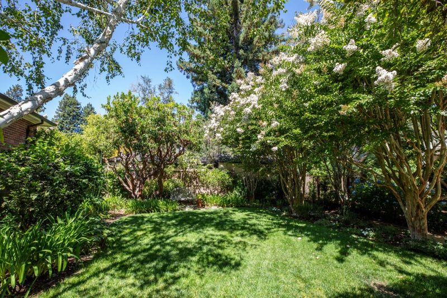
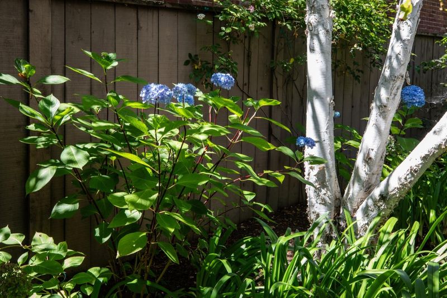
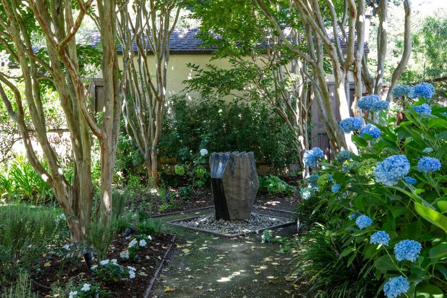
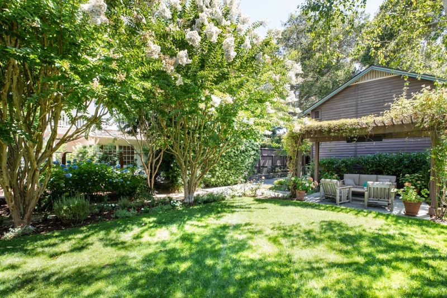
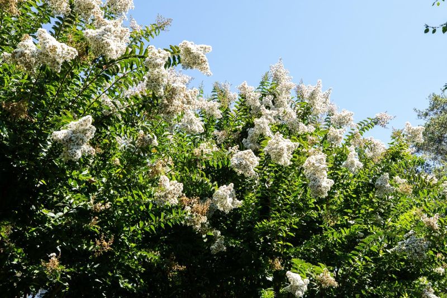
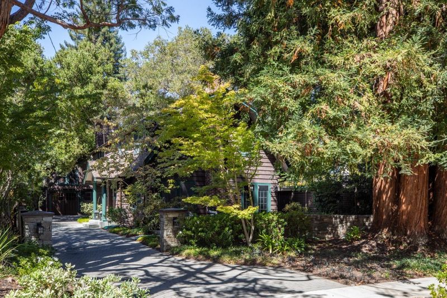
Charming Craftsman in desirable Old Palo Alto. 3 bed + 1 bed/1 bath ADU with kitchen above garage. Gorgeous gardens!
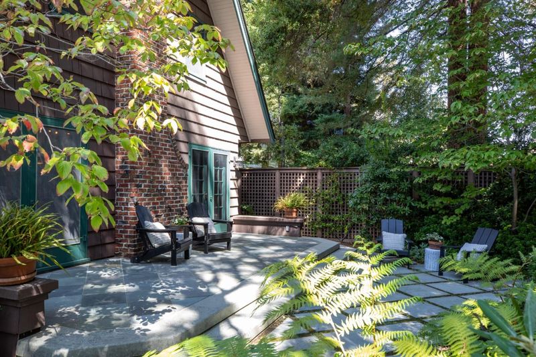
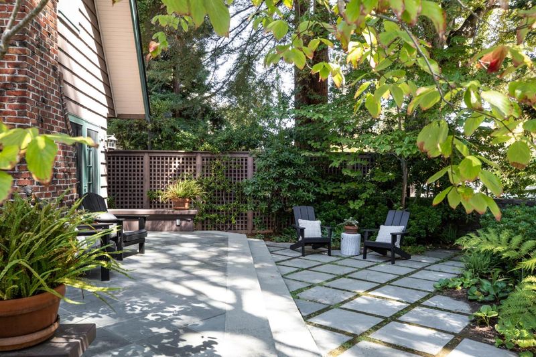
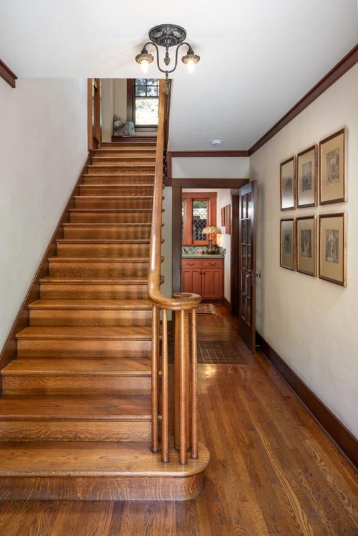
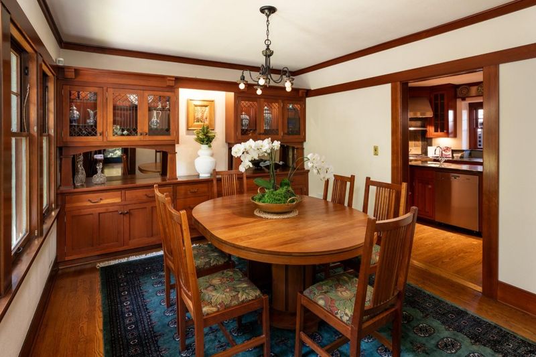
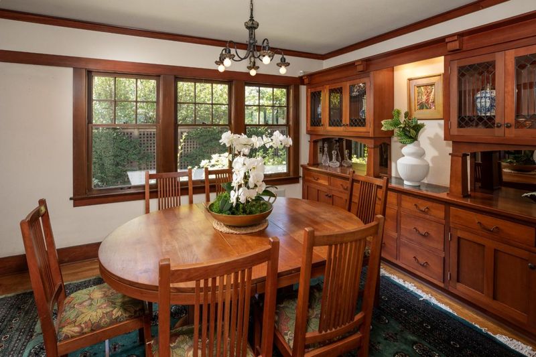
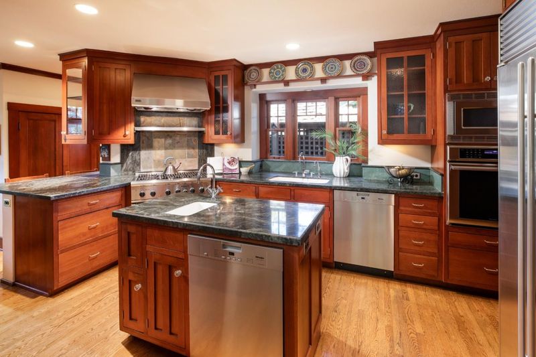
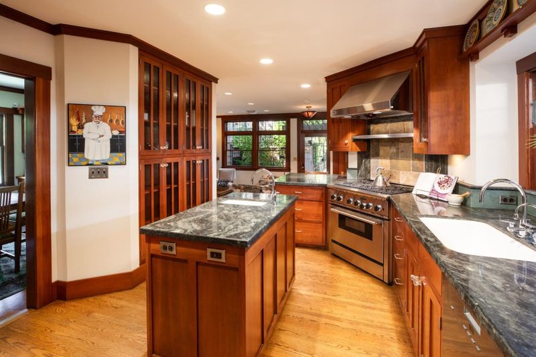
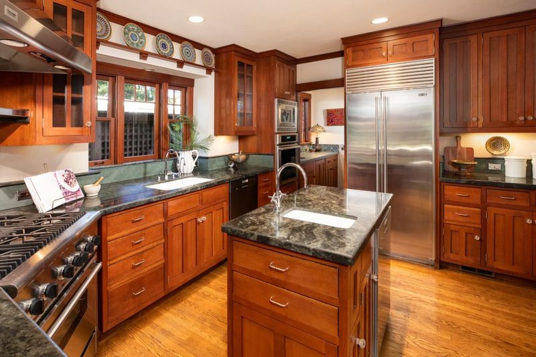
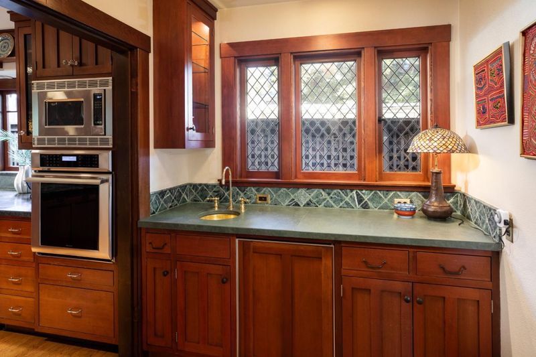
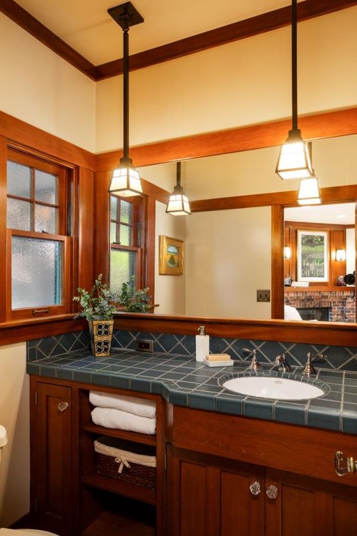
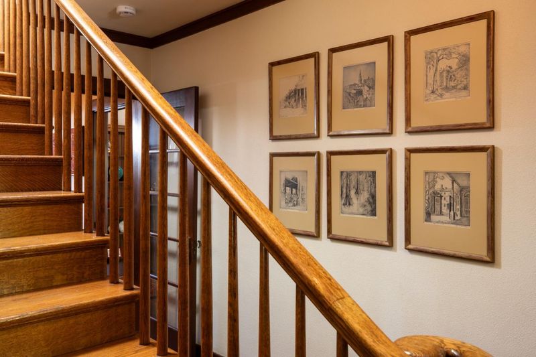
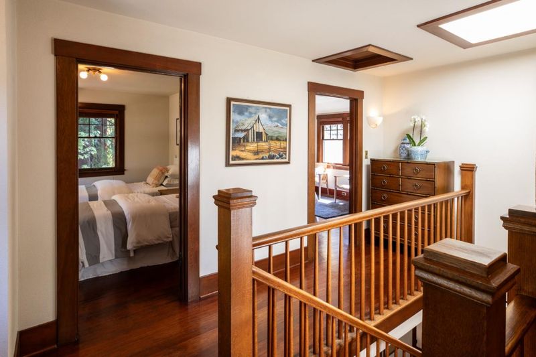
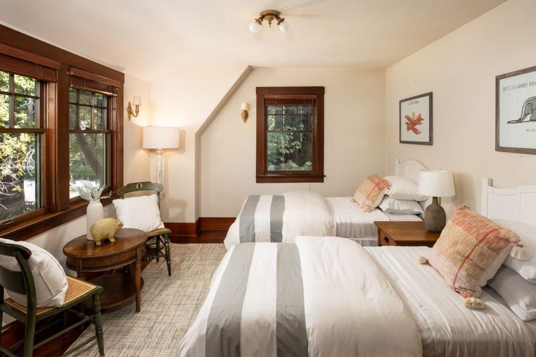
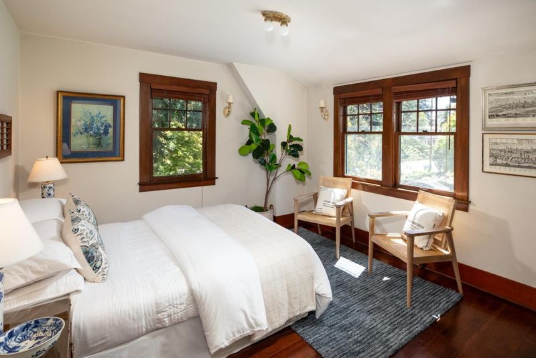
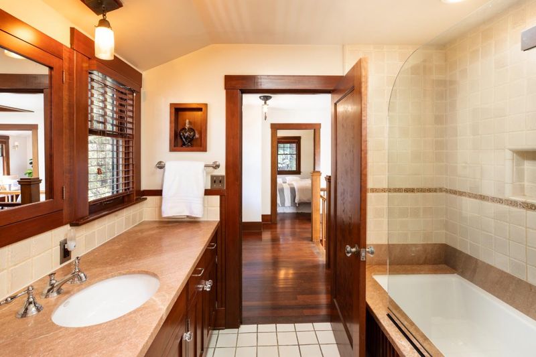
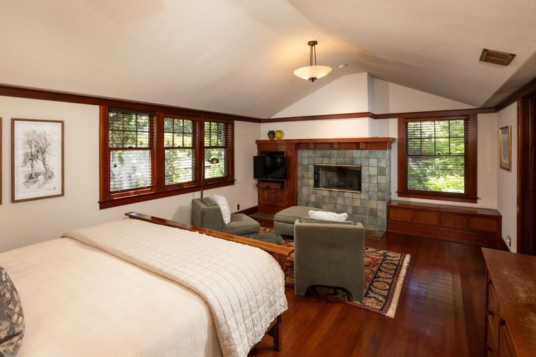
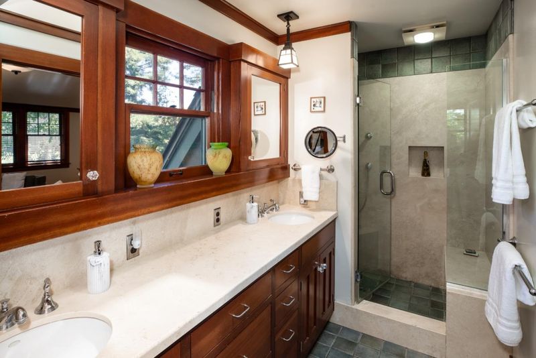
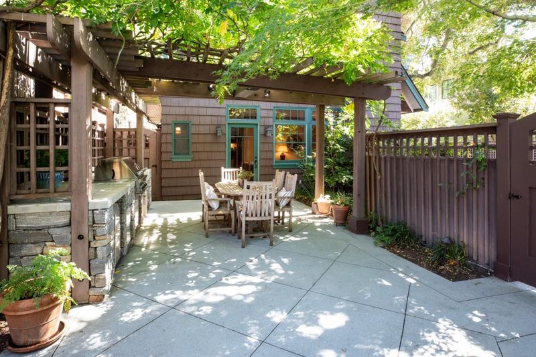
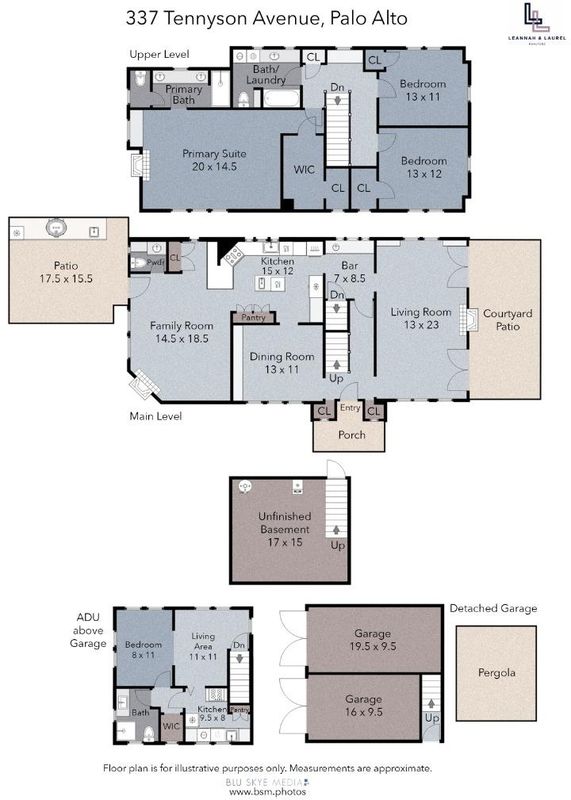
Charming Craftsman-style residence in the heart of desirable Old Palo Alto, offers the perfect blend of character, comfort, and indoor-outdoor living. Originally built in 1923 and thoughtfully renovated in 1988, the approximately 2,388 SF main residence features 3 bedrooms and 2½ bathrooms, with hardwood floors throughout and beautifully updated kitchen and baths. The home has been updated throughout, thoughtfully preserving its original integrity while incorporating modern conveniences. The inviting kitchen features stainless steel appliances and opens naturally to the family room, creating a warm and functional gathering space for everyday living and entertaining. Designed for effortless indoor-outdoor living, the property boasts a spacious 10,000 SF lot, beautiful landscaping, and an exceptional outdoor kitchen and dining areaperfect for entertaining family and friends. A detached 1-bedroom, 1-bath ADU with its own kitchen provides valuable flexibility for guests, extended family, a home office, or additional living space. A special opportunity to own a gracious, character-filled home with exceptional amenities in one of Palo Alto's most coveted neighborhoods.

- Days on Market
- 3 days
- Current Status
- Active
- Original Price
- $7,998,000
- List Price
- $7,998,000
- On Market Date
- Sep 17, 2026
- Property Type
- Single Family Home
- Area
- 237 - Old Palo Alto
- Zip Code
- 94301
- MLS ID
- ML82061622
- APN
- 124-08-048
- Year Built
- 1923
- Stories in Building
- 2
- Possession
- Unavailable
- Data Source
- MLSL
- Origin MLS System
- MLSListings, Inc.
Castilleja School
Private 6-12 Combined Elementary And Secondary, All Female
Students: 430 Distance: 0.4mi
Walter Hays Elementary School
Public K-5 Elementary
Students: 371 Distance: 0.4mi
Tru
Private K-6 Coed
Students: 24 Distance: 0.6mi
David Starr Jordan Middle School
Public 6-8 Middle
Students: 1050 Distance: 0.6mi
Palo Alto Adult Education
Public n/a Adult Education
Students: NA Distance: 0.7mi
Living Wisdom School Of Palo Alto
Private PK-12 Religious, Nonprofit
Students: 90 Distance: 0.7mi
- Bed
- 3
- Bath
- 3 (2/1)
- Updated Bath
- Parking
- 2
- Detached Garage
- SQ FT
- 2,388
- SQ FT Source
- Unavailable
- Lot SQ FT
- 10,000.0
- Lot Acres
- 0.229568 Acres
- Kitchen
- Countertop - Granite, Dishwasher, Garbage Disposal, Hood Over Range, Island with Sink, Microwave, Oven Range - Built-In, Refrigerator
- Cooling
- Central AC
- Dining Room
- Formal Dining Room
- Disclosures
- Natural Hazard Disclosure
- Family Room
- Kitchen / Family Room Combo
- Flooring
- Hardwood
- Foundation
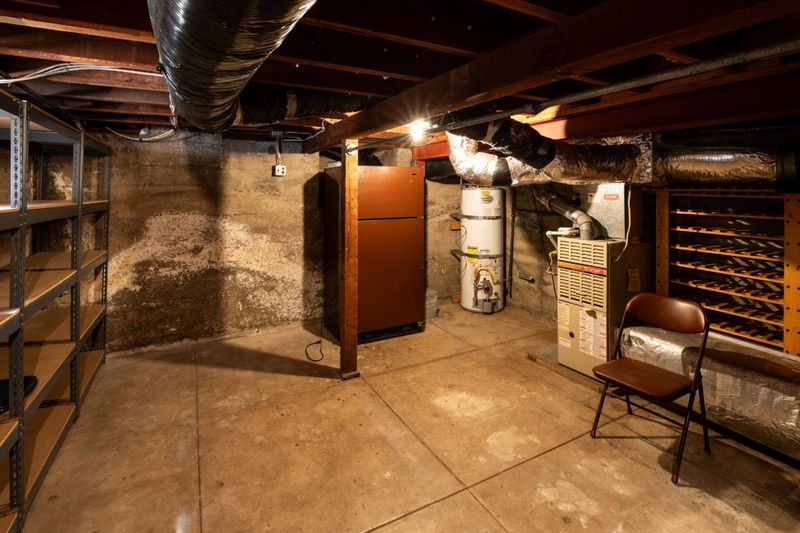
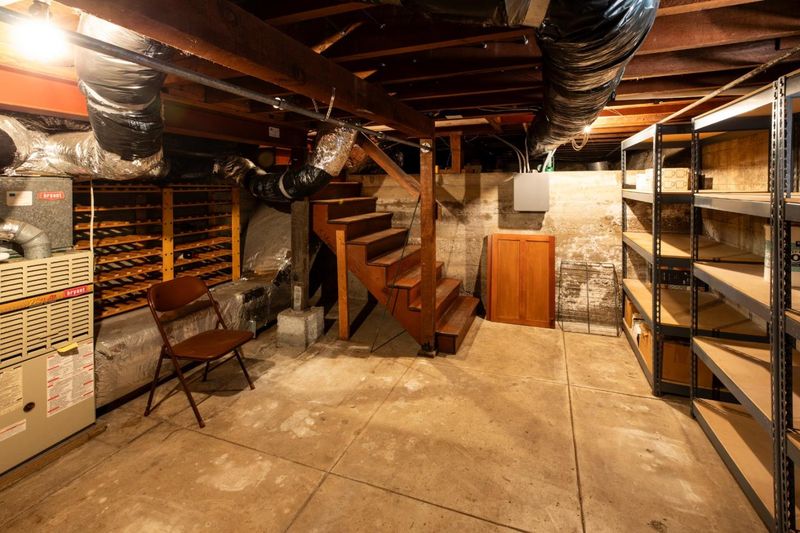
- Concrete Perimeter and Slab
- Fire Place
- Wood Burning
- Heating
- Central Forced Air
- Laundry
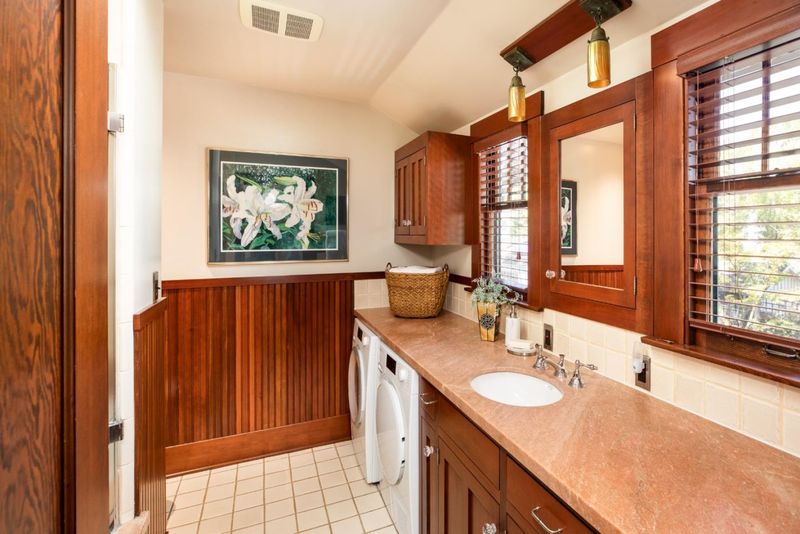
- Upper Floor, Washer / Dryer
- Architectural Style
- Craftsman
- Fee
- Unavailable
MLS and other Information regarding properties for sale as shown in Theo have been obtained from various sources such as sellers, public records, agents and other third parties. This information may relate to the condition of the property, permitted or unpermitted uses, zoning, square footage, lot size/acreage or other matters affecting value or desirability. Unless otherwise indicated in writing, neither brokers, agents nor Theo have verified, or will verify, such information. If any such information is important to buyer in determining whether to buy, the price to pay or intended use of the property, buyer is urged to conduct their own investigation with qualified professionals, satisfy themselves with respect to that information, and to rely solely on the results of that investigation.
School data provided by GreatSchools. School service boundaries are intended to be used as reference only. To verify enrollment eligibility for a property, contact the school directly.