

$1,289,000
1,130
SQ FT
$1,141
SQ/FT
43416 Columbia Avenue
@ Jamestown Rd - 3700 - Fremont, Fremont

- 3 Bed
- 2 Bath
- 2 Park
- 1,130 sqft
- FREMONT
-

-
Sat Aug 8, 1:00 pm - 4:00 pm
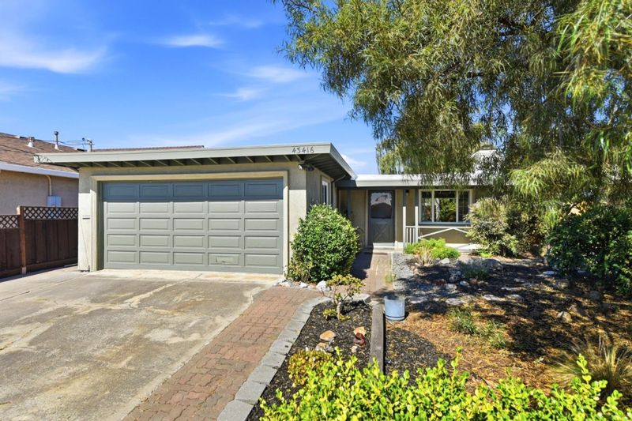
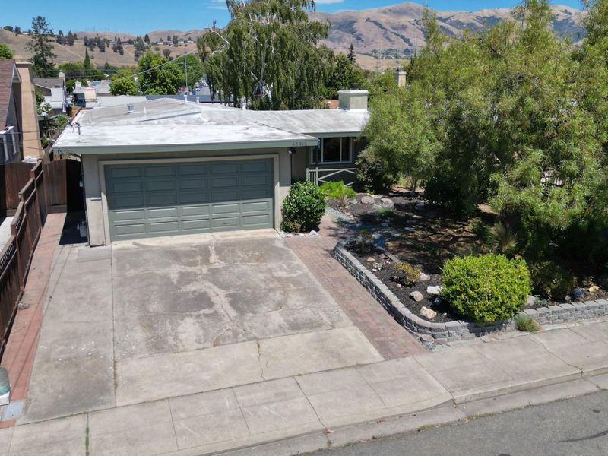
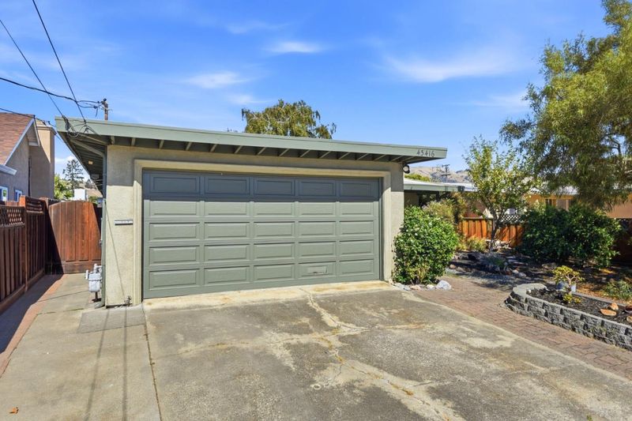
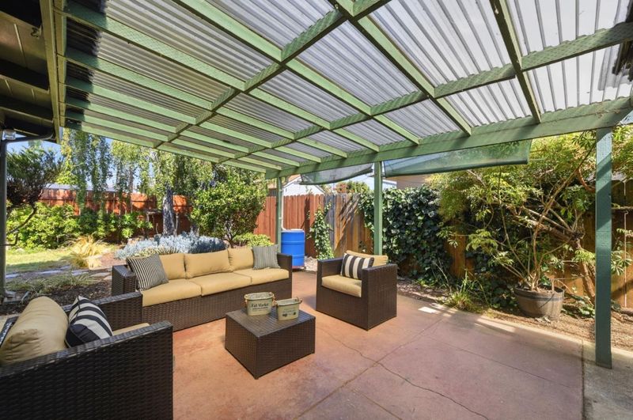
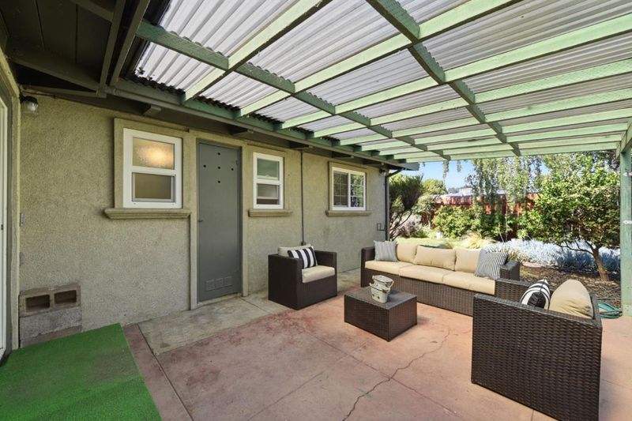
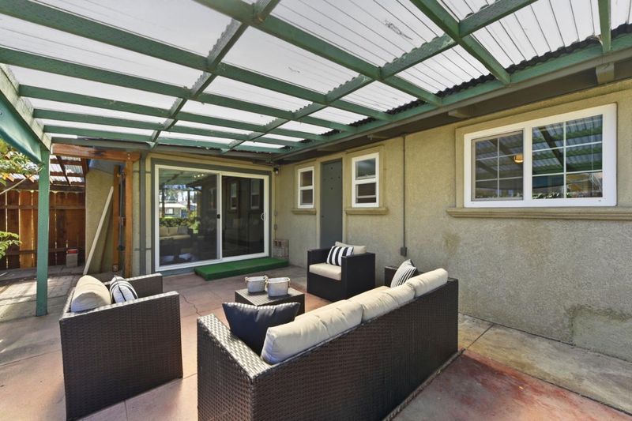
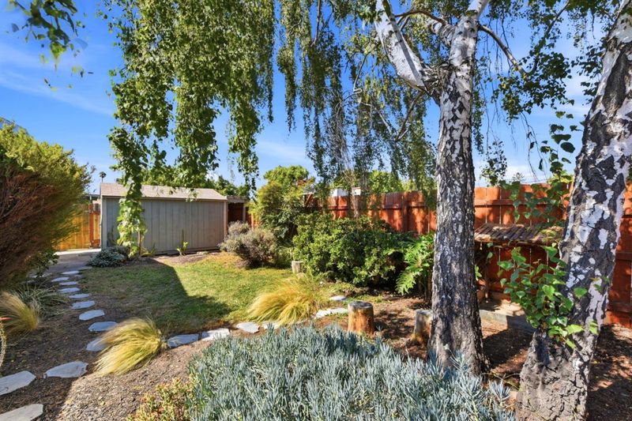
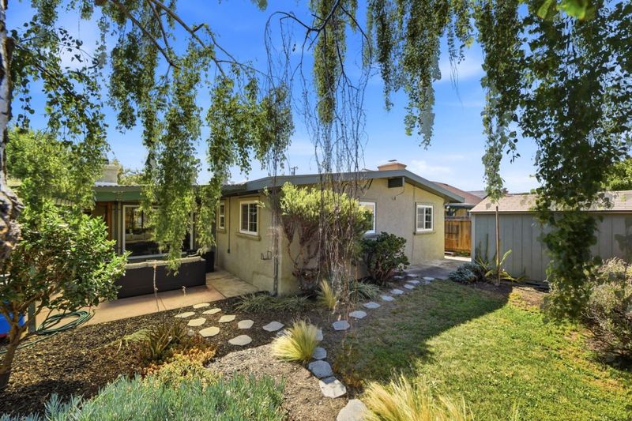
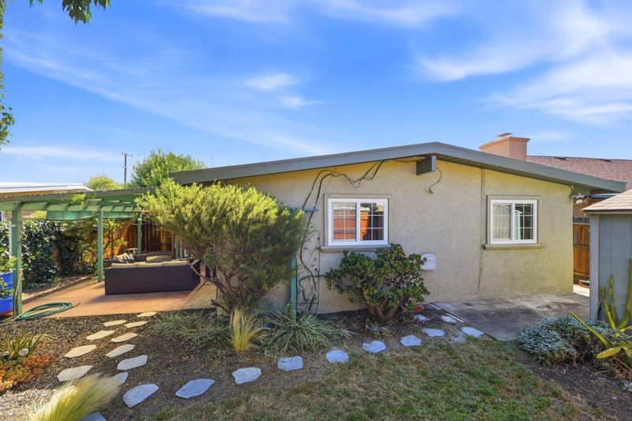
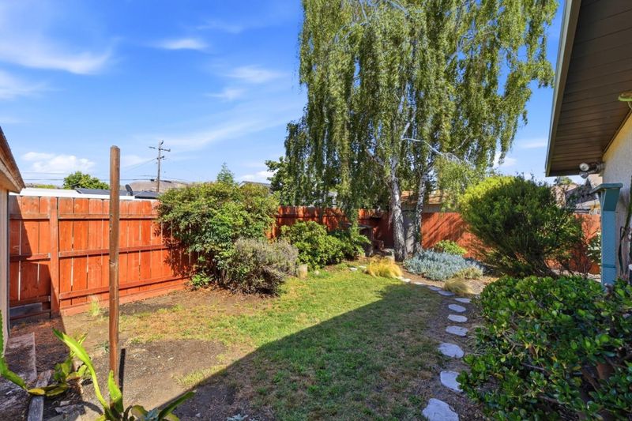
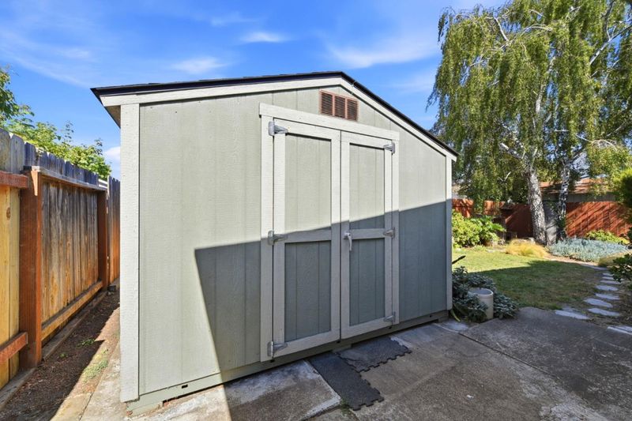
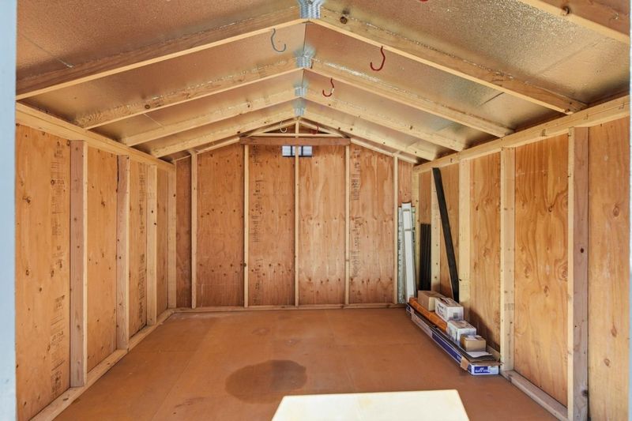
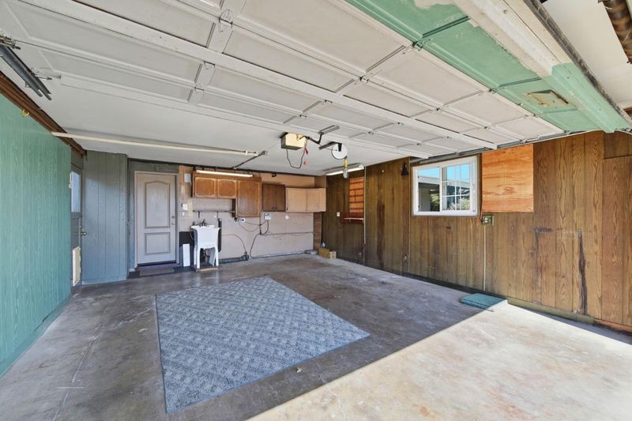
Exterior walls have blown-in insulation, foam roof, and replaced sewer lateral. Backyard oasis w/ mature trees, patio, awning & Tuff Shed. 2-car garage. Close to schools, shopping & commute!
-
Sun Aug 9, 1:00 pm - 4:00 pm
Exterior walls have blown-in insulation, foam roof, and replaced sewer lateral. Backyard oasis w/ mature trees, patio, awning & Tuff Shed. 2-car garage. Close to schools, shopping & commute!
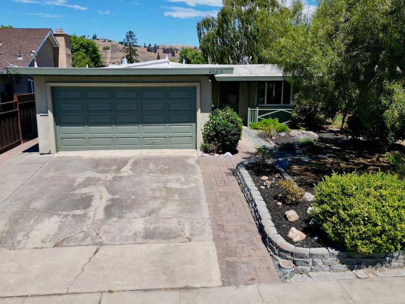
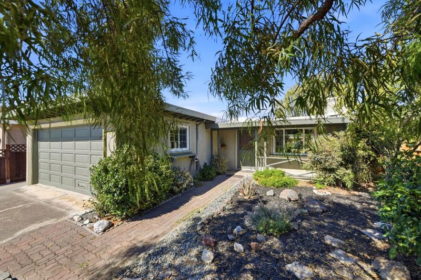
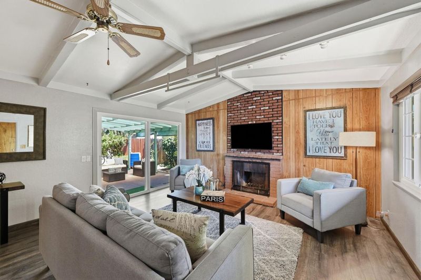
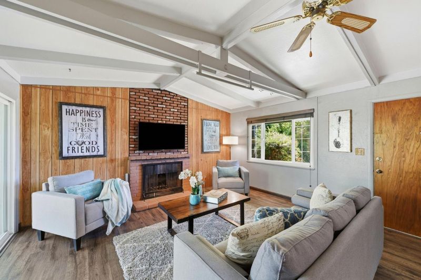
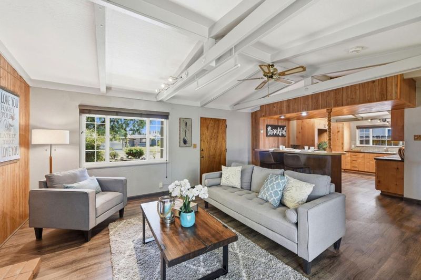
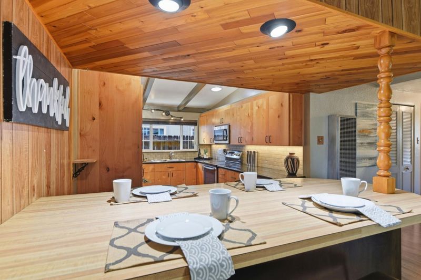
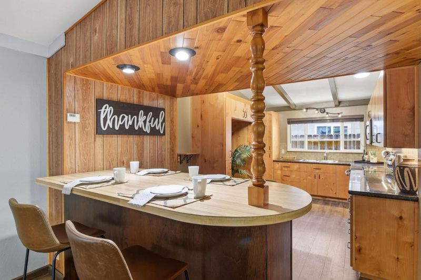
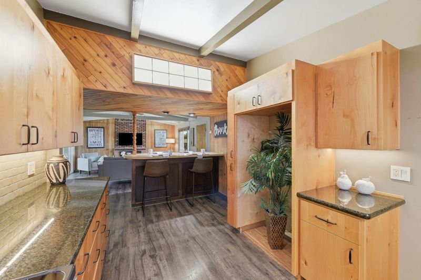
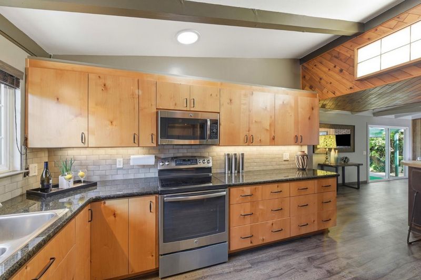
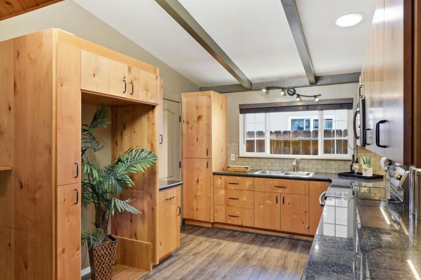
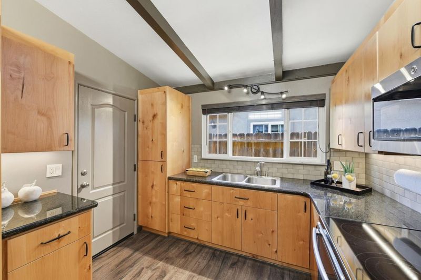
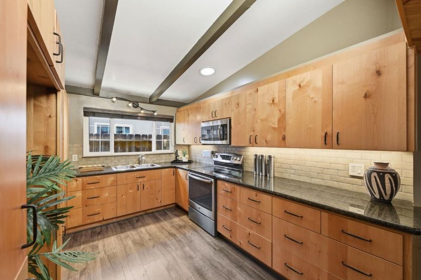
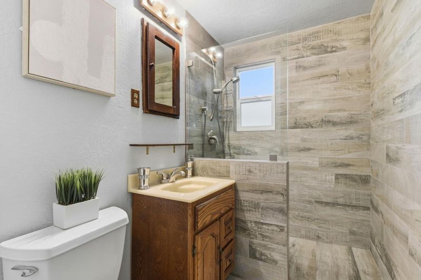
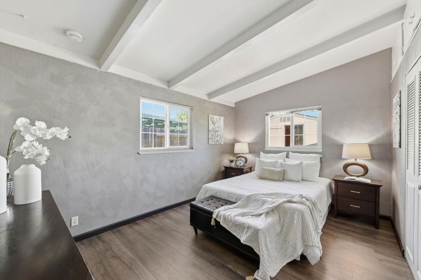
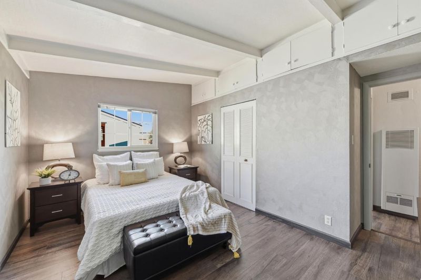
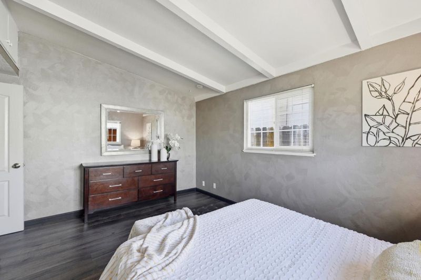
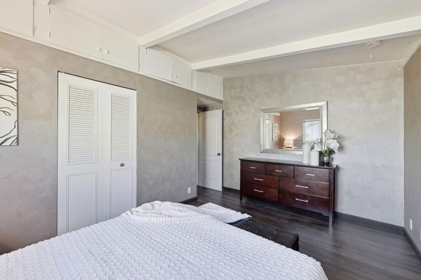
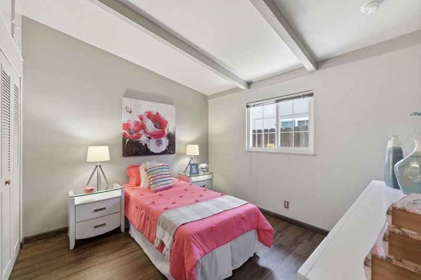
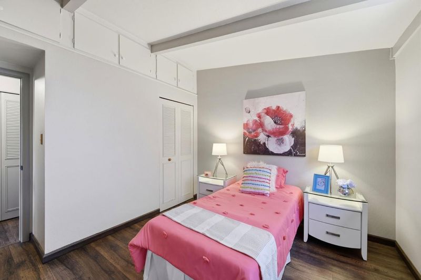
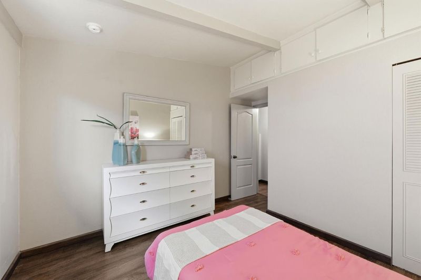
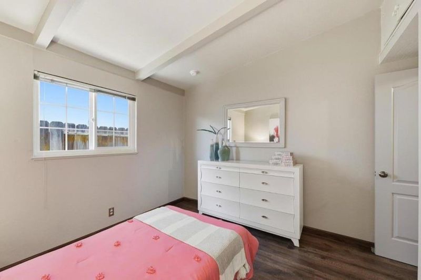
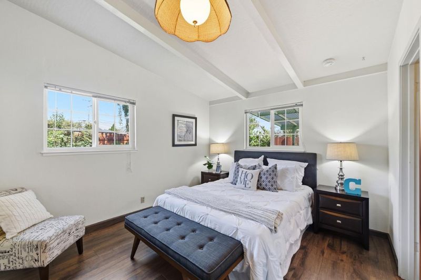
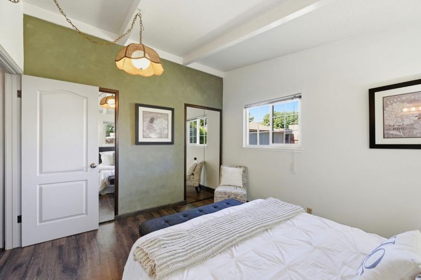
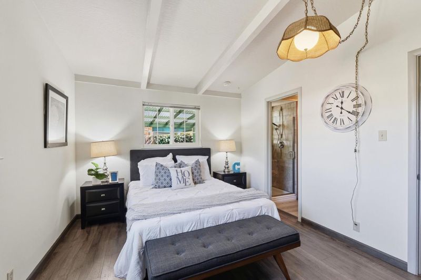
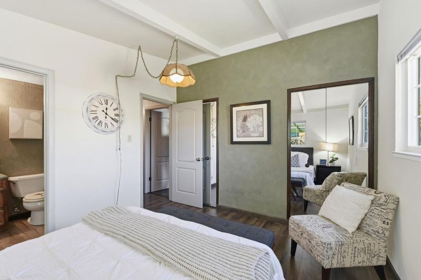
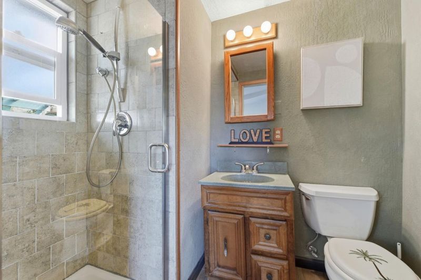
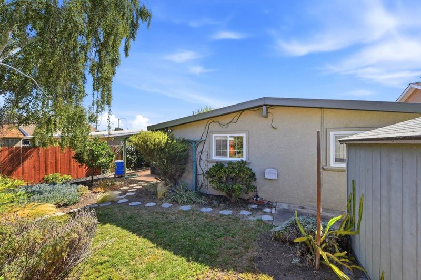
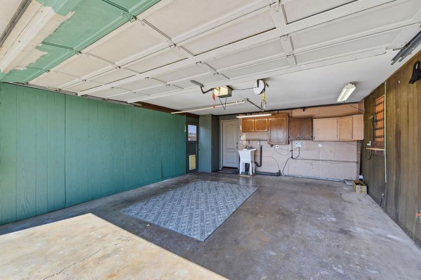
Welcome to this beautifully maintained, move-in ready home with thoughtful updates and inviting outdoor living. Inside, durable laminate flooring and updated doors flow throughout. The kitchen features granite countertops and beautiful cabinetry. Both bathrooms have updated showers, and dual pane windows bring in natural light while boosting energy efficiency. Less-visible upgrades add peace of mind: blown-in exterior wall insulation, a foam roof, and a replaced sewer lateralall supporting lower maintenance and long-term savings. Outside, enjoy a private backyard with mature trees, lush landscaping, a covered patio with awning, and a Tuff Shed for storage. The front yard shares the same established greenery for natural curb appeal. An attached 2-car garage adds parking and storage. Ideally located near top-rated schools, shopping, dining, and commuter routesdon't miss this move-in ready gem in one of the East Bay's most desirable cities!

- Days on Market
- 7 days
- Current Status
- Active
- Original Price
- $1,289,000
- List Price
- $1,289,000
- On Market Date
- Jul 31, 2026
- Property Type
- Single Family Home
- Area
- 3700 - Fremont
- Zip Code
- 94538
- MLS ID
- ML82056161
- APN
- 525-1605-052
- Year Built
- 1954
- Stories in Building
- 1
- Possession
- COE
- Data Source
- MLSL
- Origin MLS System
- MLSListings, Inc.
E. M. Grimmer Elementary School
Public K-6 Elementary
Students: 481 Distance: 0.3mi
Harvey Green Elementary School
Public K-6 Elementary
Students: 517 Distance: 0.3mi
Averroes High School
Private 9-12
Students: 52 Distance: 0.4mi
Vista Alternative School
Public 7-12 Alternative
Students: 34 Distance: 0.7mi
Robertson High (Continuation) School
Public 9-12 Continuation
Students: 176 Distance: 0.7mi
Mission Peak Christian
Private K-12 Combined Elementary And Secondary, Religious, Nonprofit
Students: NA Distance: 0.9mi
- Bed
- 3
- Bath
- 2
- Primary - Stall Shower(s), Stall Shower, Tile, Updated Bath
- Parking
- 2
- Attached Garage, Gate / Door Opener
- SQ FT
- 1,130
- SQ FT Source
- Unavailable
- Lot SQ FT
- 5,000.0
- Lot Acres
- 0.114784 Acres
- Kitchen
- Countertop - Granite, Hood Over Range, Hookups - Ice Maker, Microwave, Oven Range - Electric
- Cooling
- None
- Dining Room
- Breakfast Bar
- Disclosures
- NHDS Report
- Family Room
- No Family Room
- Flooring
- Laminate
- Foundation
- Concrete Slab
- Fire Place
- Living Room
- Heating
- Wall Furnace
- Laundry
- In Garage
- Views
- Neighborhood
- Possession
- COE
- Architectural Style
- Tract
- Fee
- Unavailable
MLS and other Information regarding properties for sale as shown in Theo have been obtained from various sources such as sellers, public records, agents and other third parties. This information may relate to the condition of the property, permitted or unpermitted uses, zoning, square footage, lot size/acreage or other matters affecting value or desirability. Unless otherwise indicated in writing, neither brokers, agents nor Theo have verified, or will verify, such information. If any such information is important to buyer in determining whether to buy, the price to pay or intended use of the property, buyer is urged to conduct their own investigation with qualified professionals, satisfy themselves with respect to that information, and to rely solely on the results of that investigation.
School data provided by GreatSchools. School service boundaries are intended to be used as reference only. To verify enrollment eligibility for a property, contact the school directly.