

$1,050,000
3,237
SQ FT
$324
SQ/FT
493 Quail Glen Dr
@ Live Oak Ave - Silverado Crest, Oakley

- 4 Bed
- 2.5 (2/1) Bath
- 2 Park
- 3,237 sqft
- Oakley
-

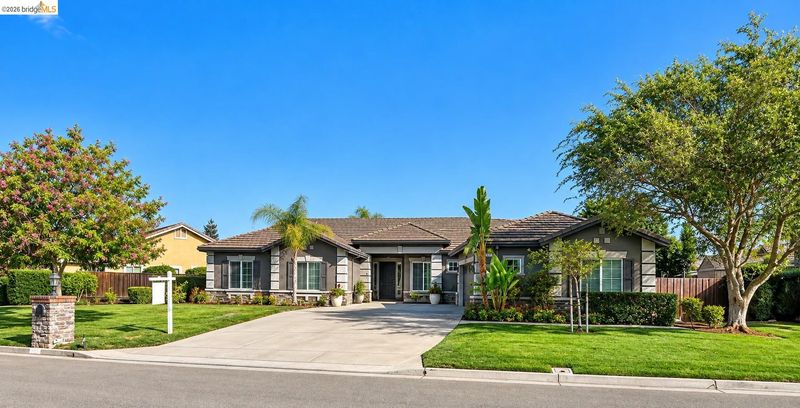
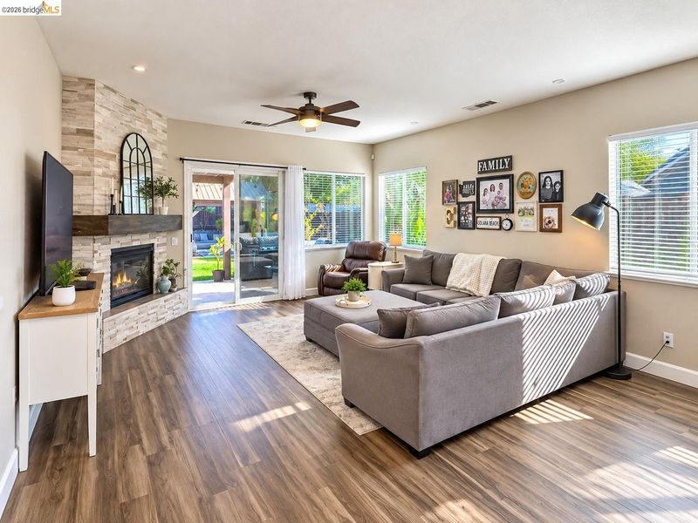
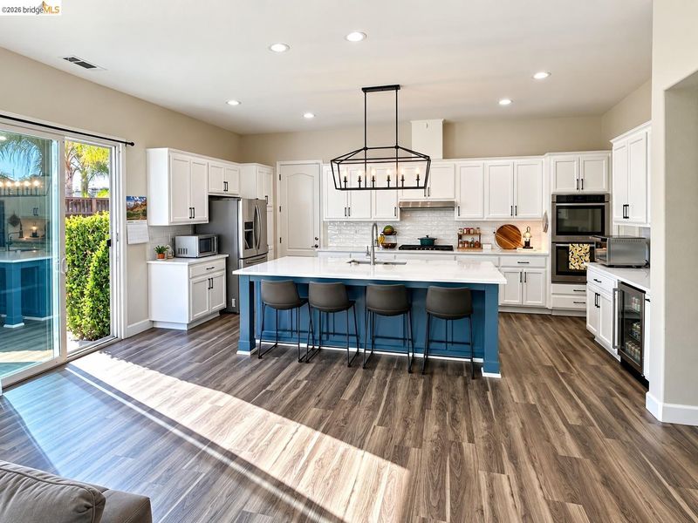
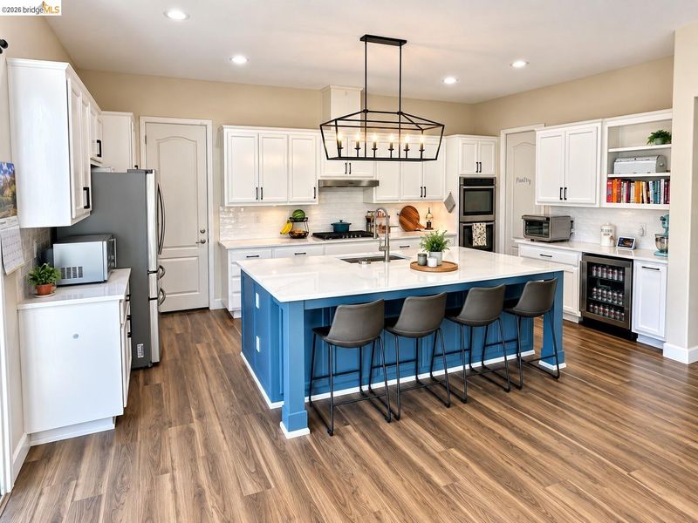
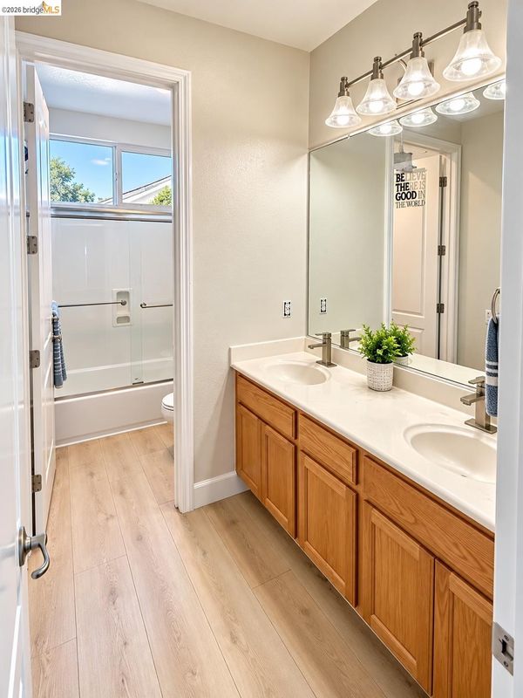
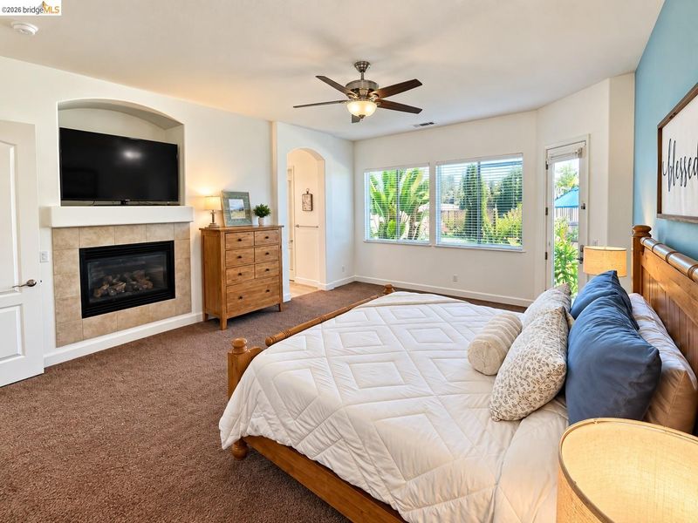
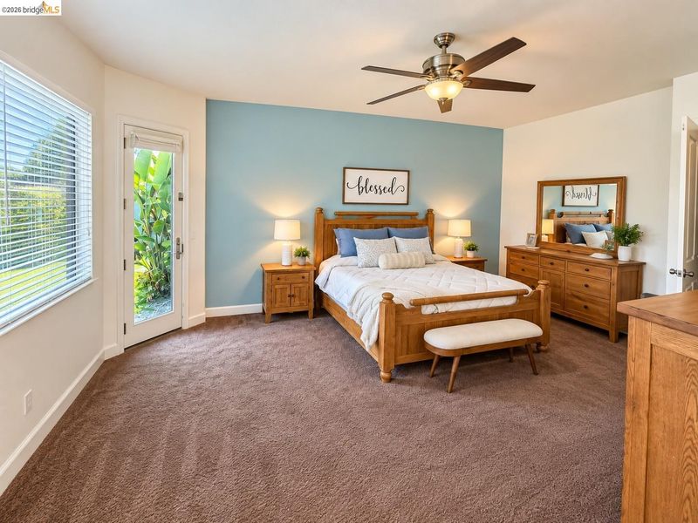
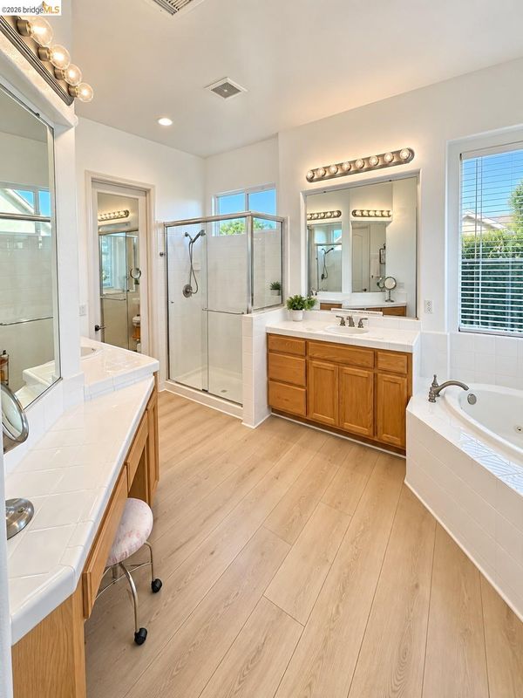
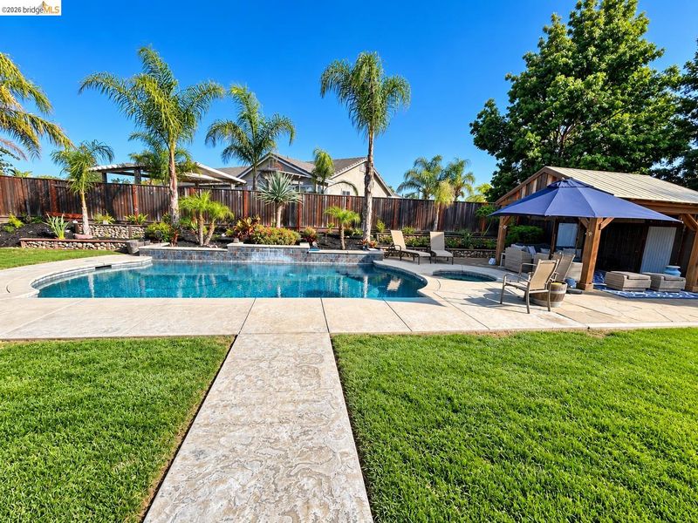
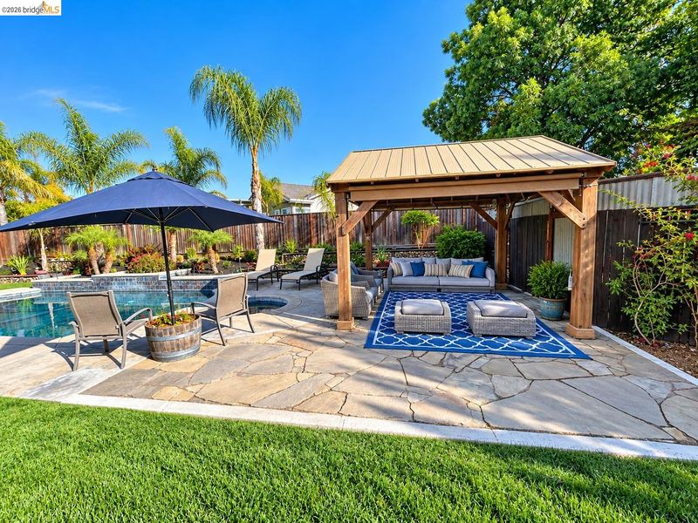
COMING SOON – SILVERADO CREST! Fabulous single-story home offering over 3,200 sq. ft. of living space on a beautifully landscaped lot of just under ½ acre, complete with a sparkling pool and spa in the highly desirable Silverado Crest neighborhood! Step inside and immediately notice the abundance of natural light throughout this spacious 4-bedroom + private den/office home. The newly remodeled kitchen and great room feature beautiful LVT wood flooring and an impressive oversized center island with quartz countertops and abundant storage. The kitchen is finished with a full backsplash, stainless steel appliances, built-in beverage refrigerator, and convenient butler’s pantry. The kitchen flows seamlessly into the expansive great room, highlighted by an updated fireplace, hearth and mantel, along with a sliding glass door opening directly to your own backyard paradise. The spacious primary suite also offers direct backyard access, fresh paint, a separate shower and soaking tub, and updated fixtures. Additional improvements include new LVT flooring, updated fixtures and fresh paint in the bathrooms and laundry room. The backyard is made for California living! Enjoy the in-ground pool and spa with app-controlled features, flagstone patio, covered pavilion, and a fully equipped outdoor kitchen—perfect for entertaining and enjoying the outdoors year-round. Additional upgrades include a new water heater, fresh interior paint, new rear fence, new LED recessed lighting, safety pool fence, security system, and did I mention… SOLAR! Single story. Nearly ½ acre. Pool & spa. Outdoor kitchen. Over 3,200 sq. ft. Welcome to Silverado Crest!

- Current Status
- Active - Coming Soon
- Original Price
- $1,050,000
- List Price
- $1,050,000
- On Market Date
- Sep 21, 2026
- Property Type
- Detached
- D/N/S
- Silverado Crest
- Zip Code
- 94561
- MLS ID
- 41148946
- APN
- 0413300161
- Year Built
- 2003
- Stories in Building
- 1
- Possession
- Close Of Escrow, Seller Rent Back
- Data Source
- MAXEBRDI
- Origin MLS System
- DELTA
Orchard Park School
Public K-8 Elementary
Students: 724 Distance: 1.0mi
Almond Grove Elementary
Public K-5
Students: 514 Distance: 1.3mi
Grant Elementary School
Public K-6 Elementary
Students: 442 Distance: 1.3mi
Bouton-Shaw Academy
Private 1-12
Students: NA Distance: 1.3mi
Carmen Dragon Elementary School
Public K-6 Elementary
Students: 450 Distance: 1.3mi
Laurel Elementary School
Public K-5 Elementary
Students: 488 Distance: 1.4mi
- Bed
- 4
- Bath
- 2.5 (2/1)
- Parking
- 2
- Attached, RV/Boat Parking, Side Yard Access, Guest, Garage Faces Side, Garage Door Opener
- SQ FT
- 3,237
- SQ FT Source
- Public Records
- Lot SQ FT
- 16,159.0
- Lot Acres
- 0.37 Acres
- Pool Info
- Gunite, In Ground, Fenced, Pool/Spa Combo, Outdoor Pool
- Kitchen
- Dishwasher, Gas Range, Plumbed For Ice Maker, Microwave, Oven, Range, Refrigerator, Self Cleaning Oven, Gas Water Heater, Breakfast Bar, Breakfast Nook, Stone Counters, Eat-in Kitchen, Disposal, Gas Range/Cooktop, Ice Maker Hookup, Kitchen Island, Oven Built-in, Pantry, Range/Oven Built-in, Self-Cleaning Oven, Updated Kitchen
- Cooling
- Ceiling Fan(s), Central Air
- Disclosures
- Home Warranty Plan, Disclosure Package Avail
- Entry Level
- Exterior Details
- Back Yard, Front Yard, Garden/Play, Side Yard, Sprinklers Automatic, Sprinklers Front, Storage, Landscape Back, Landscape Front
- Flooring
- Carpet, Engineered Wood
- Foundation
- Fire Place
- Family Room
- Heating
- Forced Air, Solar
- Laundry
- Laundry Room
- Main Level
- 4 Bedrooms, 3 Baths, Primary Bedrm Suite - 1, Laundry Facility, Main Entry
- Possession
- Close Of Escrow, Seller Rent Back
- Architectural Style
- Ranch
- Non-Master Bathroom Includes
- Shower Over Tub, Updated Baths, Double Vanity, Window
- Construction Status
- Existing
- Additional Miscellaneous Features
- Back Yard, Front Yard, Garden/Play, Side Yard, Sprinklers Automatic, Sprinklers Front, Storage, Landscape Back, Landscape Front
- Location
- Level, Premium Lot, Back Yard, Front Yard, Private, Sprinklers In Rear
- Pets
- Yes
- Roof
- Tile
- Water and Sewer
- Public
- Fee
- Unavailable
MLS and other Information regarding properties for sale as shown in Theo have been obtained from various sources such as sellers, public records, agents and other third parties. This information may relate to the condition of the property, permitted or unpermitted uses, zoning, square footage, lot size/acreage or other matters affecting value or desirability. Unless otherwise indicated in writing, neither brokers, agents nor Theo have verified, or will verify, such information. If any such information is important to buyer in determining whether to buy, the price to pay or intended use of the property, buyer is urged to conduct their own investigation with qualified professionals, satisfy themselves with respect to that information, and to rely solely on the results of that investigation.
School data provided by GreatSchools. School service boundaries are intended to be used as reference only. To verify enrollment eligibility for a property, contact the school directly.