

$749,000
2,601
SQ FT
$288
SQ/FT
1026 Flagship Dr
@ 7TH St - Not Listed, Vallejo

- 3 Bed
- 2.5 (2/1) Bath
- 2 Park
- 2,601 sqft
- Vallejo
-

-
Sat Aug 8, 12:00 pm - 4:00 pm
ISLAND LIVING AT ITS BEST!
-
Sun Aug 9, 1:00 pm - 3:00 pm
Come see the Island life Dionne!
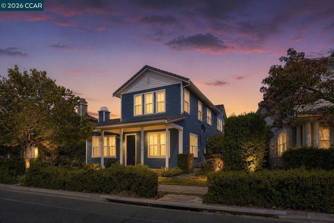
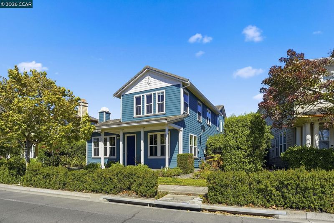
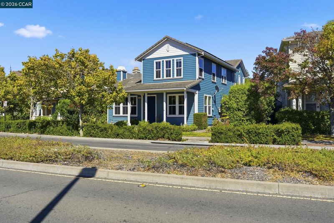
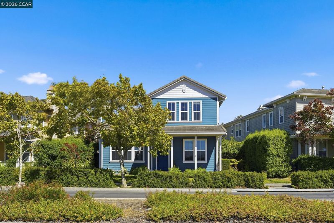
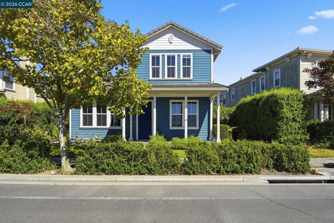
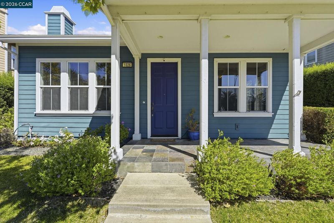
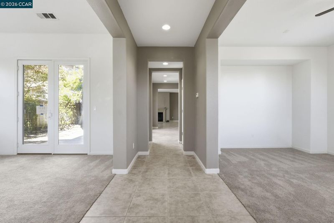
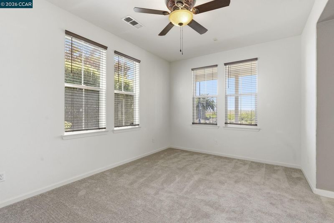
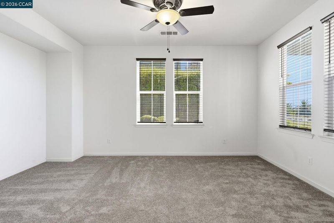
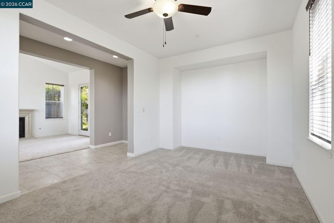
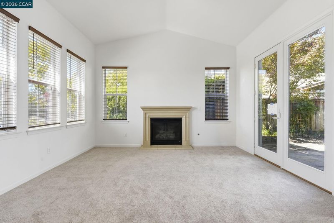
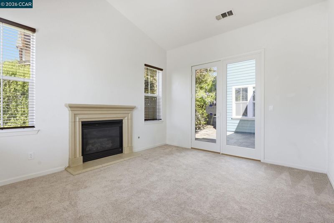
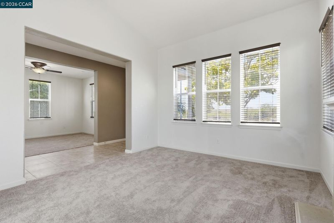
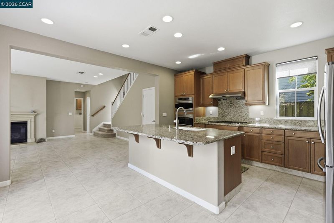
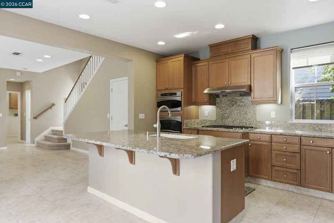
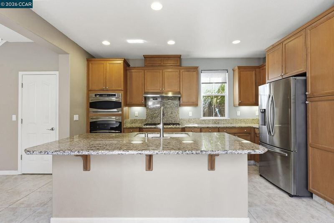
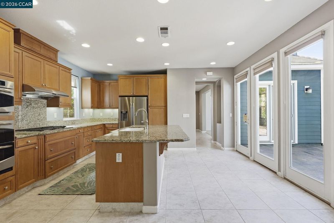
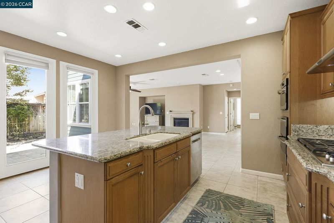
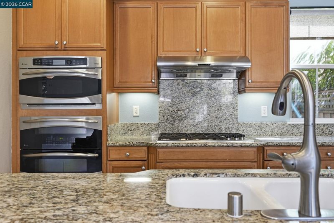
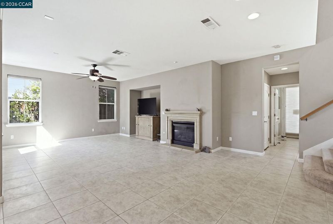
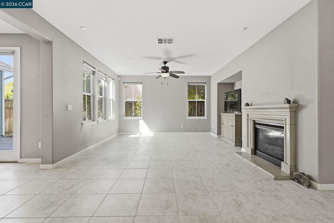
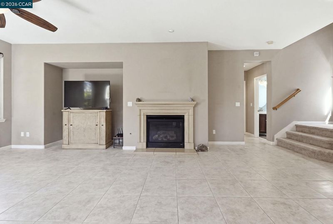
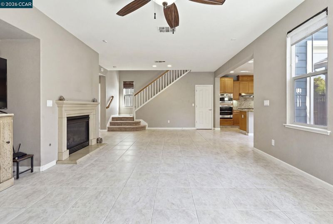
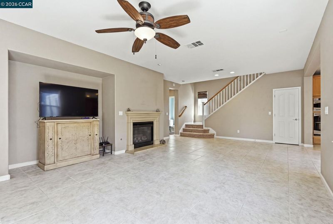
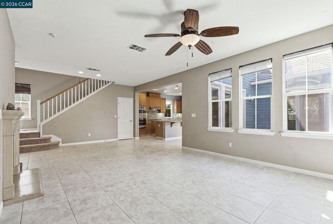
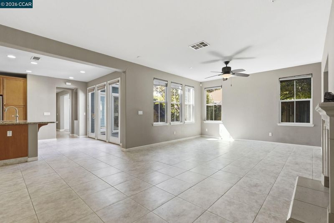
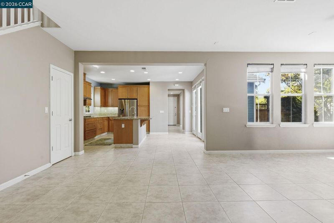
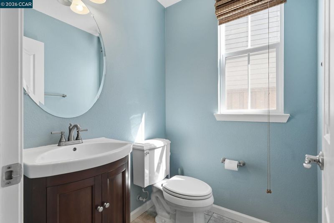
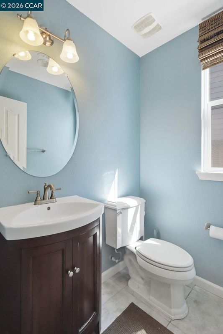
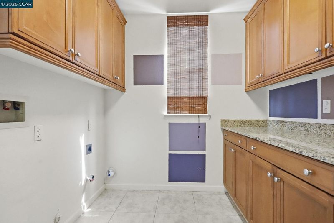
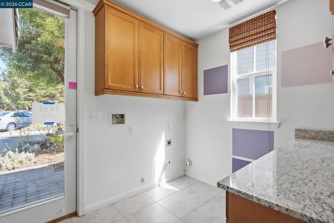
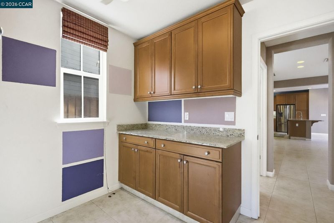
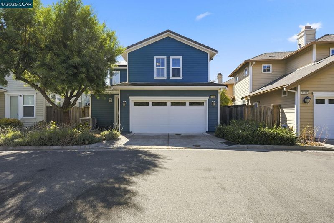
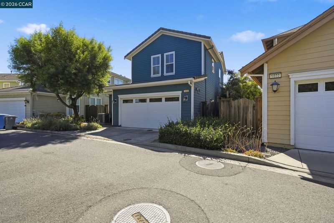
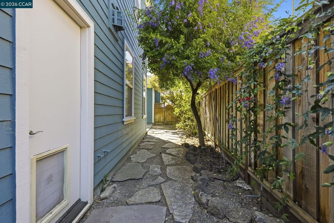
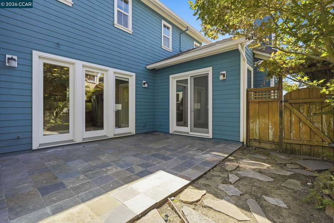
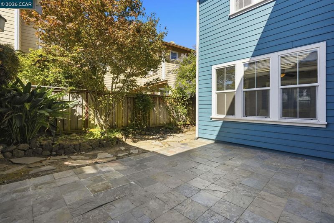
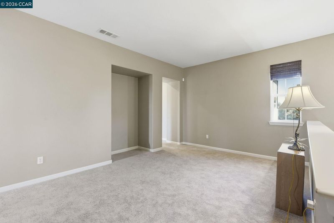
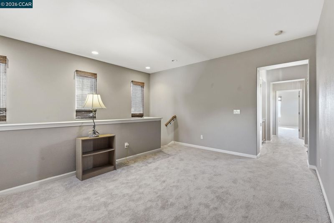
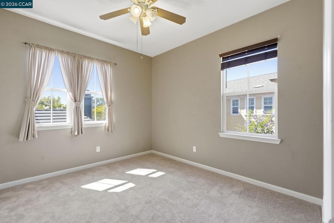
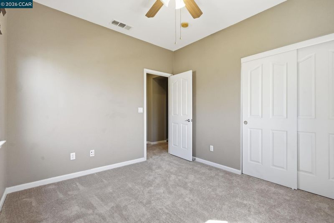
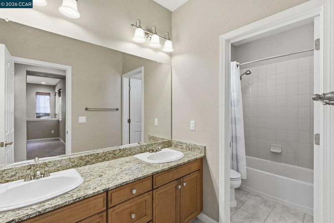
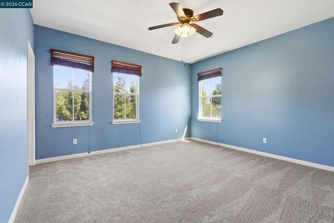
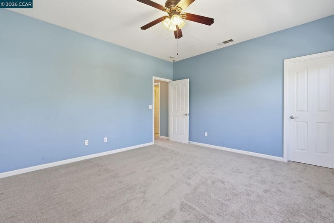
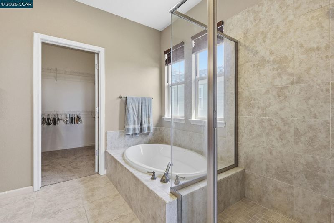
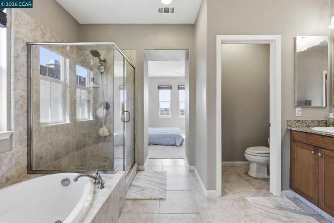
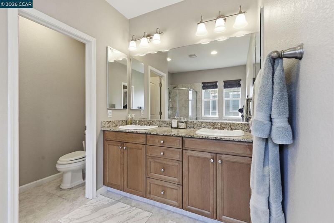
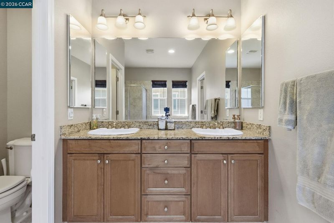
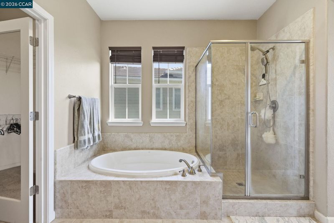
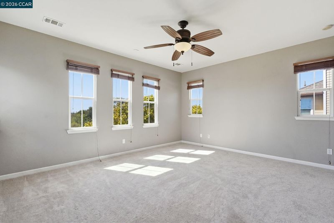
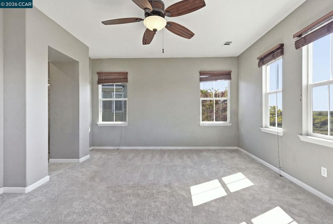
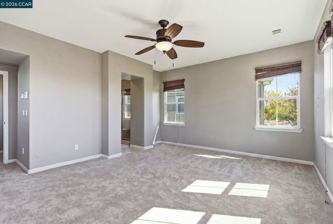
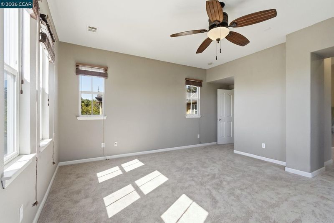
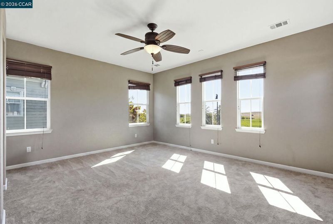
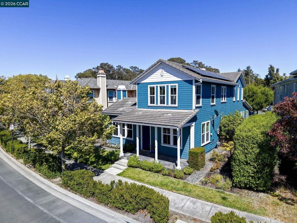
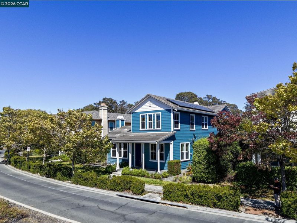
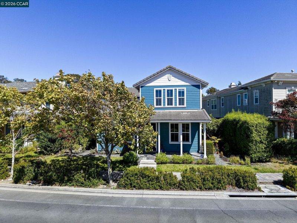
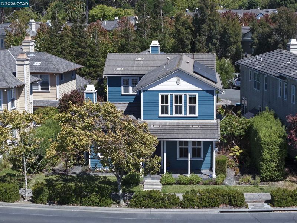
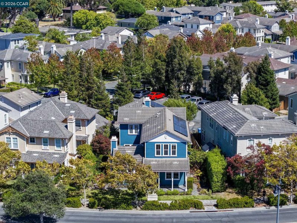
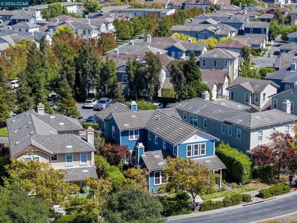
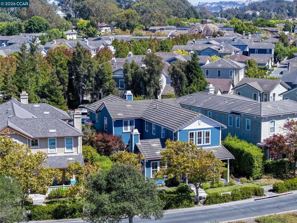
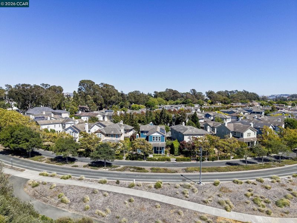
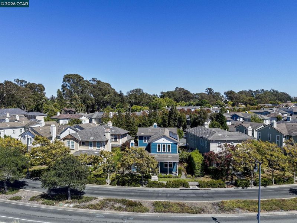
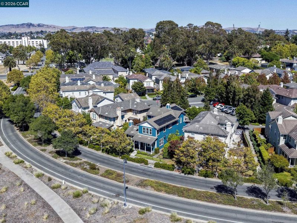
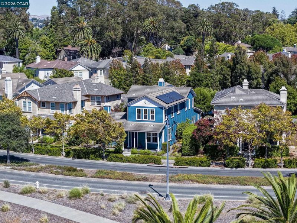
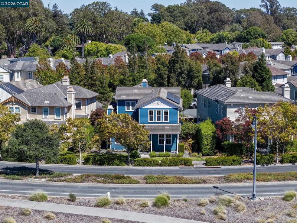
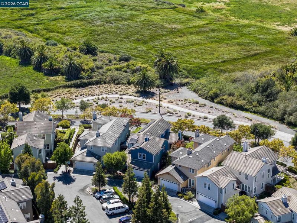
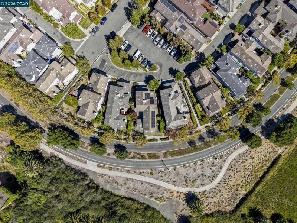
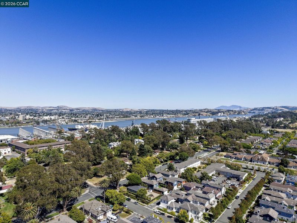
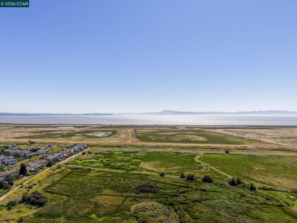
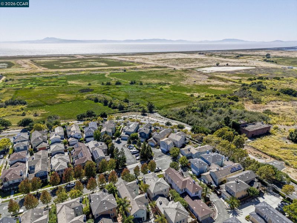
ASK ABOUT LENDER-PAID 2/1 BUYDOWN! Historic Mare Island! A quiet island community with no HOA, this home is just steps from scenic wetlands, marshlands, and miles of walking trails. Enjoy unobstructed front-yard views that enhance the home's peaceful setting, while inside you'll find new carpet, updated stainless steel appliances, granite countertops, custom interior paint, CAT 6 cable and central heating and air conditioning for year-round comfort and OWNED SOLAR! The private side-yard patio provides a perfect space for outdoor dining or relaxation, while the durable tile roof and fully paid-off solar system offer long-term value and energy efficiency. Commuters will appreciate being only a 12-minute walk or a 5-minute drive to the Vallejo Ferry for convenient service to San Francisco, while enjoying the tranquility and charm of Mare Island living. Combining spacious living, thoughtful upgrades, energy savings, and an exceptional waterfront location, this home is a rare opportunity you won't want to miss!

- Current Status
- Active
- Original Price
- $749,000
- List Price
- $749,000
- On Market Date
- Jul 31, 2026
- Property Type
- Detached
- D/N/S
- Not Listed
- Zip Code
- 94592
- MLS ID
- 41143490
- APN
- 0066100190
- Year Built
- 2006
- Stories in Building
- 2
- Possession
- Close Of Escrow
- Data Source
- MAXEBRDI
- Origin MLS System
- CONTRA COSTA
Mare Island Health And Fitness Academy
Public K-8 Elementary
Students: 465 Distance: 0.3mi
St Vincent Ferrer School
Private PK-8 Elementary, Religious, Coed
Students: 222 Distance: 1.1mi
Lincoln Elementary School
Public K-5 Elementary
Students: 217 Distance: 1.3mi
Vallejo Education Academy
Public 7-12 Opportunity Community
Students: 14 Distance: 1.3mi
Jesus Is Alive Christian Academy
Private 1-12 Combined Elementary And Secondary, Religious, Coed
Students: 14 Distance: 1.4mi
Federal Terrace Elementary School
Public K-5 Elementary
Students: 357 Distance: 1.7mi
- Bed
- 3
- Bath
- 2.5 (2/1)
- Parking
- 2
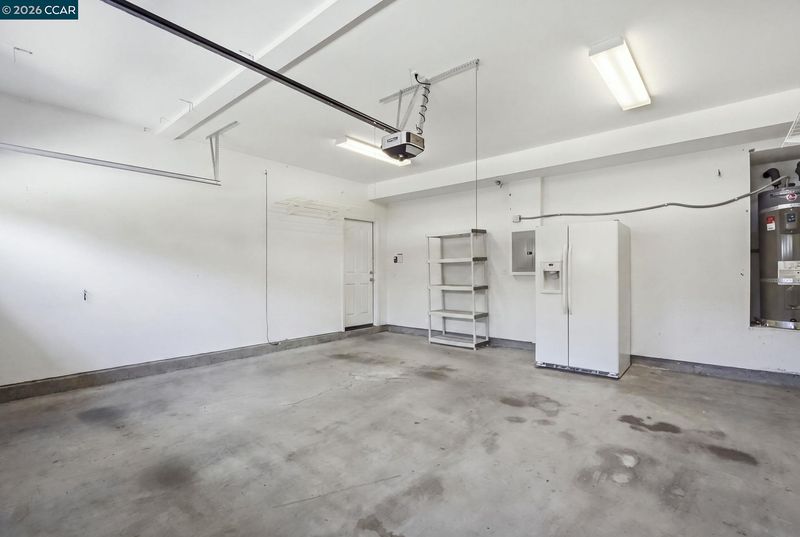
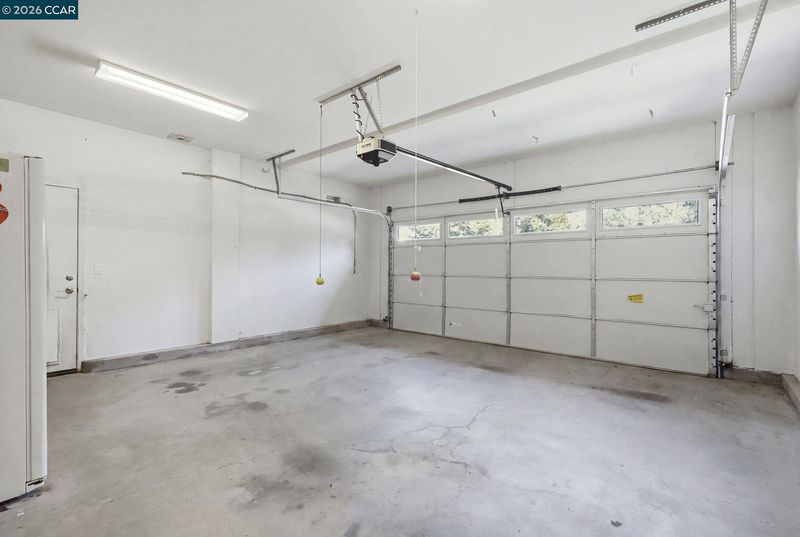
- Attached, Parking Spaces
- SQ FT
- 2,601
- SQ FT Source
- Assessor Auto-Fill
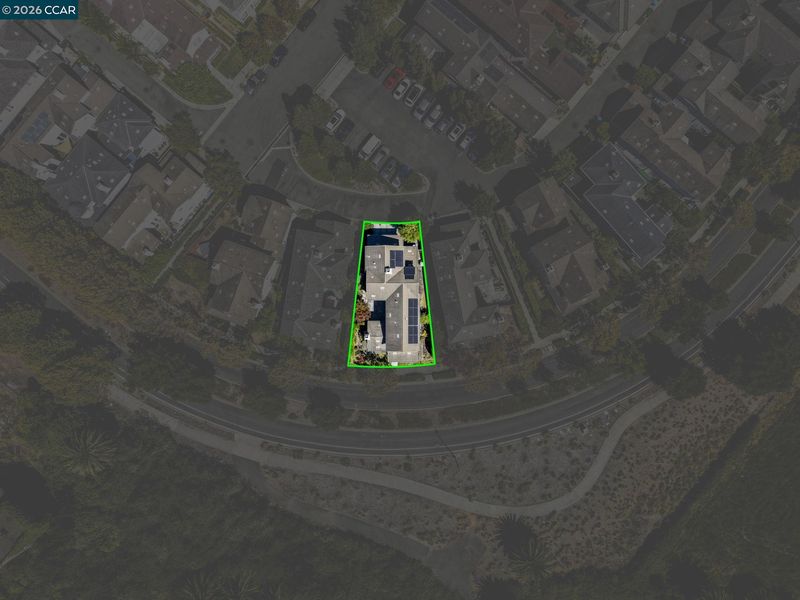
- Lot SQ FT
- 4,937.0
- Lot Acres
- 0.11 Acres
- Pool Info
- None
- Kitchen
- Dishwasher, Double Oven, Gas Range, Gas Range/Cooktop, Kitchen Island, Pantry, Other
- Cooling
- Central Air
- Disclosures
- Nat Hazard Disclosure, Other - Call/See Agent
- Entry Level
- Exterior Details
- Other
- Flooring
- Tile, Carpet
- Foundation
- Fire Place
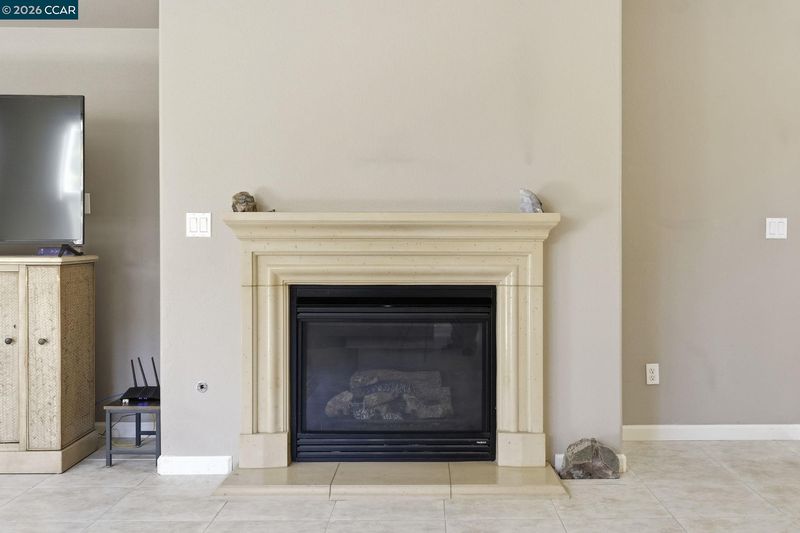
- Family Room
- Heating
- Central
- Laundry
- Laundry Room
- Main Level
- Other
- Possession
- Close Of Escrow
- Architectural Style
- Other
- Construction Status
- Existing
- Additional Miscellaneous Features
- Other
- Location
- Other
- Roof
- Tile
- Water and Sewer
- Public
- Fee
- Unavailable
MLS and other Information regarding properties for sale as shown in Theo have been obtained from various sources such as sellers, public records, agents and other third parties. This information may relate to the condition of the property, permitted or unpermitted uses, zoning, square footage, lot size/acreage or other matters affecting value or desirability. Unless otherwise indicated in writing, neither brokers, agents nor Theo have verified, or will verify, such information. If any such information is important to buyer in determining whether to buy, the price to pay or intended use of the property, buyer is urged to conduct their own investigation with qualified professionals, satisfy themselves with respect to that information, and to rely solely on the results of that investigation.
School data provided by GreatSchools. School service boundaries are intended to be used as reference only. To verify enrollment eligibility for a property, contact the school directly.