

$1,589,000
2,195
SQ FT
$724
SQ/FT
206 Sherry Court
@ Muscat Dr. - 2 - Santa Teresa, San Jose

- 4 Bed
- 2 Bath
- 2 Park
- 2,195 sqft
- SAN JOSE
-

-
Sun Sep 20, 1:00 pm - 4:00 pm
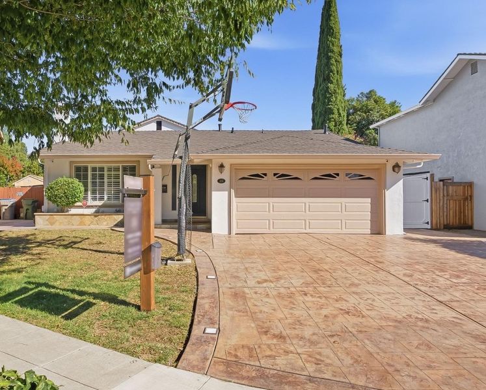
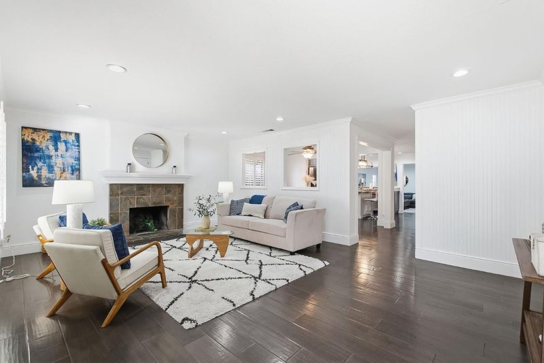
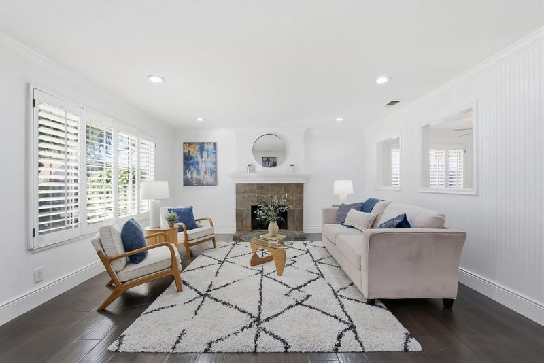
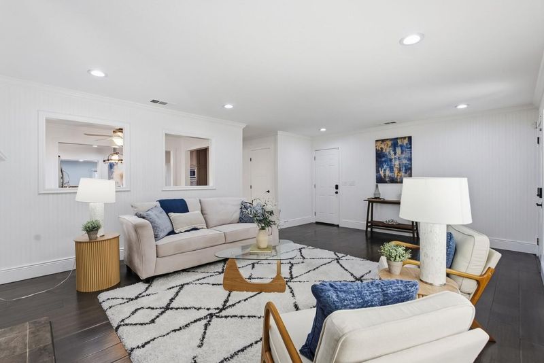
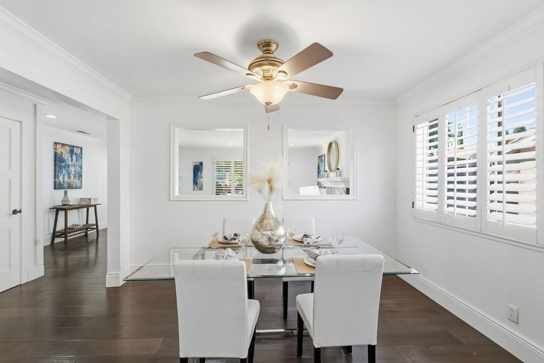
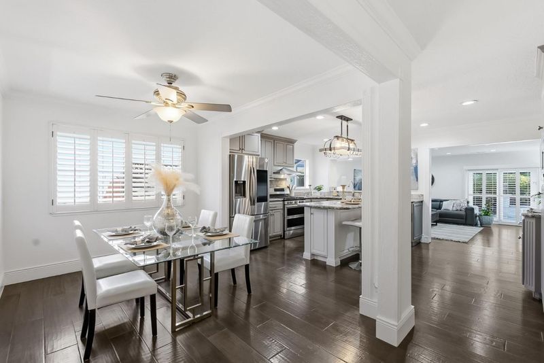
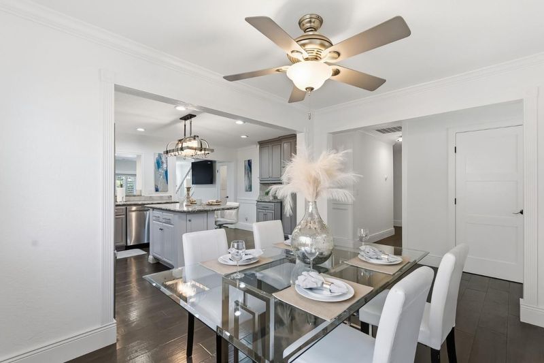
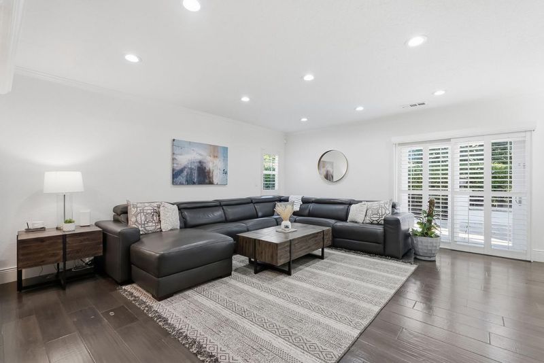
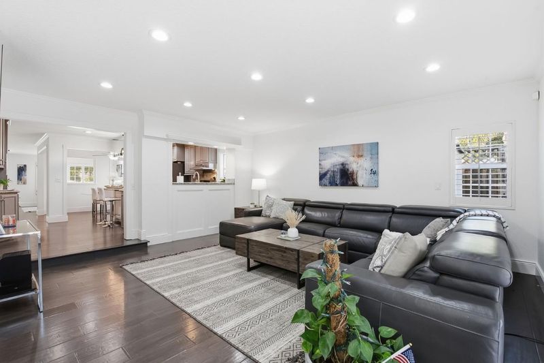
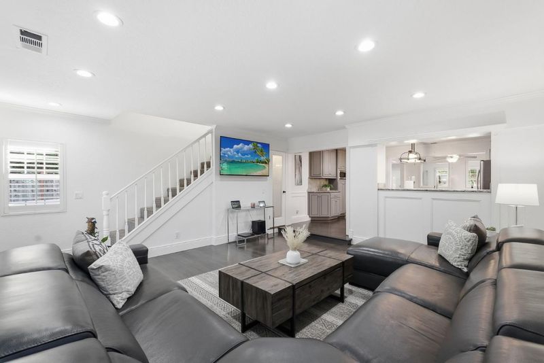
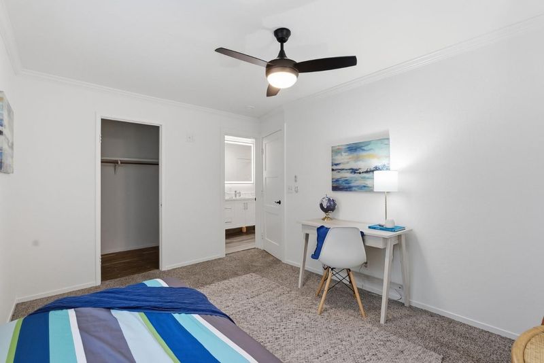
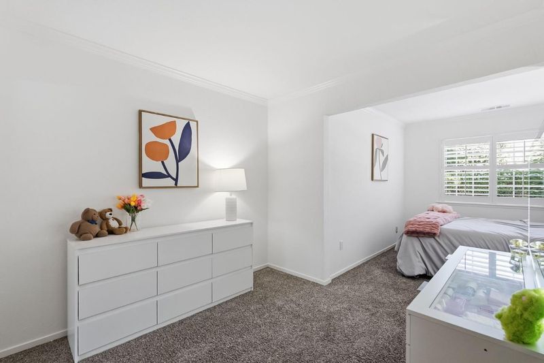
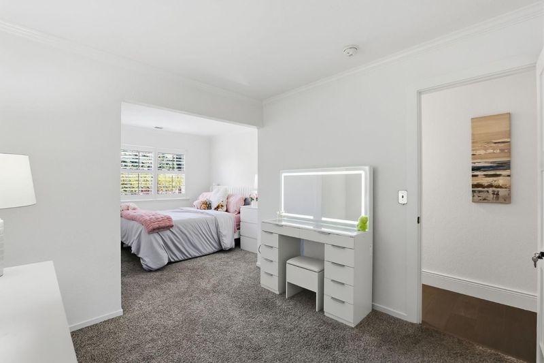
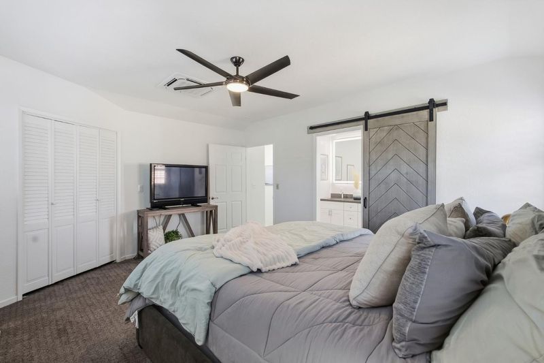
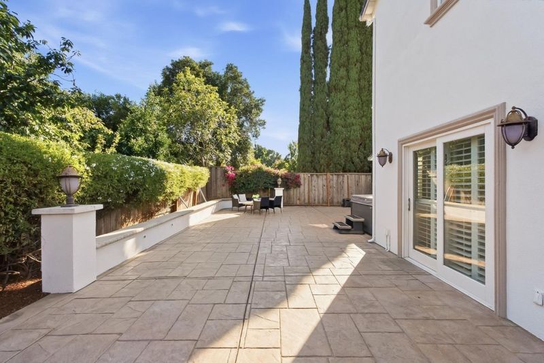
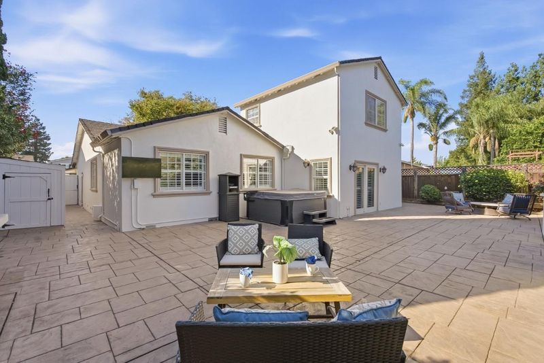
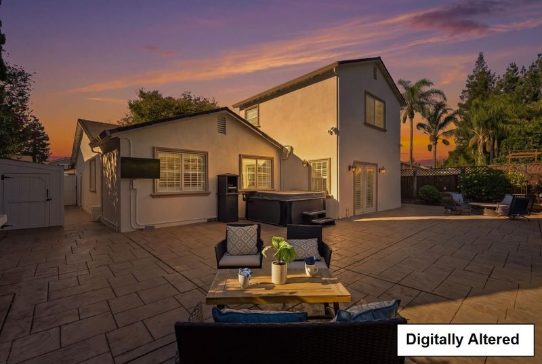
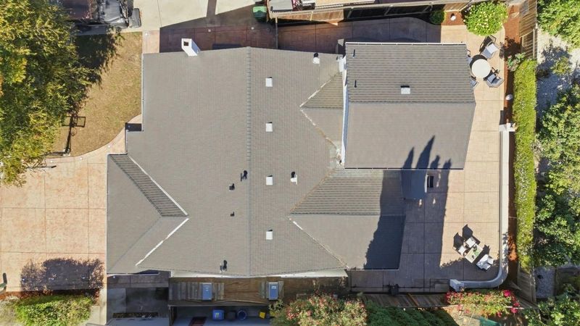
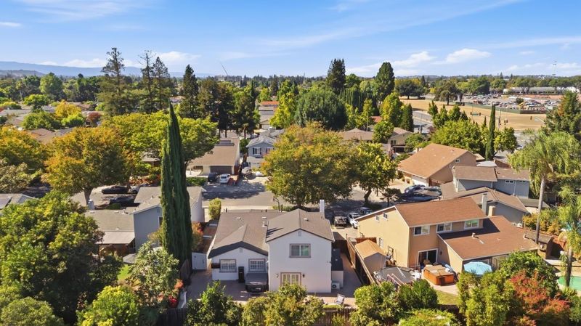
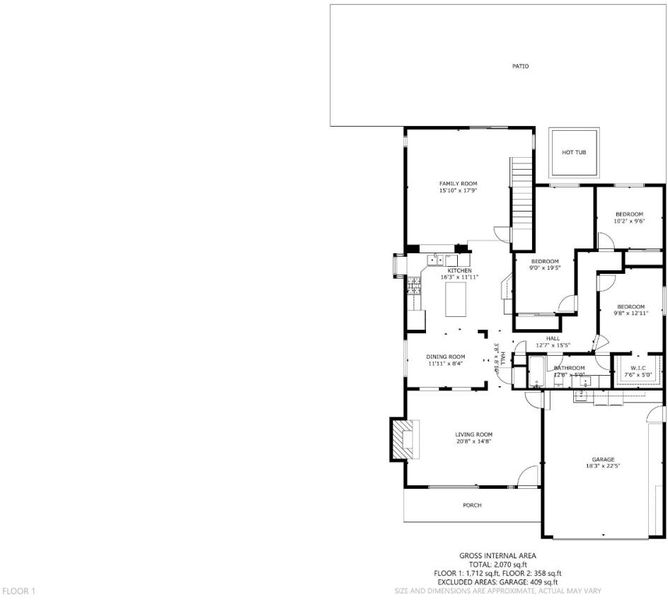
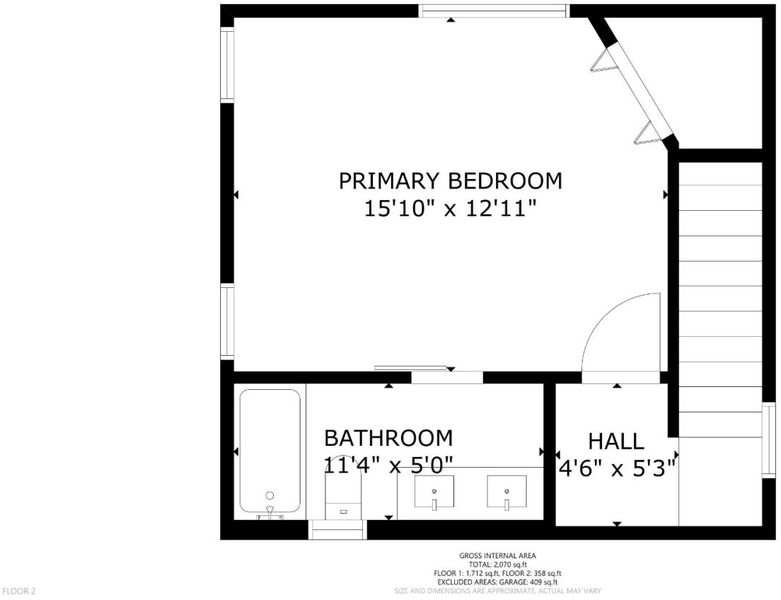
Spacious 4 bed, 2 bath home on a quiet cul-de-sac with 2 living areas, updated kitchen & baths, private upstairs primary suite, versatile 2-car garage, entertainer's backyard with hot tub.
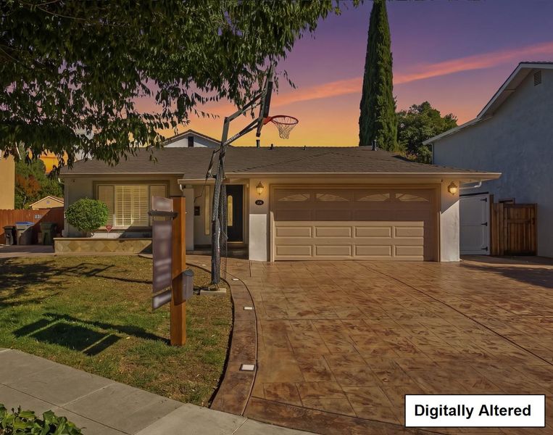
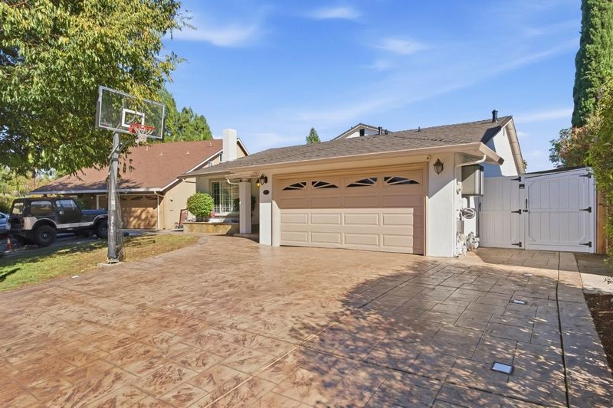
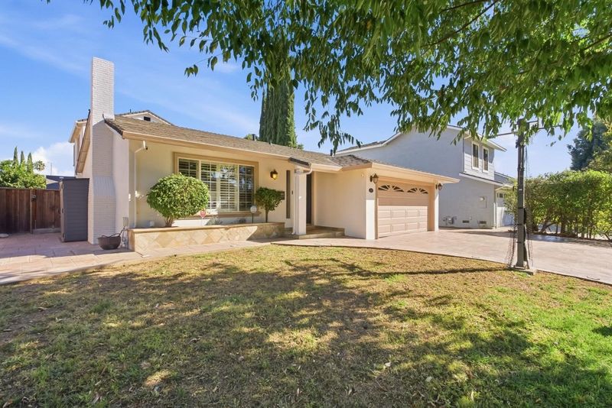
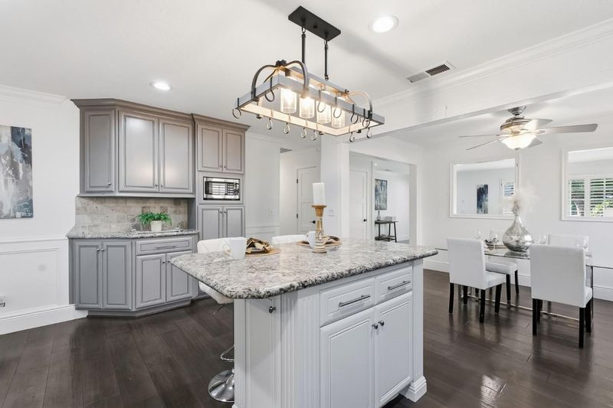
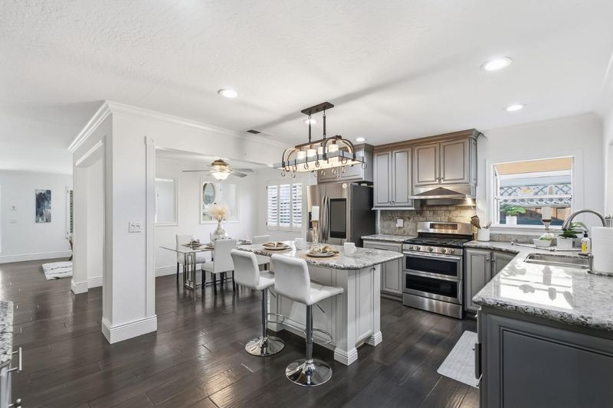
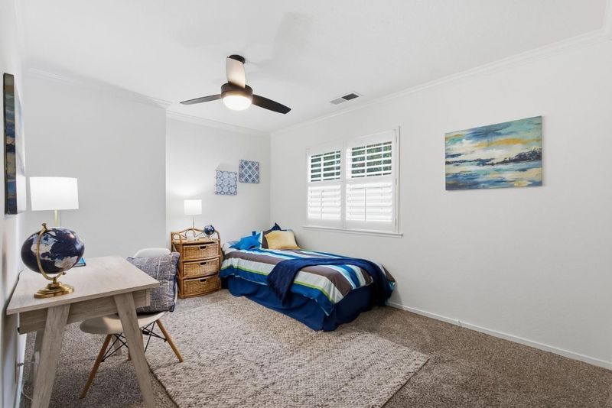
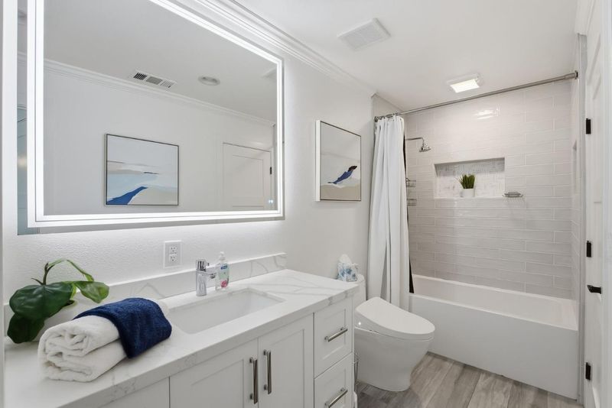
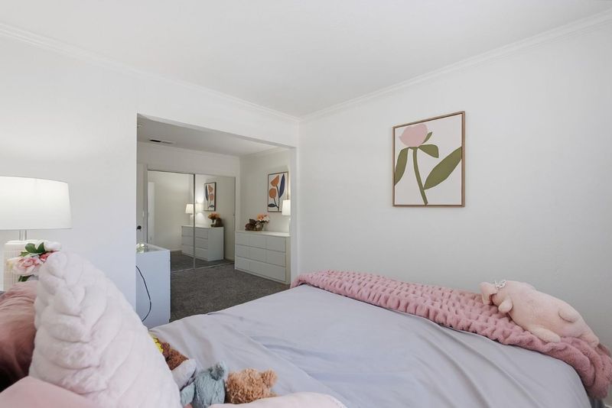
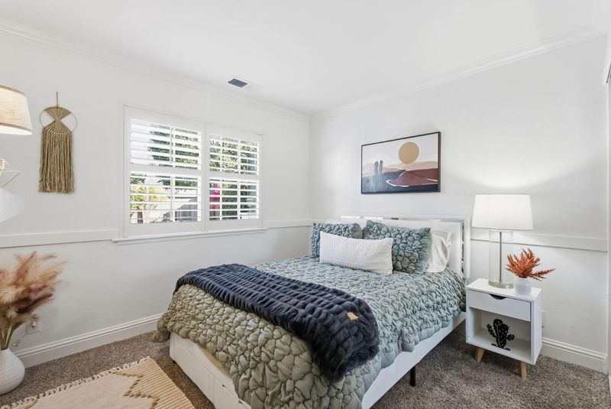
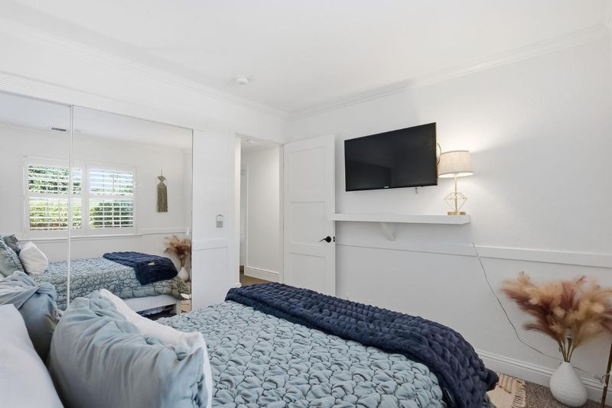
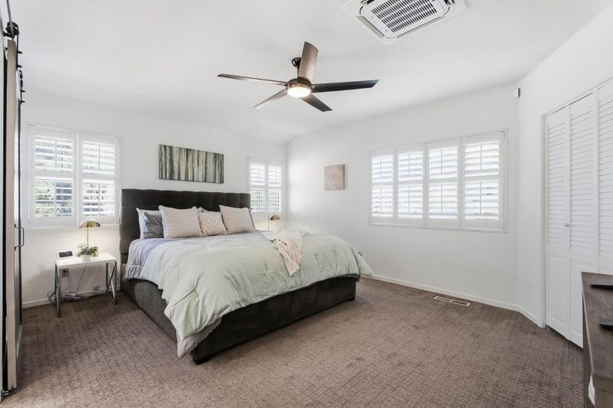
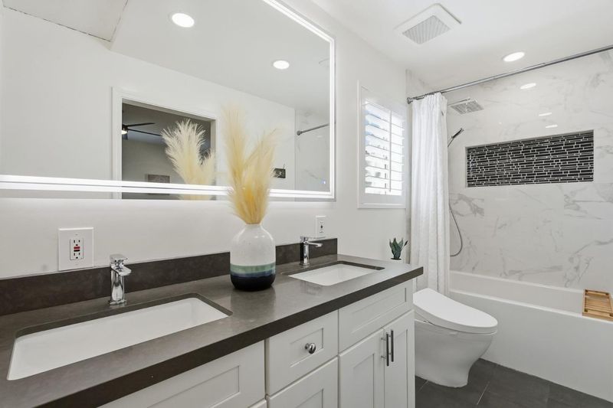
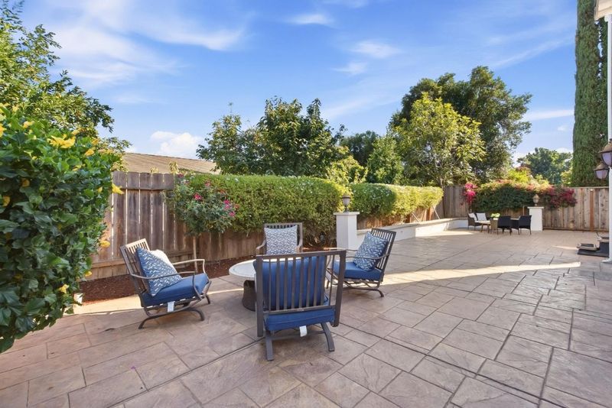
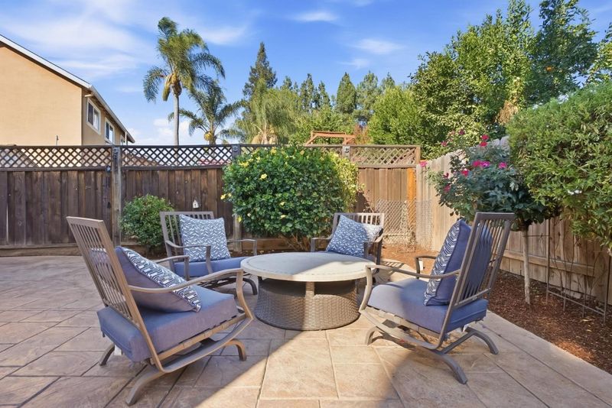
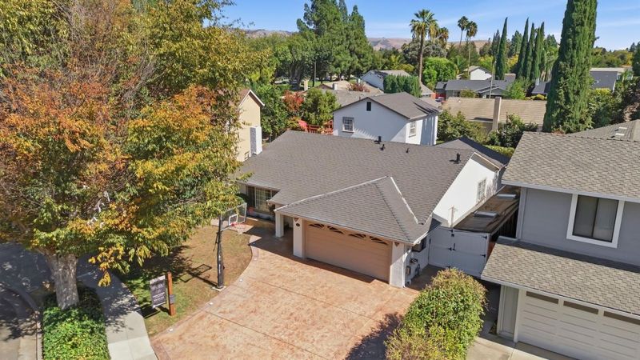
4 bed, 2 bath home. 2195 sf on a 6780 sf lot, on a quiet cul-de-sac. Spacious floor plan has two separate living areas, providing room to entertain, relax, or create distinct spaces for everyday living.The kitchen has abundant cabinetry and storage, updated stainless steel appliances, and opens to the dining room and living spaces. Dual-pane windows, plantation shutters, recessed lighting, and fresh interior and exterior paint. Both bathrooms have been tastefully updated with modern fixtures, undermount sinks, LED-lit mirrors, and automatic toilets. The private second story primary suite, creates a peaceful retreat completely separate from the additional bedrooms on the first floor. The two car garage finished with rubber mat flooring and built in cabinetry, great for parking cars, a home gym, man cave, she shed, playroom, workshop, or hobby space. The garage also features elevated front loading washer and dryer with utility sink for added convenience. Outside, the stamped concrete driveway adds great curb appeal and parking for at least 3 cars. The backyard is ready for entertaining with plenty of space to gather, relax, and enjoy the hot tub. Generous shed storage along both side yards provides even room to keep everything organized. OPEN HOUSE 1:00-4:00 Saturday and Sunday.

- Days on Market
- 3 days
- Current Status
- Active
- Original Price
- $1,589,000
- List Price
- $1,589,000
- On Market Date
- Sep 17, 2026
- Property Type
- Single Family Home
- Area
- 2 - Santa Teresa
- Zip Code
- 95119
- MLS ID
- ML82061633
- APN
- 704-41-058
- Year Built
- 1969
- Stories in Building
- 2
- Possession
- Unavailable
- Data Source
- MLSL
- Origin MLS System
- MLSListings, Inc.
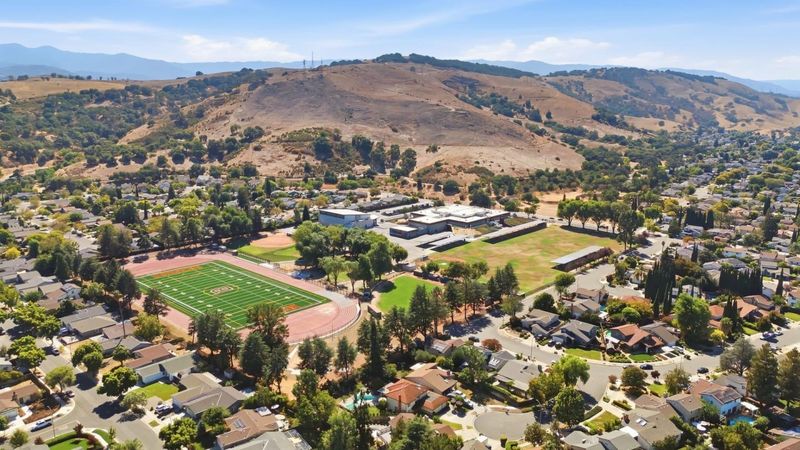
Stratford School
Private K-5 Core Knowledge
Students: 301 Distance: 0.3mi
Baldwin (Julia) Elementary School
Public K-6 Elementary
Students: 485 Distance: 0.4mi
Bernal Intermediate School
Public 7-8 Middle
Students: 742 Distance: 0.5mi
Santa Teresa Elementary School
Public K-6 Elementary
Students: 623 Distance: 0.8mi
Los Paseos Elementary School
Public K-5 Elementary
Students: 501 Distance: 0.9mi
Martin Murphy Middle School
Public 6-8 Combined Elementary And Secondary
Students: 742 Distance: 0.9mi
- Bed
- 4
- Bath
- 2
- Double Sinks, Full on Ground Floor, Showers over Tubs - 2+, Updated Bath
- Parking
- 2
- Attached Garage, On Street
- SQ FT
- 2,195
- SQ FT Source
- Unavailable
- Lot SQ FT
- 6,780.0
- Lot Acres
- 0.155647 Acres
- Pool Info
- Spa - Above Ground, Spa - Cover, Spa - Electric, Spa - Jetted, Spa / Hot Tub
- Kitchen
- Countertop - Granite, Dishwasher, Garbage Disposal, Hood Over Range, Island, Microwave, Oven - Double, Oven Range - Gas, Pantry, Refrigerator
- Cooling
- Ceiling Fan, Central AC
- Dining Room
- Breakfast Bar, Dining Area
- Disclosures
- Natural Hazard Disclosure
- Family Room
- Separate Family Room
- Flooring
- Carpet, Laminate
- Foundation
- Concrete Perimeter and Slab
- Fire Place
- Living Room, Wood Burning
- Heating
- Central Forced Air
- Laundry
- In Garage, Tub / Sink, Washer / Dryer
- Fee
- Unavailable
MLS and other Information regarding properties for sale as shown in Theo have been obtained from various sources such as sellers, public records, agents and other third parties. This information may relate to the condition of the property, permitted or unpermitted uses, zoning, square footage, lot size/acreage or other matters affecting value or desirability. Unless otherwise indicated in writing, neither brokers, agents nor Theo have verified, or will verify, such information. If any such information is important to buyer in determining whether to buy, the price to pay or intended use of the property, buyer is urged to conduct their own investigation with qualified professionals, satisfy themselves with respect to that information, and to rely solely on the results of that investigation.
School data provided by GreatSchools. School service boundaries are intended to be used as reference only. To verify enrollment eligibility for a property, contact the school directly.