

$788,000
2,240
SQ FT
$352
SQ/FT
1430 Shafter Avenue
@ Jennings Street - SF District 10 - Bayview, San Francisco

- 4 Bed
- 2 Bath
- 1 Park
- 2,240 sqft
- San Francisco
-

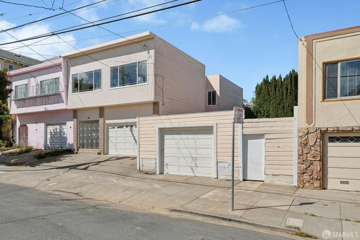
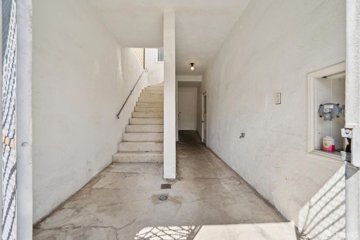
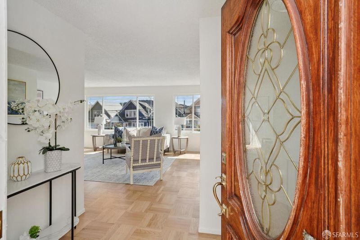
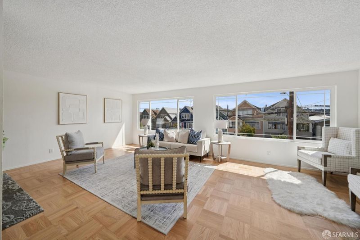
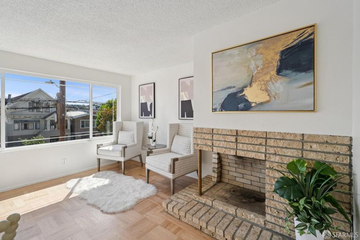
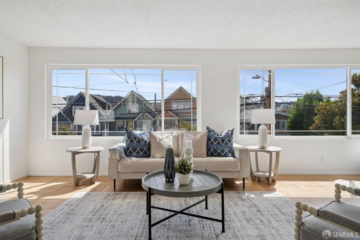
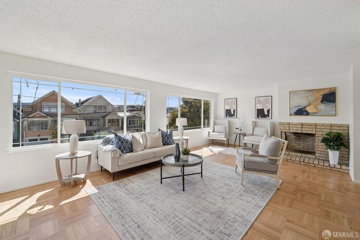
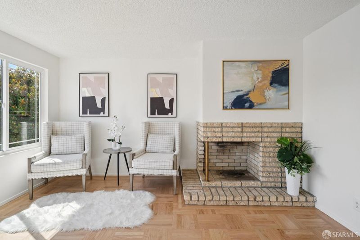
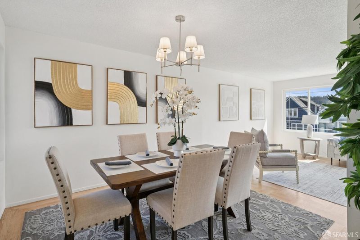
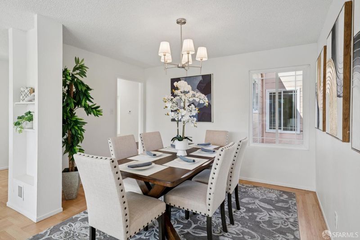
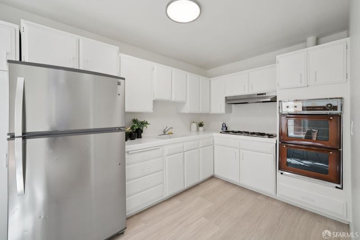
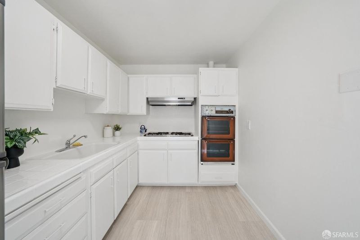
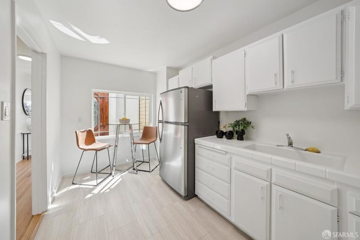
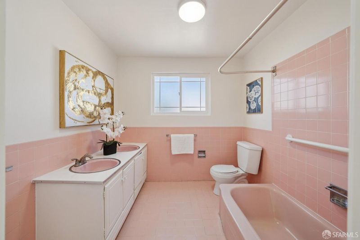
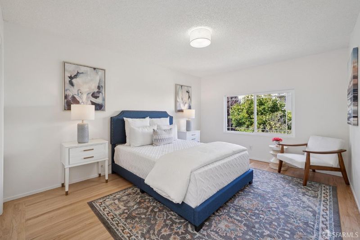
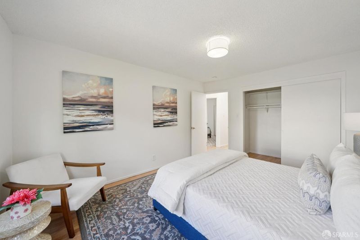
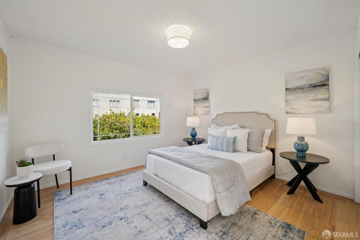
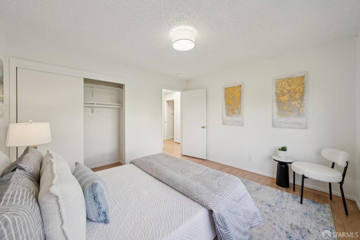
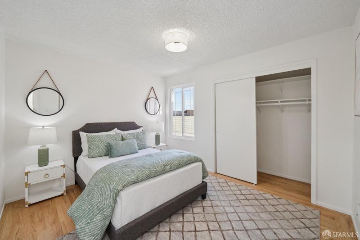
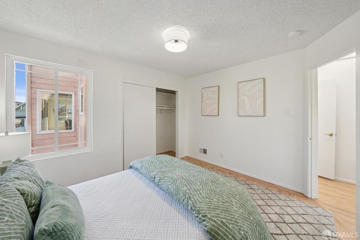
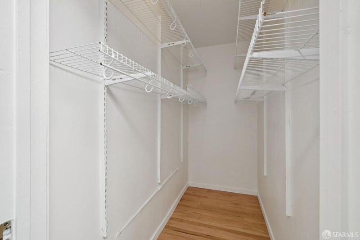
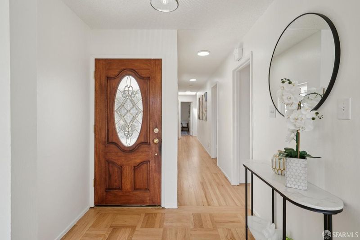
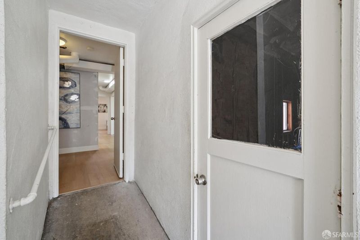
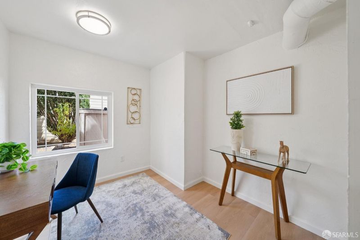
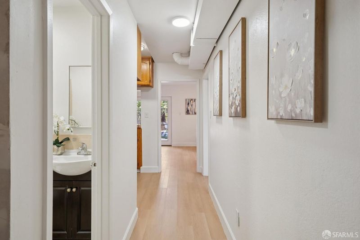
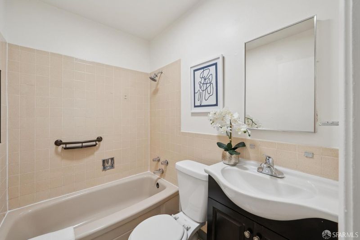
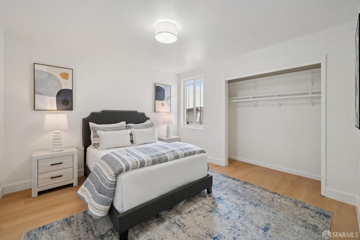
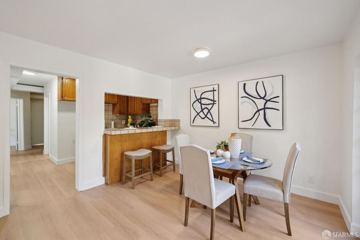
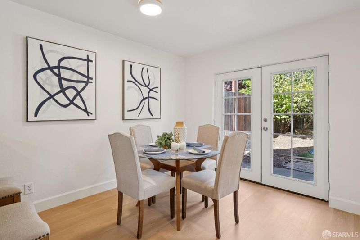
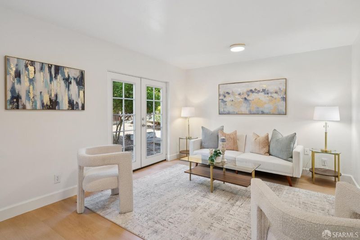
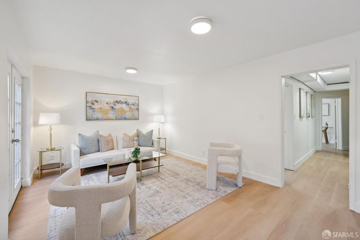
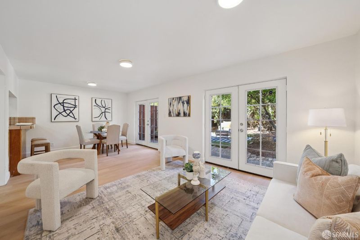
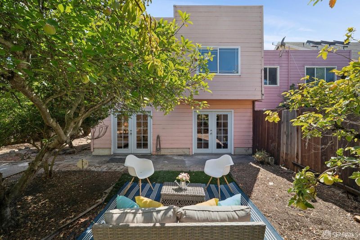
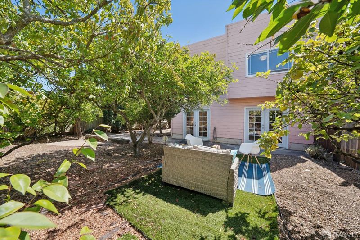
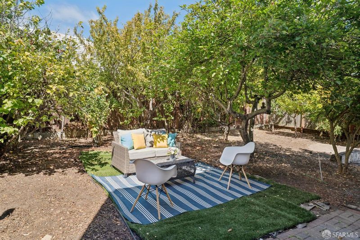
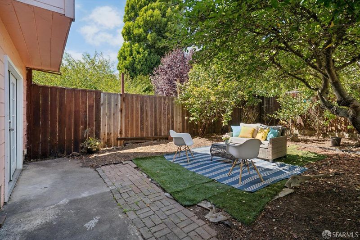
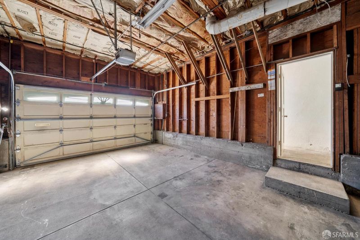
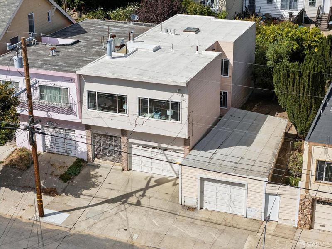
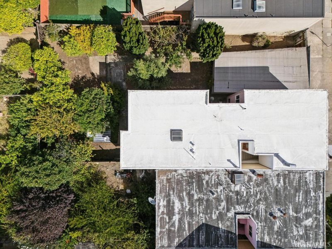
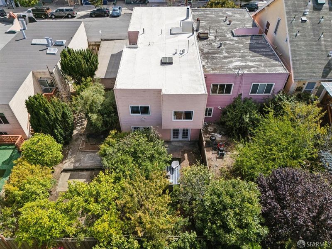
Spacious mid-century home with a tunnel entrance providing access to both the main and lower levels. A formal entry leads to a light-filled living room with parquet hardwood floors, an open brick fireplace, and hillside views. The living room flows into the dining area, creating an inviting space for everyday living and entertaining. The main level offers three bedrooms, a full bath with a double-sink vanity, and a spacious eat-in kitchen with abundant cabinetry and counter space. The lower level features two additional bedrooms, a full bath, and a large family room with two French doors opening to the rear garden. Enjoy a wonderful microclimate, privacy, mature fruit trees, and direct access to the adjacent vacant lot, which is also available for purchase separately or together with the home. This offering is a rare opportunity for expansion or future development. Additionally this home has a 1-car garage with high ceilings and storage. Don't delay in viewing this well priced home.

- Days on Market
- 17 days
- Current Status
- Active
- Original Price
- $788,000
- List Price
- $788,000
- On Market Date
- Jul 24, 2026
- Property Type
- Single Family Residence
- District
- SF District 10 - Bayview
- Zip Code
- 94124
- MLS ID
- 531386226
- APN
- 4789004A
- Year Built
- 1966
- Stories in Building
- 0
- Possession
- Close Of Escrow
- Data Source
- SFAR
- Origin MLS System
Carver (George Washington) Elementary School
Public K-5 Elementary
Students: 151 Distance: 0.2mi
Muhammad University of Islam
Private K-12 Religious, Nonprofit
Students: NA Distance: 0.3mi
KIPP San Francisco College Preparatory
Charter 9-12
Students: 403 Distance: 0.3mi
Drew (Charles) College Preparatory Academy
Public K-5 Elementary
Students: 199 Distance: 0.4mi
Malcolm X Academy
Public K-5 Elementary
Students: 108 Distance: 0.5mi
Coming Of Age Christian Academy
Private K-12
Students: 21 Distance: 0.6mi
- Bed
- 4
- Bath
- 2
- Tub
- Parking
- 1
- Garage Faces Front, Independent, On Site (Single Family Only)
- SQ FT
- 2,240
- SQ FT Source
- Assessor Auto-Fill
- Lot SQ FT
- 2,495.99
- Lot Acres
- 0.0573 Acres
- Dining Room
- Formal Area
- Entry Level
- 0
- Flooring
- Simulated Wood, Tile, Wood
- Foundation
- Concrete Perimeter
- Fire Place
- Living Room
- Heating
- Central
- Laundry
- Hookups Only
- Views
- Mountain(s)
- Possession
- Close Of Escrow
- Architectural Style
- Mid-Century
- Fee
- $0
MLS and other Information regarding properties for sale as shown in Theo have been obtained from various sources such as sellers, public records, agents and other third parties. This information may relate to the condition of the property, permitted or unpermitted uses, zoning, square footage, lot size/acreage or other matters affecting value or desirability. Unless otherwise indicated in writing, neither brokers, agents nor Theo have verified, or will verify, such information. If any such information is important to buyer in determining whether to buy, the price to pay or intended use of the property, buyer is urged to conduct their own investigation with qualified professionals, satisfy themselves with respect to that information, and to rely solely on the results of that investigation.
School data provided by GreatSchools. School service boundaries are intended to be used as reference only. To verify enrollment eligibility for a property, contact the school directly.