

$599,000
1,527
SQ FT
$392
SQ/FT
105 Havenwood Ave
@ Lee Way - Sunset Crossing, Brentwood

- 3 Bed
- 2 Bath
- 2 Park
- 1,527 sqft
- Brentwood
-

-
Sun Sep 20, 1:00 pm - 3:00 pm
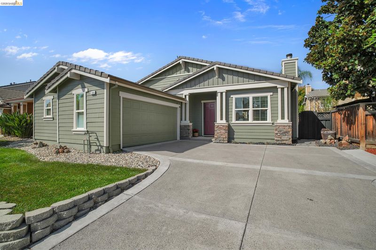
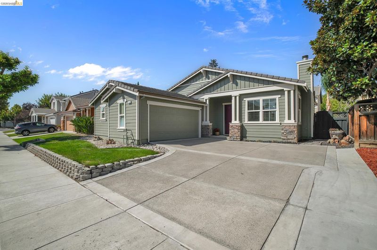
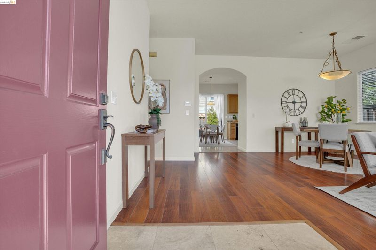
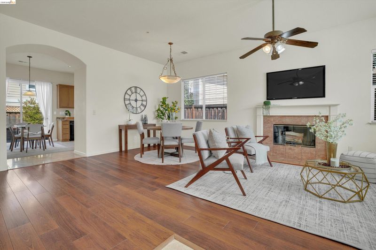
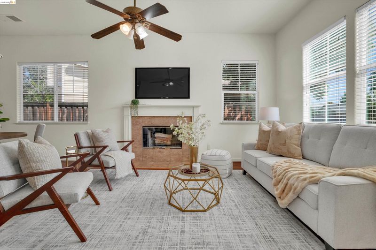
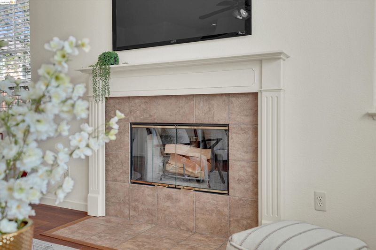
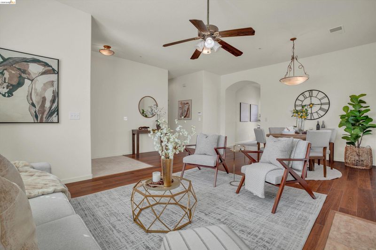
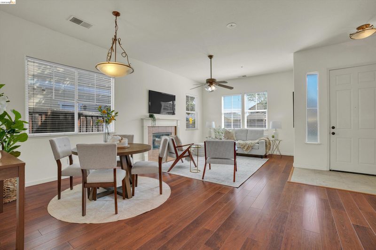
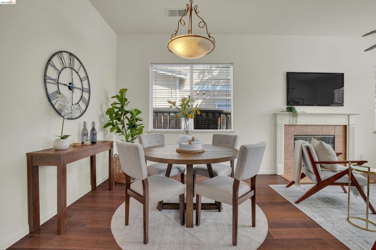
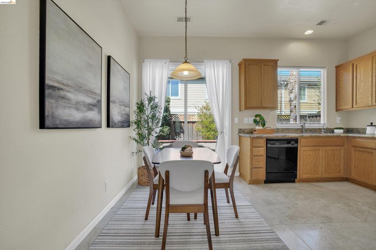
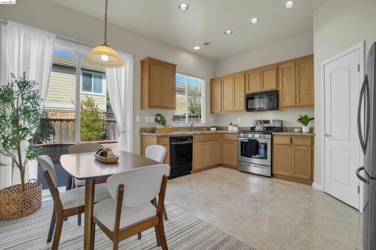
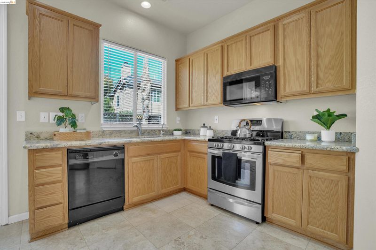
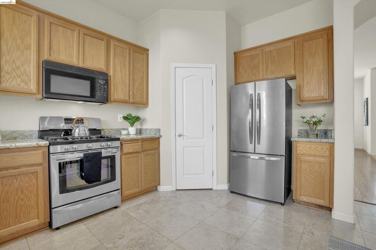
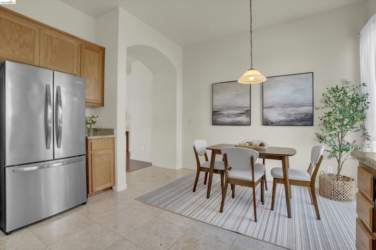
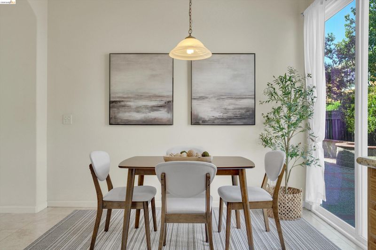
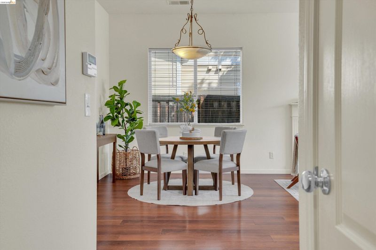
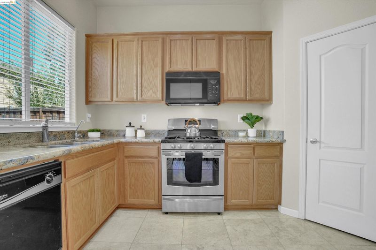
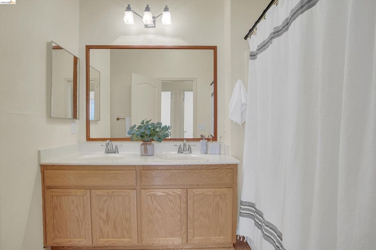
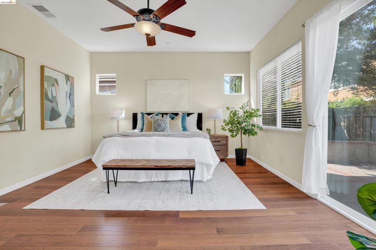
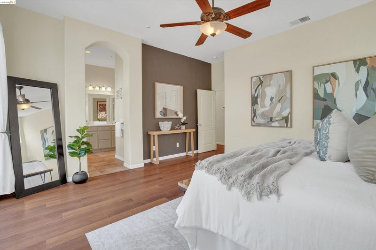
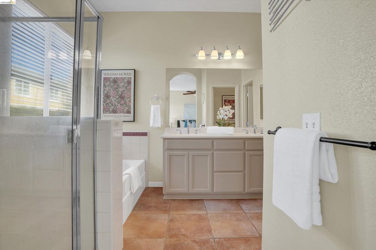
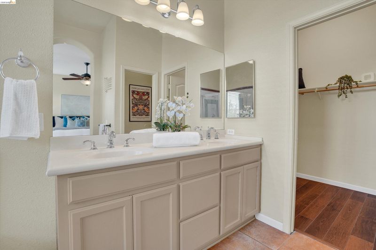
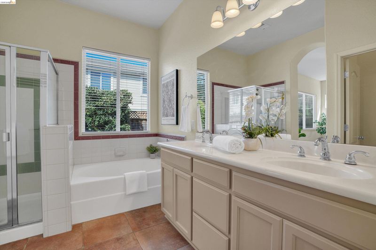
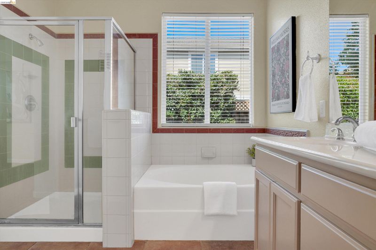
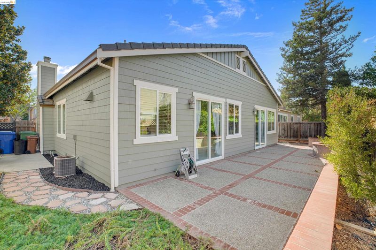
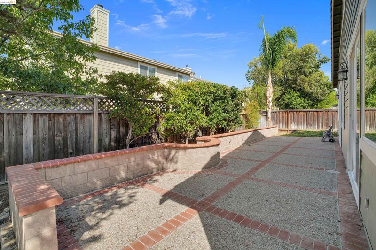
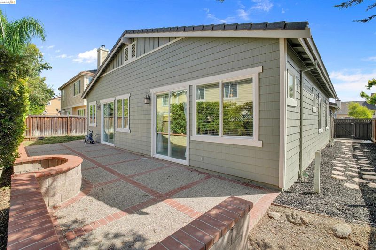
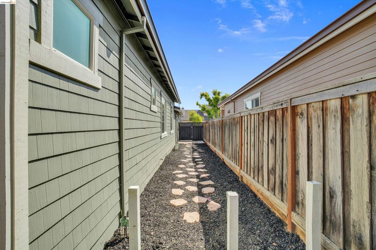
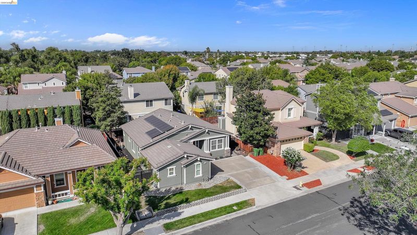
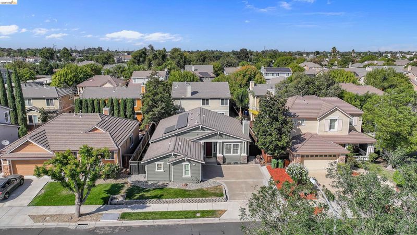
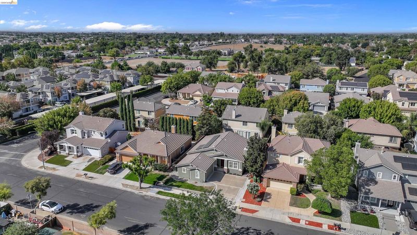
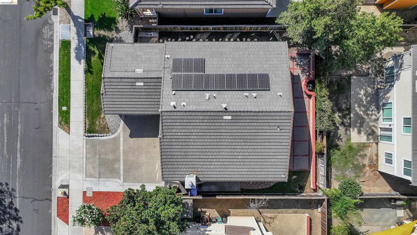
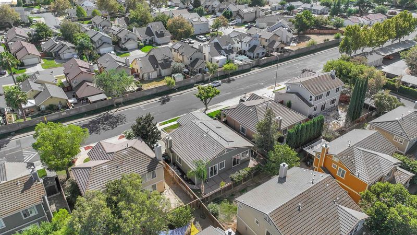
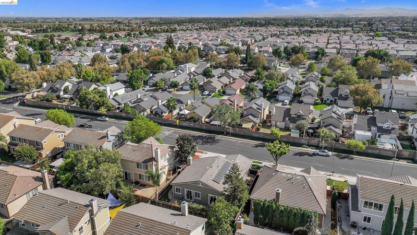
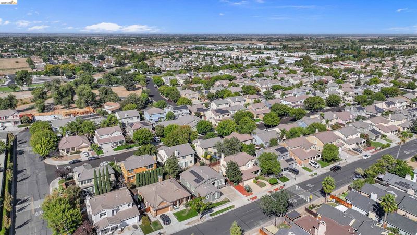
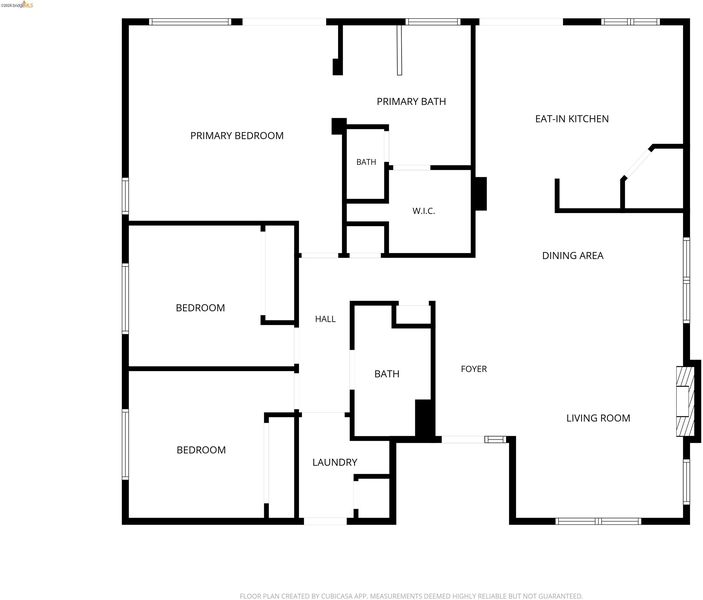
Come take a look at this charming single-story, 3-bedroom, 2-bath home and imagine making it your own! Originally built as a model home, it offers a comfortable floor plan with beautiful travertine flooring, a spacious kitchen with granite countertops, and a cozy living room fireplace. You’ll also love the practical extras—including **owned solar, a whole-home water softener, reverse-osmosis drinking water, and a low-maintenance backyard**. And don’t miss the finished garage! With finished floors and walls, A/C vents, French doors, and a workbench, it offers great flexibility for a **home gym, workshop, hobby space, or extra hangout area
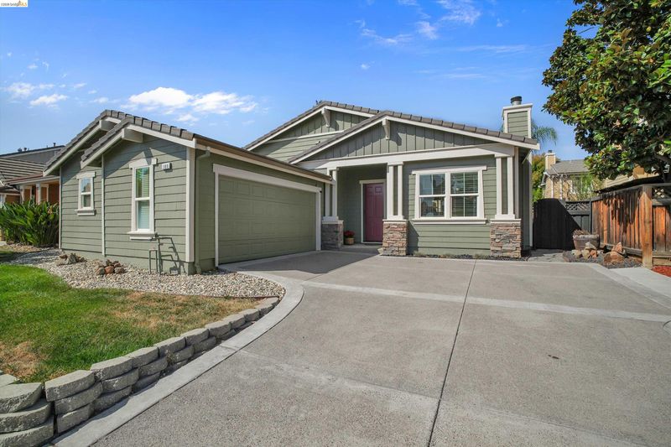
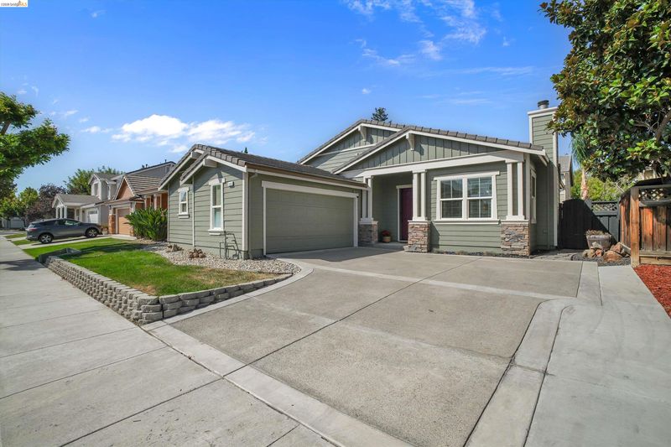
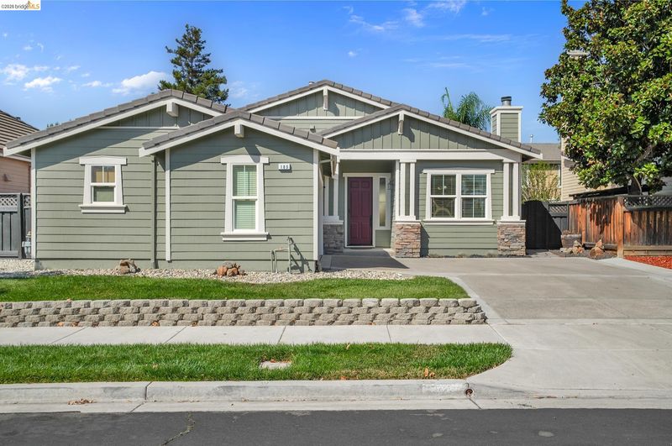
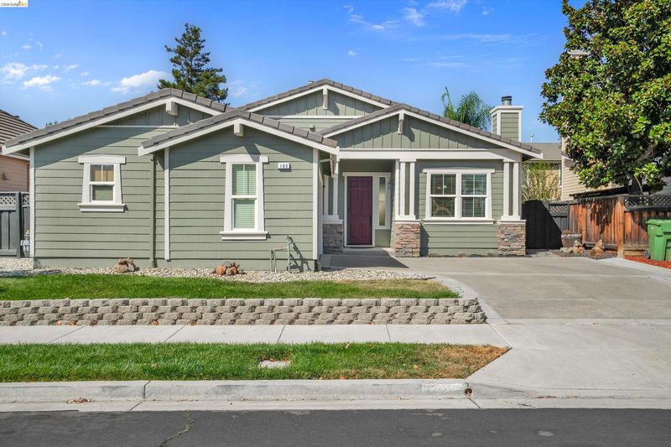
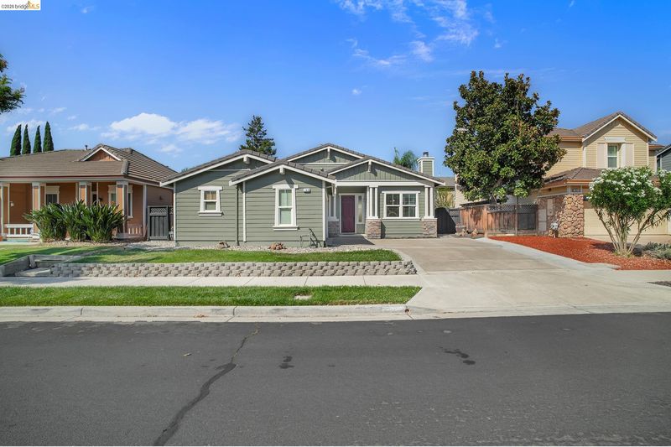
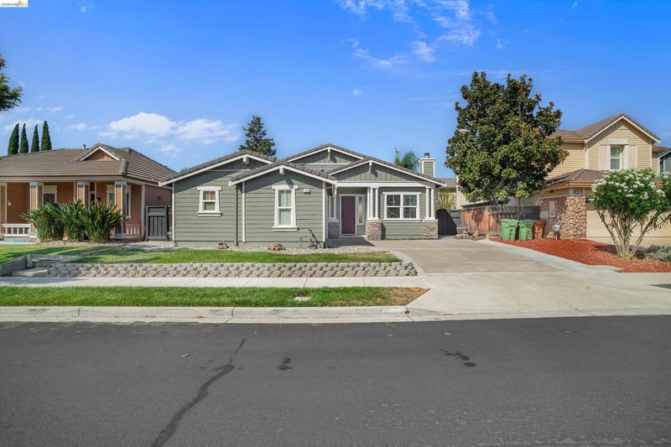
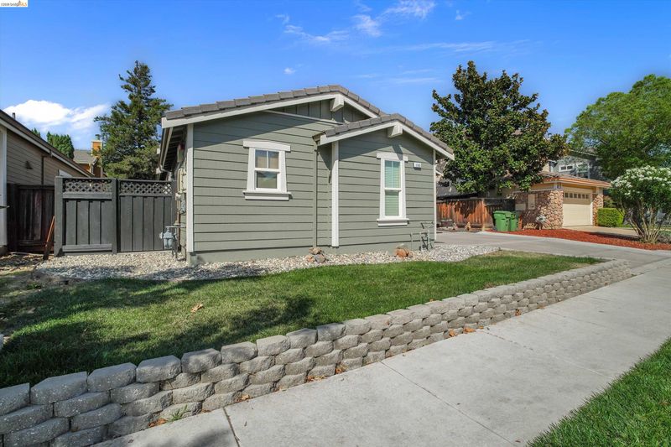
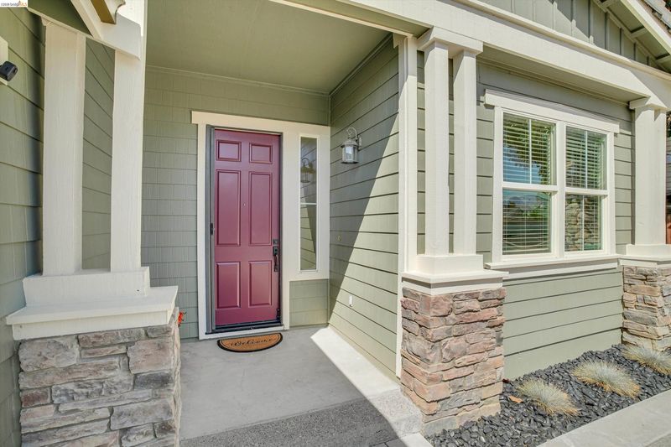
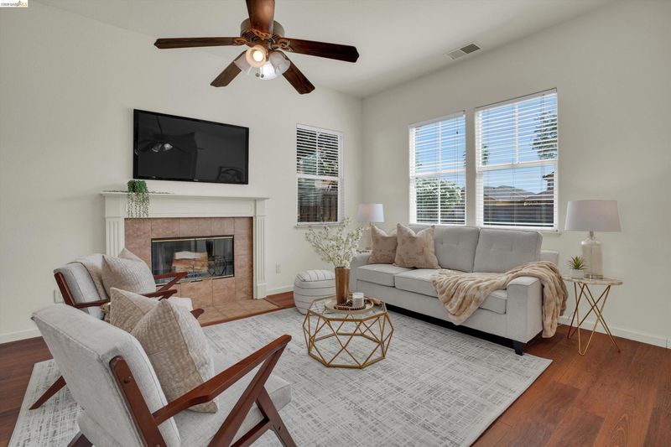
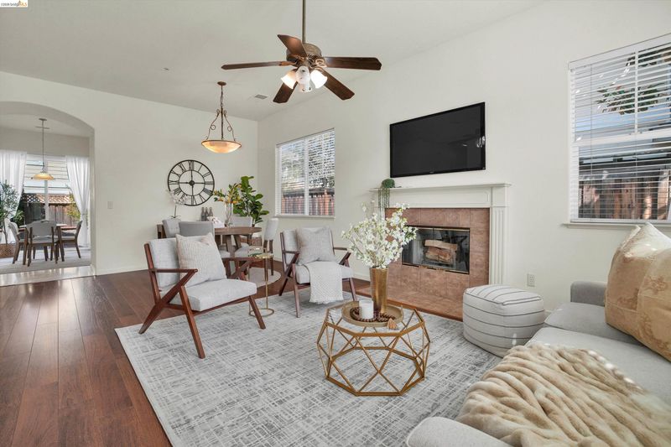
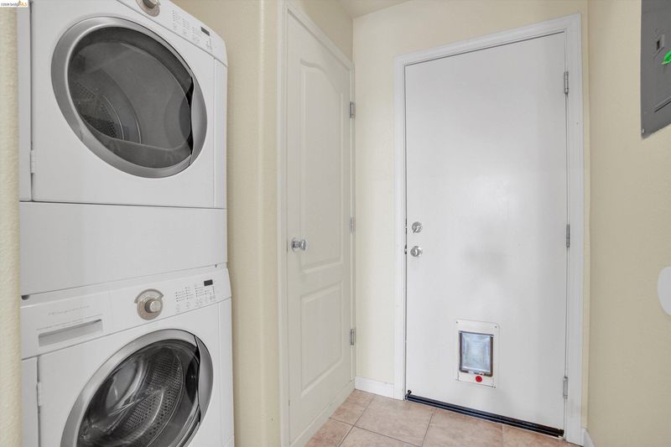
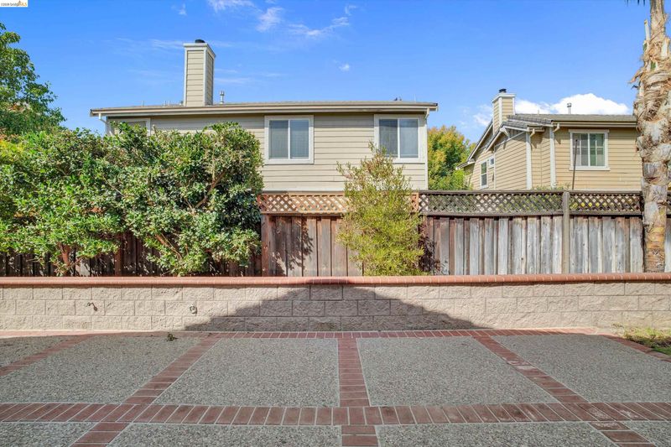
Welcome to this desirable single-story, 3-bedroom, 2-bath home, originally built as a model home and thoughtfully designed with features that add comfort and convenience. The freshly painted exterior gives the home a crisp, updated appearance. Inside, enjoy a comfortable and functional floor plan featuring beautiful travertine tile flooring and a spacious kitchen with granite countertops, a pantry, and a 5-burner gas range. The living room is anchored by a cozy fireplace, creating an inviting space to relax and unwind. Additional features include owned solar, a whole-home water softener, and a reverse-osmosis drinking water system. Out back, the low-maintenance yard provides an easy-care outdoor space to enjoy without the upkeep of extensive landscaping. The finished garage offers exceptional versatility with finished floors and walls, crown molding, A/C vents, a workbench, and French doors that provide privacy while allowing fresh air and natural light into the space—ideal for a home gym, hobby area, workshop, or additional flex space. For added convenience, the kitchen refrigerator, garage refrigerator, washer, and dryer may all convey with the home if desired by the buyer. **OPEN HOUSE SATURDAY 9/19 & SUNDAY 9/20 FROM 1:00-3:00**

- Current Status
- New
- Original Price
- $599,000
- List Price
- $599,000
- On Market Date
- Sep 17, 2026
- Property Type
- Detached
- D/N/S
- Sunset Crossing
- Zip Code
- 94513
- MLS ID
- 41148627
- APN
- 0162901185
- Year Built
- 2002
- Stories in Building
- 1
- Possession
- Close Of Escrow
- Data Source
- MAXEBRDI
- Origin MLS System
- DELTA
Bouton-Shaw Academy
Private 1-12
Students: 6 Distance: 0.3mi
Mary Casey Black Elementary
Public K-5
Students: 721 Distance: 0.4mi
Marsh Creek Elementary School
Public K-5 Elementary
Students: 732 Distance: 0.7mi
Independence High School
Public 9-12 Yr Round
Students: 250 Distance: 1.1mi
Liberty Adult Education
Public n/a Adult Education, Yr Round
Students: NA Distance: 1.1mi
Liberty High School
Public 9-12 Secondary, Yr Round
Students: 2708 Distance: 1.2mi
- Bed
- 3
- Bath
- 2
- Parking
- 2
- Attached, Garage Faces Side, Garage Door Opener
- SQ FT
- 1,527
- SQ FT Source
- Public Records
- Lot SQ FT
- 4,930.0
- Lot Acres
- 0.11 Acres
- Pool Info
- None
- Kitchen
- Dishwasher, Electric Range, Microwave, Refrigerator, Gas Water Heater, Breakfast Nook, Stone Counters, Electric Range/Cooktop, Disposal, Pantry
- Cooling
- Ceiling Fan(s), Central Air
- Disclosures
- Nat Hazard Disclosure
- Entry Level
- Exterior Details
- Back Yard, Front Yard, Sprinklers Front, Low Maintenance
- Flooring
- Carpet, Other
- Foundation
- Fire Place
- Living Room, Wood Burning
- Heating
- Forced Air
- Laundry
- Laundry Room, Washer/Dryer Stacked Incl
- Main Level
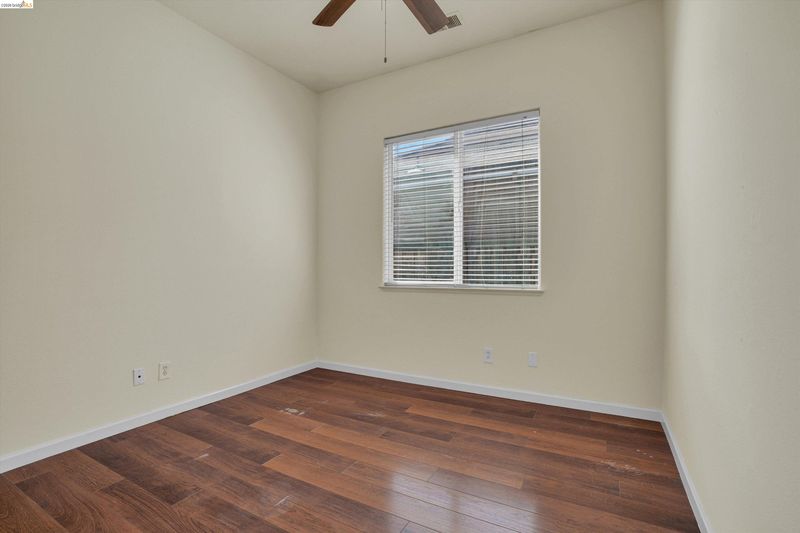
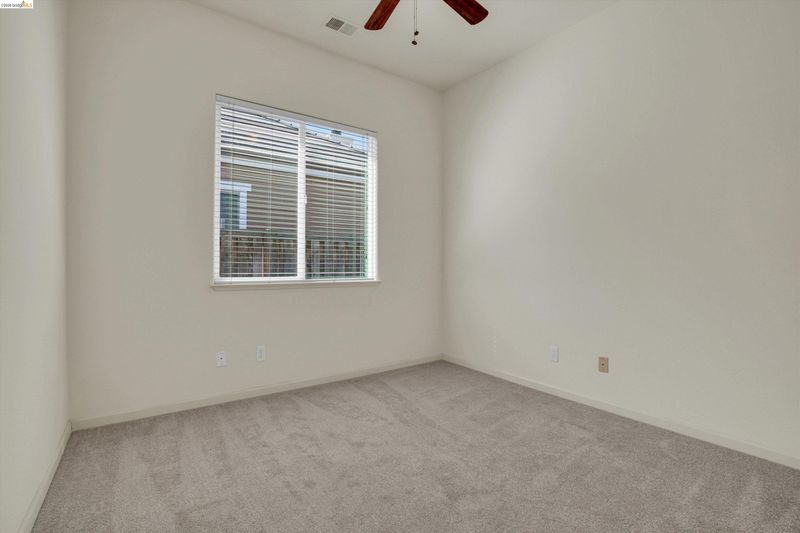
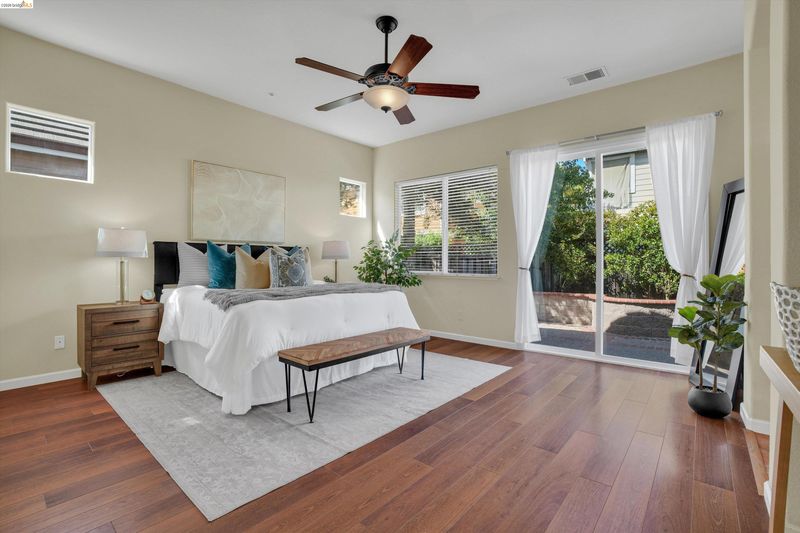
- 3 Bedrooms, 2 Baths, Primary Bedrm Suite - 1, Laundry Facility, Main Entry
- Views
- None
- Possession
- Close Of Escrow
- Architectural Style
- Traditional
- Construction Status
- Existing
- Additional Miscellaneous Features
- Back Yard, Front Yard, Sprinklers Front, Low Maintenance
- Location
- Level, Back Yard, Front Yard
- Roof
- Tile
- Water and Sewer
- Public
- Fee
- Unavailable
MLS and other Information regarding properties for sale as shown in Theo have been obtained from various sources such as sellers, public records, agents and other third parties. This information may relate to the condition of the property, permitted or unpermitted uses, zoning, square footage, lot size/acreage or other matters affecting value or desirability. Unless otherwise indicated in writing, neither brokers, agents nor Theo have verified, or will verify, such information. If any such information is important to buyer in determining whether to buy, the price to pay or intended use of the property, buyer is urged to conduct their own investigation with qualified professionals, satisfy themselves with respect to that information, and to rely solely on the results of that investigation.
School data provided by GreatSchools. School service boundaries are intended to be used as reference only. To verify enrollment eligibility for a property, contact the school directly.