

$235,000
1,069
SQ FT
$220
SQ/FT
355 Parkview Terrace, #A-8
@ Tuolumne St - Vallejo 4, Vallejo

- 3 Bed
- 2 Bath
- 1 Park
- 1,069 sqft
- Vallejo
-

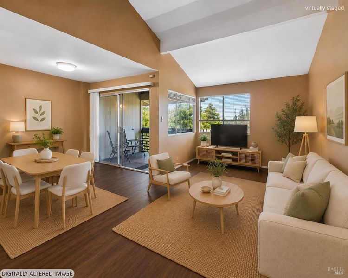
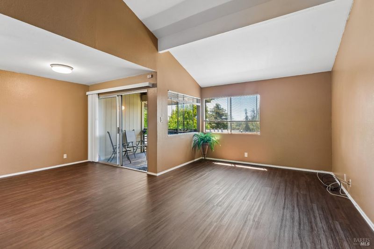
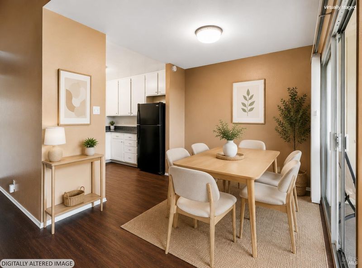
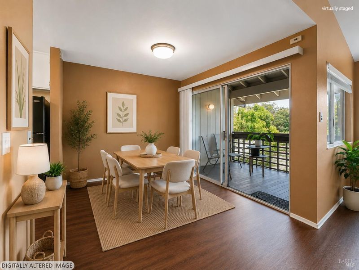
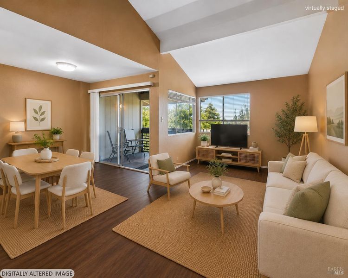
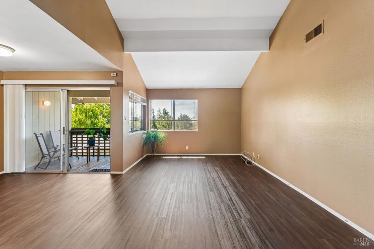
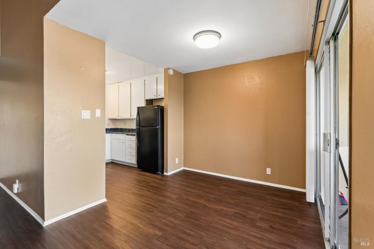
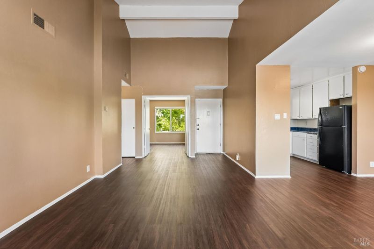
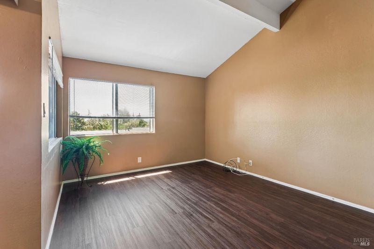
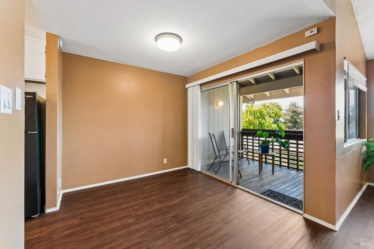
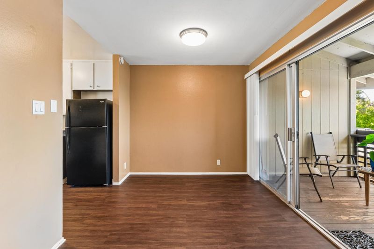
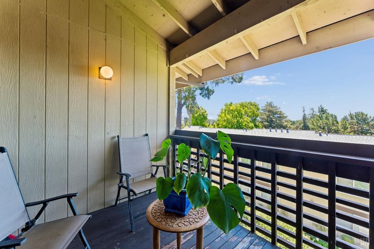
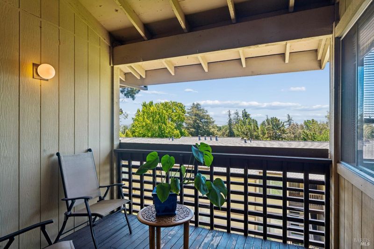
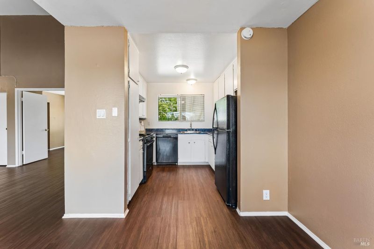
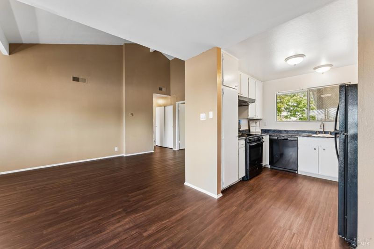
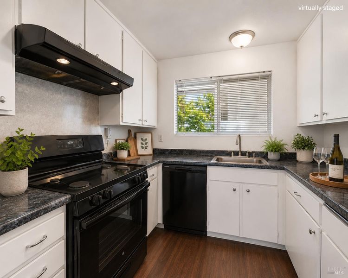
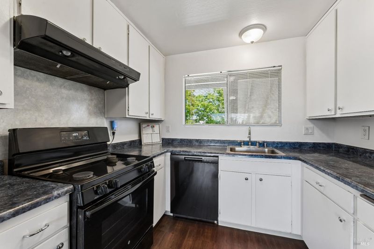
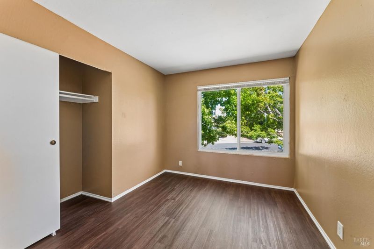
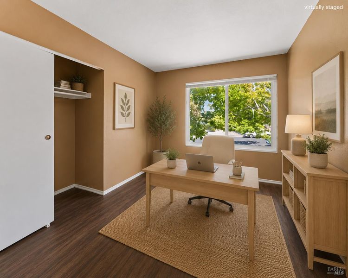
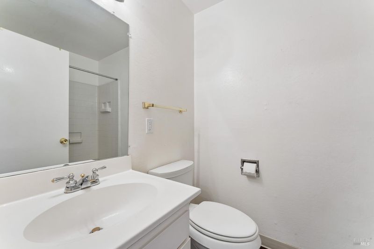
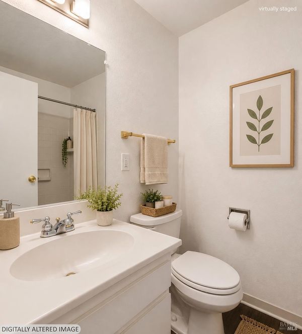
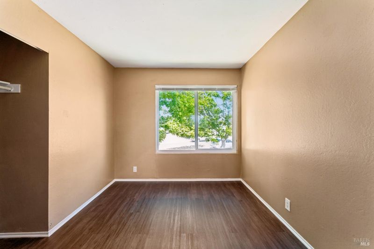
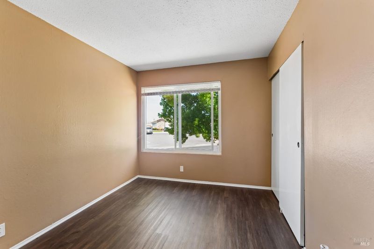
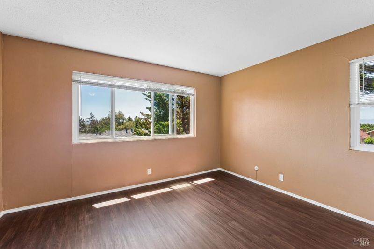
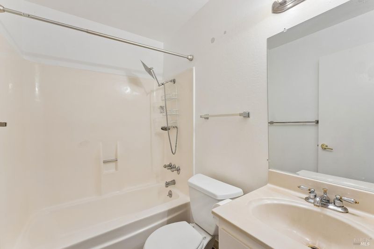
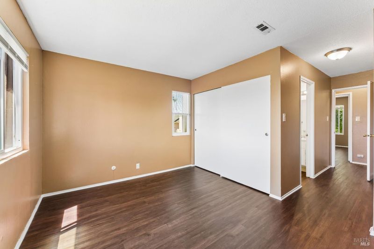
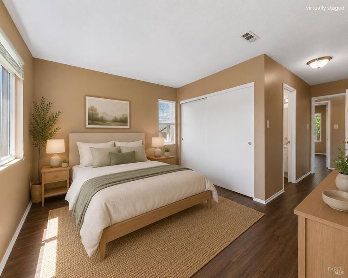
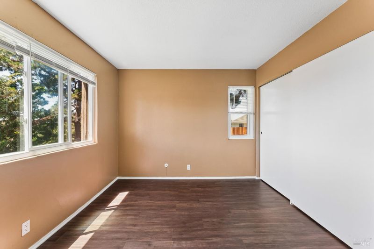
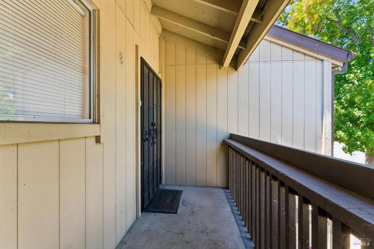
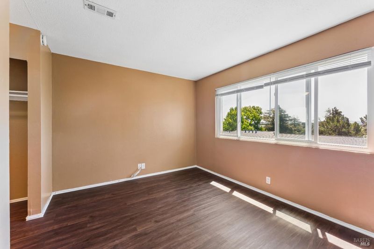
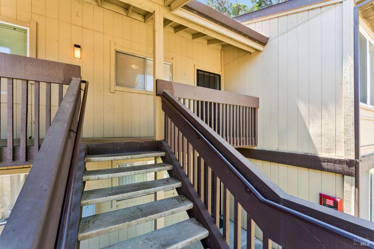
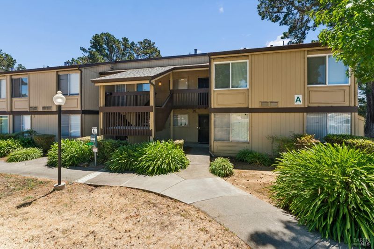
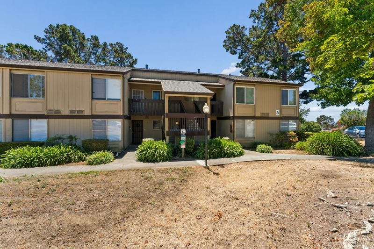
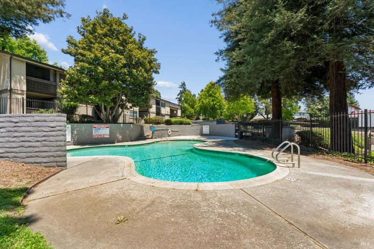
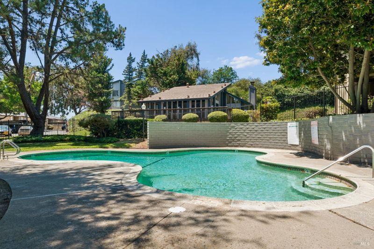
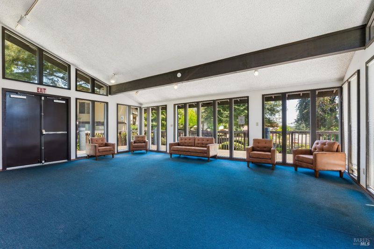
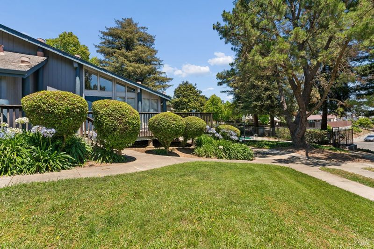
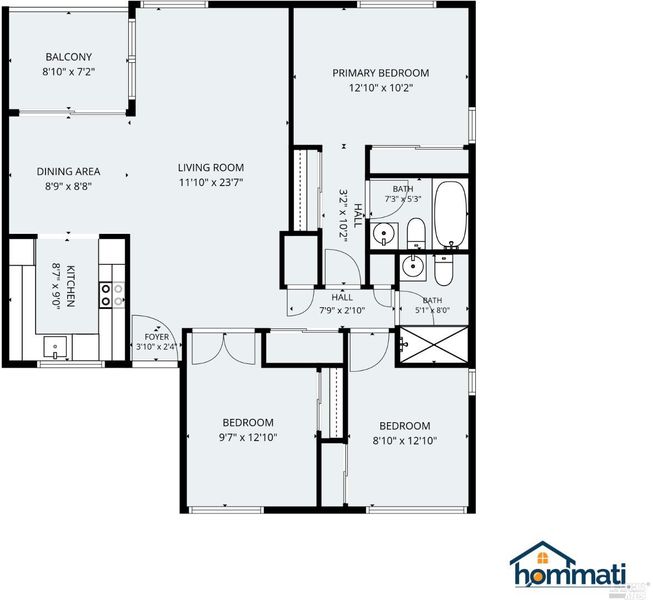
Priced to Sell! Spacious 3 Bedroom Condo in a Convenient Vallejo Location Welcome to 355 Parkview Terrace, Unit A8, Vallejo, CA! This well-maintained second-floor condo offers a comfortable and spacious floor plan with 3 bedrooms, 2 full bathrooms, and 1,069 sq. ft. of living space. The home features a private balcony overlooking a peaceful greenbelt, creating a relaxing space to enjoy your morning coffee, unwind in the evening, or simply enjoy the quiet surroundings. This home offers a desirable second-floor location, a functional layout, and plenty of space for comfortable living. The HOA fee is $697/month and includes water, garbage, sewer, common area maintenance, pool, roof, and exterior structure maintenance, helping provide added convenience and peace of mind. The location is ideal, with easy access to Sutter Solano Medical Center, shopping, restaurants, grocery stores, schools, parks, public transportation, Walgreens, CVS, and more. Commuting is convenient with nearby access to I-80, Highway 37, and the Vallejo Ferry Terminal. Located approximately 34 miles from San Francisco, this home offers the opportunity to enjoy Bay Area accessibility while taking advantage of the value and comfort that Vallejo has to offer. Whether you are a first-time buyer, investor, or looking to downsize, this condo is a great opportunity to own a spacious home in a convenient and well-connected community. Bring your personal touch and make this home your own. Schedule your private showing today!

- Days on Market
- 9 days
- Current Status
- Active
- Original Price
- $235,000
- List Price
- $235,000
- On Market Date
- Jul 30, 2026
- Property Type
- Condominium
- Area
- Vallejo 4
- Zip Code
- 94589
- MLS ID
- 326063952
- APN
- 0052-532-010
- Year Built
- 1973
- Stories in Building
- Unavailable
- Possession
- Close Of Escrow
- Data Source
- BAREIS
- Origin MLS System
Learning Inspiration Academy
Private 1-12
Students: NA Distance: 0.3mi
Special Touch Homeschool
Private K-3 Religious, Coed
Students: NA Distance: 0.4mi
John Finney High (Continuation) School
Public 9-12 Continuation
Students: 182 Distance: 0.4mi
Mosaic Christian School
Private K-12
Students: 13 Distance: 0.6mi
Johnston Cooper Elementary School
Public K-5 Elementary
Students: 485 Distance: 0.7mi
Starting Gate School
Private PK-12 Coed
Students: 160 Distance: 0.8mi
- Bed
- 3
- Bath
- 2
- Parking
- 1
- Assigned
- SQ FT
- 1,069
- SQ FT Source
- Assessor Auto-Fill
- Lot SQ FT
- 1,063.0
- Lot Acres
- 0.0244 Acres
- Pool Info
- Built-In
- Kitchen
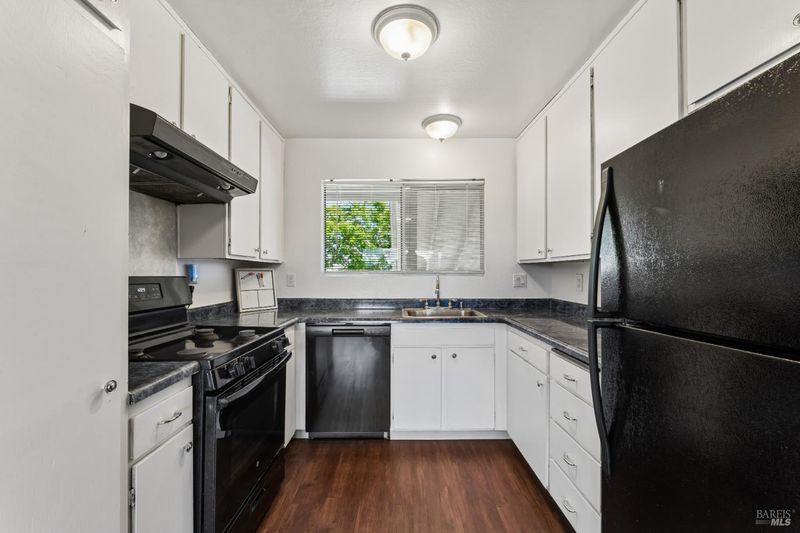
- Laminate Counter, Pantry Cabinet
- Cooling
- Other
- Dining Room
- Dining/Living Combo
- Exterior Details
- Balcony
- Living Room
- Cathedral/Vaulted, View
- Flooring
- Vinyl
- Heating
- Central
- Laundry
- None
- Main Level
- Bedroom(s), Dining Room, Full Bath(s), Kitchen, Living Room, Primary Bedroom, Street Entrance
- Possession
- Close Of Escrow
- Basement
- None
- * Fee
- $697
- Name
- OMNI Community Management
- Phone
- (916) 965-8964
- *Fee includes
- Common Areas, Pool, and Trash
MLS and other Information regarding properties for sale as shown in Theo have been obtained from various sources such as sellers, public records, agents and other third parties. This information may relate to the condition of the property, permitted or unpermitted uses, zoning, square footage, lot size/acreage or other matters affecting value or desirability. Unless otherwise indicated in writing, neither brokers, agents nor Theo have verified, or will verify, such information. If any such information is important to buyer in determining whether to buy, the price to pay or intended use of the property, buyer is urged to conduct their own investigation with qualified professionals, satisfy themselves with respect to that information, and to rely solely on the results of that investigation.
School data provided by GreatSchools. School service boundaries are intended to be used as reference only. To verify enrollment eligibility for a property, contact the school directly.