

$1,395,000
1,875
SQ FT
$744
SQ/FT
984 Regal Rd
@ Euclid - Berkeley Hills, Berkeley

- 3 Bed
- 2 Bath
- 1 Park
- 1,875 sqft
- Berkeley
-

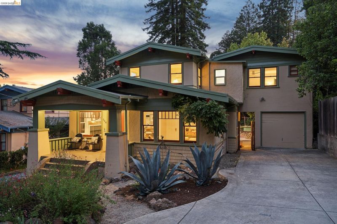
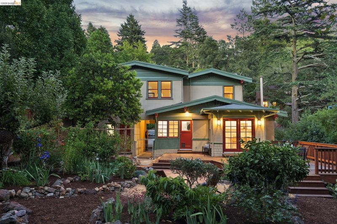
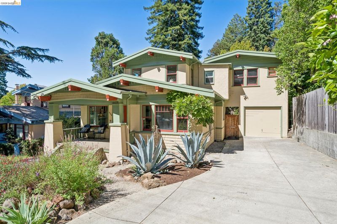
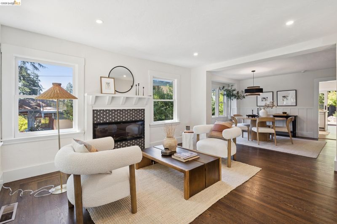
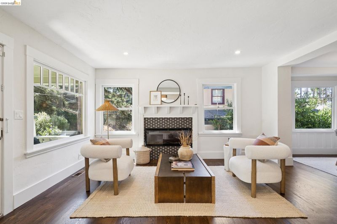
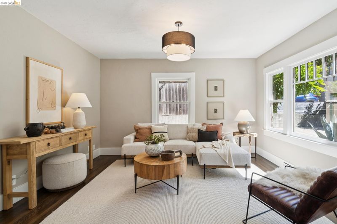
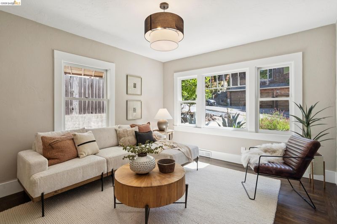
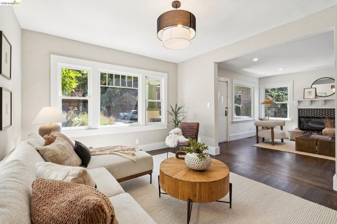
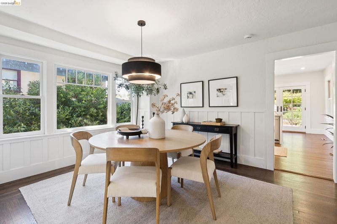
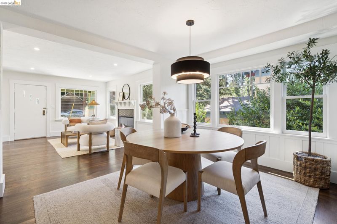
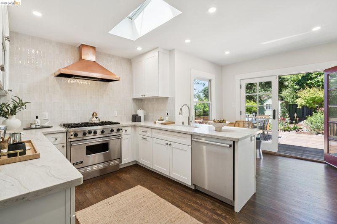
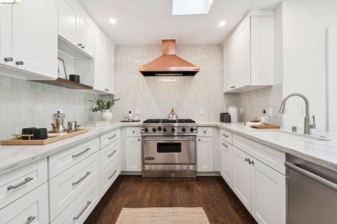
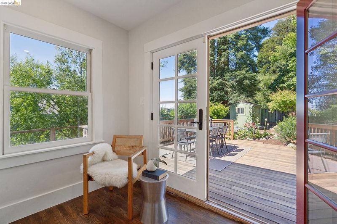
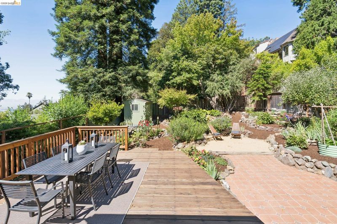
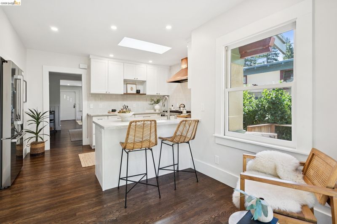
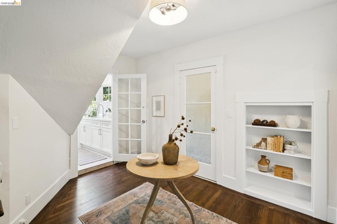
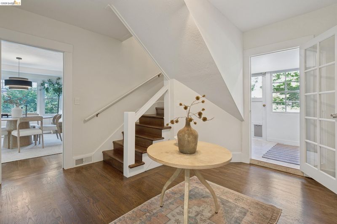
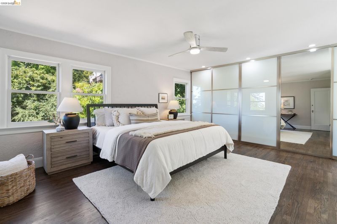
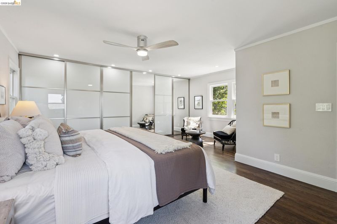
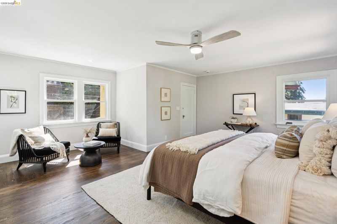
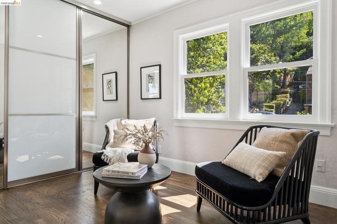
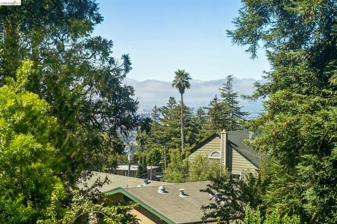
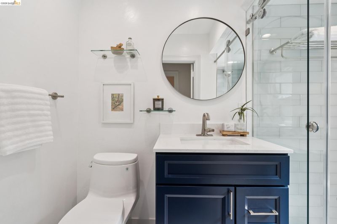
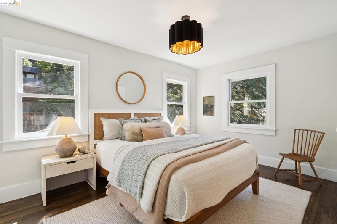
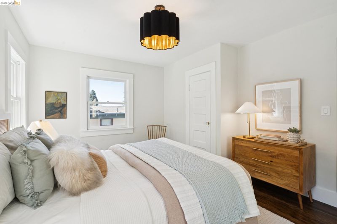
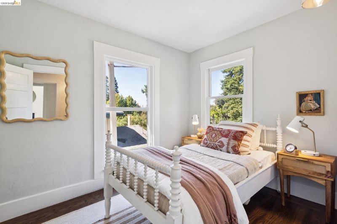
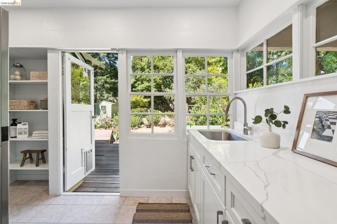
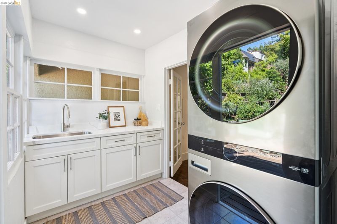
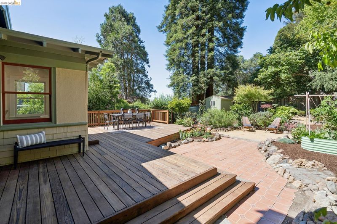
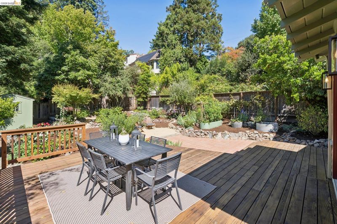
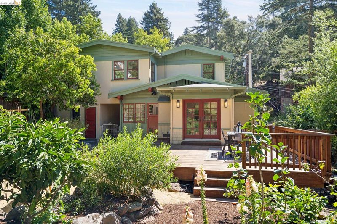
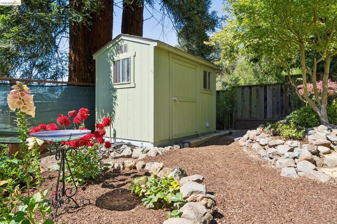
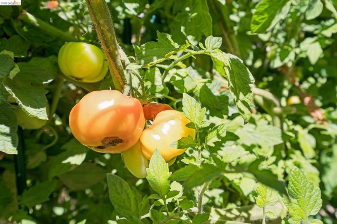
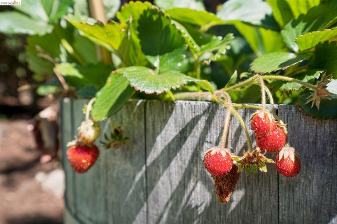
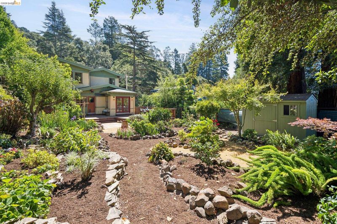
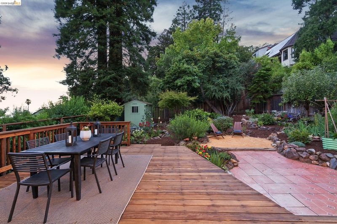
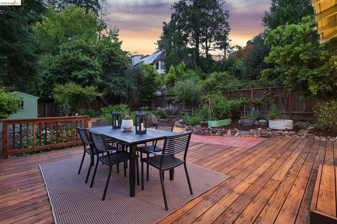
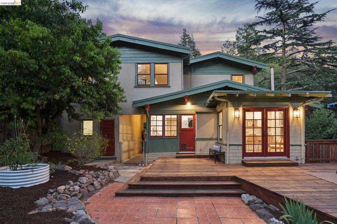
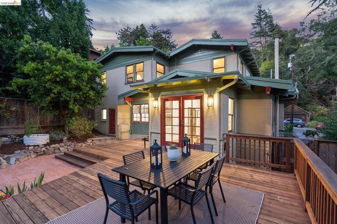
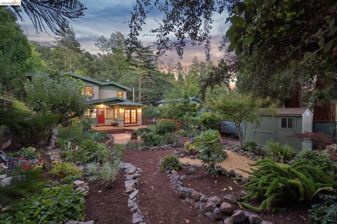
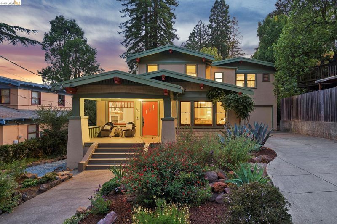
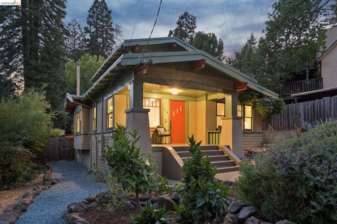
Tucked into the lush North Berkeley hillside on an unusually generous, mostly level lot, 984 Regal Road feels like a retreat where timeless Craftsman charm meets thoughtful modern updates. Surrounded by magnificent gardens, the property has been lovingly updated while preserving its warmth and character. The heart of the home is a stunning living/dining/lounge area for both everyday living and effortless entertaining. The recently updated kitchen opens seamlessly to the outdoors and features top-of-the line appliances, new cabinets and countertops in a tasteful color palette. The floorplan includes three bedrooms on the upper level, plus a flexible room on the main floor that can serve as a guest bedroom, office, or family room. A large primary bedroom with peeks of the Bay features a full wall of closet space. The expansive, sun-filled grounds are a true highlight, with mature landscaping framing multiple outdoor entertaining areas, minutes from North Berkeley's beloved shops, restaurants, parks, trails, BART, and commuter routes. Complete with a one-car garage and long driveway, this exceptional property combines modern convenience, with natural beauty and tranquility in one of Berkeley's most sought-after neighborhoods. home Energy Score 1

- Current Status
- New
- Original Price
- $1,395,000
- List Price
- $1,395,000
- On Market Date
- Aug 3, 2026
- Property Type
- Detached
- D/N/S
- Berkeley Hills
- Zip Code
- 94708
- MLS ID
- 41143750
- APN
- 63297517
- Year Built
- 1916
- Stories in Building
- 2
- Possession
- Close Of Escrow
- Data Source
- MAXEBRDI
- Origin MLS System
- Bridge AOR
Cragmont Elementary School
Public K-5 Elementary
Students: 377 Distance: 0.1mi
Cragmont Elementary School
Public K-5 Elementary
Students: 384 Distance: 0.1mi
Oxford Elementary School
Public K-5 Elementary
Students: 302 Distance: 0.5mi
Oxford Elementary School
Public K-5 Elementary
Students: 281 Distance: 0.5mi
School Of The Madeleine
Private K-8 Elementary, Religious, Coed
Students: 313 Distance: 0.7mi
Thousand Oaks Elementary School
Public K-5 Elementary
Students: 441 Distance: 1.0mi
- Bed
- 3
- Bath
- 2
- Parking
- 1
- Attached, Covered, Garage, Off Street, Enclosed, Parking Lot
- SQ FT
- 1,875
- SQ FT Source
- Measured
- Lot SQ FT
- 7,000.0
- Lot Acres
- 0.16 Acres
- Pool Info
- None
- Kitchen
- Dishwasher, Gas Range, Refrigerator, Dryer, Washer, Counter - Solid Surface, Disposal, Gas Range/Cooktop, Updated Kitchen
- Cooling
- None
- Disclosures
- None
- Entry Level
- Exterior Details
- Back Yard, Front Yard, Garden/Play
- Flooring
- Hardwood
- Foundation
- Fire Place
- Living Room, Gas Piped
- Heating
- Forced Air
- Laundry
- Dryer, Washer
- Upper Level
- 3 Bedrooms, 2 Baths
- Main Level
- Main Entry
- Views
- Partial
- Possession
- Close Of Escrow
- Basement
- Crawl Space
- Architectural Style
- Craftsman
- Non-Master Bathroom Includes
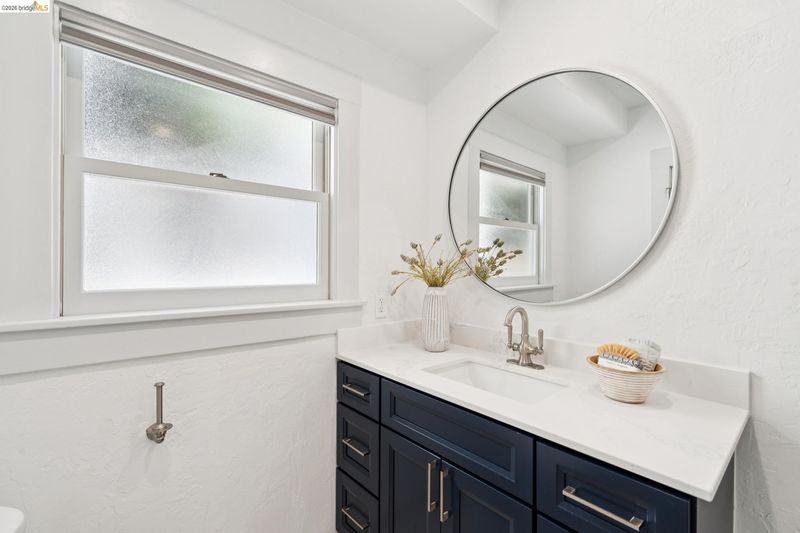
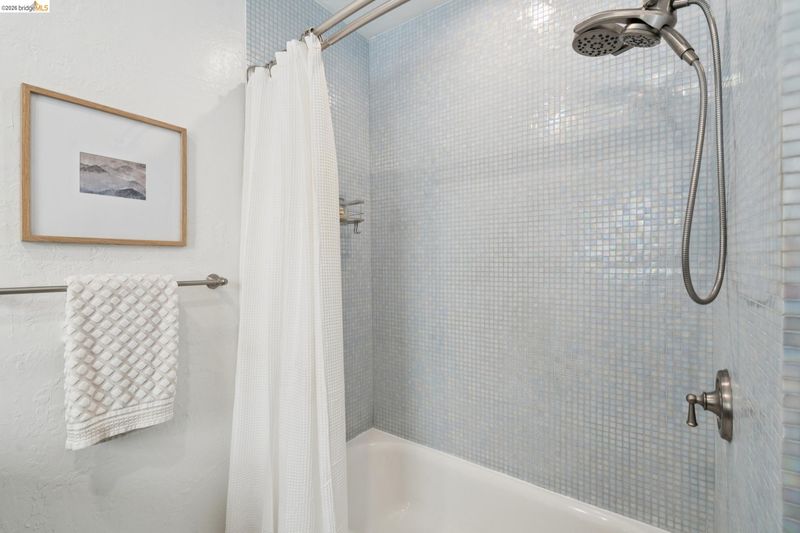
- Shower Over Tub, Tile, Updated Baths
- Construction Status
- Existing
- Additional Miscellaneous Features
- Back Yard, Front Yard, Garden/Play
- Location
- Rectangular Lot
- Roof
- Composition Shingles
- Water and Sewer
- Public
- Fee
- Unavailable
MLS and other Information regarding properties for sale as shown in Theo have been obtained from various sources such as sellers, public records, agents and other third parties. This information may relate to the condition of the property, permitted or unpermitted uses, zoning, square footage, lot size/acreage or other matters affecting value or desirability. Unless otherwise indicated in writing, neither brokers, agents nor Theo have verified, or will verify, such information. If any such information is important to buyer in determining whether to buy, the price to pay or intended use of the property, buyer is urged to conduct their own investigation with qualified professionals, satisfy themselves with respect to that information, and to rely solely on the results of that investigation.
School data provided by GreatSchools. School service boundaries are intended to be used as reference only. To verify enrollment eligibility for a property, contact the school directly.