

$449,000
1,223
SQ FT
$367
SQ/FT
825 Papermill Road
@ Bella Breeze Drive - 12207, Lincoln

- 2 Bed
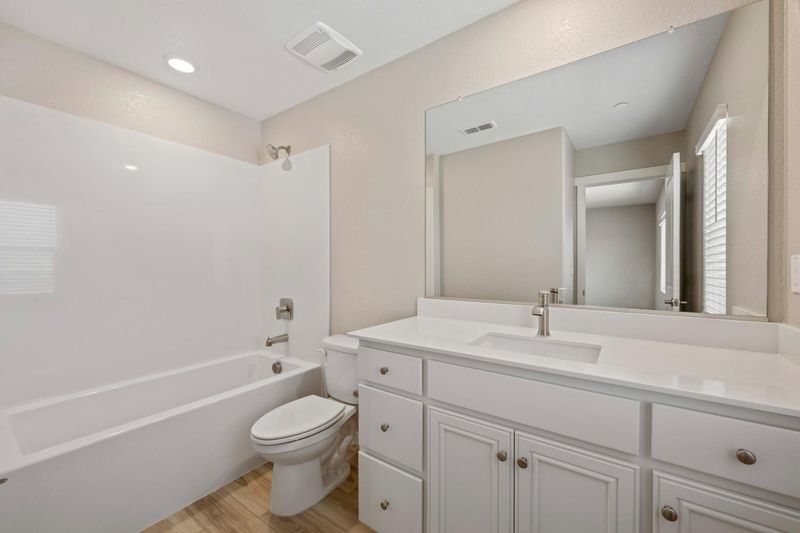
- 2.5 (2/1) Bath
- 0 Park
- 1,223 sqft
- Lincoln
-

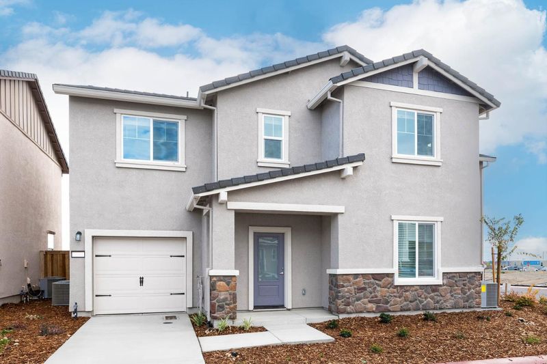
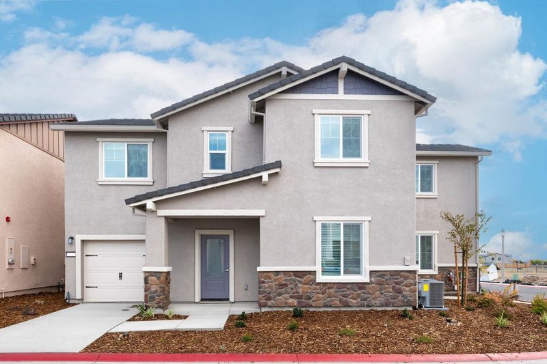
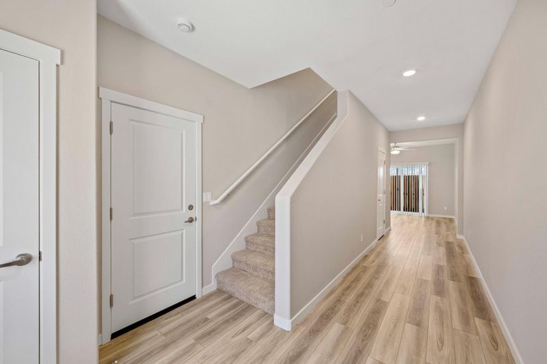
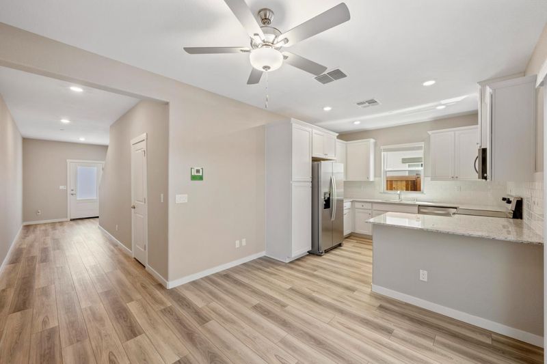
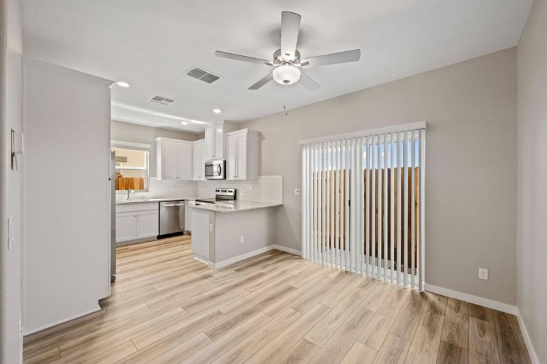
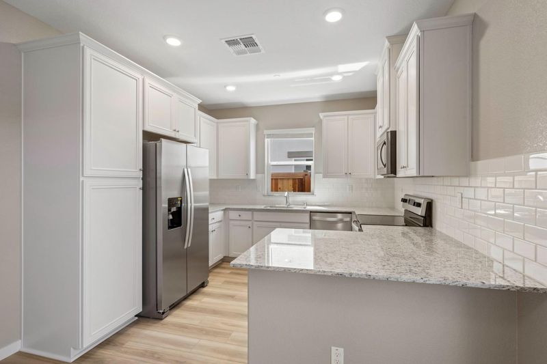
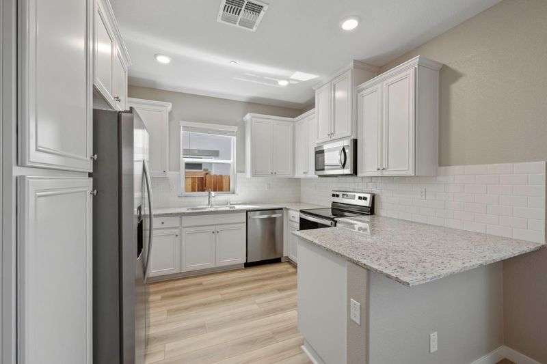
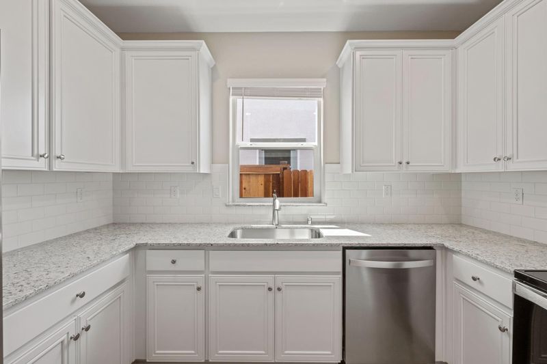
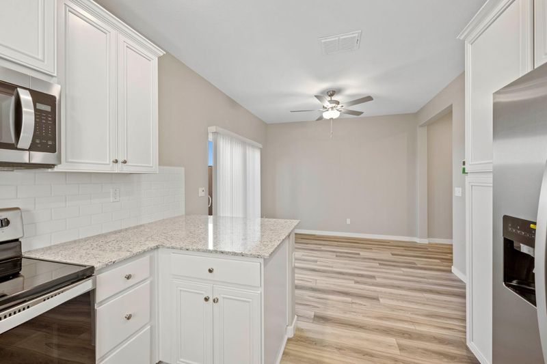
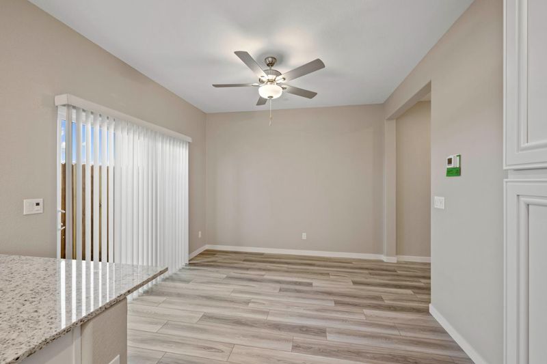
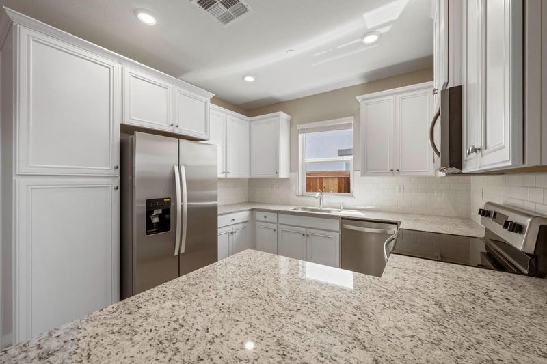
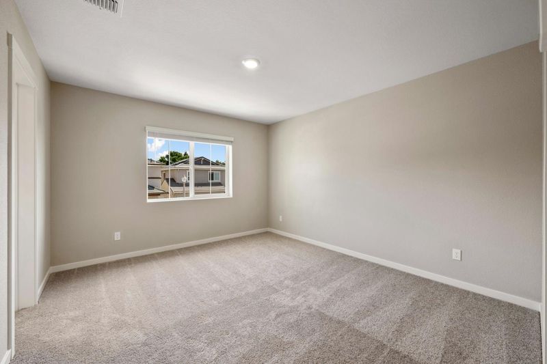
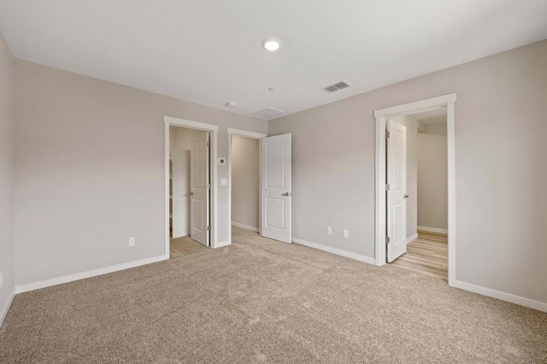
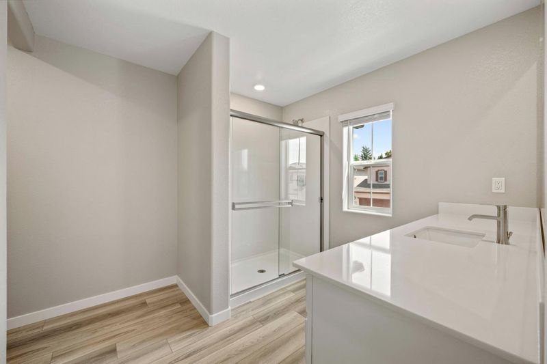
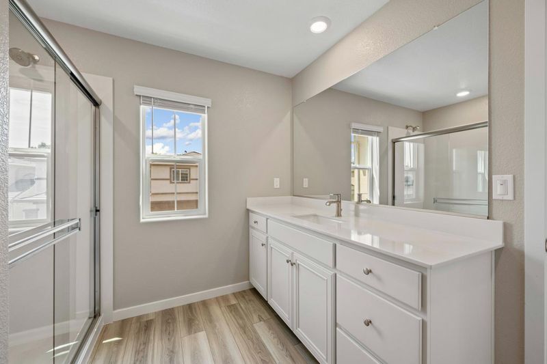
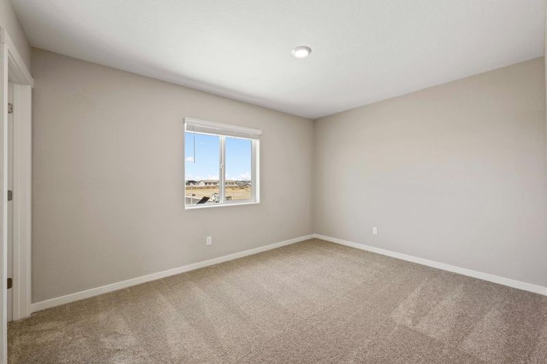
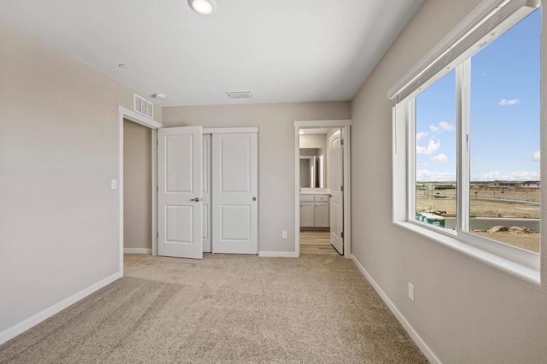
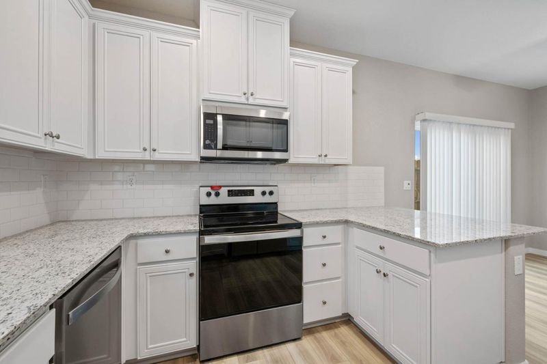
An open floor plan allows for the cook in the family to enjoy all the fun occurring in the large great room while preparing meals. A breathtaking kitchen include all stainless-steel appliances, including a refrigerator and gas range, sprawling granite countertops, oversized wood cabinetry and recessed lighting. The generously-sized master suite features a large window, a walk-in closet and private bath. The secondary bedroom is located on the first floor, so every resident will enjoy space and privacy!

- Days on Market
- 2 days
- Current Status
- Active
- Original Price
- List Price
- $449,000
- On Market Date
- Nov 2, 2026
- Property Type
- Single Family Residence
- Area
- 12207
- Zip Code
- 95648
- MLS ID
- 226134394
- APN
- 329250084000
- Year Built
- 2026
- Stories in Building
- 2
- Possession
- Close Of Escrow
- Data Source
- BAREIS
- Origin MLS System
Twelve Bridges Middle School
Public 6-8 Combined Elementary And Secondary
Students: 796 Distance: 0.8mi
Twelve Bridges Elementary School
Public K-5 Elementary, Coed
Students: 648 Distance: 1.2mi
Whitney High School
Public 9-12 Secondary
Students: 1959 Distance: 1.5mi
Lincoln Crossing Elementary School
Public K-5 Elementary
Students: 674 Distance: 1.9mi
John Adams Academy - Lincoln
Charter K-12
Students: 214 Distance: 2.0mi
Sunset Ranch Elementary School
Public K-6
Students: 758 Distance: 2.0mi
- Bed
- 2
- Bath
- 2.5 (2/1)
- Tub w/Shower Over, Low-Flow Toilet(s)
- Parking
- 0
- Inside Entrance, Uncovered Parking Spaces 2+, Garage Faces Front, Garage Door Opener, Attached, Private
- SQ FT
- 1,223
- SQ FT Source
- Builder
- Lot SQ FT
- 1,429.0
- Lot Acres
- 0.0328 Acres
- Kitchen
- Granite Counters, Pantry Closet, Breakfast Area
- Cooling
- Central Air, Ceiling Fan(s)
- Dining Room
- Space in Kitchen
- Disclosures
- Standard
- Living Room
- Great Room
- Flooring
- Vinyl, Carpet
- Foundation
- Slab, Concrete
- Heating
- Electric, Central
- Laundry
- Inside Area, Hookups Only, Upper Level, Electric
- Upper Level
- Full Bath(s), Primary Bedroom, Bedroom(s)
- Main Level
- Kitchen, Garage, Partial Bath(s), Dining Room, Living Room
- Possession
- Close Of Escrow
- Fee
- $0
MLS and other Information regarding properties for sale as shown in Theo have been obtained from various sources such as sellers, public records, agents and other third parties. This information may relate to the condition of the property, permitted or unpermitted uses, zoning, square footage, lot size/acreage or other matters affecting value or desirability. Unless otherwise indicated in writing, neither brokers, agents nor Theo have verified, or will verify, such information. If any such information is important to buyer in determining whether to buy, the price to pay or intended use of the property, buyer is urged to conduct their own investigation with qualified professionals, satisfy themselves with respect to that information, and to rely solely on the results of that investigation.
School data provided by GreatSchools. School service boundaries are intended to be used as reference only. To verify enrollment eligibility for a property, contact the school directly.