

$699,999
2,030
SQ FT
$345
SQ/FT
2845 Shaver Ct
@ Dobe Ln. - Fairfield

- 4 Bed
- 3 Bath
- 2 Park
- 2,030 sqft
- Fairfield
-

-
Sun Aug 9, 12:00 pm - 2:00 pm
Open House Saturday and Sunday 12mp - 2pm
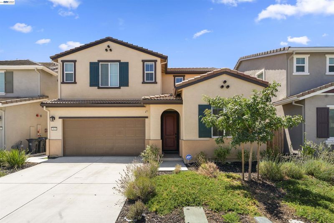
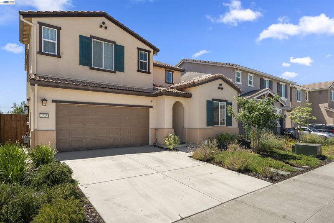
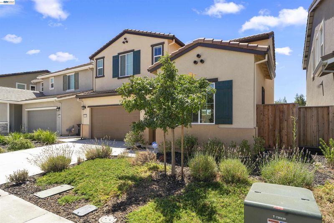
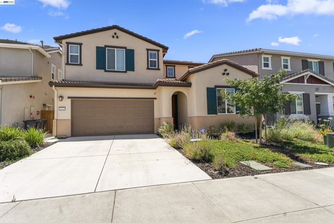
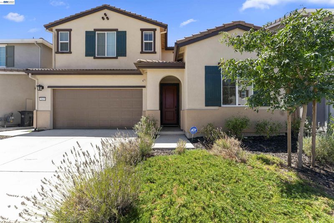
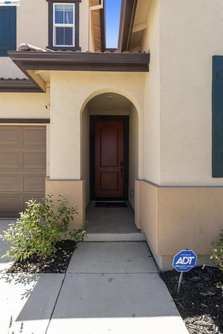
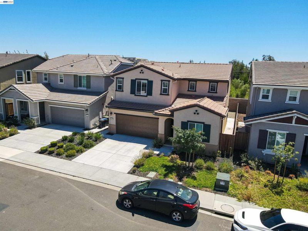
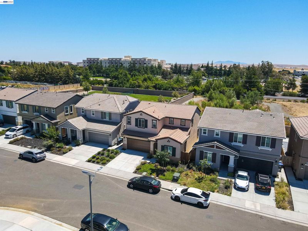
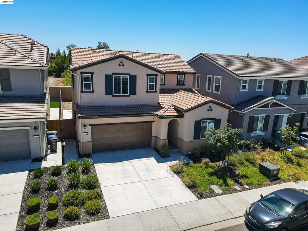
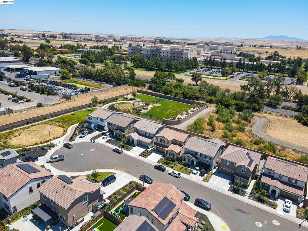
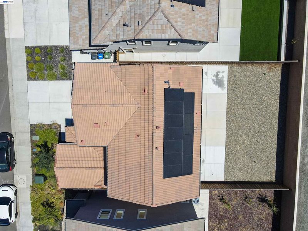
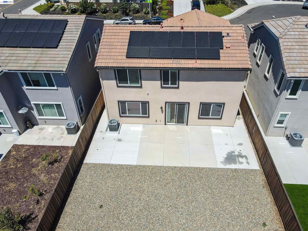
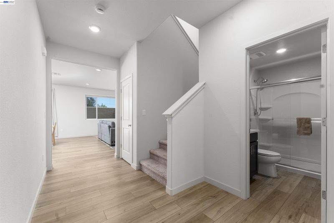
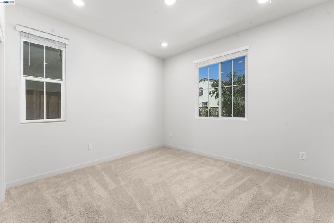
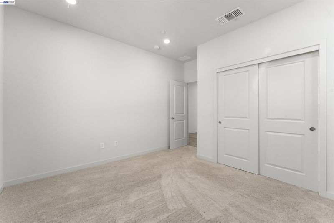
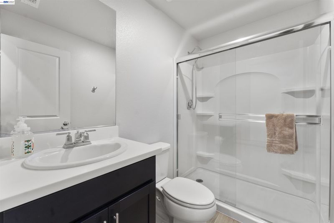
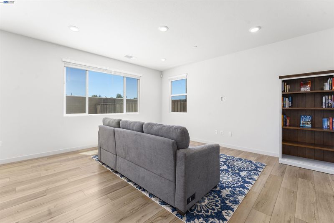
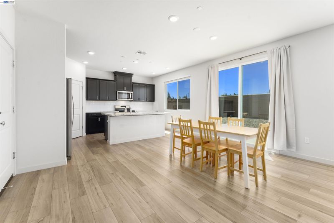
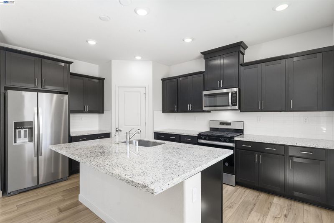
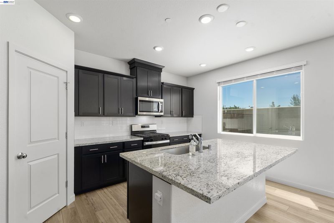
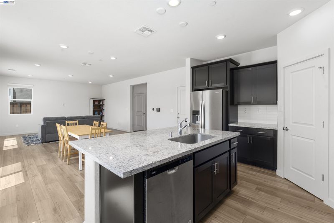
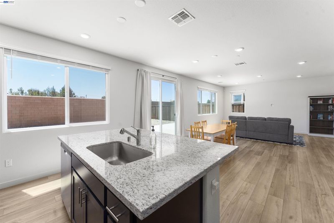
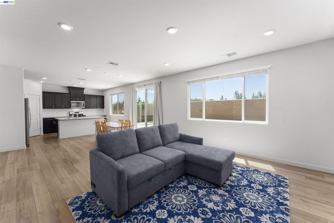
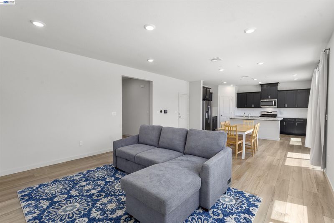
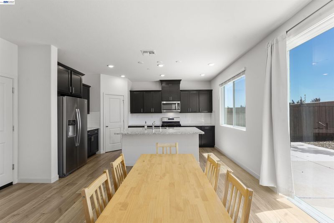
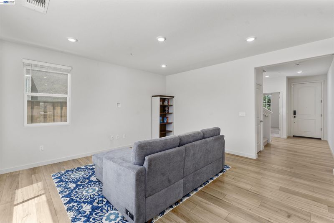
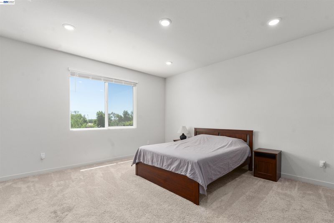
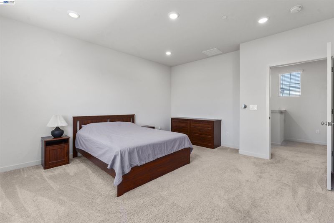
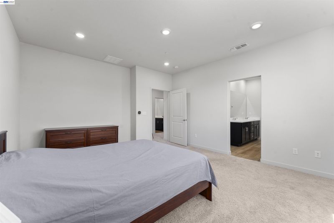
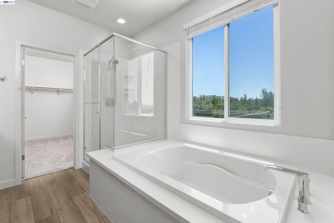
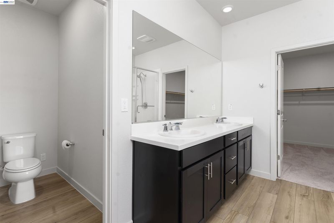
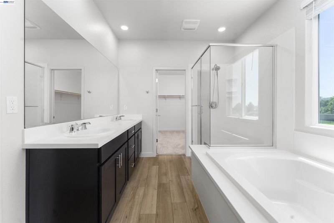
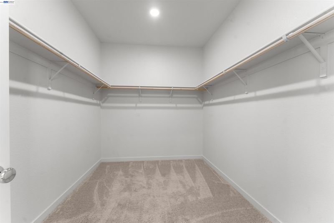
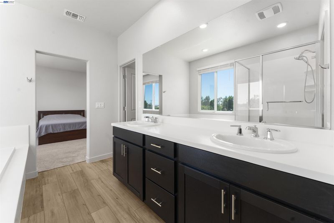
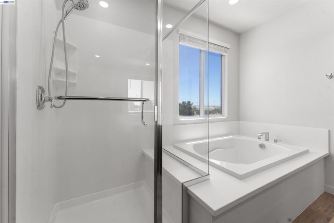
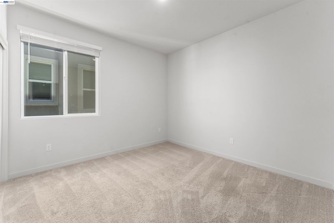
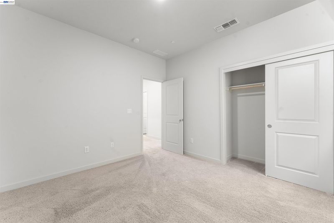
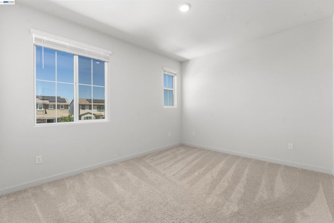
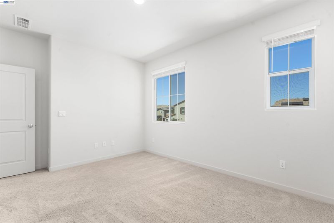
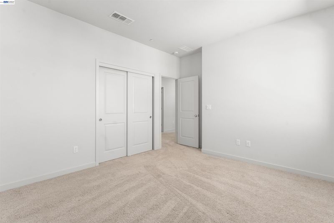
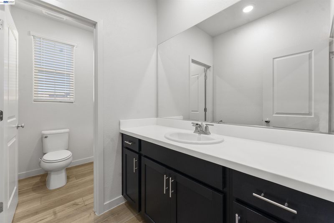
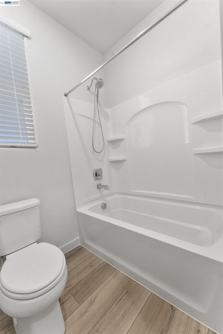
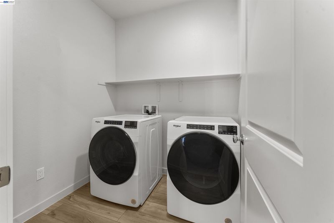
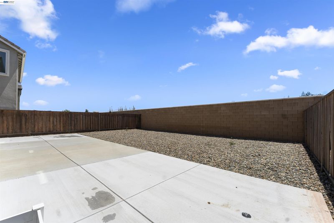
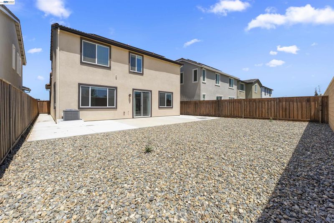
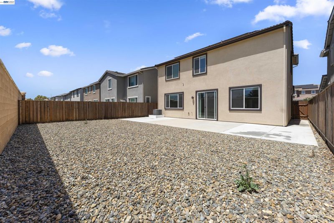
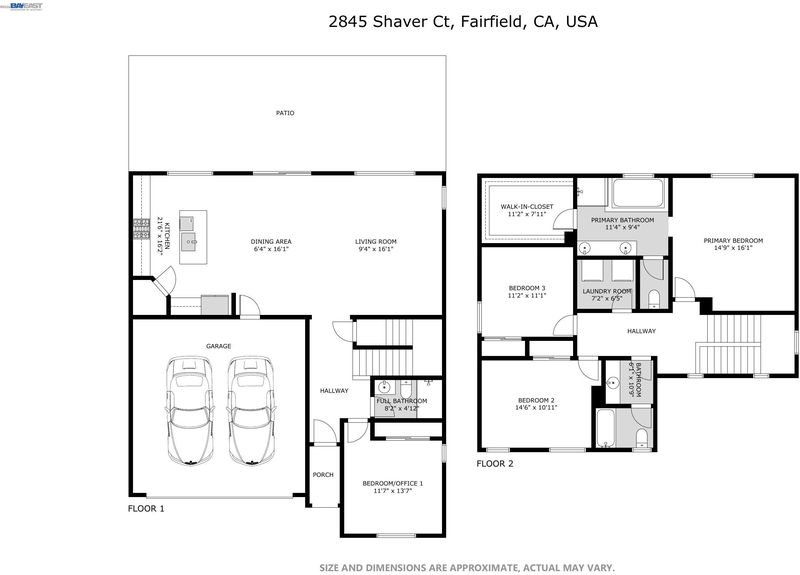
Welcome to this immaculate, modern two-story home situated in Fairfield’s highly sought-after Monte Verde community! Boasting exceptional curb appeal and a sun-drenched open-concept layout, this 4-bedroom, 3-bathroom residence offers an ideal blend of contemporary style, functional design, and energy efficient. Step inside to discover a dramatic Great Room flooded with natural light from expansive dual-pane windows, highlighted by sleek recessed lighting and durable luxury vinyl plank flooring throughout the main living areas. The gourmet kitchen features custom cabinetry, premium quartz countertops, stainless steel appliances, a gas range, and built-in microwave—perfect for casual dining and hosting alike. Versatility shines with a main-floor bedroom and full bathroom, ideal for a private home office, guest suite, or multi-generational living. Upstairs, enjoy plush carpeting, two generous secondary bedrooms, and a large primary suite alongside a dedicated indoor laundry room complete with washer and dryer. The primary suite serves as a true sanctuary, featuring a massive walk-in closet and an ensuite bath equipped with a deep soaking tub and separate glass-enclosed shower stall, dual vanities, and wash closet. Prime Solano Location: Minutes from Travis Air Force Base, Travis Air Force Museum, shopping centers, dining, and major commuter routes. Top-Rated Schools: Zoned for Center Elementary, Golden West Middle School, and Vanden High School. Spotless, meticulously maintained, and 100% move-in ready—this gem is the complete package! Come see it! Open House Saturday & Sunday 8/8 8/9 12pm - 2pm

- Current Status
- Active
- Original Price
- $699,999
- List Price
- $699,999
- On Market Date
- Jul 31, 2026
- Property Type
- Detached
- D/N/S
- Fairfield
- Zip Code
- 94533
- MLS ID
- 41143412
- APN
- 0174532260
- Year Built
- 2023
- Stories in Building
- 2
- Possession
- Close Of Escrow
- Data Source
- MAXEBRDI
- Origin MLS System
- BAY EAST
Vanden High School
Public 9-12 Secondary
Students: 1730 Distance: 0.7mi
Golden West Middle School
Public 7-8 Middle
Students: 846 Distance: 0.7mi
Travis Independent Study School
Public K-12 Alternative
Students: 3 Distance: 0.7mi
Travis Education Center
Public 9-12 Continuation
Students: 66 Distance: 0.7mi
Travis Community Day School
Public 7-12 Opportunity Community
Students: 16 Distance: 0.7mi
Center Elementary
Public K-6 Elementary
Students: 508 Distance: 0.8mi
- Bed
- 4
- Bath
- 3
- Parking
- 2
- Attached
- SQ FT
- 2,030
- SQ FT Source
- Public Records
- Lot SQ FT
- 4,274.0
- Lot Acres
- 0.1 Acres
- Pool Info
- None
- Kitchen
- Dishwasher, Microwave, Range, Refrigerator, Electric Water Heater, Counter - Solid Surface, Eat-in Kitchen, Kitchen Island, Range/Oven Built-in
- Cooling
- Central Air
- Disclosures
- None
- Entry Level
- Exterior Details
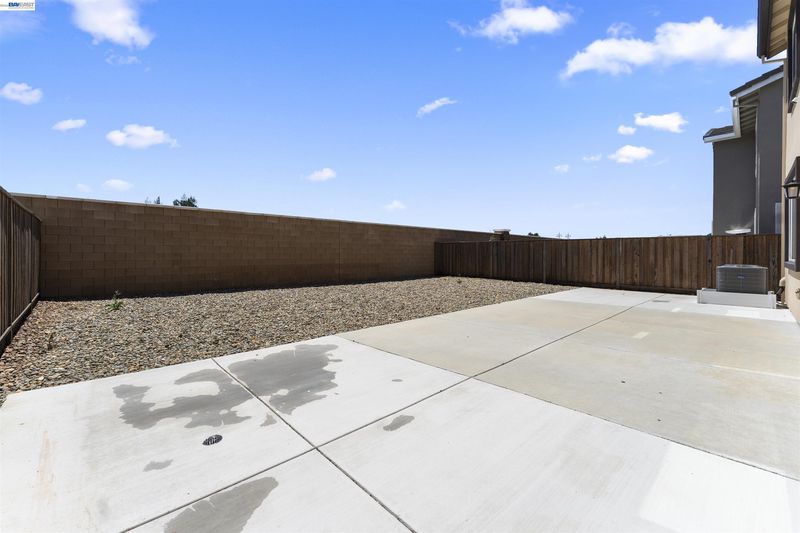
- Back Yard, Front Yard
- Flooring
- Tile, Vinyl, Carpet
- Foundation
- Fire Place
- None
- Heating
- Forced Air
- Laundry
- Laundry Room
- Upper Level
- 3 Bedrooms, 2 Baths
- Main Level
- 1 Bedroom, 1 Bath
- Possession
- Close Of Escrow
- Architectural Style
- Contemporary
- Non-Master Bathroom Includes
- Shower Over Tub, Solid Surface, Double Vanity
- Construction Status
- Existing
- Additional Miscellaneous Features
- Back Yard, Front Yard
- Location
- Back Yard, Front Yard
- Roof
- Tile
- Water and Sewer
- Public
- Fee
- $149
MLS and other Information regarding properties for sale as shown in Theo have been obtained from various sources such as sellers, public records, agents and other third parties. This information may relate to the condition of the property, permitted or unpermitted uses, zoning, square footage, lot size/acreage or other matters affecting value or desirability. Unless otherwise indicated in writing, neither brokers, agents nor Theo have verified, or will verify, such information. If any such information is important to buyer in determining whether to buy, the price to pay or intended use of the property, buyer is urged to conduct their own investigation with qualified professionals, satisfy themselves with respect to that information, and to rely solely on the results of that investigation.
School data provided by GreatSchools. School service boundaries are intended to be used as reference only. To verify enrollment eligibility for a property, contact the school directly.