

$1,825,000
2,206
SQ FT
$827
SQ/FT
19 Almar Drive
@ La Grande Drive - Napa

- 3 Bed
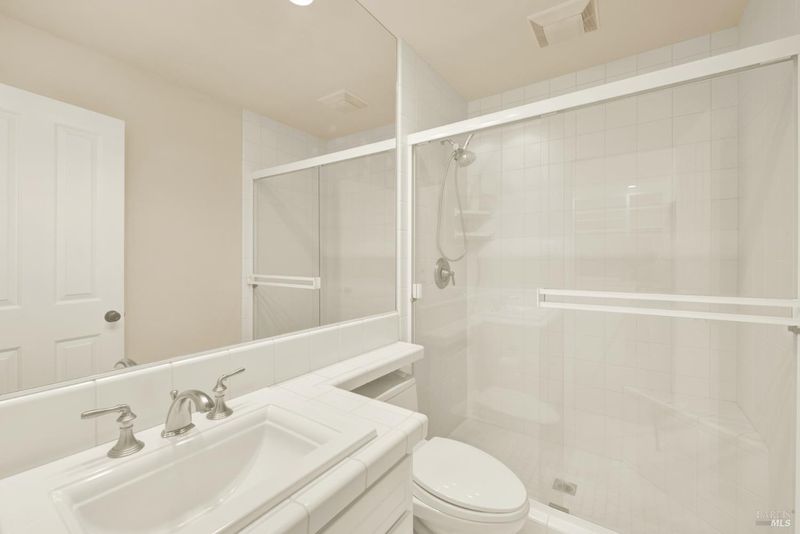
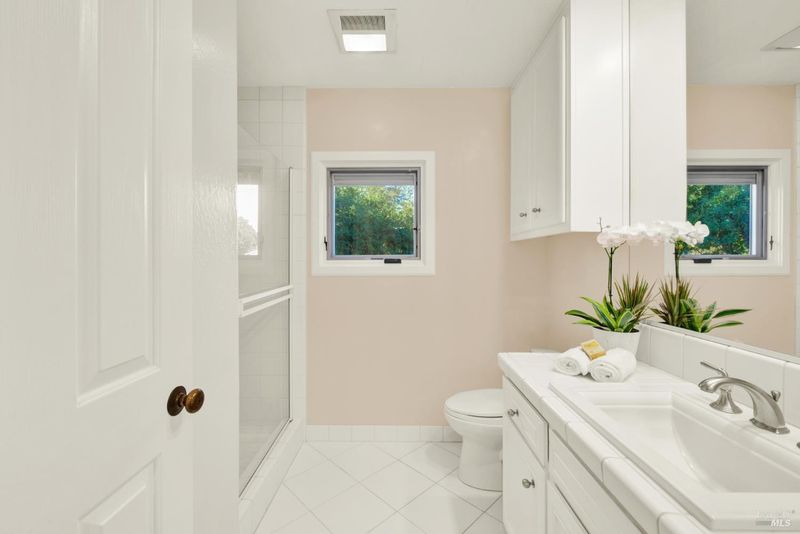
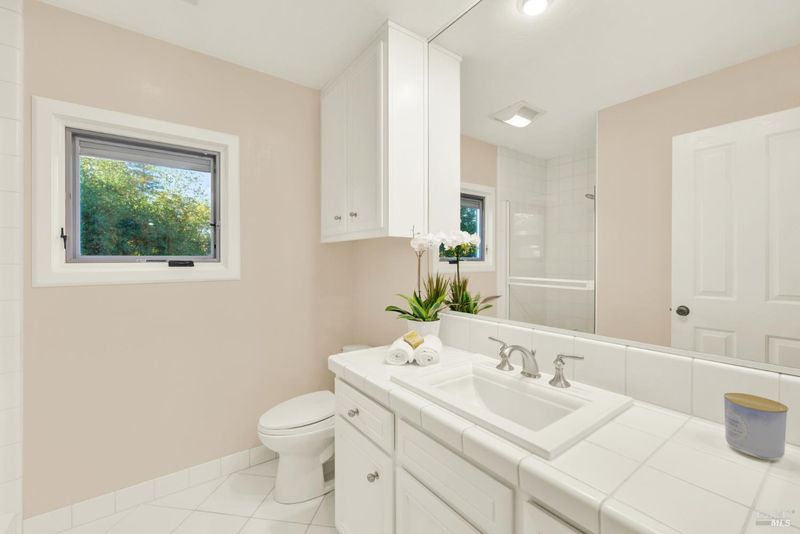
- 3 Bath
- 6 Park
- 2,206 sqft
- Napa
-

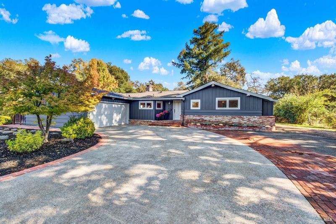
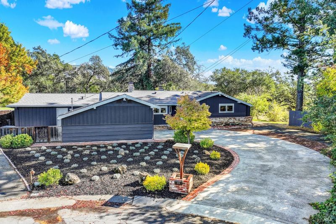
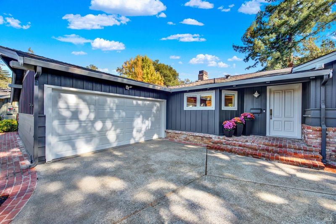
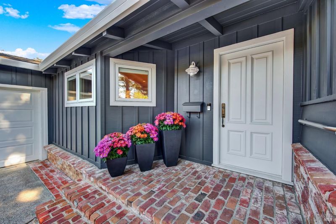
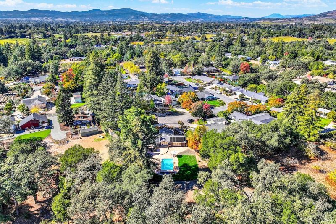
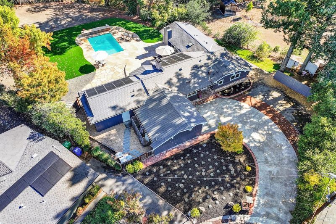
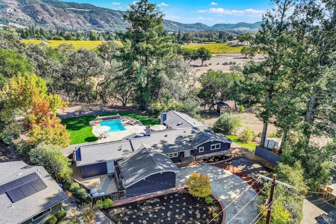
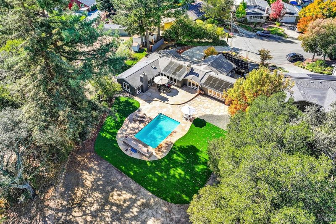
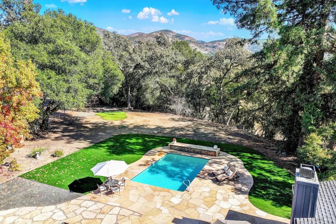
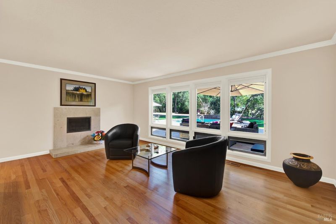
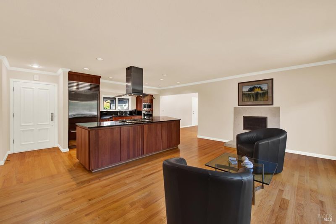
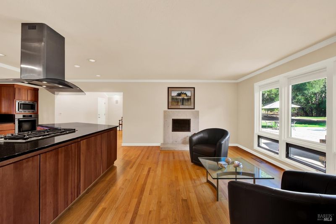
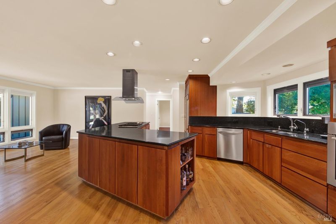
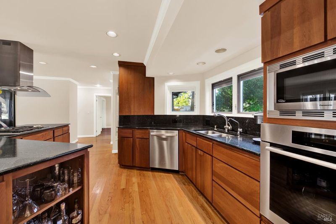
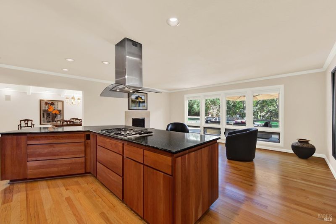
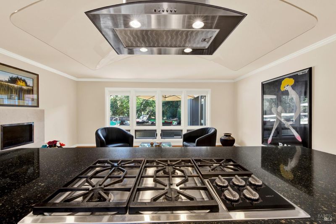
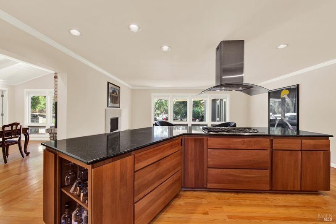
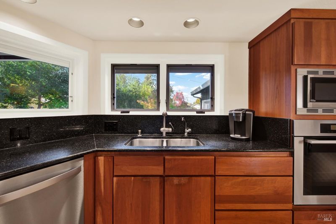
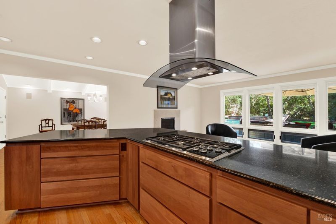
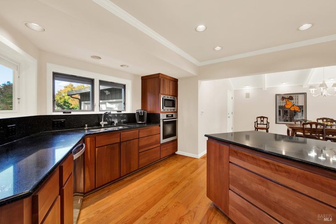
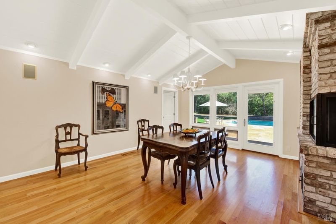
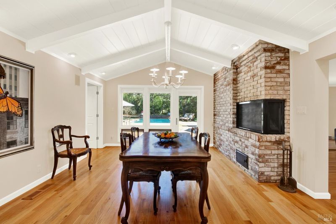
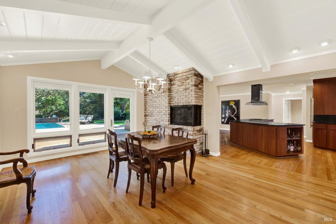
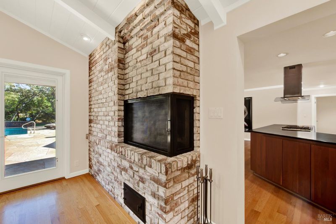
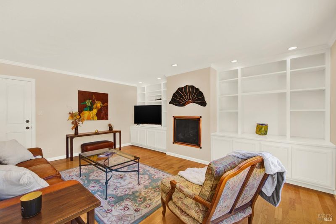
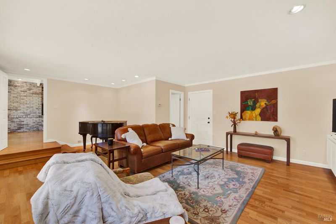
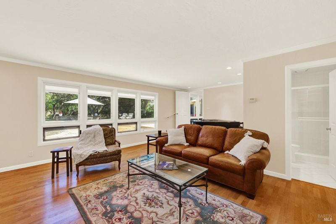
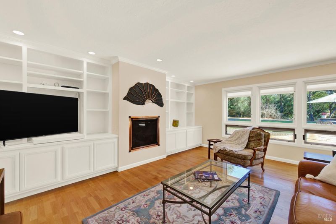
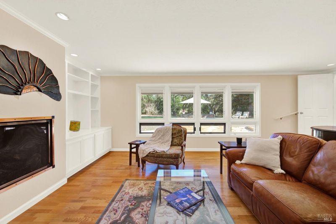
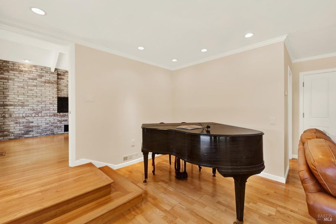
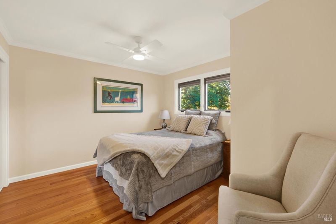
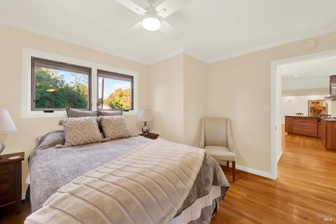
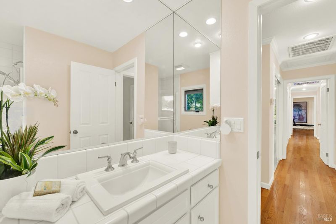
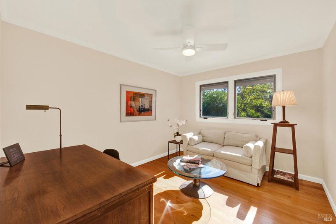
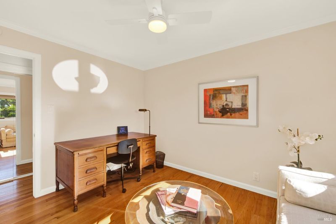
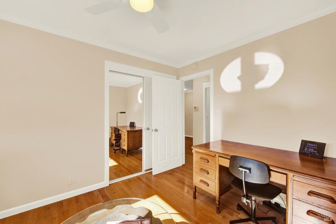
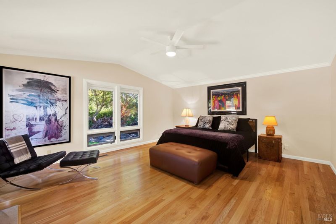
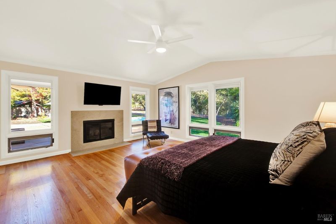
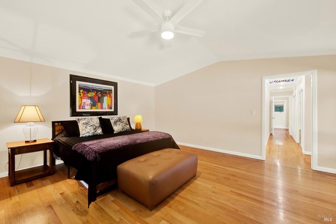
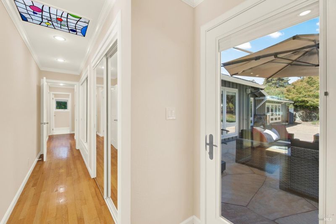
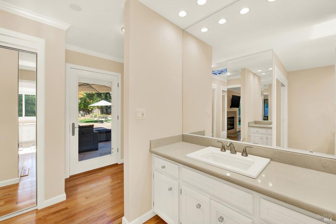
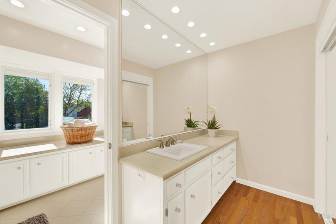
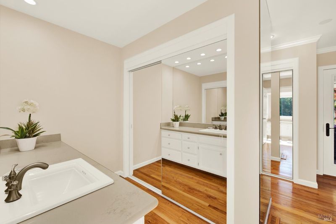
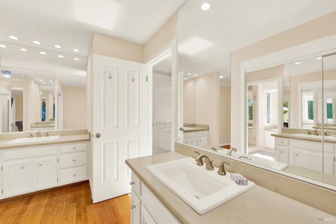
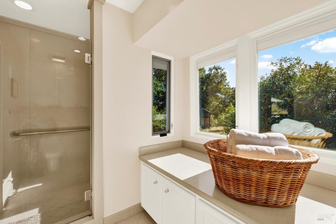
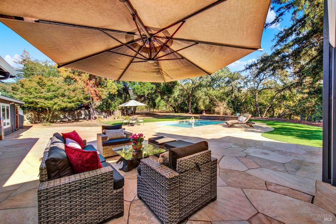
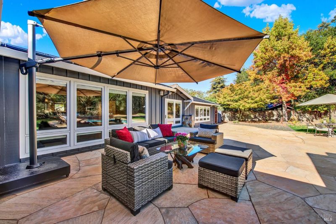
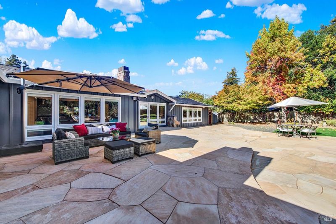
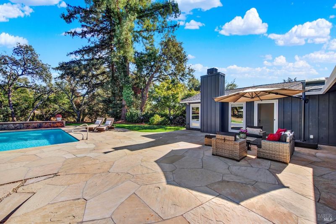
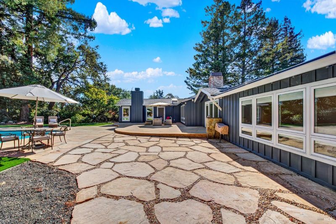
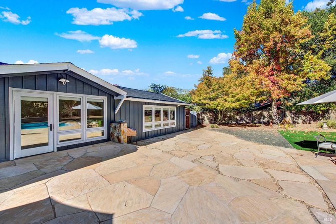
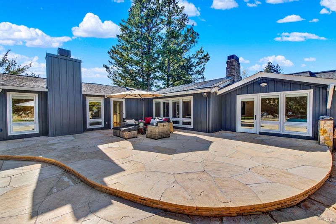
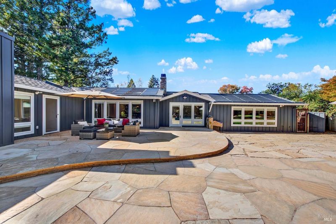
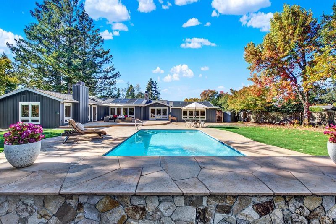
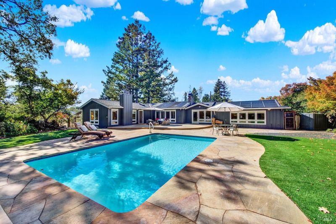
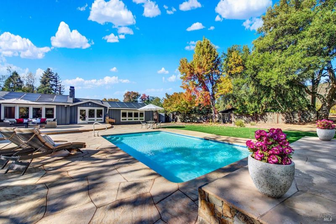
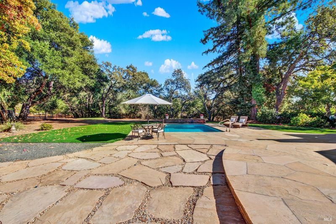
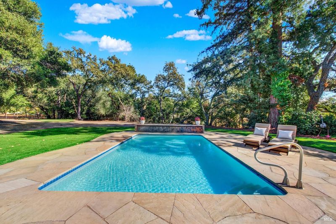
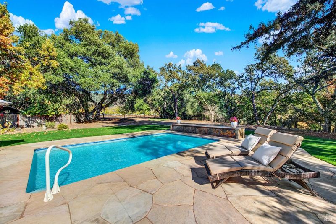
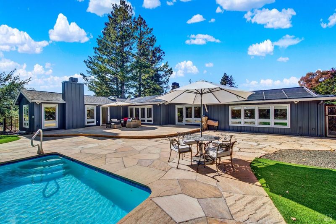
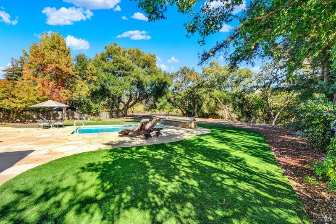
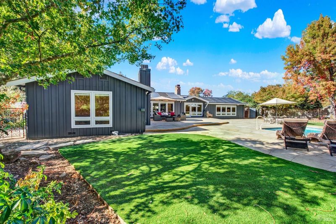
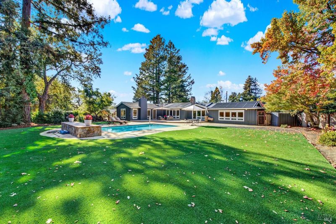
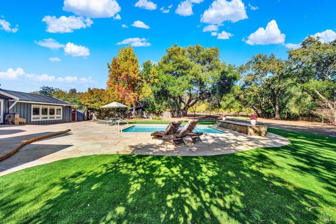
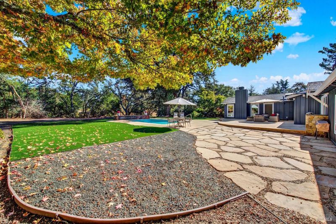
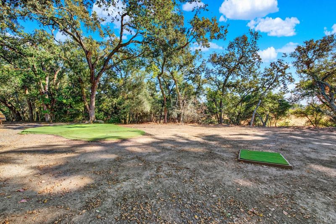
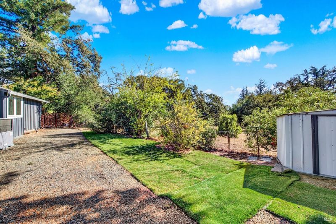
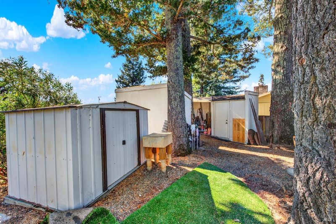
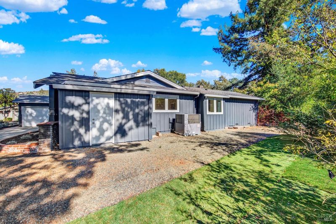
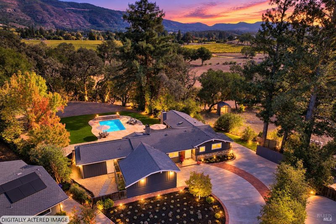
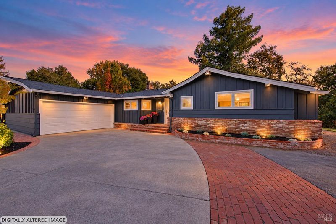
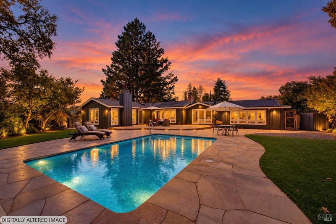
Discover the charm of Napa Valley living in this beautiful single-level home, where a picturesque country setting meets the convenience of being just minutes from downtown Napa. Nestled on a cul-de-sac on Napa's desirable east side, this spacious 3-bedroom, 3-bath residence is situated on just over half an acre of beautifully landscaped grounds. Gorgeous hardwood floors, inviting living spaces, and cozy fireplaces create warmth and character throughout. Outdoors, a sparkling solar-heated swimming pool, expansive flagstone patios, mature trees, and raised garden beds create your own private retreat. Multiple outdoor entertaining areas offer endless opportunities for gatherings, while the generous grounds provide room for a bocce court, volleyball court, or putting green. Ideally located near Napa Valley Country Club, Silverado Resort, world-class wineries, and downtown Napa's acclaimed restaurants and shops. A wonderful opportunity to enjoy the best of Wine Country living!

- Days on Market
- 1 day
- Current Status
- Active
- Original Price
- List Price
- $1,825,000
- On Market Date
- Nov 3, 2026
- Property Type
- Single Family Residence
- Area
- Napa
- Zip Code
- 94558
- MLS ID
- 326089848
- APN
- 049070016000
- Year Built
- 1956
- Stories in Building
- 1
- Possession
- Close Of Escrow
- Data Source
- BAREIS
- Origin MLS System
Vichy Elementary School
Public K-5 Elementary
Students: 361 Distance: 0.5mi
Alta Heights Elementary School
Public K-5 Elementary
Students: 295 Distance: 2.5mi
Mount George International School
Public K-5 Elementary
Students: 240 Distance: 2.6mi
Silverado Middle School
Public 6-8 Middle
Students: 849 Distance: 2.6mi
Mcpherson Elementary School
Public K-5 Elementary
Students: 428 Distance: 2.7mi
The Oxbow School
Private 11-12 Coed
Students: 78 Distance: 2.8mi
- Bed
- 3
- Bath
- 3
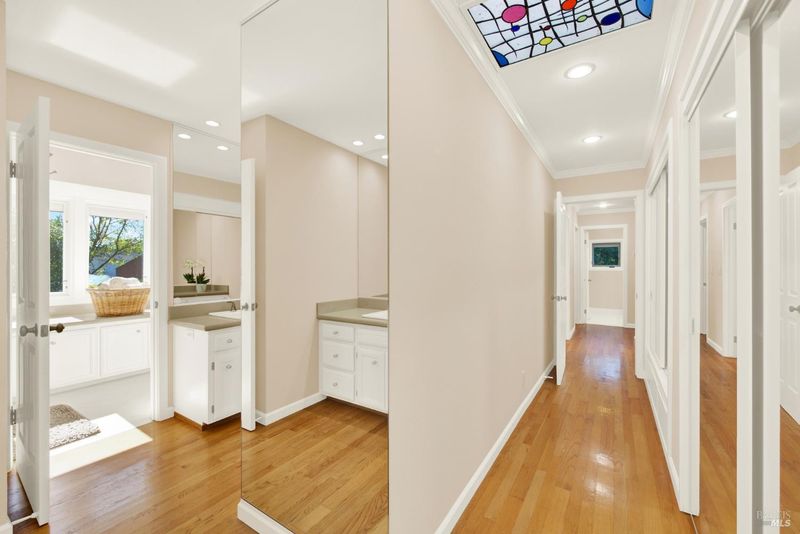
- Double Vanity, Shower Stall(s), Stone, Window
- Parking
- 6
- Attached, Garage Door Opener, Inside Entrance
- SQ FT
- 2,206
- SQ FT Source
- Assessor Agent-Fill
- Lot SQ FT
- 25,352.0
- Lot Acres
- 0.582 Acres
- Pool Info
- Built-In, Solar Cover, Solar Heat
- Kitchen
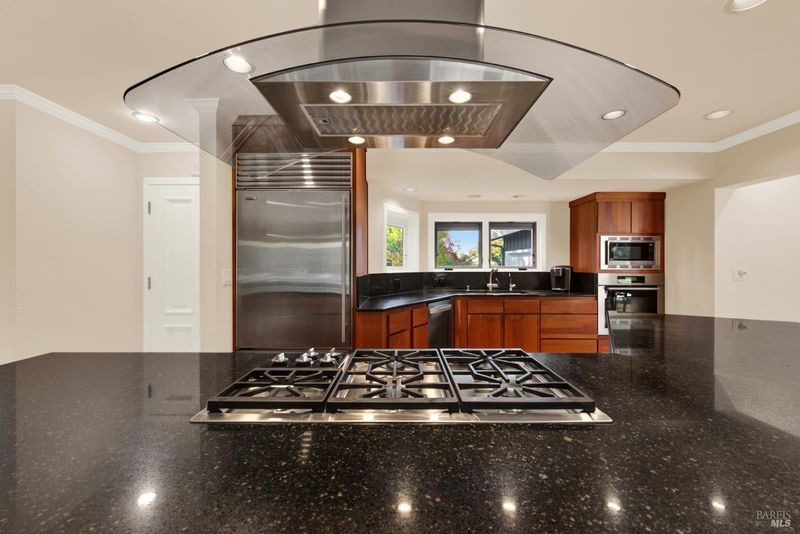
- Granite Counters, Kitchen Island, Kitchen/Family Combo
- Cooling
- Central Air
- Dining Room
- Formal Room
- Exterior Details
- Dog Run
- Flooring
- Wood
- Foundation
- Combination
- Fire Place
- Dining Room, Family Room, Living Room, Master Bedroom, Wood Burning
- Heating
- Central, Gas
- Laundry
- Electric, In Garage
- Main Level
- Bedroom(s), Dining Room, Family Room, Full Bath(s), Garage, Kitchen, Living Room, Primary Bedroom, Street Entrance
- Possession
- Close Of Escrow
- Basement
- None
- Fee
- $0
MLS and other Information regarding properties for sale as shown in Theo have been obtained from various sources such as sellers, public records, agents and other third parties. This information may relate to the condition of the property, permitted or unpermitted uses, zoning, square footage, lot size/acreage or other matters affecting value or desirability. Unless otherwise indicated in writing, neither brokers, agents nor Theo have verified, or will verify, such information. If any such information is important to buyer in determining whether to buy, the price to pay or intended use of the property, buyer is urged to conduct their own investigation with qualified professionals, satisfy themselves with respect to that information, and to rely solely on the results of that investigation.
School data provided by GreatSchools. School service boundaries are intended to be used as reference only. To verify enrollment eligibility for a property, contact the school directly.