

$2,750,000
3,490
SQ FT
$788
SQ/FT
181 Turnberry Road
@ Bayhill Rd - 603 - Ocean Colony, Half Moon Bay

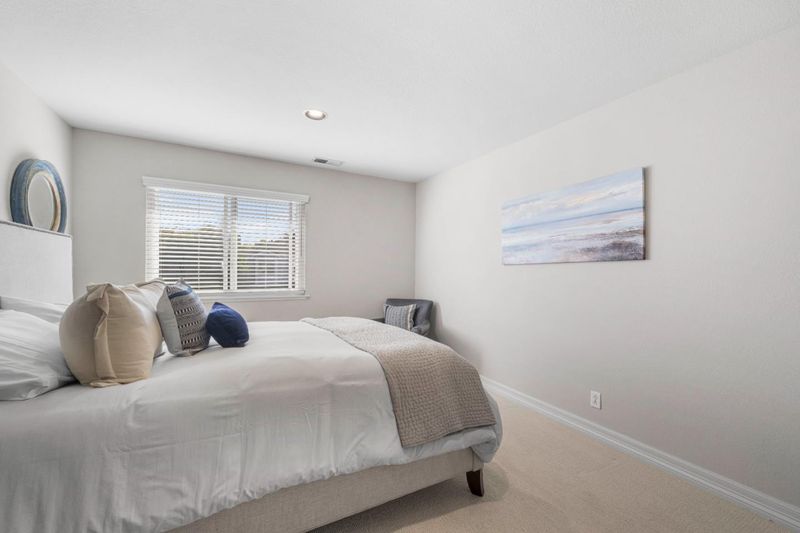
- 4 Bed
- 3 Bath
- 5 Park
- 3,490 sqft
- HALF MOON BAY
-

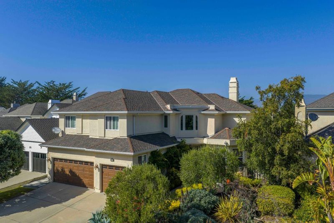
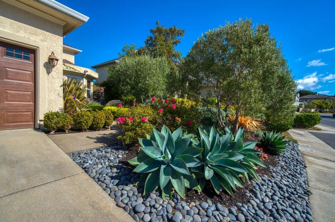
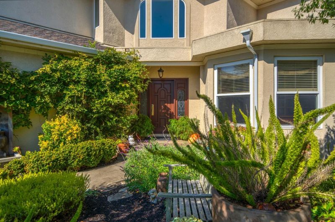
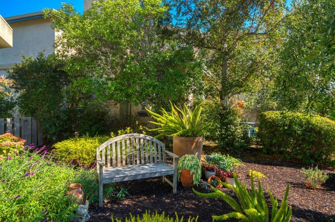
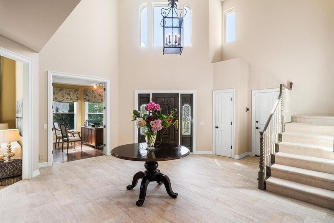
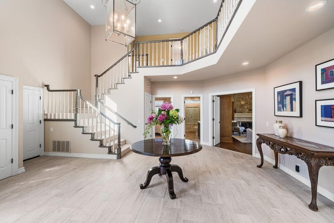
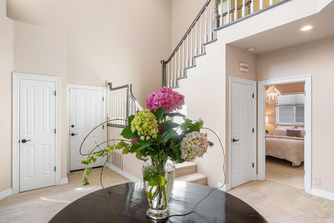
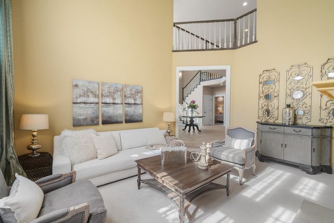
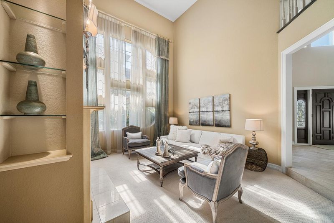
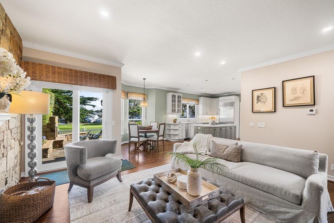
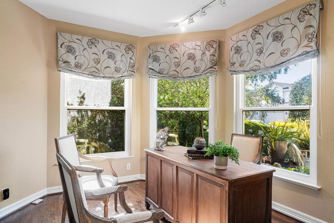
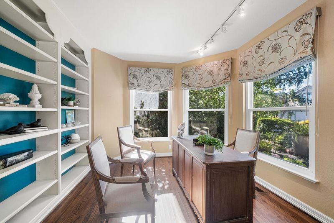
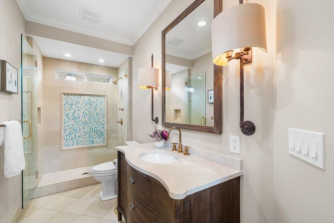
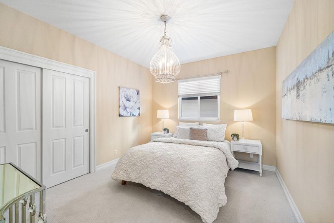
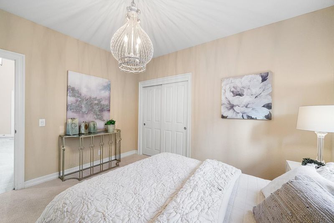
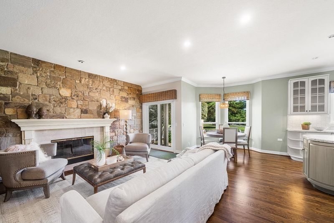
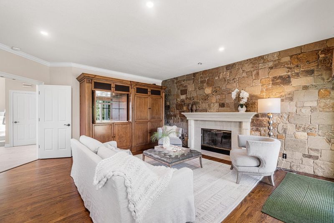
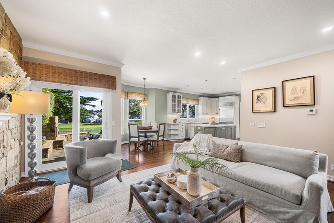
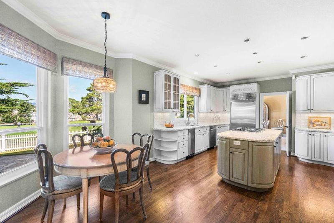
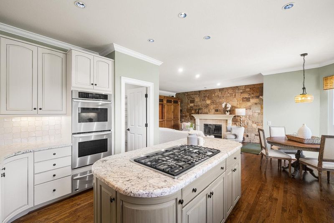
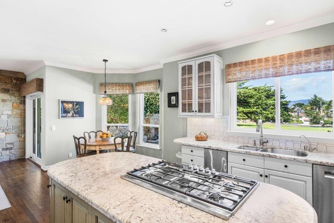
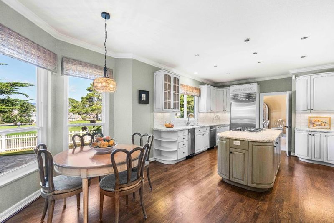
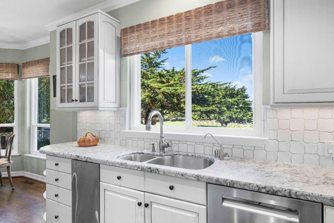
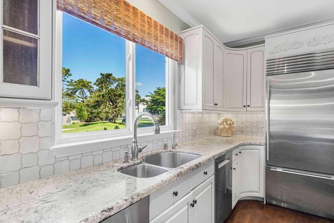
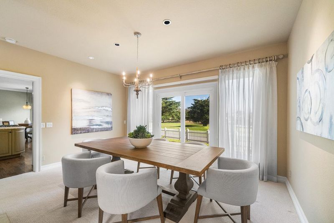
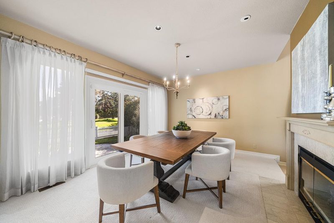
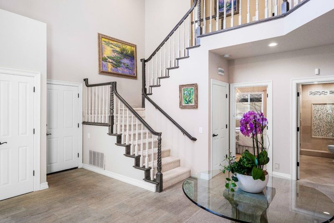
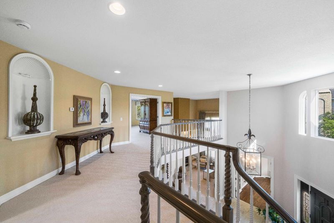
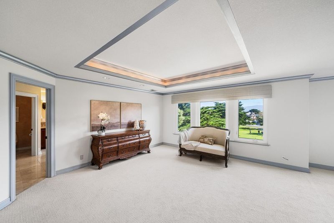
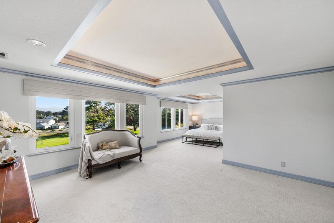
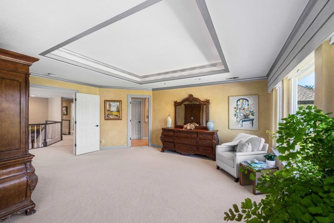
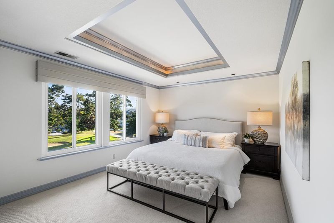
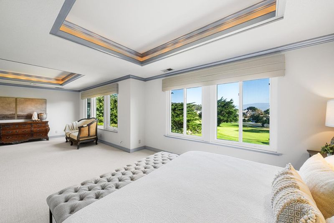
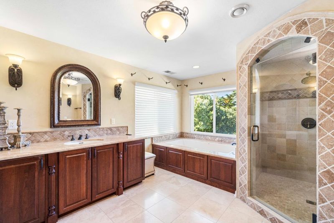
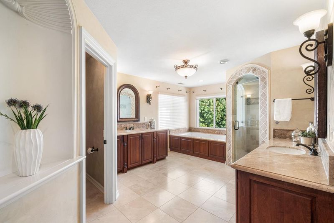
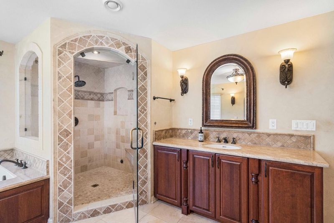
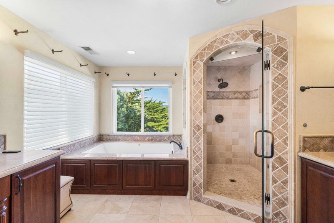
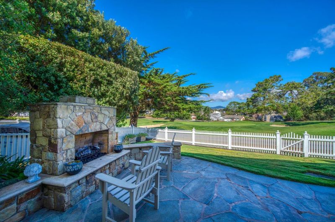
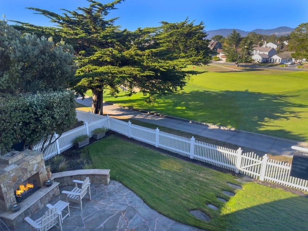
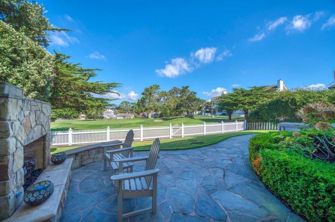
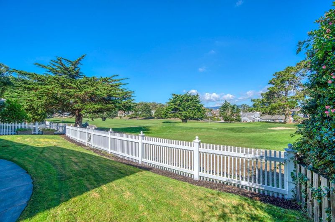
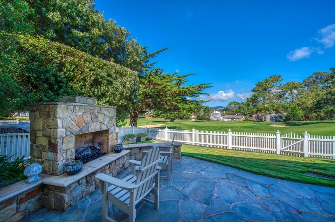
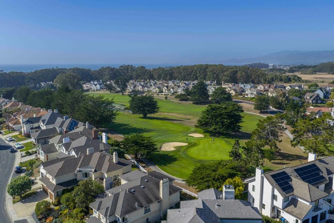
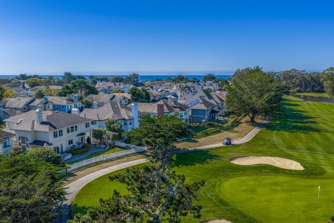
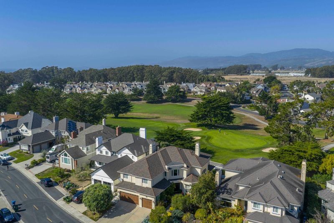
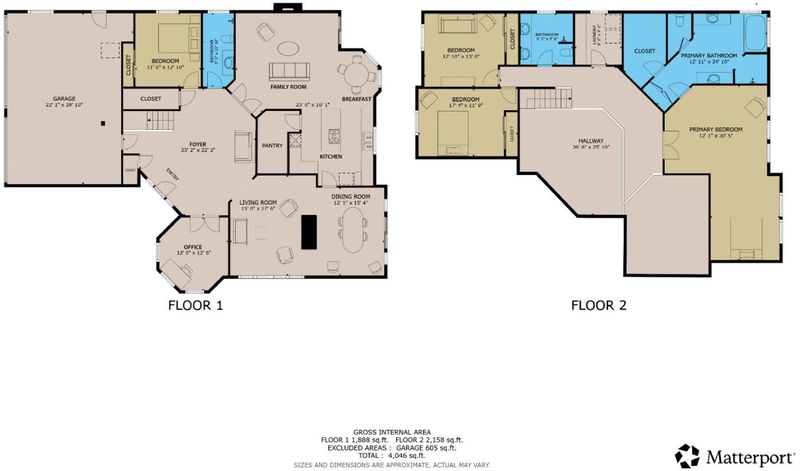
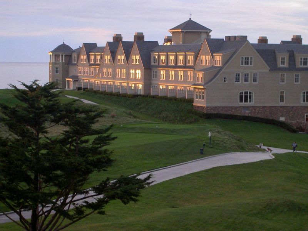
The quintessential Ocean Colony home, located on the golf course side of sought after Turnberry Rd. With views of 2 fairways, and a bird's eye view of the 11th green, you can sit on the roomy patio and enjoy the show, or enjoy the sunset by the fireplace. The gardens were created by a Half Moon Bay legend, complete with olive trees, wysteria vines, hydrangeas, and a bubbling fountain that greets you at the door! The interiors are coastal and comfortable, but with finishes curated by local artisans, at no extra charge! Venetian plaster in the bath, custom curved cabinetry in the kitchen, and a customized banister that draws compliments from every visitor! Formal living with 20ft ceiling, formal dining with fireplace, and sliders leading to the terrace. Lower level bedroom and full bath; a rare find in Ocean Colony. A roomy light filled office, also on the lower level, provides a perfect private space to work while you enjoy the hummingbirds in the garden. If luxury is your style, then the primary suite is your dream come true. Tray ceilings with ambient lighting, with views of green fairways, and sunsets to dream about. Take a walk to the beach in the morning, and greet the sunrise! This is the one you've been waiting for!

- Days on Market
- 3 days
- Current Status
- Active
- Original Price
- $2,750,000
- List Price
- $2,750,000
- On Market Date
- Aug 3, 2026
- Property Type
- Single Family Home
- Area
- 603 - Ocean Colony
- Zip Code
- 94019
- MLS ID
- ML82056467
- APN
- 066-490-240
- Year Built
- 1989
- Stories in Building
- 2
- Possession
- Unavailable
- Data Source
- MLSL
- Origin MLS System
- MLSListings, Inc.
Sea Crest School
Private K-8 Elementary, Coed
Students: 230 Distance: 1.3mi
La Costa Adult
Public n/a Adult Education
Students: NA Distance: 1.7mi
Manuel F. Cunha Intermediate School
Public 6-8 Middle, Coed
Students: 765 Distance: 1.8mi
Alvin S. Hatch Elementary School
Public K-5 Elementary
Students: 567 Distance: 1.8mi
Pilarcitos Alternative High (Continuation) School
Public 9-12 Continuation
Students: 42 Distance: 1.8mi
Half Moon Bay High School
Public 9-12 Secondary, Coed
Students: 1001 Distance: 2.5mi
- Bed
- 4
- Bath
- 3
- Double Sinks, Dual Flush Toilet, Full on Ground Floor, Granite, Primary - Oversized Tub, Primary - Stall Shower(s), Primary - Tub with Jets, Stall Shower - 2+, Steam Shower, Updated Bath
- Parking
- 5
- Attached Garage
- SQ FT
- 3,490
- SQ FT Source
- Unavailable
- Lot SQ FT
- 7,186.0
- Lot Acres
- 0.164968 Acres
- Pool Info
- Community Facility, Pool - Cover, Pool - Heated, Pool - In Ground, Pool - Indoor, Pool - Lap, Spa - Jetted, Spa / Hot Tub, Steam Room or Sauna
- Kitchen
- Cooktop - Gas, Countertop - Granite, Dishwasher, Exhaust Fan, Garbage Disposal, Island, Oven - Self Cleaning, Oven Range - Built-In, Oven Range - Built-In, Gas, Pantry, Refrigerator, Trash Compactor, Warming Drawer, Wine Refrigerator
- Cooling
- None
- Dining Room
- Breakfast Nook, Formal Dining Room
- Disclosures
- Natural Hazard Disclosure
- Family Room
- Separate Family Room
- Flooring
- Carpet, Hardwood, Marble, Stone
- Foundation
- Concrete Perimeter, Crawl Space
- Fire Place
- Dual See Thru, Family Room, Gas Burning, Gas Log, Living Room, Other Location
- Heating
- Central Forced Air - Gas, Heating - 2+ Zones, Radiant Floors
- Laundry
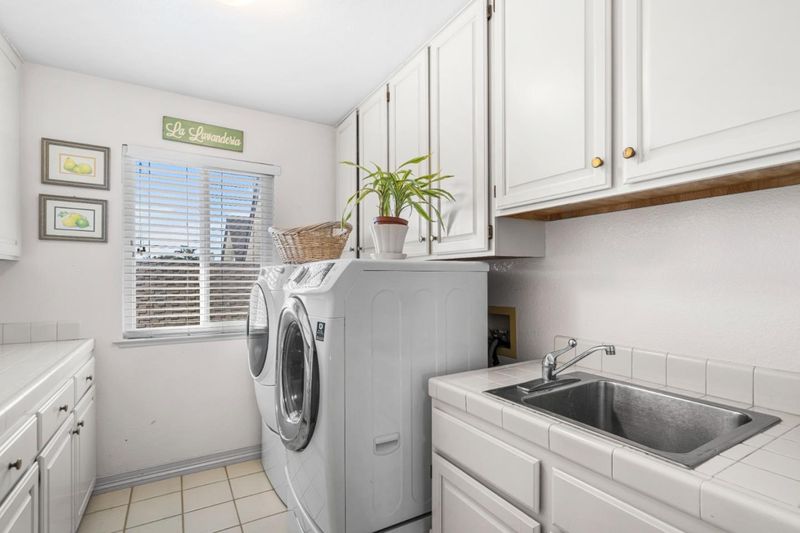
- Inside, Tub / Sink, Upper Floor, Washer / Dryer
- Views
- Golf Course, Hills
- Architectural Style
- Mediterranean, Traditional
- * Fee
- $192
- Name
- Ocean Colony
- *Fee includes
- Maintenance - Common Area, Maintenance - Road, and Management Fee
MLS and other Information regarding properties for sale as shown in Theo have been obtained from various sources such as sellers, public records, agents and other third parties. This information may relate to the condition of the property, permitted or unpermitted uses, zoning, square footage, lot size/acreage or other matters affecting value or desirability. Unless otherwise indicated in writing, neither brokers, agents nor Theo have verified, or will verify, such information. If any such information is important to buyer in determining whether to buy, the price to pay or intended use of the property, buyer is urged to conduct their own investigation with qualified professionals, satisfy themselves with respect to that information, and to rely solely on the results of that investigation.
School data provided by GreatSchools. School service boundaries are intended to be used as reference only. To verify enrollment eligibility for a property, contact the school directly.