


$5,550,000
2,715
SQ FT
$2,044
SQ/FT
1101 May Brown Avenue
@ Santa Cruz - 303 - Central Menlo, Menlo Park

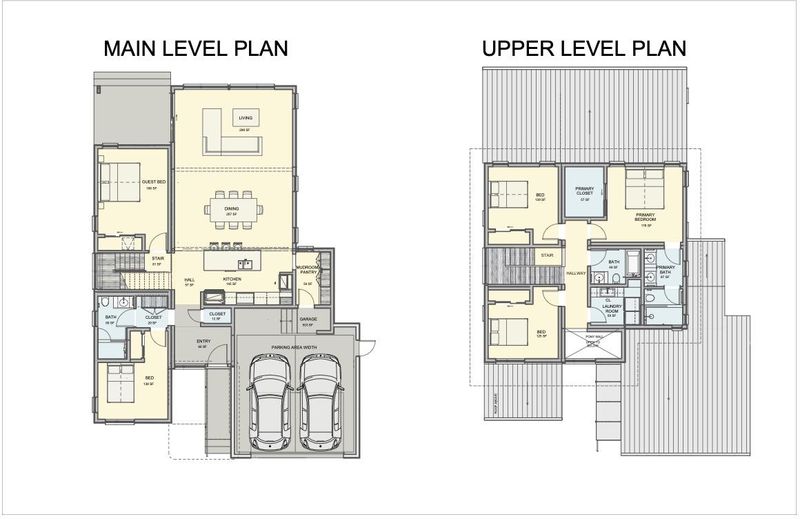
- 5 Bed
- 3 Bath
- 2 Park
- 2,715 sqft
- MENLO PARK
-

-
Sun Sep 20, 2:00 pm - 4:00 pm
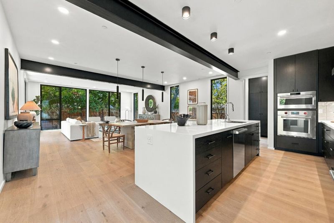
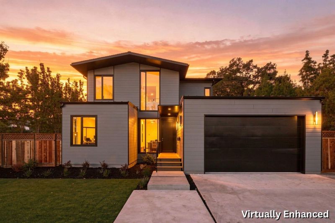
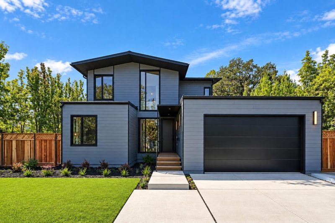
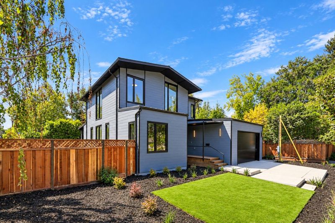
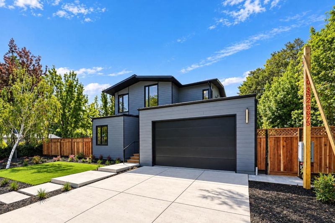
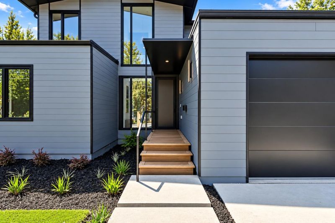
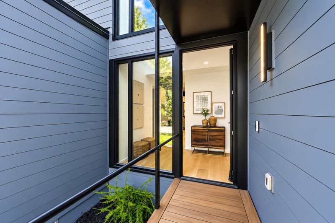
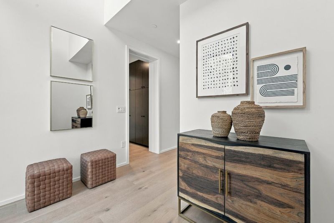
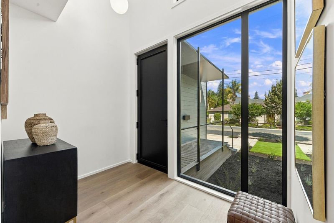
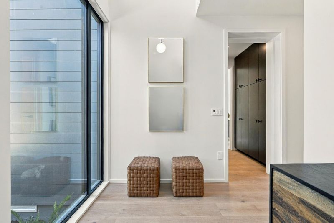
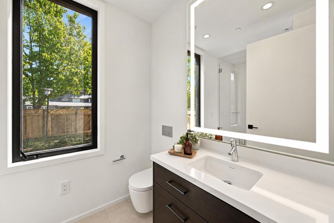
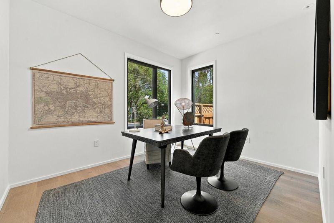
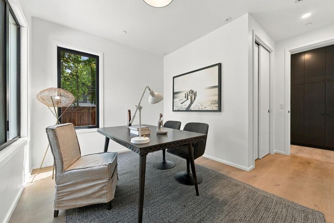
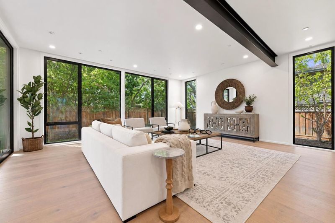
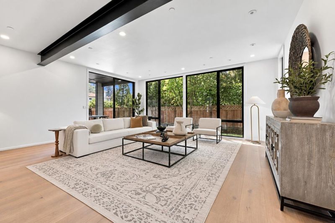
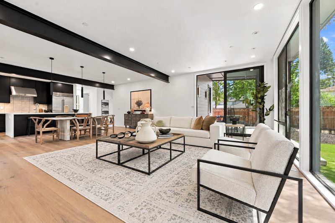
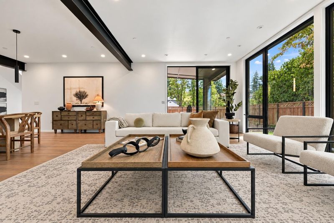
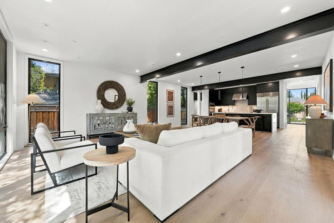
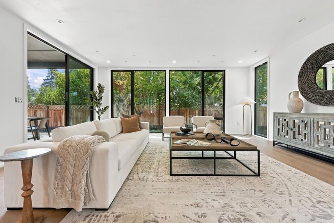
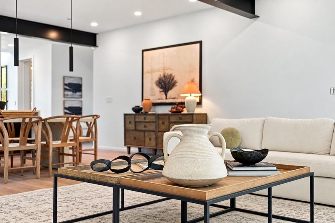
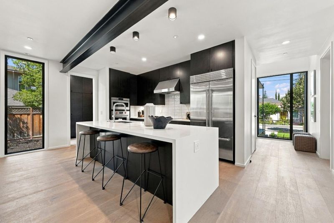
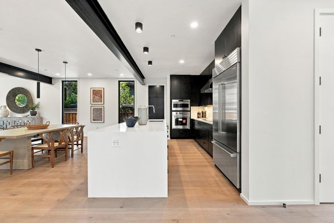
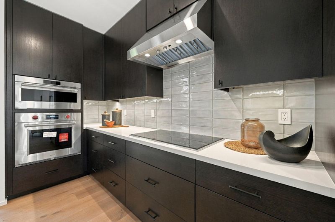
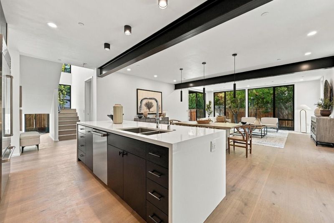
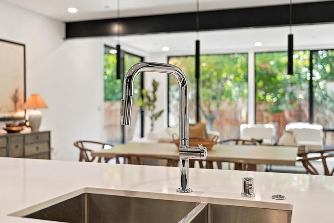
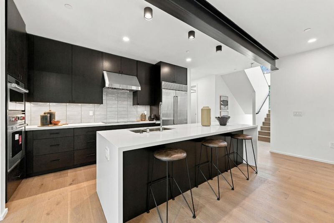
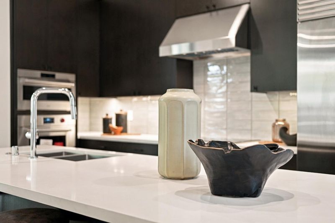
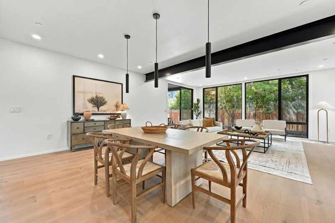
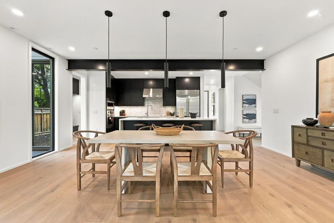
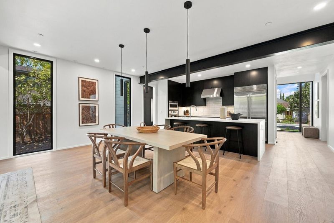
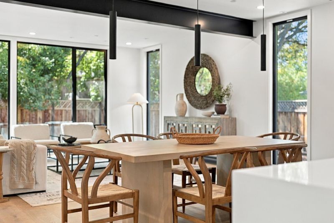
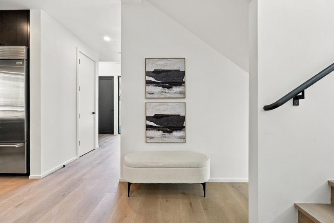
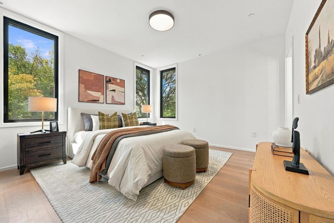
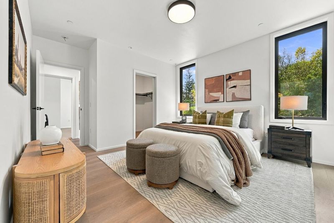
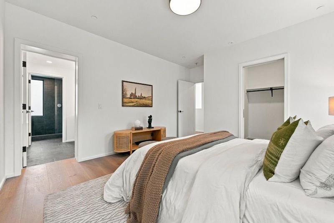
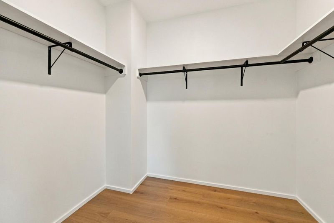
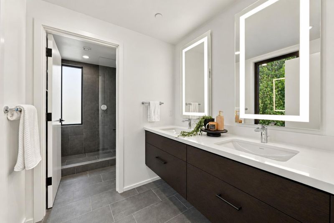
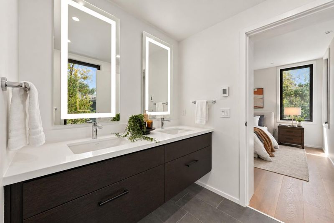
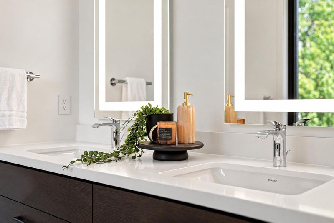
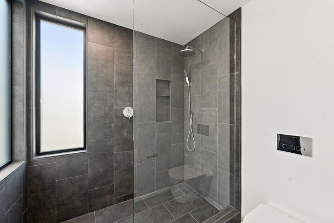
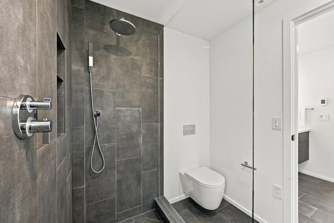
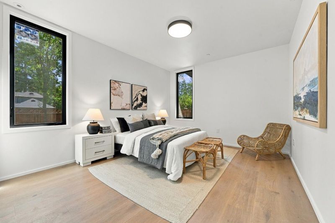
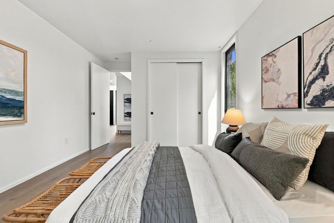
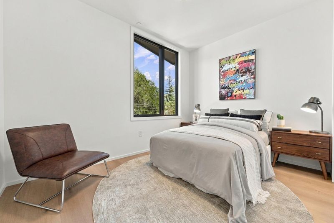
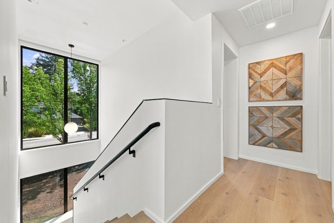
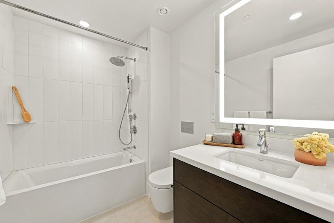
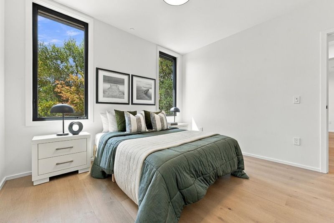
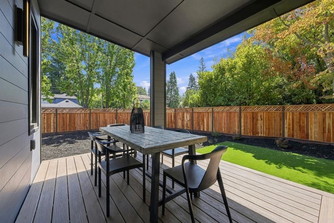
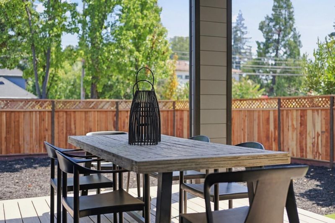
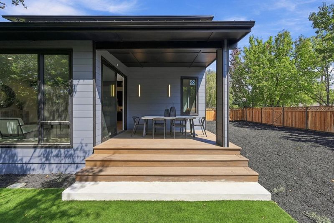
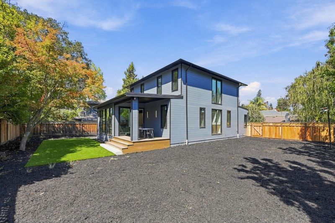
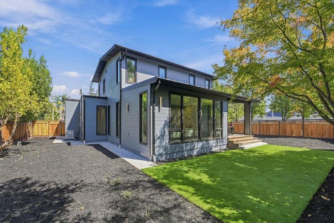
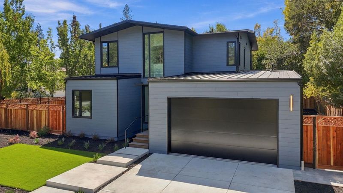
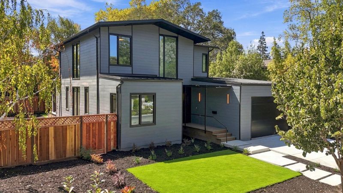
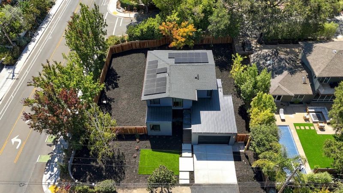
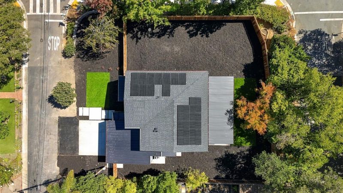
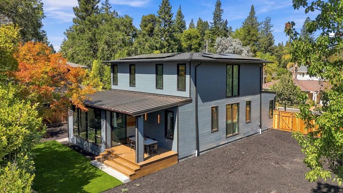
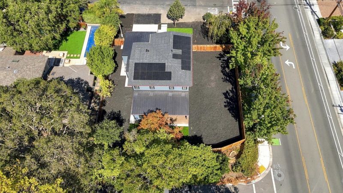
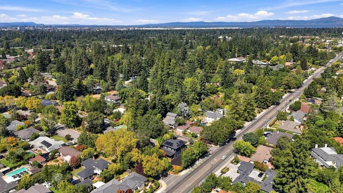
Located in the highly desireable community of Central Menlo Park on a private Lane, just moments from downtown Menlo Park, numerous elite public and private schools and Stanford University. This newly built home showcases architectural precision and elevated design. Expansive windows, clean lines, and seamless indoor-outdoor flow define the living experience. Light-filled interiors are thoughtfully composed for effortless living, entertaining, and flexibility. A chef-caliber kitchen features Sub-Zero, Wolf, and Cove appliances, an oversized island, and bespoke finishes. Open living spaces extend to a sizable garden retreat. The primary suite is a true sanctuary, complete with a spa-inspired bathroom and walk-in closet. Carbon-negative, all-electric, and net-zero, the home pairs advanced building materials with owned solar, a SPAN smart electrical panel, SPAN Level 2 EV charger, ERV fresh-air system, Unico high-velocity heat pump, Moen Flo leak detection, and intuitive smart-home technology - delivering a residence that is as responsible as it is refined.

- Days on Market
- 3 days
- Current Status
- Active
- Original Price
- $5,550,000
- List Price
- $5,550,000
- On Market Date
- Sep 17, 2026
- Property Type
- Single Family Home
- Area
- 303 - Central Menlo
- Zip Code
- 94025
- MLS ID
- ML82054478
- APN
- 071-051-180
- Year Built
- 2026
- Stories in Building
- 2
- Possession
- Unavailable
- Data Source
- MLSL
- Origin MLS System
- MLSListings, Inc.
St. Raymond School
Private PK-8 Elementary, Religious, Coed
Students: 300 Distance: 0.3mi
Sacred Heart Schools, Atherton
Private K-12
Students: 1109 Distance: 0.4mi
Hillview Middle School
Public 6-8 Middle
Students: 972 Distance: 0.4mi
Sacred Heart Schools, Atherton
Private PK-12 Elementary, Religious, Nonprofit
Students: NA Distance: 0.5mi
St. Joseph of The Sacred Heart School
Private PK-8 Combined Elementary And Secondary, Religious, Coed
Students: NA Distance: 0.6mi
Menlo School
Private 6-12 Combined Elementary And Secondary, Nonprofit
Students: 795 Distance: 0.7mi
- Bed
- 5
- Bath
- 3
- Full on Ground Floor
- Parking
- 2
- Attached Garage
- SQ FT
- 2,715
- SQ FT Source
- Unavailable
- Lot SQ FT
- 10,244.0
- Lot Acres
- 0.23517 Acres
- Kitchen
- Cooktop - Electric, Countertop - Quartz, Dishwasher, Garbage Disposal, Island with Sink, Microwave, Oven - Double, Refrigerator
- Cooling
- Central AC
- Dining Room
- Breakfast Bar, Dining Area
- Disclosures
- NHDS Report
- Family Room
- Separate Family Room
- Flooring
- Tile, Wood
- Foundation
- Concrete Perimeter
- Heating
- Central Forced Air, Electric, Radiant Floors
- Laundry
- Upper Floor
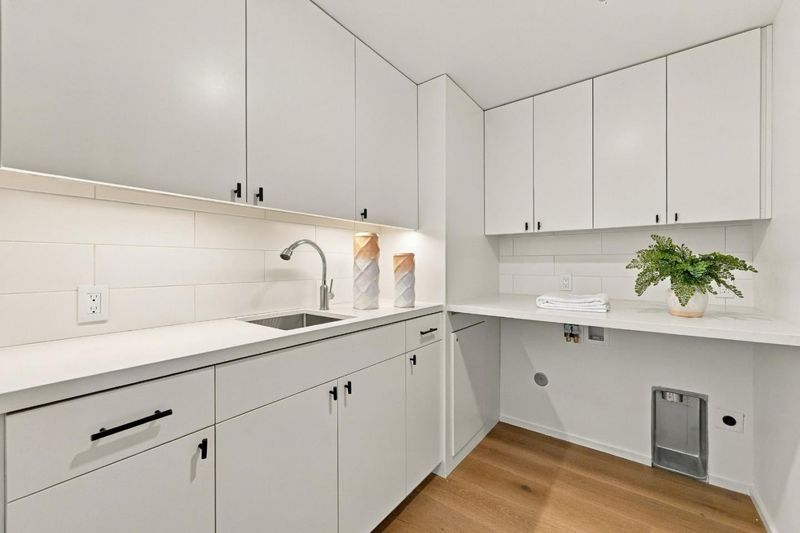
- Architectural Style
- Modern / High Tech
- Fee
- Unavailable
MLS and other Information regarding properties for sale as shown in Theo have been obtained from various sources such as sellers, public records, agents and other third parties. This information may relate to the condition of the property, permitted or unpermitted uses, zoning, square footage, lot size/acreage or other matters affecting value or desirability. Unless otherwise indicated in writing, neither brokers, agents nor Theo have verified, or will verify, such information. If any such information is important to buyer in determining whether to buy, the price to pay or intended use of the property, buyer is urged to conduct their own investigation with qualified professionals, satisfy themselves with respect to that information, and to rely solely on the results of that investigation.
School data provided by GreatSchools. School service boundaries are intended to be used as reference only. To verify enrollment eligibility for a property, contact the school directly.