




$1,995,000
2,499
SQ FT
$798
SQ/FT
2388 Vine St
@ HAWTHORNE TERR - North Berkeley, Berkeley

- 4 Bed
- 3 (2/2) Bath
- 1 Park
- 2,499 sqft
- Berkeley
-

-
Sun Aug 9, 2:00 pm - 4:30 pm
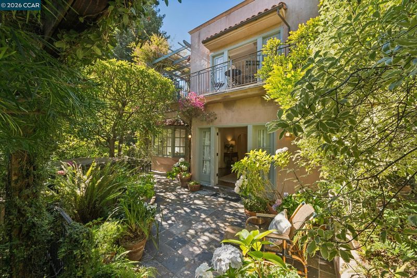
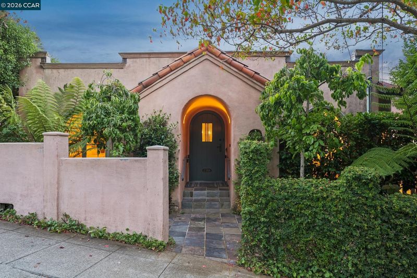
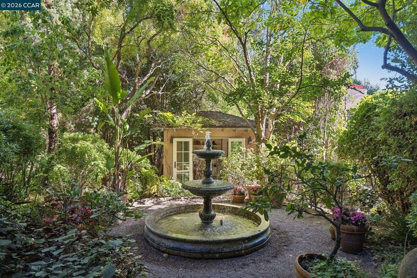
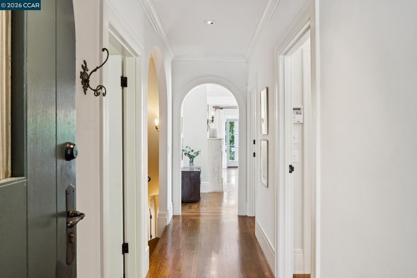
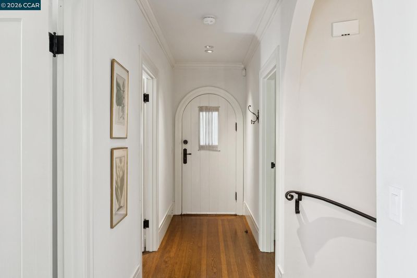
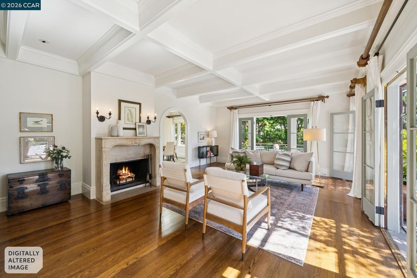
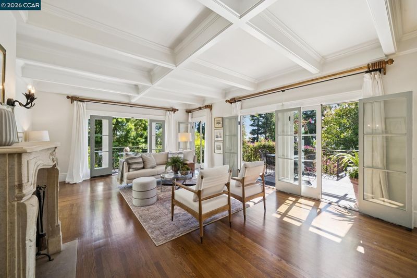
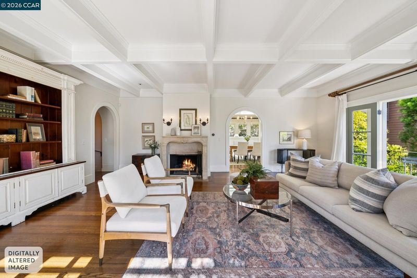
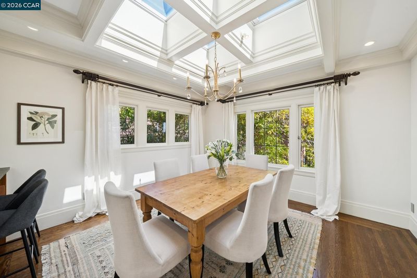
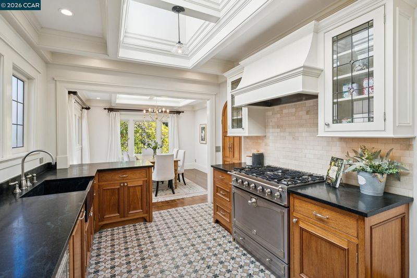
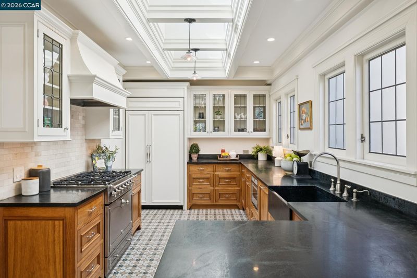
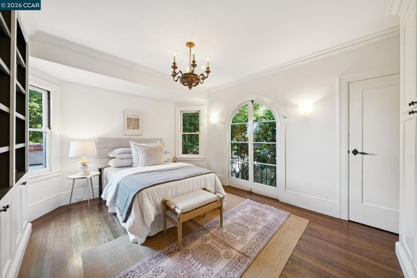
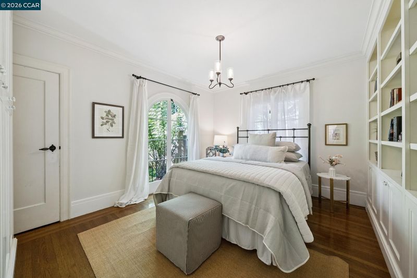
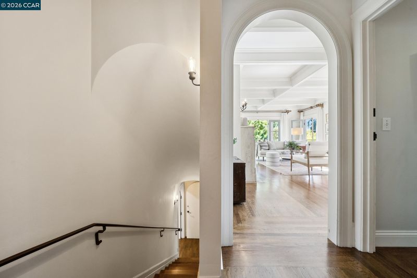
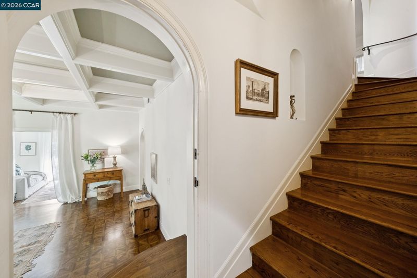
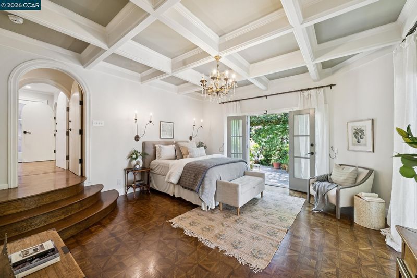
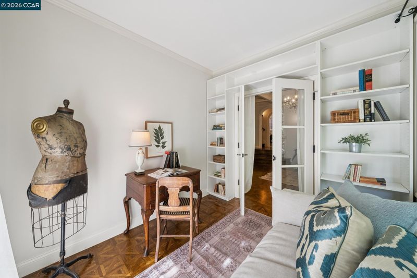
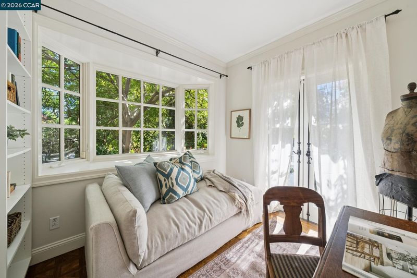
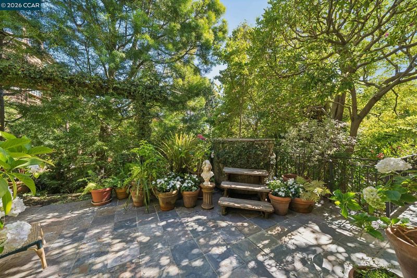
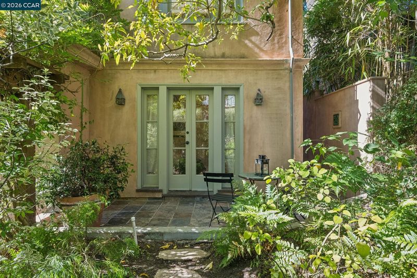
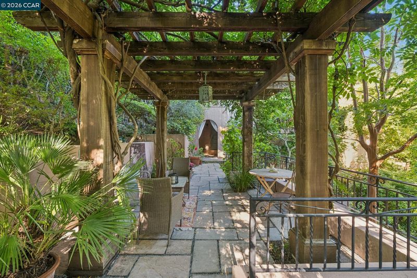
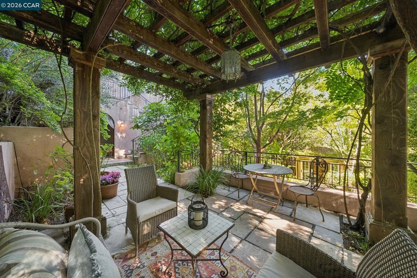
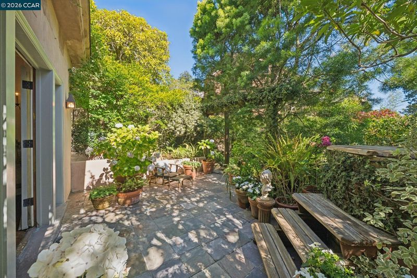
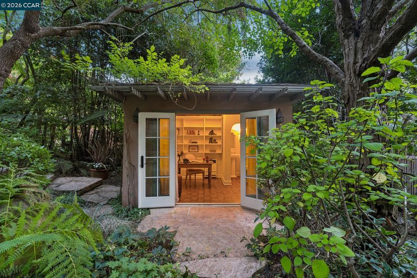
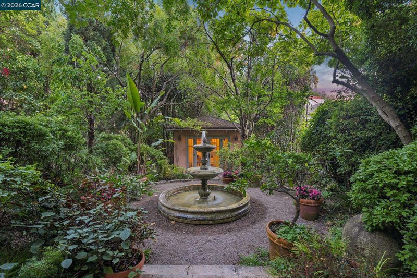
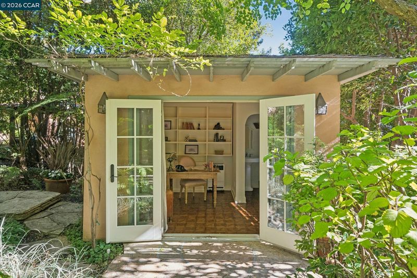
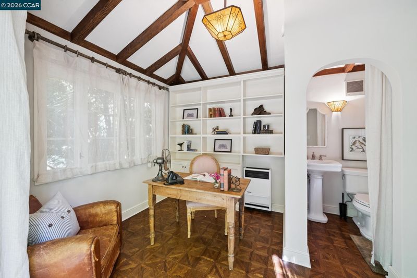
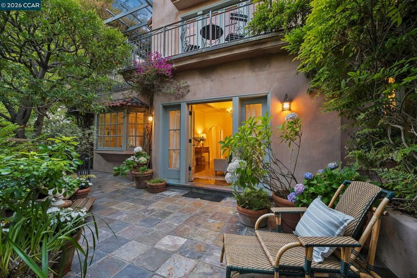
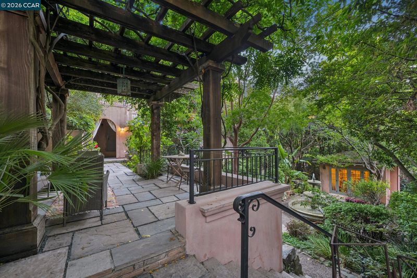
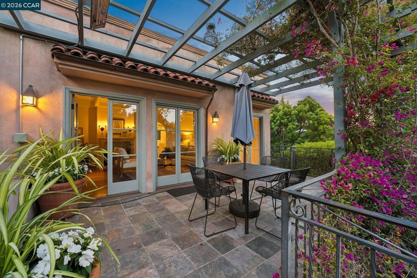
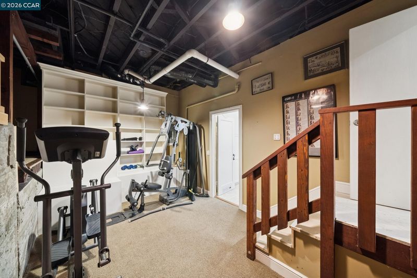
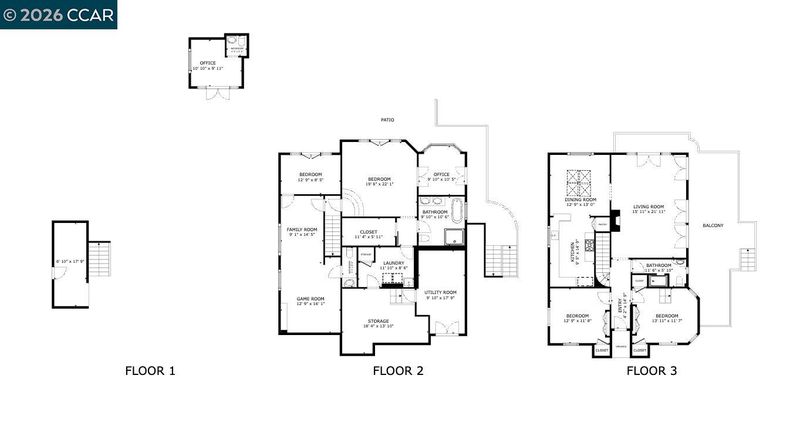
Rare European-inspired estate with magical gardens, winding pathways, 4+ bedrooms, elegant living spaces, an updated gourmet kitchen, and a private garden office. Minutes from Berkeley's Gourmet District, Chez Panisse, parks, and the University of California, Berkeley.
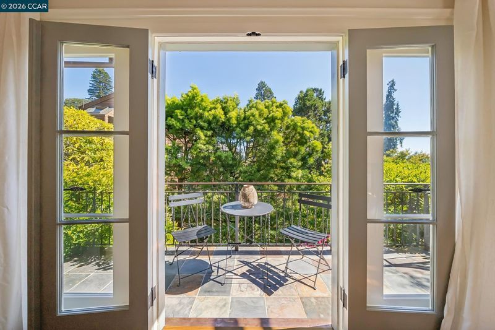
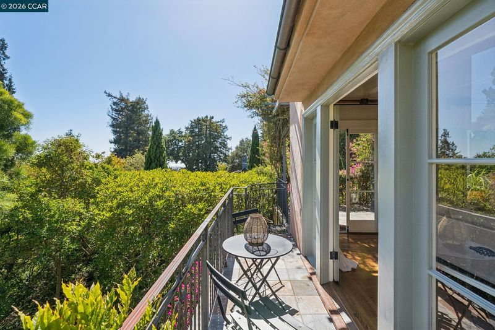
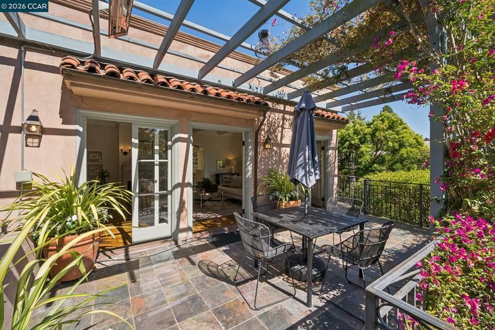
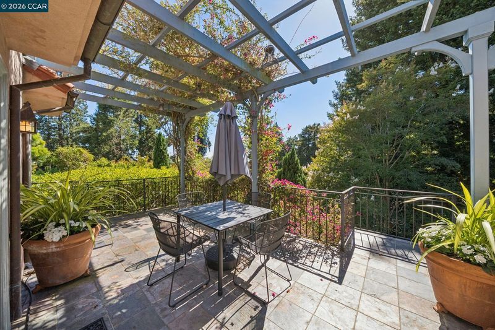
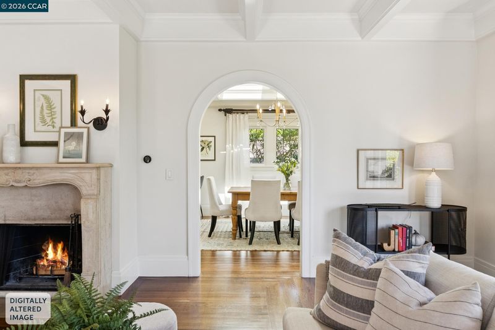
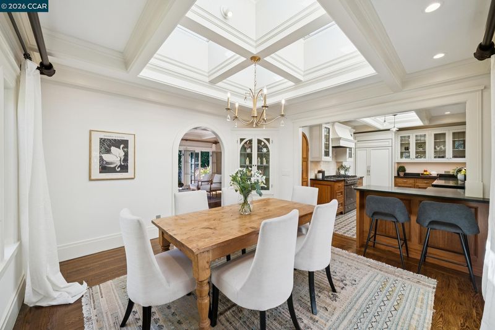
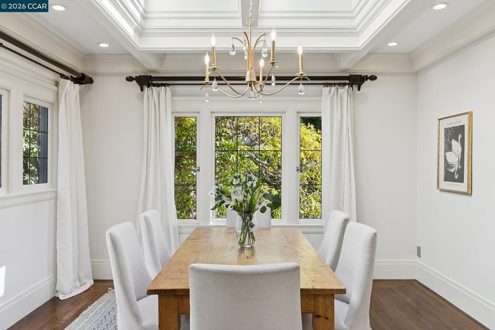
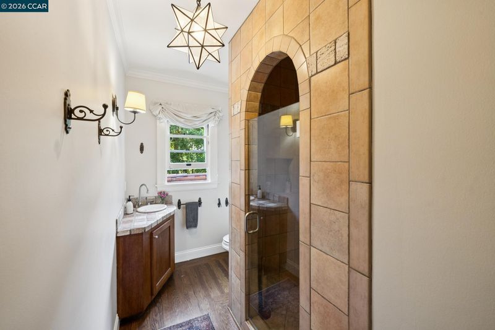
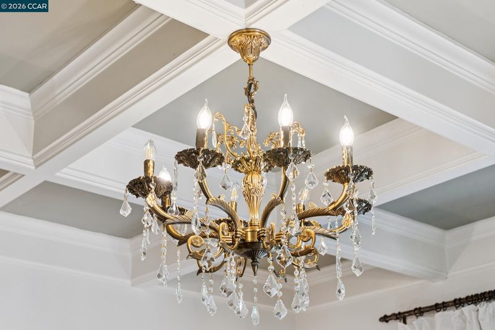
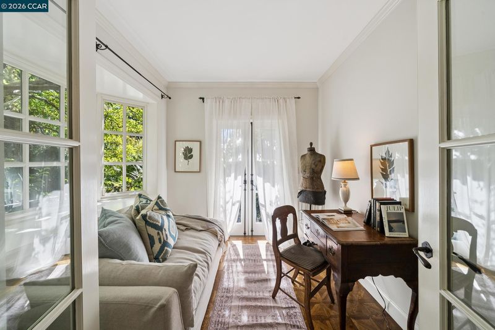
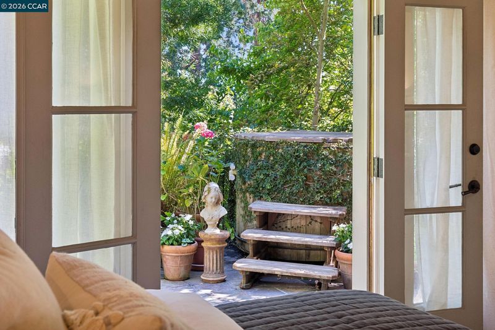
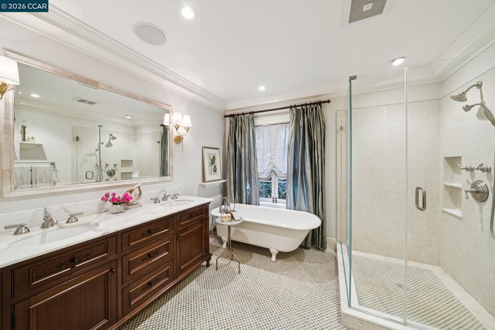
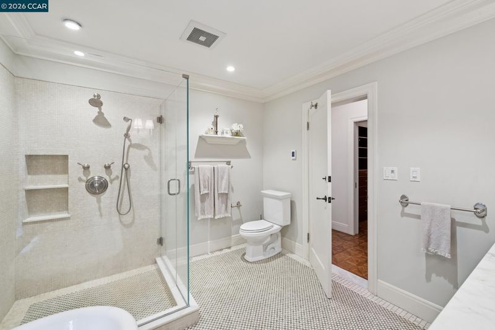
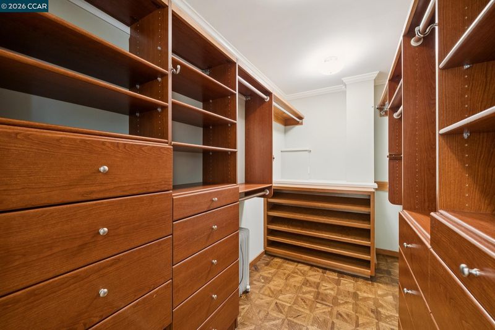
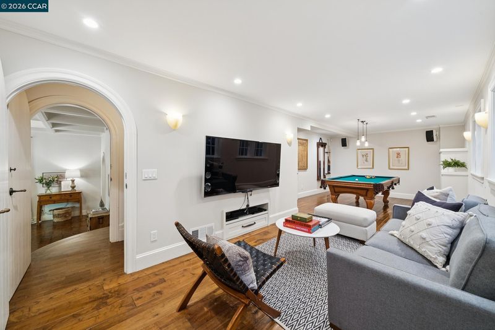
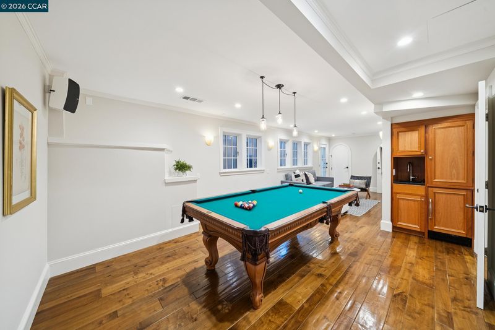
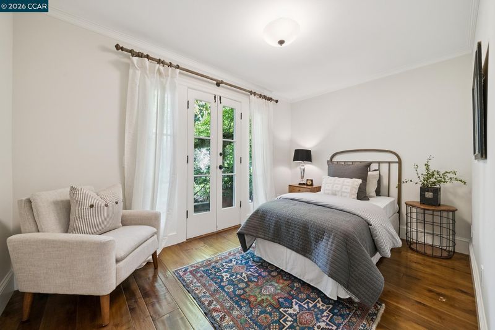
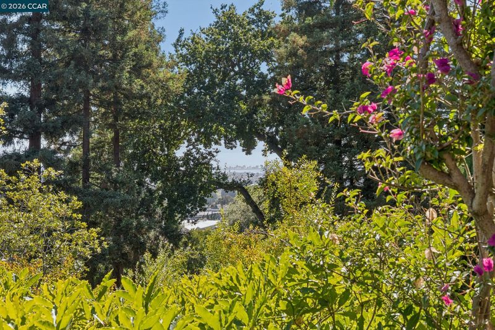
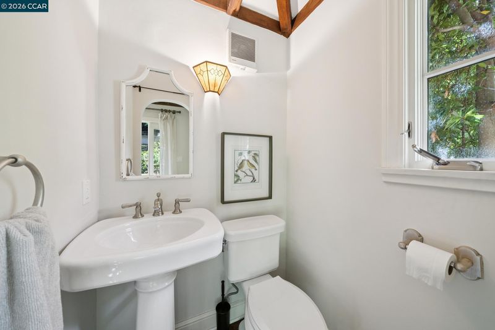
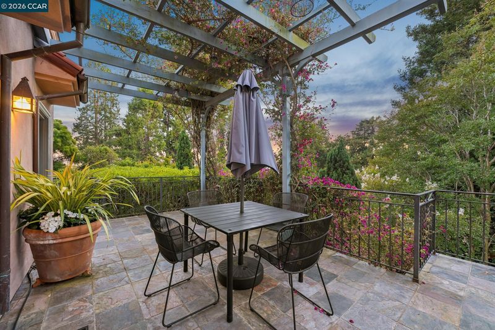
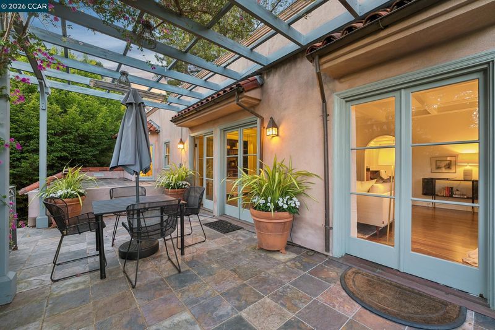
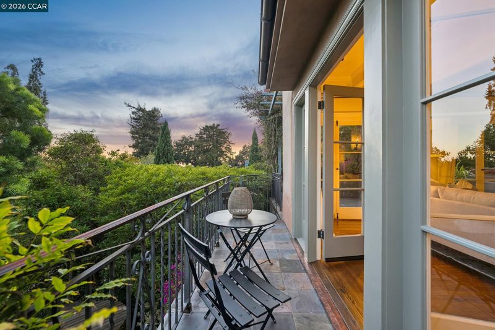
Discover a truly extraordinary European-inspired retreat where timeless architecture and enchanting landscapes create an unforgettable living experience. Nestled among magical gardens with winding pathways, this exceptional residence offers four-plus bedrooms, gracious living spaces, a media room, and an updated gourmet kitchen with a refined European sensibility. Elegant French doors open to beautiful decks and patios, seamlessly blending indoor comfort with breathtaking outdoor living. Peeks of San Francisco, Golden Gate Bridge and Bay from patios and living areas. The luxurious primary suite serves as a private sanctuary with a dressing room and spa-like soaking tub overlooking the gardens. A separate office or studio, tucked within the lush grounds, offers an inspiring space to work, create, or unwind. Located just moments from Berkeley's renowned Gourmet District, iconic Chez Panisse, Codornices Park, Berkeley Rose Garden, and the University of California, Berkeley, this rare garden gem perfectly combines peaceful seclusion with exceptional convenience. More than a home, 2388 Vine Street is a place where beauty, nature, and timeless elegance come together in perfect harmony. Home Energy Score of 9.

- Current Status
- Active
- Original Price
- $1,995,000
- List Price
- $1,995,000
- On Market Date
- Jul 29, 2026
- Property Type
- Detached
- D/N/S
- North Berkeley
- Zip Code
- 94708
- MLS ID
- 41143208
- APN
- 59225131
- Year Built
- 1926
- Stories in Building
- 3
- Possession
- Close Of Escrow, Negotiable
- Data Source
- MAXEBRDI
- Origin MLS System
- CONTRA COSTA
Berkeley Rose Waldorf School
Private PK-5 Coed
Students: 145 Distance: 0.3mi
Montessori Family School
Private PK-8 Preschool Early Childhood Center, Elementary, Coed
Students: 159 Distance: 0.4mi
Berkeley Arts Magnet at Whittier School
Public K-5 Elementary
Students: 425 Distance: 0.5mi
Berkeley Arts Magnet at Whittier School
Public K-5 Elementary
Students: 412 Distance: 0.5mi
School Of The Madeleine
Private K-8 Elementary, Religious, Coed
Students: 313 Distance: 0.6mi
Oxford Elementary School
Public K-5 Elementary
Students: 281 Distance: 0.6mi
- Bed
- 4
- Bath
- 3 (2/2)
- Parking
- 1
- Attached
- SQ FT
- 2,499
- SQ FT Source
- Public Records
- Lot SQ FT
- 7,638.0
- Lot Acres
- 0.09 Acres
- Kitchen
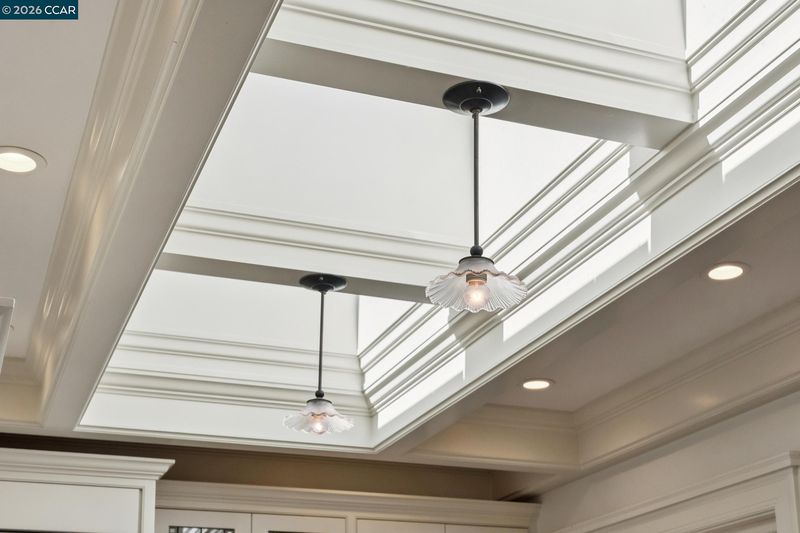
- Dishwasher, Gas Range, Microwave, Free-Standing Range, Refrigerator, Dryer, Washer, Tankless Water Heater, Breakfast Bar, Stone Counters, Eat-in Kitchen, Disposal, Gas Range/Cooktop, Range/Oven Free Standing, Skylight(s), Updated Kitchen
- Cooling
- None
- Disclosures
- Disclosure Package Avail
- Entry Level
- Exterior Details
- Garden, Back Yard, Garden/Play, Sprinklers Automatic, Storage, Private Entrance
- Flooring
- Hardwood, Tile
- Foundation
- Fire Place
- Living Room
- Heating
- Electric, Natural Gas
- Laundry
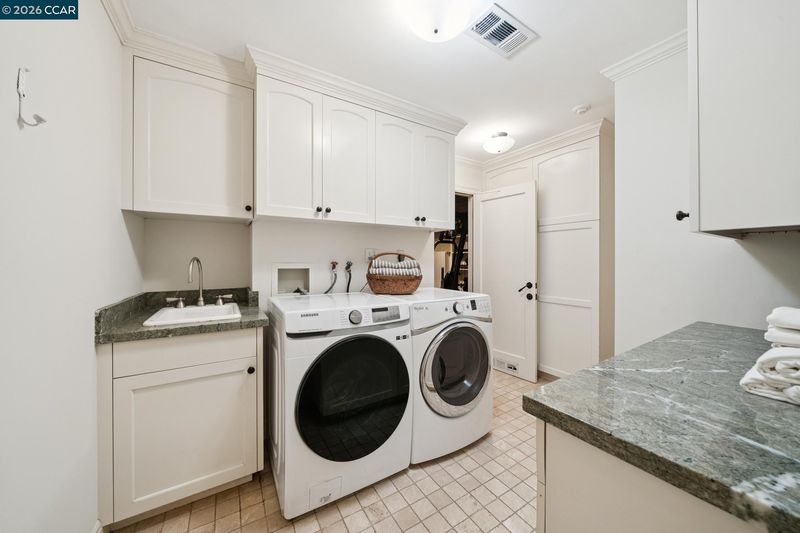
- Dryer, Laundry Room, Washer, Cabinets, Sink
- Main Level
- 2 Bedrooms, 1 Bath, Main Entry
- Possession
- Close Of Escrow, Negotiable
- Architectural Style
- Other
- Construction Status
- Existing
- Additional Miscellaneous Features
- Garden, Back Yard, Garden/Play, Sprinklers Automatic, Storage, Private Entrance
- Location
- Back Yard, Landscaped, Private, See Remarks
- Roof
- Tile, Composition
- Water and Sewer
- Storage Tank, Public
- Fee
- Unavailable
MLS and other Information regarding properties for sale as shown in Theo have been obtained from various sources such as sellers, public records, agents and other third parties. This information may relate to the condition of the property, permitted or unpermitted uses, zoning, square footage, lot size/acreage or other matters affecting value or desirability. Unless otherwise indicated in writing, neither brokers, agents nor Theo have verified, or will verify, such information. If any such information is important to buyer in determining whether to buy, the price to pay or intended use of the property, buyer is urged to conduct their own investigation with qualified professionals, satisfy themselves with respect to that information, and to rely solely on the results of that investigation.
School data provided by GreatSchools. School service boundaries are intended to be used as reference only. To verify enrollment eligibility for a property, contact the school directly.