

$729,000
1,224
SQ FT
$596
SQ/FT
614 Atherton Pl
@ Montgomery - Atherton Place, Hayward

- 3 Bed
- 3 Bath
- 2 Park
- 1,224 sqft
- Hayward
-

-
Wed Nov 4, 10:00 am - 1:00 pm
Open House hosted by Novella Real Estate
-
Sat Nov 7, 1:00 pm - 4:00 pm
Open House hosted by Novella Real Estate 11 am to 4 pm
-
Sat Nov 7, 11:00 am - 1:00 pm
Open House hosted by Novella Real Estate 11 am to 4 pm
-
Sun Nov 8, 1:00 pm - 4:00 pm
Open House hosted by Novella Real Estate
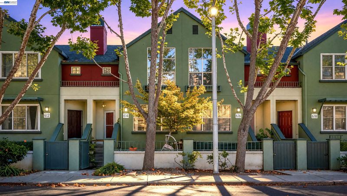
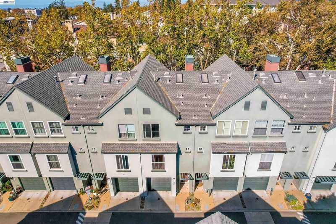
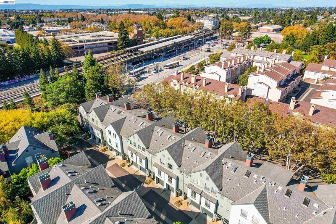
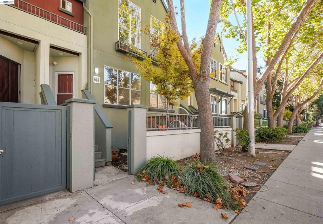
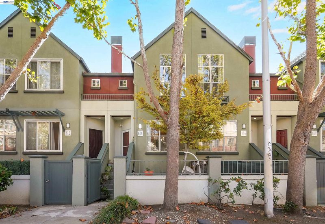
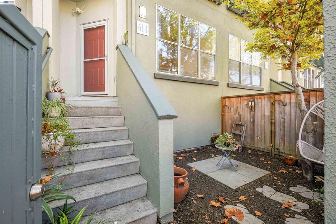
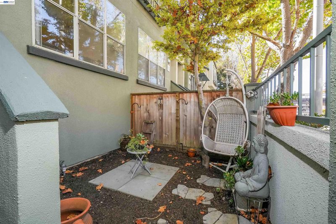
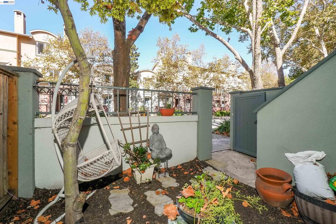
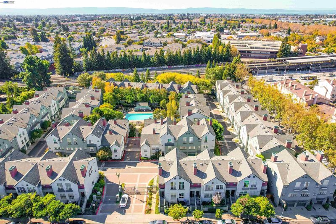
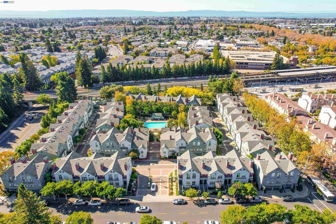
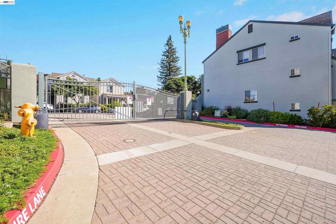
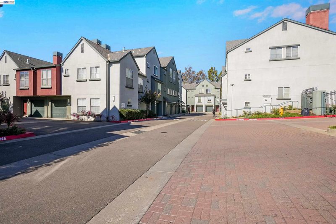
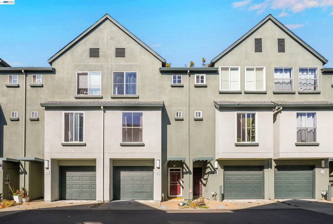
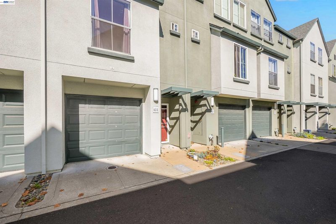
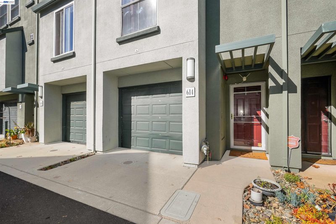
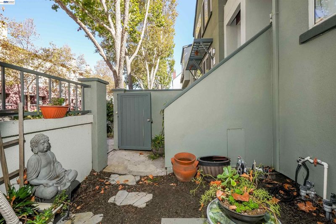
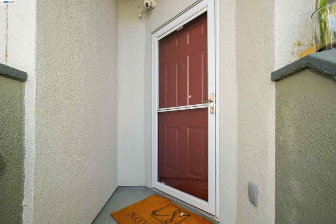
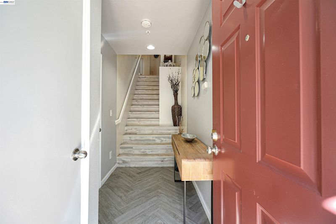
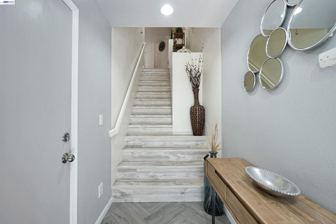
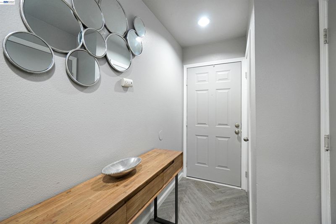
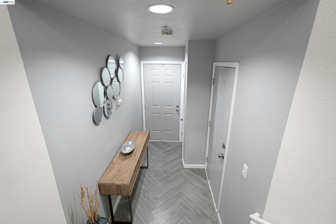
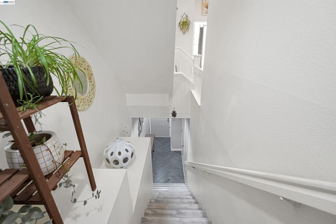
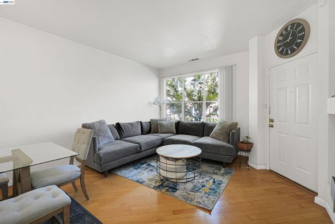
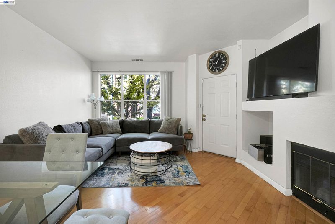
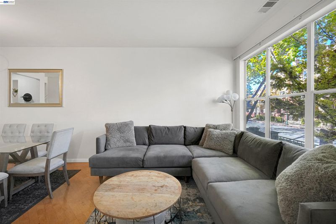
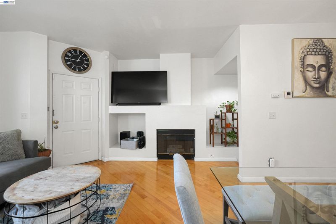
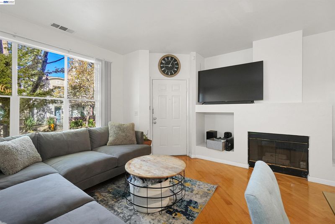
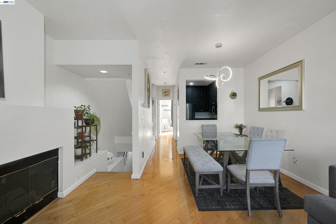
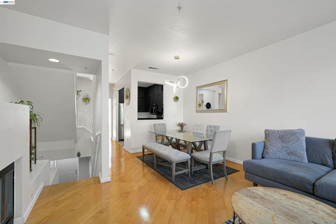
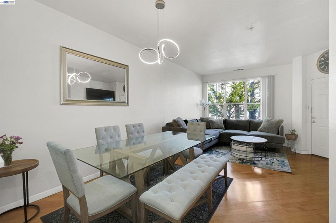
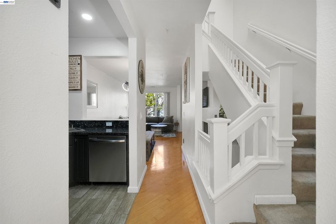
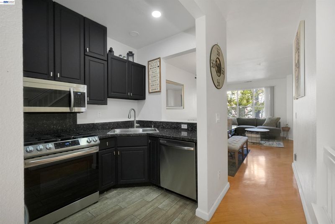
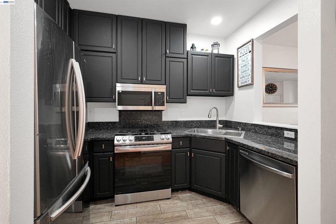
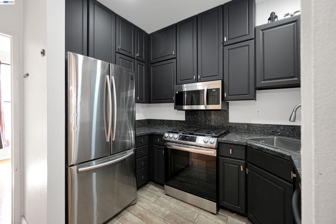
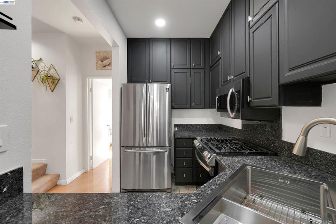
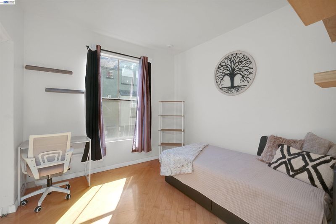
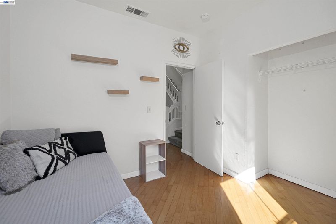
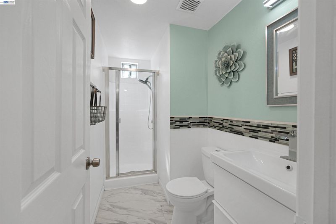
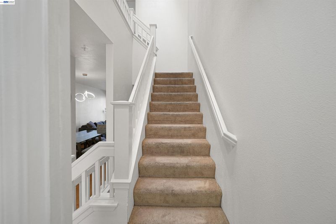
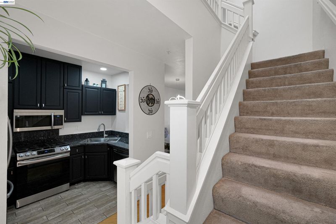
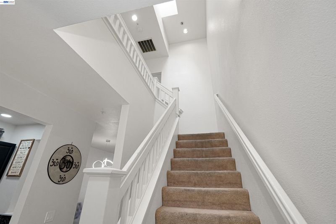
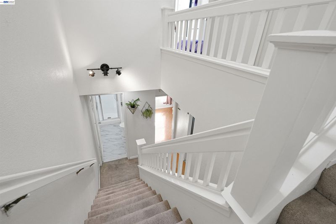
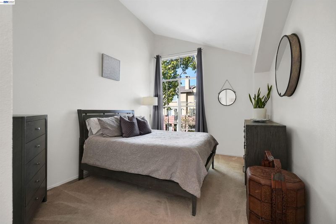
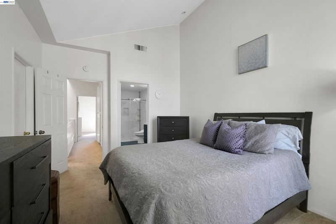
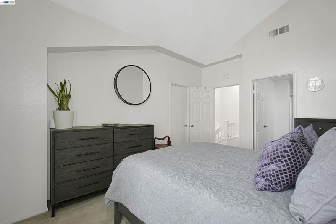
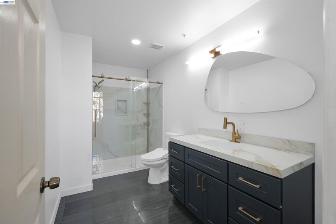
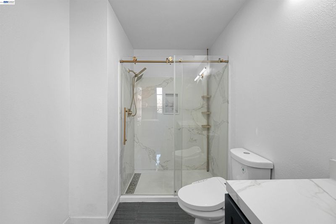
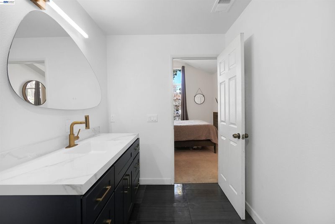
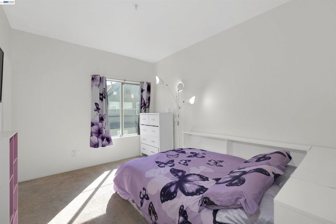
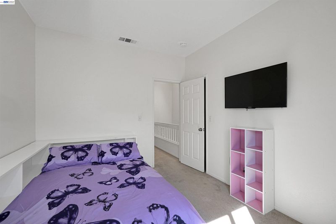
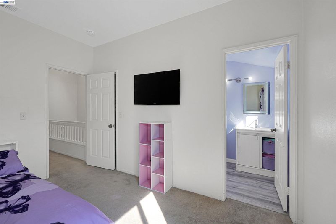
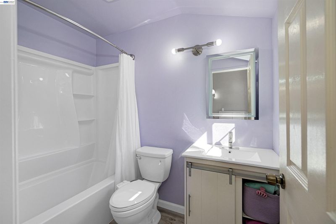
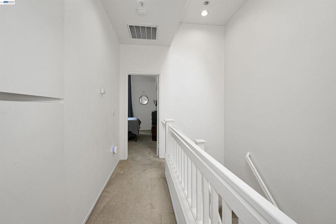
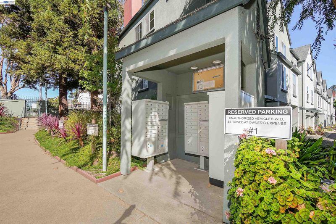
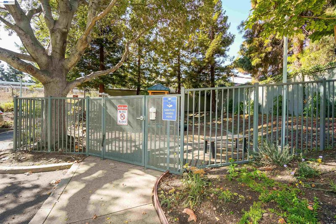
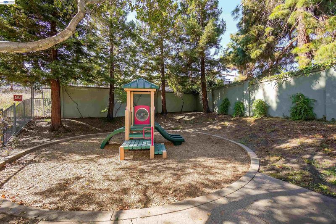
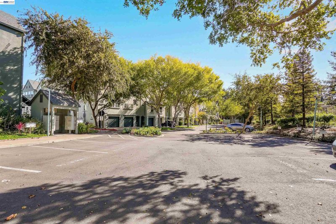
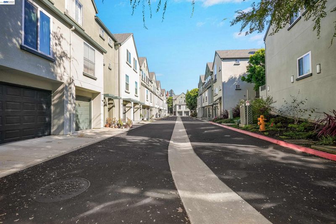
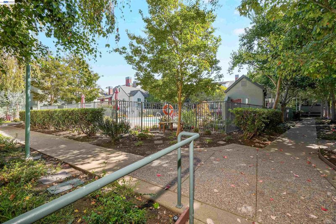
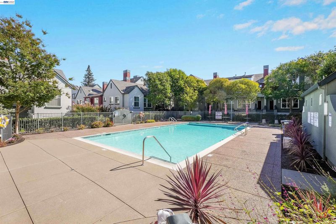
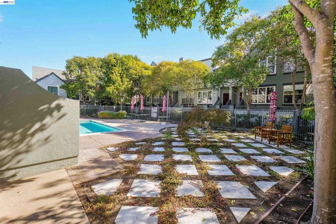
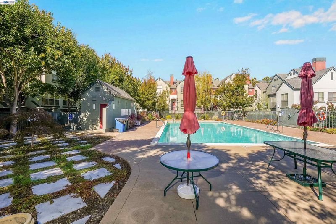
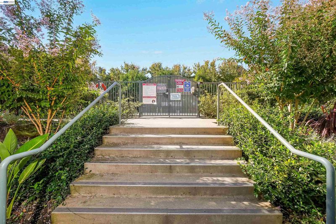
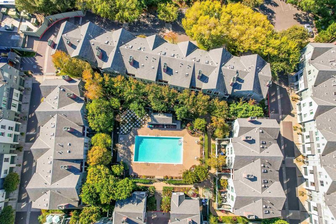
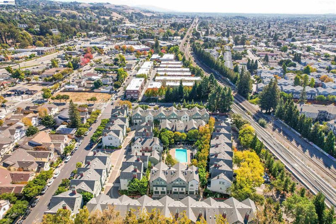
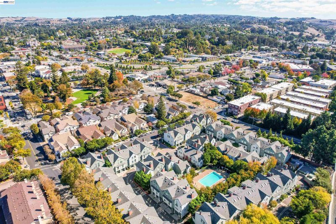
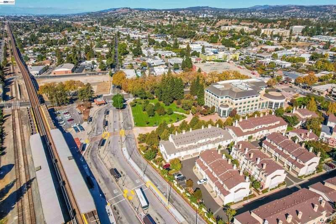
Enjoy the best of city living convenience and neighborhood charm in this updated 3 bedroom, 3 bathroom townhome tucked within the gated community of Atherton Place. From the tree-lined entry and additional entry door to the rear entrance by the garage, the home lives with a rare brownstone-like feel. Inside, you'll find beautiful hardwood floors and an updated kitchen, plus a layout where each bedroom essentially has its own bathroom. A 2-car tandem garage with direct access into the home offers secure parking and additional storage space. All of this a short walk to downtown Hayward, City Hall, the library, and BART for an easy commute.

- Current Status
- New
- Original Price
- $729,000
- List Price
- $729,000
- On Market Date
- Nov 3, 2026
- Property Type
- Townhouse
- D/N/S
- Atherton Place
- Zip Code
- 94541
- MLS ID
- 41152941
- APN
- 4287723
- Year Built
- 1997
- Stories in Building
- 3
- Possession
- Close Of Escrow
- Data Source
- MAXEBRDI
- Origin MLS System
- BAY EAST
Bret Harte Middle School
Public 7-8 Middle
Students: 605 Distance: 0.3mi
Burbank Elementary School
Public K-6 Elementary
Students: 867 Distance: 0.5mi
All Saints Catholic School
Private PK-8 Religious, Nonprofit
Students: 229 Distance: 0.5mi
Liber Community School
Private 4-12
Students: NA Distance: 0.6mi
Winton Middle School
Public 7-8 Middle
Students: 505 Distance: 0.7mi
Spectrum Center - Mission
Private n/a Special Education, Combined Elementary And Secondary, Coed
Students: 84 Distance: 0.7mi
- Bed
- 3
- Bath
- 3
- Parking
- 2
- Attached, Garage, Int Access From Garage, Off Street, Space Per Unit - 2, Tandem, Guest, Parking Lot, Garage Faces Rear, On Street, Garage Door Opener
- SQ FT
- 1,224
- SQ FT Source
- Public Records
- Lot SQ FT
- 842.0
- Lot Acres
- 0.02 Acres
- Pool Info
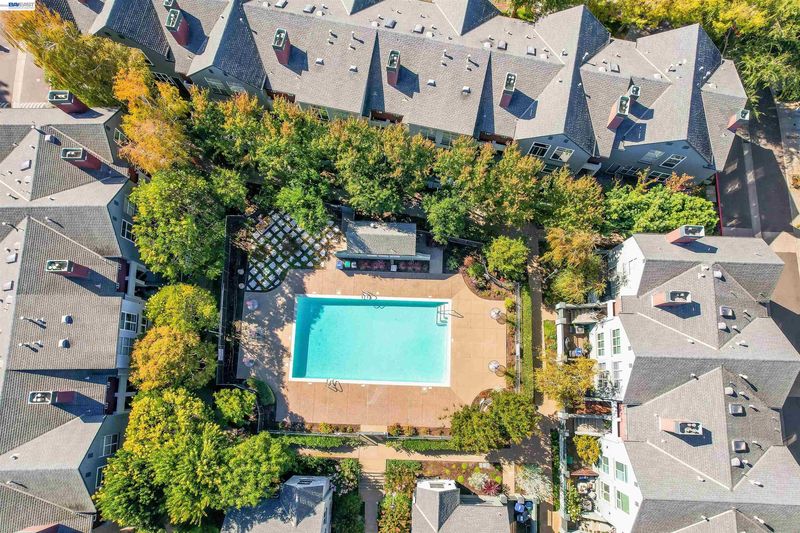
- In Ground, Fenced, See Remarks, Community
- Kitchen
- Dishwasher, Gas Range, Plumbed For Ice Maker, Microwave, Free-Standing Range, Refrigerator, Dryer, Washer, Gas Water Heater, Counter - Solid Surface, Stone Counters, Disposal, Gas Range/Cooktop, Ice Maker Hookup, Range/Oven Free Standing
- Cooling
- No Air Conditioning, None
- Disclosures
- Home Warranty Plan, Nat Hazard Disclosure, Airport Disclosure, Hospital Nearby, Restaurant Nearby, Disclosure Package Avail, Disclosure Statement
- Entry Level
- 1
- Exterior Details
- Unit Faces Street, Front Yard, Entry Gate, Landscape Front, Low Maintenance, Yard Space
- Flooring
- Hardwood, Tile, Carpet, Wood
- Foundation
- Fire Place
- Family Room, Gas, Gas Starter
- Heating
- Forced Air, Natural Gas, Central
- Laundry
- In Garage, Laundry Room, In Unit, Inside, See Remarks
- Upper Level
- 2 Bedrooms, 2 Baths, Primary Bedrm Suite - 1, Primary Bedrm Suites - 2
- Main Level
- Laundry Facility, Other, Main Entry
- Views
- None
- Possession
- Close Of Escrow
- Architectural Style
- Contemporary
- Non-Master Bathroom Includes
- Shower Over Tub, Solid Surface, Window
- Construction Status
- Existing
- Additional Miscellaneous Features
- Unit Faces Street, Front Yard, Entry Gate, Landscape Front, Low Maintenance, Yard Space
- Location
- Level, Zero Lot Line, Front Yard, Landscaped, Security Gate, Street Light(s)
- Pets
- Yes, Cats OK, Dogs OK, Number Limit, Size Limit
- Roof
- Composition Shingles
- Water and Sewer
- Public
- Fee
- $335
MLS and other Information regarding properties for sale as shown in Theo have been obtained from various sources such as sellers, public records, agents and other third parties. This information may relate to the condition of the property, permitted or unpermitted uses, zoning, square footage, lot size/acreage or other matters affecting value or desirability. Unless otherwise indicated in writing, neither brokers, agents nor Theo have verified, or will verify, such information. If any such information is important to buyer in determining whether to buy, the price to pay or intended use of the property, buyer is urged to conduct their own investigation with qualified professionals, satisfy themselves with respect to that information, and to rely solely on the results of that investigation.
School data provided by GreatSchools. School service boundaries are intended to be used as reference only. To verify enrollment eligibility for a property, contact the school directly.