

$1,800,000
1,733
SQ FT
$1,039
SQ/FT
1430 Dry Creek Road
@ Hicks - 10 - Willow Glen, San Jose

- 3 Bed
- 2 Bath
- 2 Park
- 1,733 sqft
- SAN JOSE
-

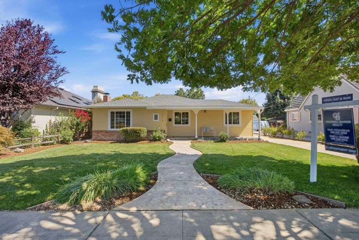
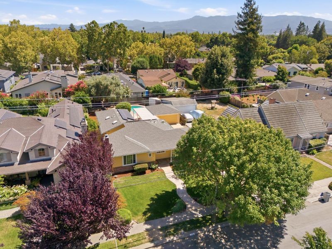
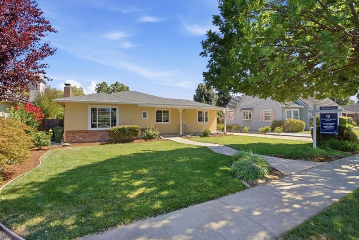
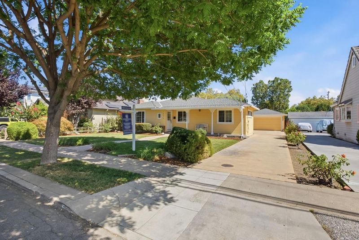
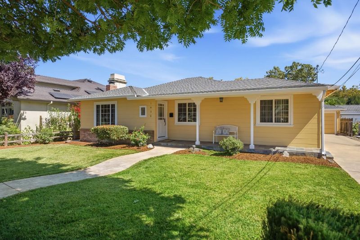
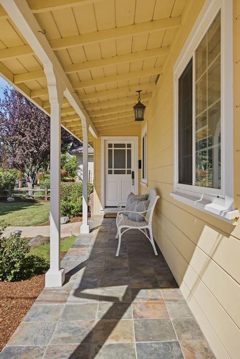
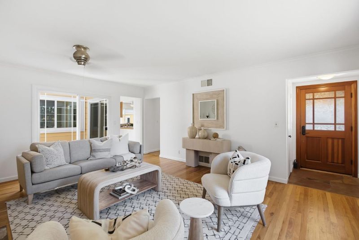
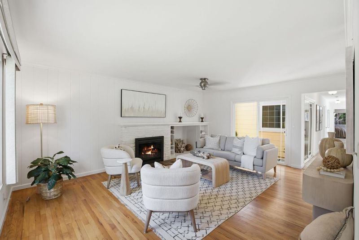
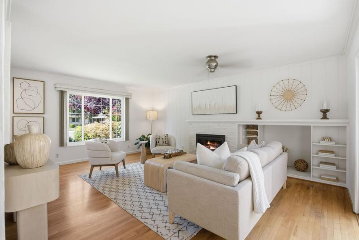
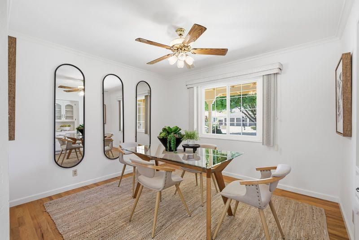
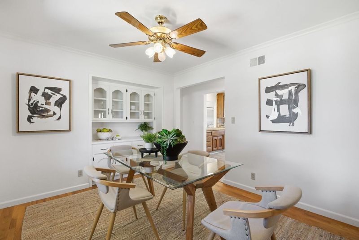
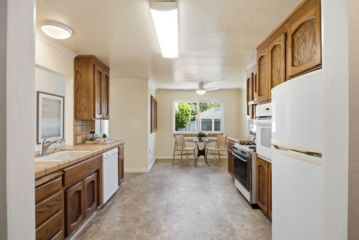
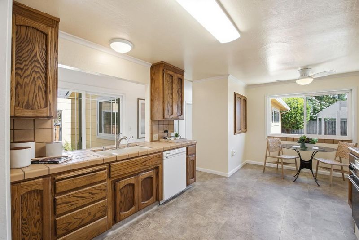
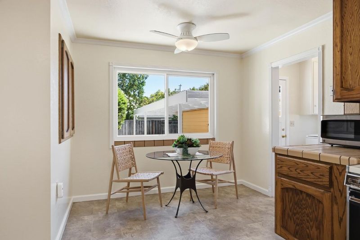
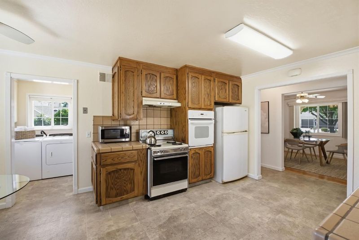
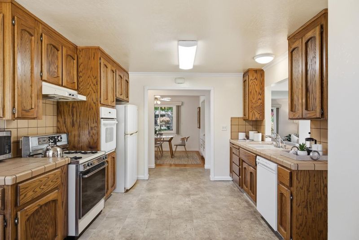
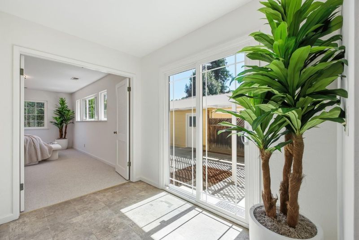
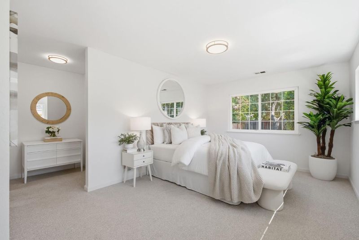
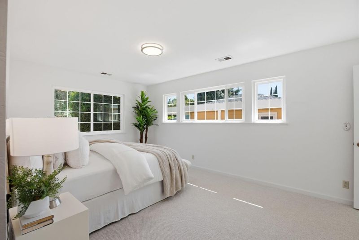
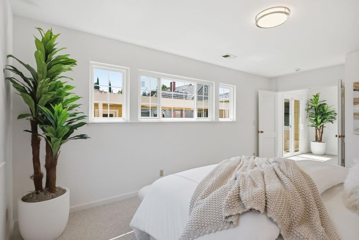
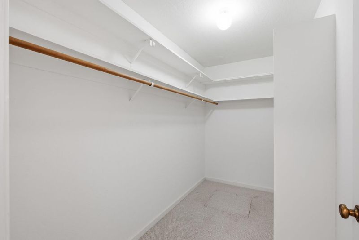
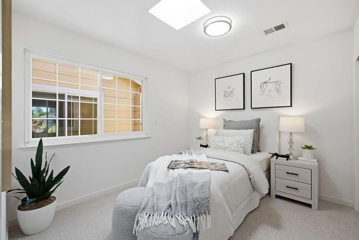
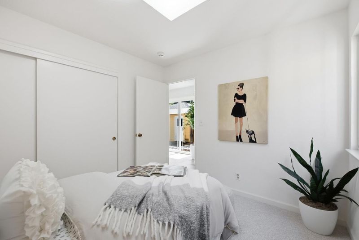
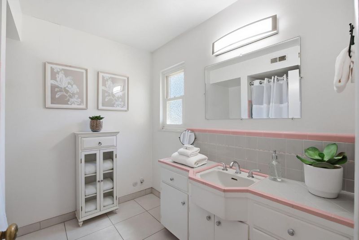
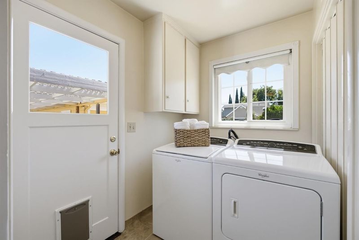
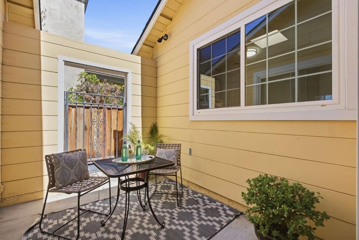
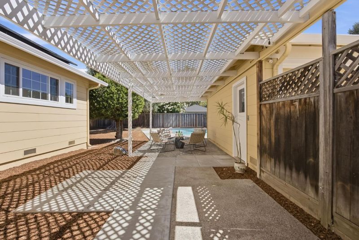
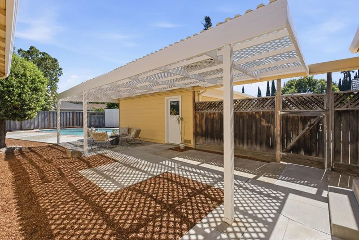
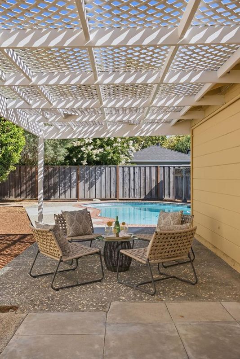
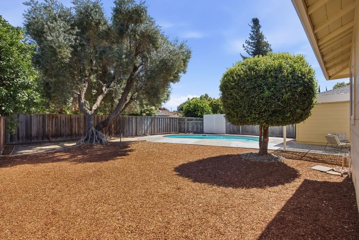
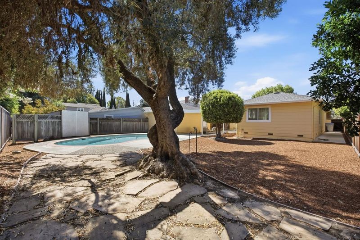
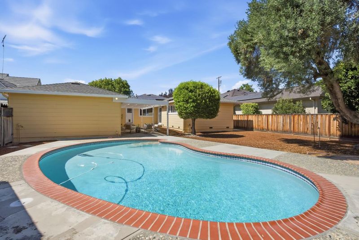
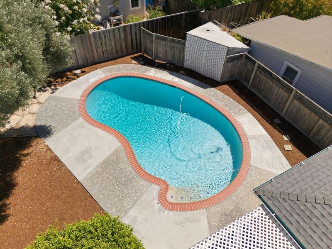
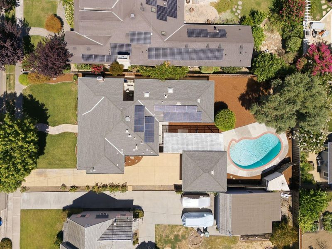
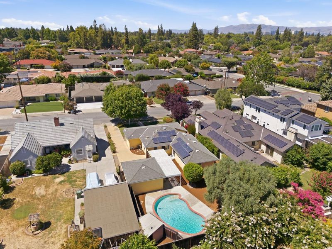
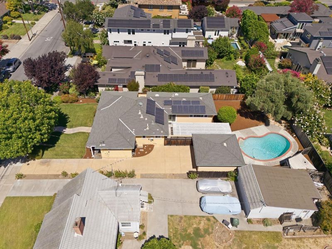
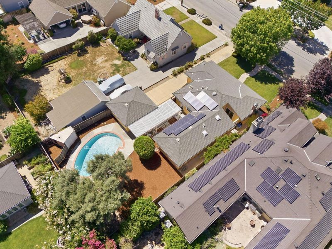
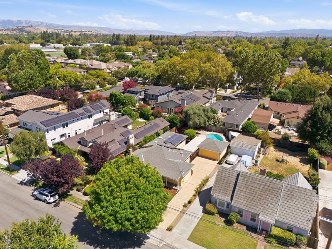
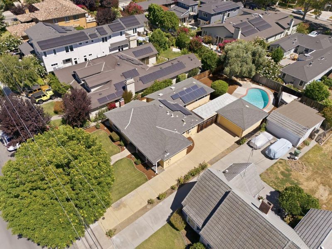
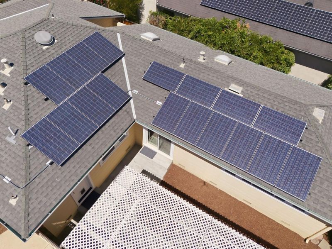
Welcome to 1430 Dry Creek Road, a beautiful single story located in a highly sought after Willow Glen neighborhood featuring 1,733SF of living space on a premium 9,052SF lot. Bright & inviting, this ranch style home has a well-designed floorplan with many amenities including solar, hardwood flooring, skylights, dual pane windows, ceiling fans, separate dining room with charming built-ins, inside laundry room, gated atrium, fresh interior paint, slate tiled porch, stamped concrete driveway & detached garage. The living room features a fireplace, built-ins & a slider which provides access to the atrium. In the heart of the home is the spacious kitchen with an ideal footprint for a future design & is adorned with a breakfast nook, pantry, gas range & extensive cabinetry. The primary suite serves as the perfect retreat with views of the expansive rear yard, walk-in closet and roomy bathroom. Enjoy seamless indoor outdoor living with an inviting backyard featuring a sparkling swimming pool & prolific olive tree with plenty of room for whatever your pleasure: play, gardening, ADU, expansion.... Close to: Booksin Elementary, Willow Glen Middle & High School, St. Christopher & Presentation, Wallenberg Park, Downtown Willow Glen & easy access to Almaden Expwy, 87 & 280 for commuters.

- Days on Market
- 8 days
- Current Status
- Active
- Original Price
- $1,800,000
- List Price
- $1,800,000
- On Market Date
- Jul 31, 2026
- Property Type
- Single Family Home
- Area
- 10 - Willow Glen
- Zip Code
- 95125
- MLS ID
- ML82056240
- APN
- 446-26-009
- Year Built
- 1952
- Stories in Building
- 1
- Possession
- Unavailable
- Data Source
- MLSL
- Origin MLS System
- MLSListings, Inc.
Booksin Elementary School
Public K-5 Elementary
Students: 839 Distance: 0.2mi
As-Safa Institute/As-Safa Academy
Private K-10 Coed
Students: 24 Distance: 0.3mi
Willow Glen High School
Public 9-12 Secondary
Students: 1737 Distance: 0.4mi
Willow Glen Middle School
Public 6-8 Middle
Students: 1225 Distance: 0.4mi
St. Christopher Elementary School
Private K-8 Elementary, Religious, Coed
Students: 627 Distance: 0.5mi
Presentation High School
Private 9-12 Secondary, Religious, All Female
Students: 750 Distance: 0.5mi
- Bed
- 3
- Bath
- 2
- Shower over Tub - 1, Stall Shower, Tile
- Parking
- 2
- Detached Garage, Off-Street Parking
- SQ FT
- 1,733
- SQ FT Source
- Unavailable
- Lot SQ FT
- 9,052.0
- Lot Acres
- 0.207805 Acres
- Pool Info
- Pool - In Ground
- Kitchen
- Countertop - Tile, Dishwasher, Oven Range - Gas, Pantry, Refrigerator
- Cooling
- Ceiling Fan
- Dining Room
- Breakfast Nook, Eat in Kitchen, Formal Dining Room
- Disclosures
- Lead Base Disclosure, Natural Hazard Disclosure, NHDS Report
- Family Room
- No Family Room
- Flooring
- Carpet, Hardwood, Tile, Vinyl / Linoleum
- Foundation
- Concrete Perimeter
- Fire Place
- Living Room, Wood Burning
- Heating
- Central Forced Air, Solar
- Laundry
- In Utility Room, Inside
- Views
- Neighborhood
- Architectural Style
- Ranch
- Fee
- Unavailable
MLS and other Information regarding properties for sale as shown in Theo have been obtained from various sources such as sellers, public records, agents and other third parties. This information may relate to the condition of the property, permitted or unpermitted uses, zoning, square footage, lot size/acreage or other matters affecting value or desirability. Unless otherwise indicated in writing, neither brokers, agents nor Theo have verified, or will verify, such information. If any such information is important to buyer in determining whether to buy, the price to pay or intended use of the property, buyer is urged to conduct their own investigation with qualified professionals, satisfy themselves with respect to that information, and to rely solely on the results of that investigation.
School data provided by GreatSchools. School service boundaries are intended to be used as reference only. To verify enrollment eligibility for a property, contact the school directly.