

$1,295,000
1,715
SQ FT
$755
SQ/FT
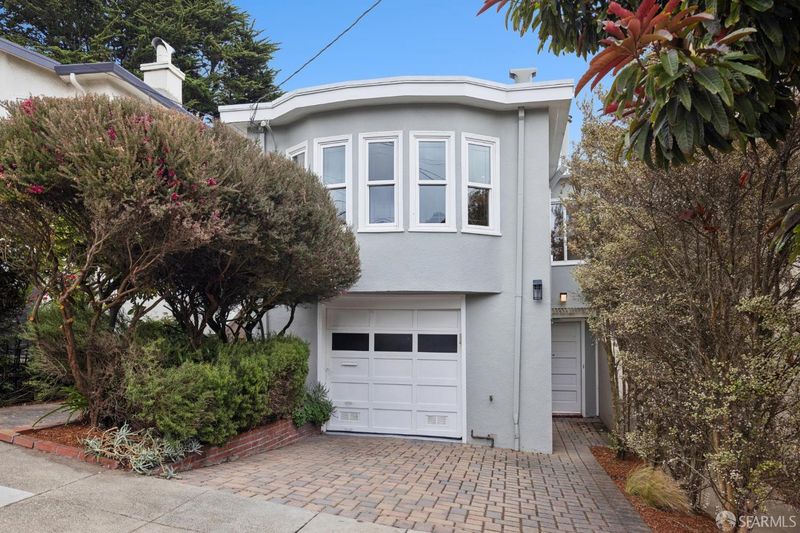
628 Edna Street
@ Joost - SF District 4 - Sunnyside, San Francisco

- 2 Bed
- 2 Bath
- 1 Park
- 1,715 sqft
- San Francisco
-

-
Sun Sep 20, 11:00 am - 1:00 pm
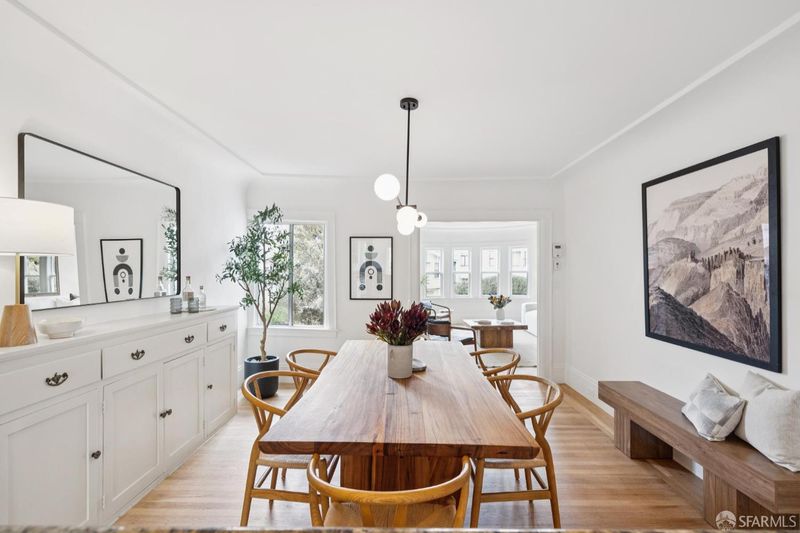
FIRST OPEN HOUSE: BEAUTIFUL TWO LEVEL 2BDR + BONUS 3RD BDR STUDIO + FAMILY ROOM. A+ LOCATION WALK TO EVERYTHING. KITCHEN WITH DECK, FORMAL DINING ROOM AND BEAUTIFUL LIGHT FILLED LR. SUN DRENCHED BACK PATIO AND GARDEN. HUGE GARAGE. WOW!
-
Mon Sep 21, 10:00 am - 11:00 am
FIRST OPEN HOUSE: BEAUTIFUL TWO LEVEL 2BDR + BONUS 3RD BDR STUDIO + FAMILY ROOM. A+ LOCATION WALK TO EVERYTHING. KITCHEN WITH DECK, FORMAL DINING ROOM AND BEAUTIFUL LIGHT FILLED LR. SUN DRENCHED BACK PATIO AND GARDEN. HUGE GARAGE. WOW!
-
Tue Sep 22, 1:00 pm - 3:00 pm
FIRST OPEN HOUSE: BEAUTIFUL TWO LEVEL 2BDR + BONUS 3RD BDR STUDIO + FAMILY ROOM. A+ LOCATION WALK TO EVERYTHING. KITCHEN WITH DECK, FORMAL DINING ROOM AND BEAUTIFUL LIGHT FILLED LR. SUN DRENCHED BACK PATIO AND GARDEN. HUGE GARAGE. WOW!
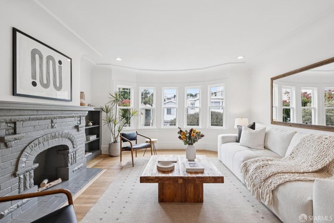
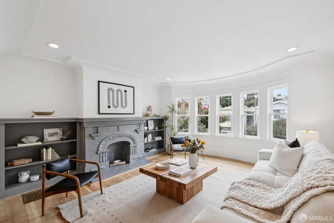
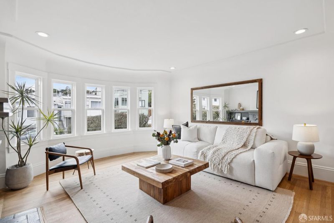
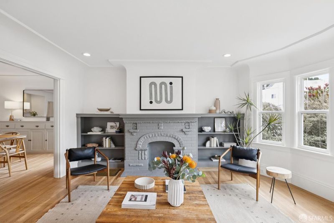
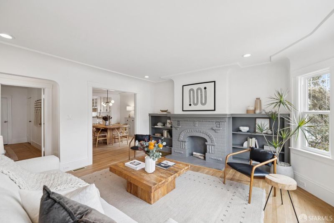
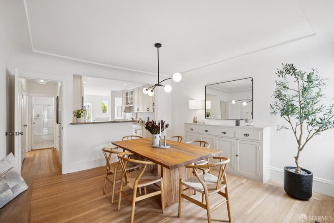
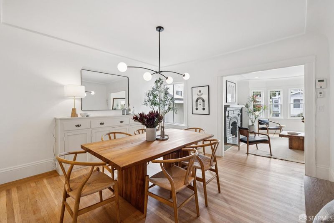
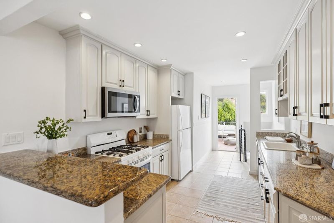
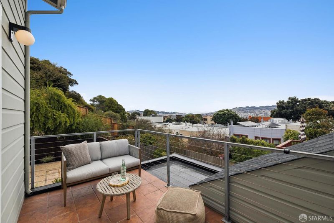
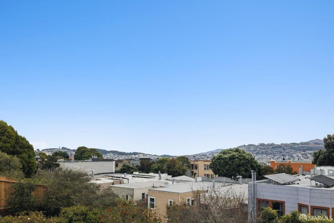
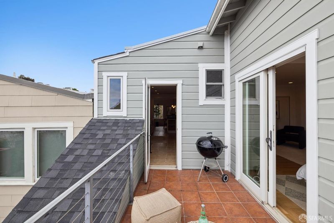
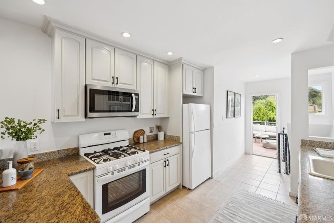
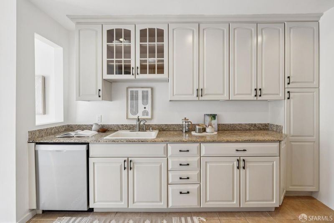
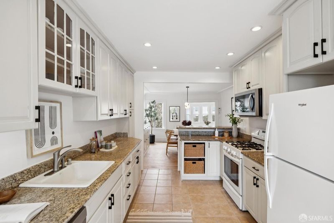
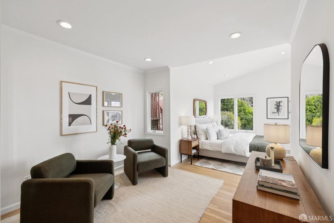
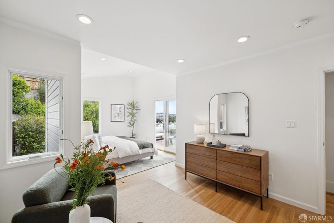
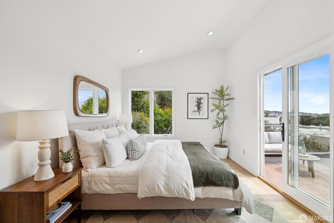
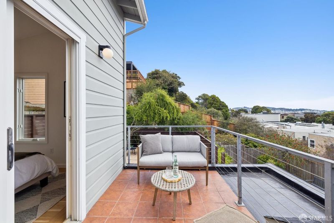
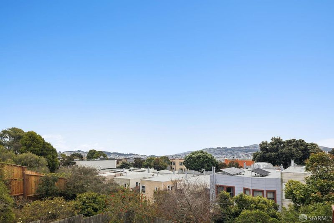
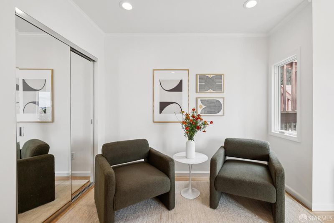
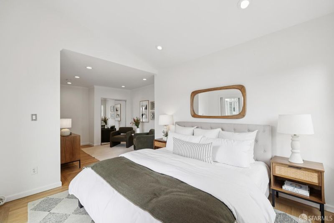
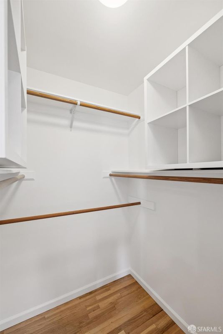
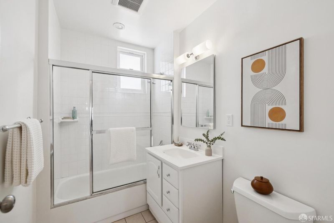
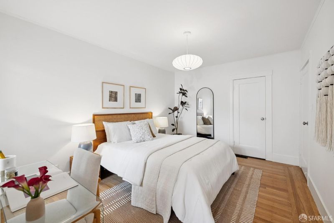
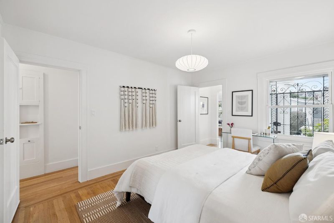
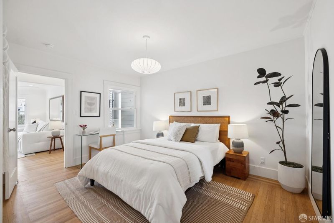
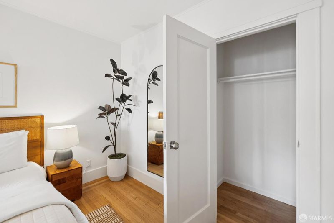
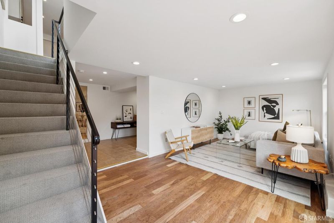
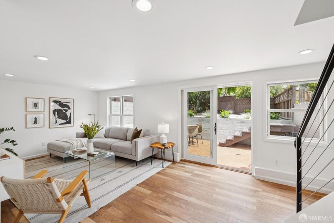
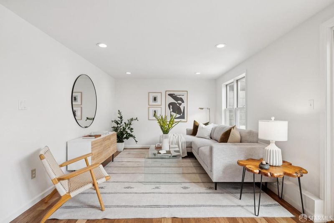
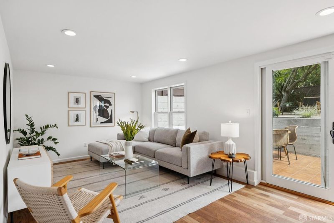
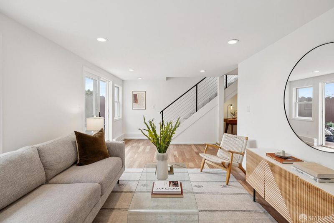
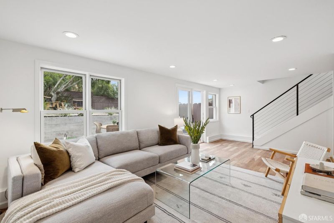
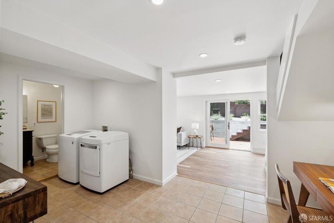
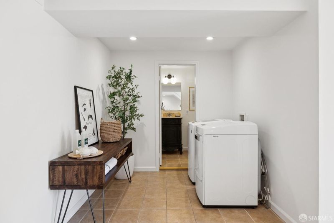
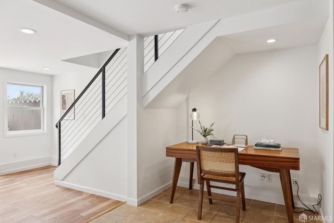
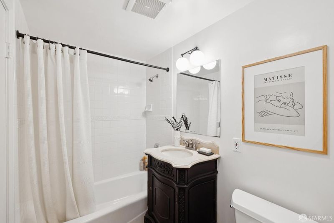
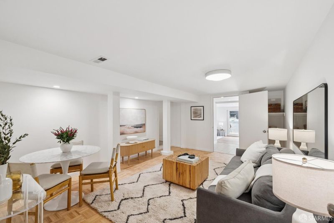
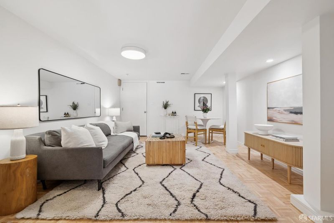
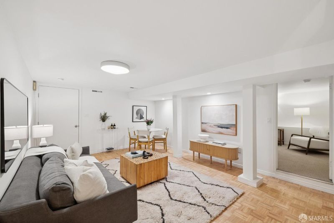
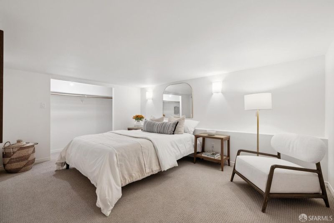
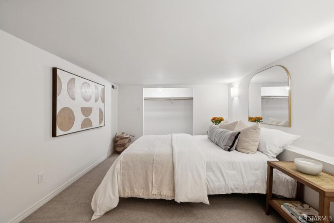
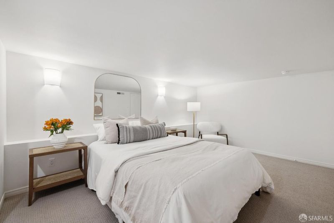
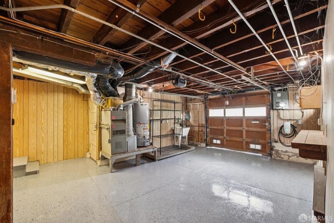
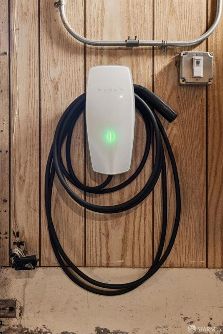
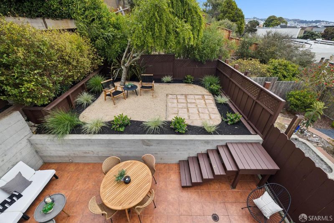
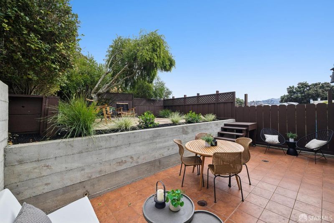
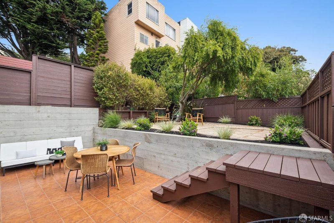
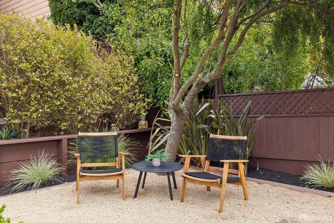
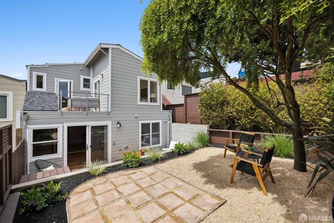
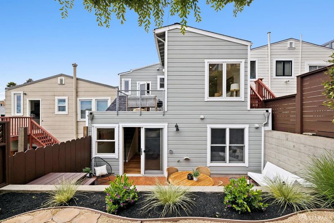
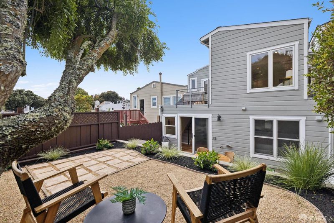
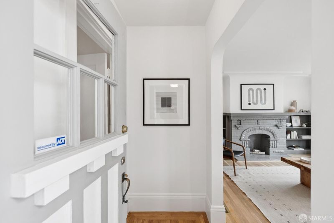
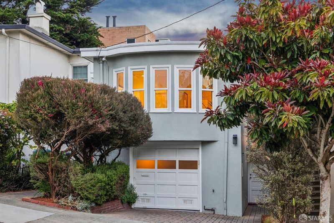
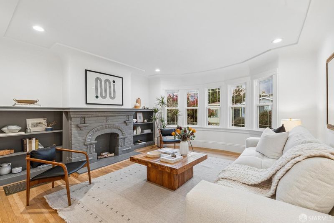
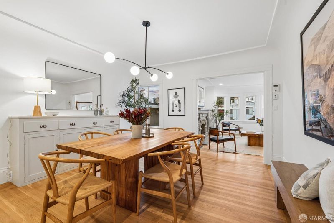
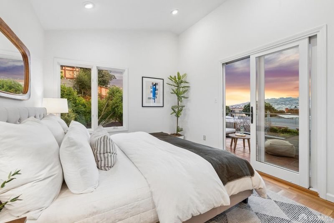
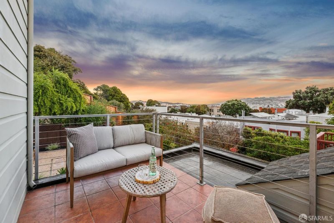
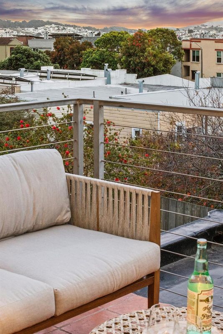
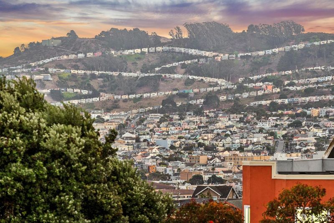
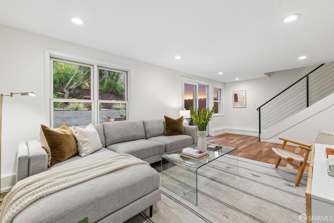
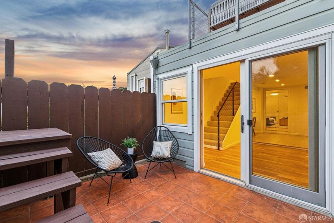
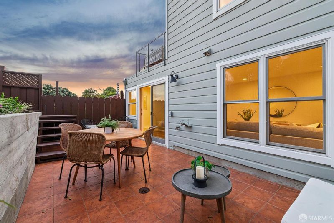
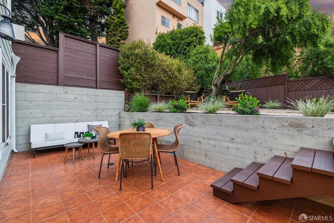
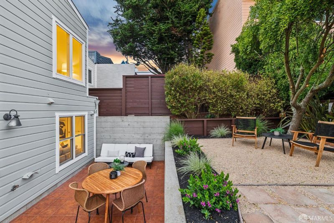
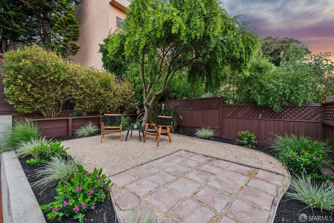
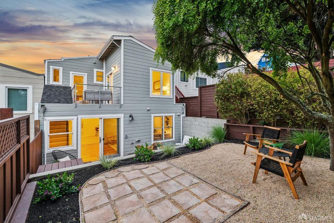
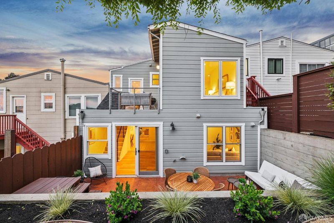
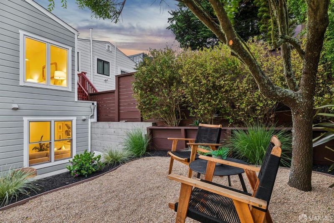
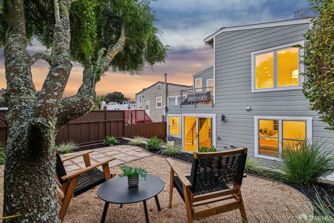
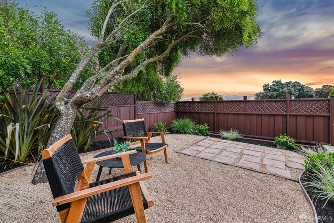
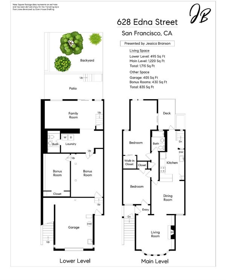
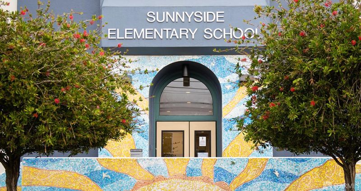
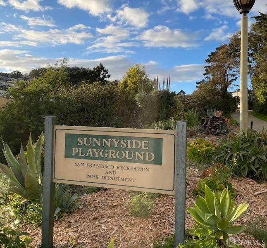
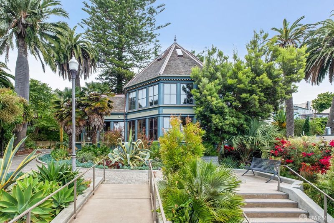
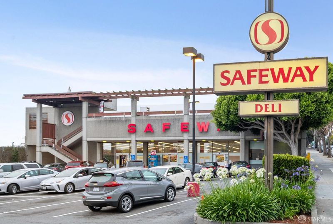
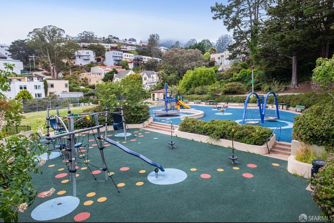
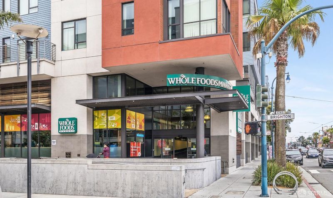
Take in gorgeous natural light and sweeping hillside views from this beautiful two level, 2 bedroom + family room and bonus space Sunnyside home. The spacious living room, lined by a wall of windows, a decorative brick fireplace, and beautiful built-ins, flows effortlessly into the formal dining room, creating an ideal setting for everyday living and entertaining. The bright, spacious kitchen offers abundant workspace and storage, granite countertops, a breakfast bar, and opens directly to a sun drenched deck for seamless indoor outdoor living. There are two generous, quiet bedrooms, including the serene primary suite expanded with permits in 2007 and featuring soaring ceilings, a walk in closet, and access to the walk out deck. A tiled full bath completes the main level. Downstairs, a sumptuous family room, created as part of the permitted 2007 rear addition and primary suite expansion, features sliding glass doors that open to a tiled patio and lush landscaped garden. This level also includes a second full tiled bath, a dedicated laundry room, and flexible home office space. An additional 400-plus square feet comprised of two versatile bonus rooms, with both interior and garage access, offer endless possibilities for guests, multi-generational living, a home gym, hobby space, or expanded work-from-home flexibility - plus future expansion potential. The beautifully landscaped backyard is a private retreat, featuring a tiled walk out patio and steps leading to a verdant upper garden with built in drip irrigation, mature plantings, and beautiful trees. Improvements include a new roof in 2024, refinished hardwood floors, fresh interior and exterior paint, new lighting throughout, and professional removal of knob and tube wiring. The owners' 2007 rear addition was built for their enjoyment and included a new rear foundation. Interior access leads to a spacious garage with SUV parking, EV charging, and abundant storage. Ideally located just moments from Sunnyside Playground, highly regarded Sunnyside Elementary School, the historic Sunnyside Conservatory, Detroit Street Steps, and the neighborhood's charming hidden pocket parks. Commuters will appreciate quick access to Highway 280, multiple Muni lines, and both Glen Park and Balboa Park BART stations. Everyday conveniences are just minutes away, with Safeway two blocks away on Monterey Boulevard, Whole Foods on Ocean Avenue, and beloved Canyon Market in Glen Park Village. Wow!

- Days on Market
- 3 days
- Current Status
- Active
- Original Price
- $1,295,000
- List Price
- $1,295,000
- On Market Date
- Sep 17, 2026
- Property Type
- Single Family Residence
- District
- SF District 4 - Sunnyside
- Zip Code
- 94127
- MLS ID
- 426157286
- APN
- 3092 035
- Year Built
- 0
- Stories in Building
- 0
- Possession
- Close Of Escrow
- Data Source
- SFAR
- Origin MLS System
St. Finn Barr
Private K-8 Elementary, Religious, Coed
Students: 235 Distance: 0.1mi
Sunnyside Elementary School
Public K-5 Elementary, Coed
Students: 383 Distance: 0.2mi
Wen Jian Ying School
Private K-12 Elementary, Coed
Students: 8 Distance: 0.3mi
Archbishop Riordan High School
Private 9-12 Secondary, Religious, All Male
Students: 680 Distance: 0.4mi
Miraloma Elementary School
Public K-5 Elementary
Students: 391 Distance: 0.5mi
St. John the Evangelist School
Private K-8
Students: 250 Distance: 0.5mi
- Bed
- 2
- Bath
- 2
- Parking
- 1
- Attached, Enclosed, Garage Door Opener, Inside Entrance, Independent, On Site (Single Family Only)
- SQ FT
- 1,715
- SQ FT Source
- Graphic Artist
- Lot SQ FT
- 2,500.34
- Lot Acres
- 0.0574 Acres
- Entry Level
- 0
- Possession
- Close Of Escrow
- Fee
- $0
MLS and other Information regarding properties for sale as shown in Theo have been obtained from various sources such as sellers, public records, agents and other third parties. This information may relate to the condition of the property, permitted or unpermitted uses, zoning, square footage, lot size/acreage or other matters affecting value or desirability. Unless otherwise indicated in writing, neither brokers, agents nor Theo have verified, or will verify, such information. If any such information is important to buyer in determining whether to buy, the price to pay or intended use of the property, buyer is urged to conduct their own investigation with qualified professionals, satisfy themselves with respect to that information, and to rely solely on the results of that investigation.
School data provided by GreatSchools. School service boundaries are intended to be used as reference only. To verify enrollment eligibility for a property, contact the school directly.