
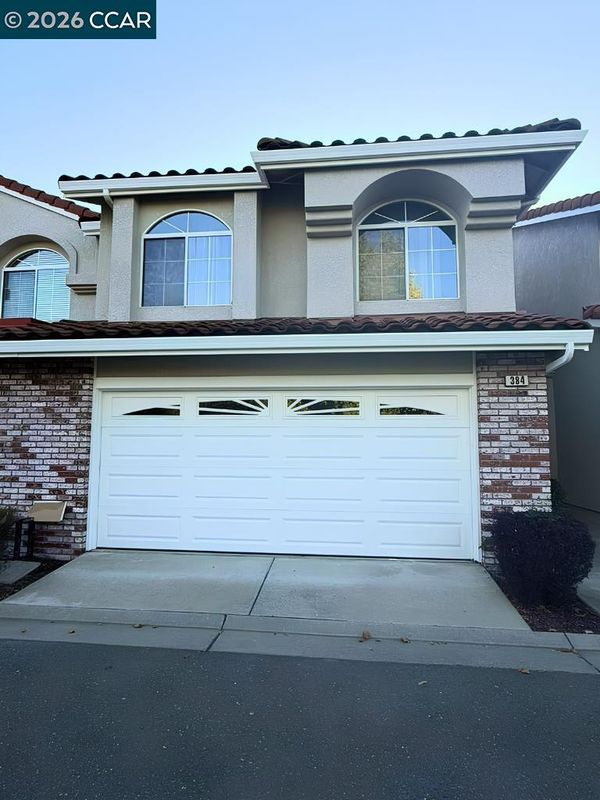

$1,049,880
1,532
SQ FT
$685
SQ/FT
384 Bellflower Ct
@ S Clovercrest Ln - Mira Villa, San Ramon

- 3 Bed
- 2.5 (2/1) Bath
- 2 Park
- 1,532 sqft
- San Ramon
-

Tucked away on a quiet cul de sac in the sought after Miravilla community of Gale Ranch, this northeast facing home offers 3 bedrooms, 2.5 baths, and 1,532 square feet of living space. High ceilings and an open floor plan give the home an airy feel. New wide plank luxury vinyl flooring in a modern grey oak finish runs throughout, and the interior has fresh custom paint. The updated kitchen includes white cabinetry, upgraded countertops, stainless steel appliances, recessed lighting, and plenty of cabinet and counter space. The living room centers around a fireplace, making it an easy space for everyday living and entertaining. The primary suite includes a dual sink vanity and a frameless glass shower with an oversized rainfall style showerhead. New plumbing fixtures throughout the bathrooms add a fresh touch. Outside, you'll find a private fenced yard with mature trees. With no direct rear neighbors and green space beyond, the home feels even more private. An attached two car garage and easy access to the community pool round out the conveniences. The location is hard to beat too, close to top rated San Ramon schools, City Center Bishop Ranch for shopping and dining, parks, and I680.

- Current Status
- Active - Coming Soon
- Original Price
- $1,049,880
- List Price
- $1,049,880
- On Market Date
- Oct 13, 2026
- Property Type
- Townhouse
- D/N/S
- Mira Villa
- Zip Code
- 94582
- MLS ID
- 41151044
- APN
- 2174300406
- Year Built
- 1994
- Stories in Building
- 2
- Possession
- Negotiable
- Data Source
- MAXEBRDI
- Origin MLS System
- CONTRA COSTA
Coyote Creek Elementary School
Public K-5 Elementary
Students: 920 Distance: 0.5mi
Golden View Elementary School
Public K-5 Elementary
Students: 668 Distance: 1.0mi
Gale Ranch Middle School
Public 6-8 Middle
Students: 1262 Distance: 1.3mi
Venture (Alternative) School
Public K-12 Alternative
Students: 154 Distance: 1.7mi
Dougherty Valley High School
Public 9-12 Secondary
Students: 3331 Distance: 1.7mi
Quail Run Elementary School
Public K-5 Elementary
Students: 949 Distance: 1.8mi
- Bed
- 3
- Bath
- 2.5 (2/1)
- Parking
- 2
- Attached, Garage Door Opener
- SQ FT
- 1,532
- SQ FT Source
- Public Records
- Lot SQ FT
- 1,870.0
- Lot Acres
- 0.04 Acres
- Pool Info
- None, Community
- Kitchen
- Gas Range, Plumbed For Ice Maker, Microwave, 220 Volt Outlet, Counter - Solid Surface, Eat-in Kitchen, Disposal, Gas Range/Cooktop, Ice Maker Hookup, Updated Kitchen
- Cooling
- Central Air
- Disclosures
- Nat Hazard Disclosure
- Entry Level
- 1
- Exterior Details
- Back Yard, Private Entrance
- Flooring
- Laminate
- Foundation
- Fire Place
- Gas Starter, Living Room
- Heating
- Forced Air
- Laundry
- In Garage
- Upper Level
- 3 Bedrooms, 2 Baths, Primary Bedrm Suite - 1
- Main Level
- 0.5 Bath, Main Entry
- Possession
- Negotiable
- Architectural Style
- Traditional
- Non-Master Bathroom Includes
- Shower Over Tub, Solid Surface, Updated Baths
- Construction Status
- Existing
- Additional Miscellaneous Features
- Back Yard, Private Entrance
- Location
- Court, Back Yard, Landscaped
- Roof
- Tile
- Water and Sewer
- Public
- Fee
- $297
MLS and other Information regarding properties for sale as shown in Theo have been obtained from various sources such as sellers, public records, agents and other third parties. This information may relate to the condition of the property, permitted or unpermitted uses, zoning, square footage, lot size/acreage or other matters affecting value or desirability. Unless otherwise indicated in writing, neither brokers, agents nor Theo have verified, or will verify, such information. If any such information is important to buyer in determining whether to buy, the price to pay or intended use of the property, buyer is urged to conduct their own investigation with qualified professionals, satisfy themselves with respect to that information, and to rely solely on the results of that investigation.
School data provided by GreatSchools. School service boundaries are intended to be used as reference only. To verify enrollment eligibility for a property, contact the school directly.