


$1,598,000
1,552
SQ FT
$1,030
SQ/FT
608 Allerton Loop
@ Darryl Dr - 15 - Campbell, Campbell

- 3 Bed
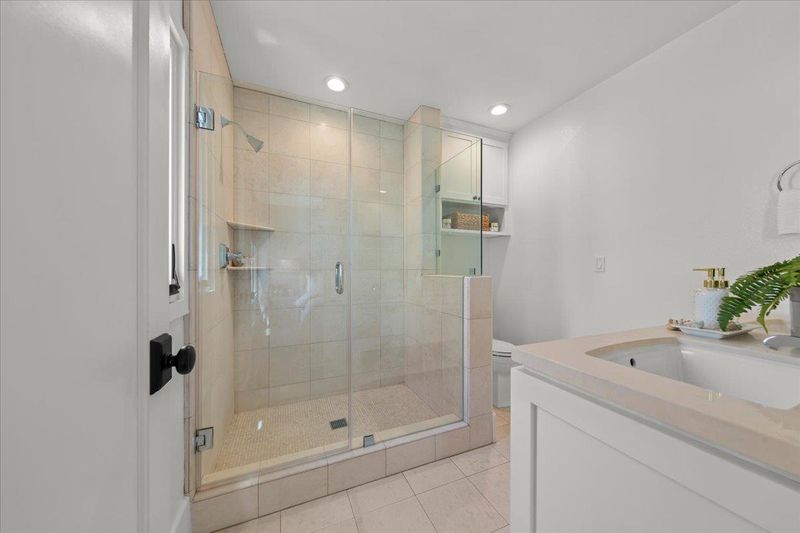
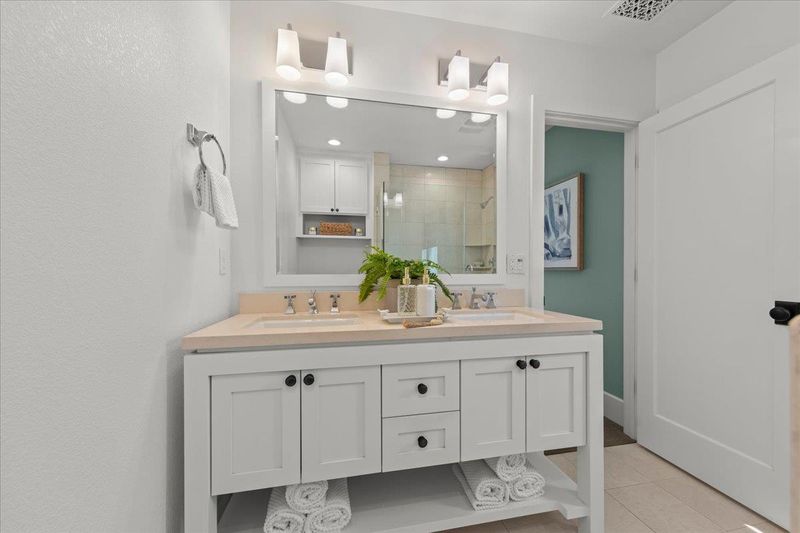
- 3 (2/1) Bath
- 2 Park
- 1,552 sqft
- CAMPBELL
-

-
Sat Aug 8, 2:00 pm - 4:00 pm
-
Sun Aug 9, 2:30 pm - 4:30 pm
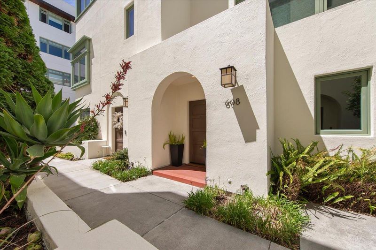
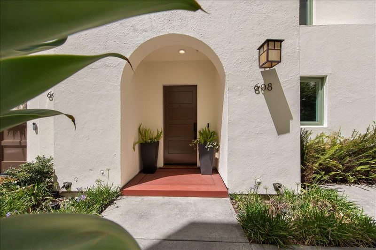
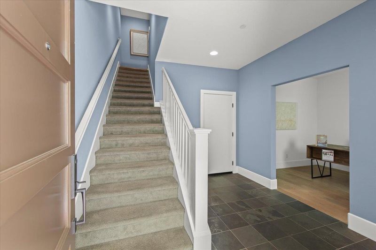
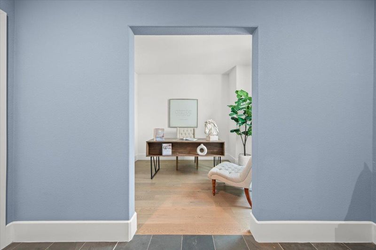
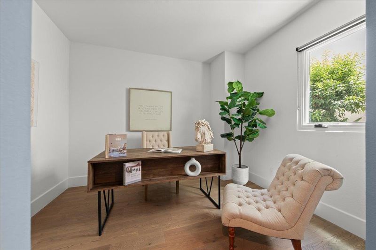
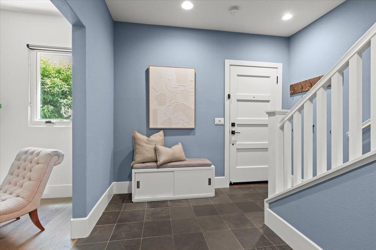
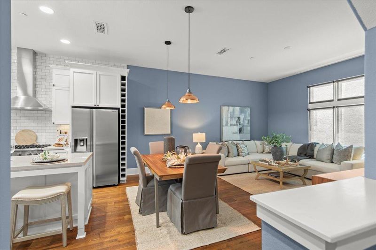
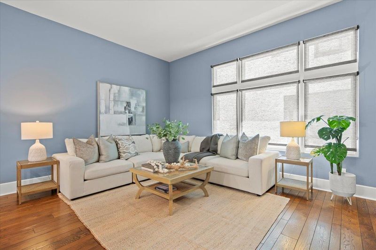
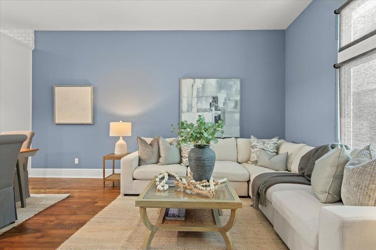
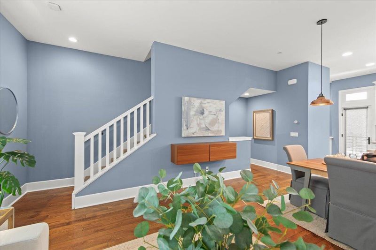
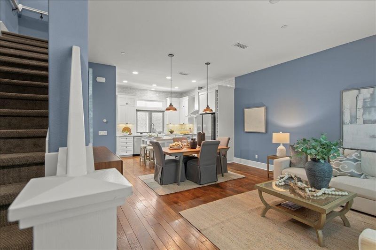
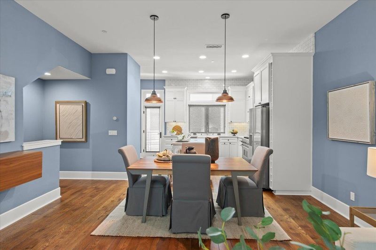
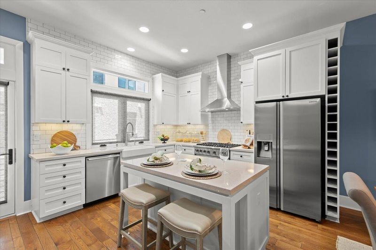
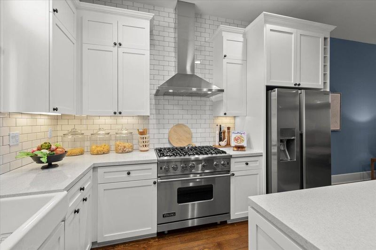
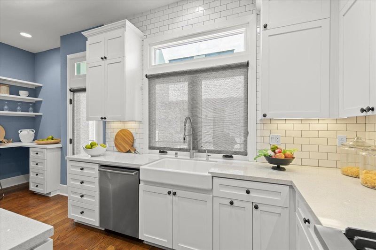
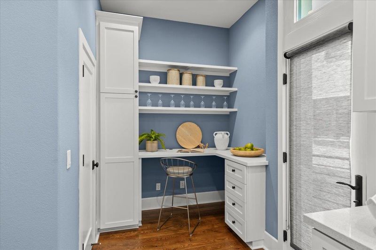
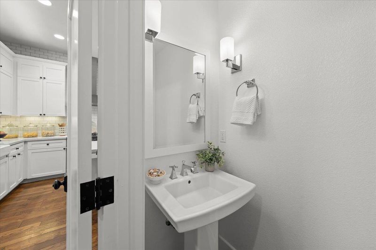
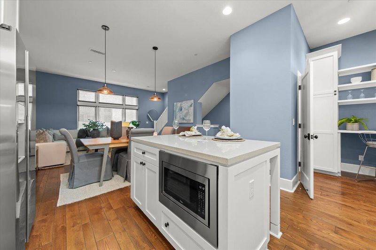
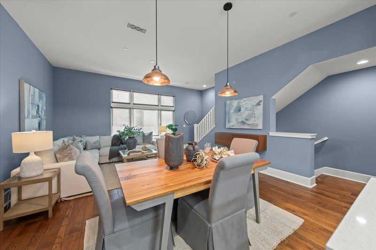
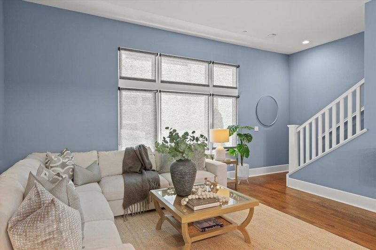
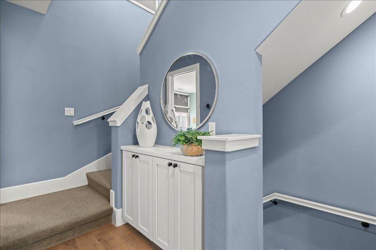
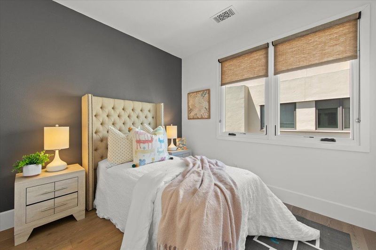
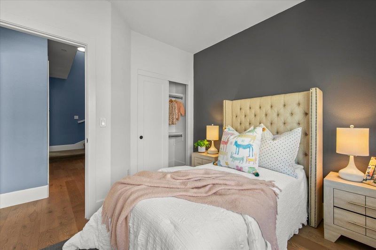
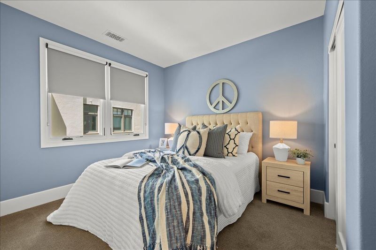
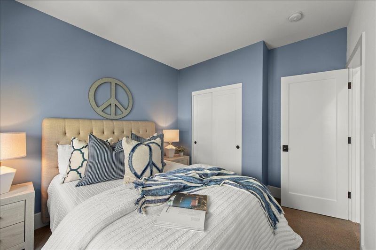
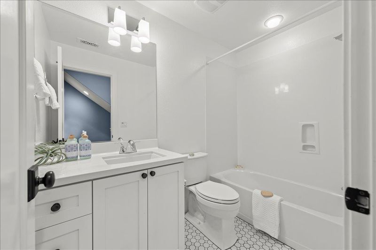
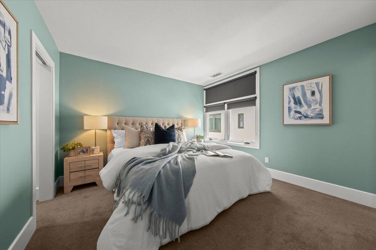
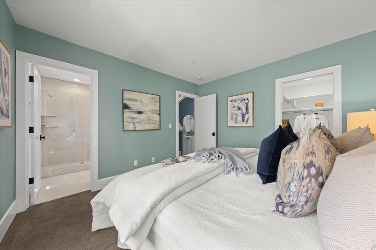
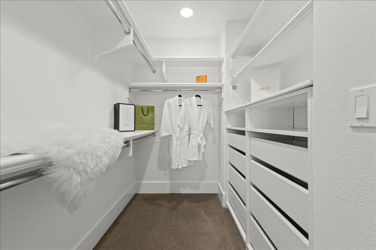
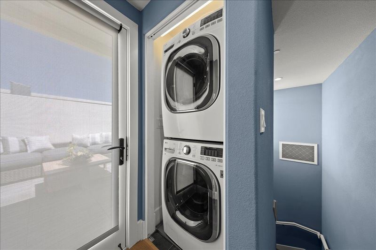
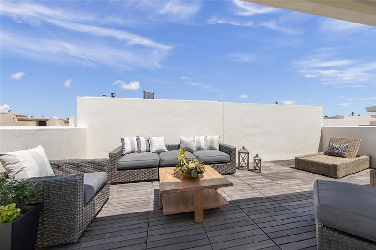
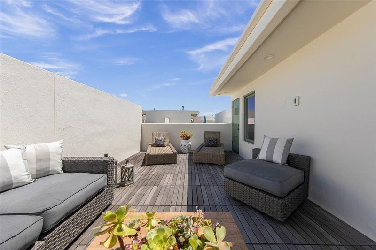
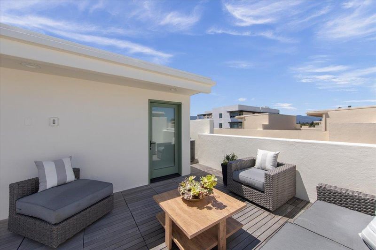
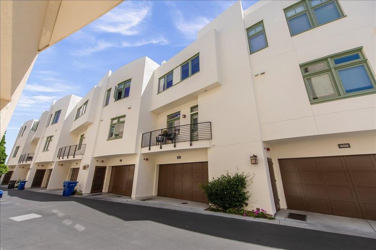
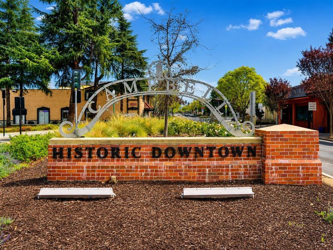
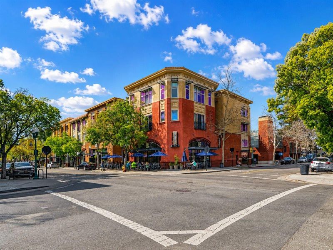
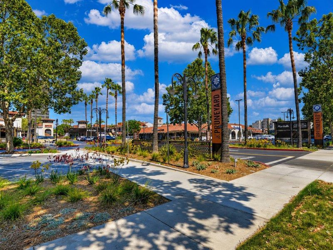
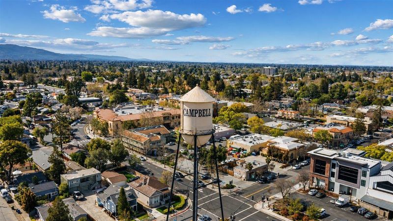
Experience this beautiful, contemporary home that offers quality throughout! Built by an acclaimed builder. You can feel the difference from the high end appliances such as Bosch, Samsung, Viking, Moen, LG to the custom cabinetry, solid doors, moldings, built-ins and more. With 10 ft ceilings, large picture windows in the living area, as well as numerous windows throughout, there is ample light to fill the space. The large, open concept living area includes a gourmet kitchen with a large island, quartz countertops, subway tiles, a farmhouse sink with a RO water purifier, Viking 6 burner gas range, Samsung Side by Side Refrigerator and a Moen MotionSense Wave Faucet. Perfect for entertaining, or having coffee on the balcony just outside the kitchen. Another amazing feature is the approx 350 sq ft rooftop deck! This 3 bedroom, 2.5 bath home also has a ground level bonus room! Other features include wood flooring, custom shades, water softener, tankless water heater, dual level temperature controlled heating/AC with Nest Thermostats, epoxied garage flooring with custom cabinetry, Nest doorbell, smart garage door capability, and an EV ready port. Close to downtown Campbell, The Pruneyard, Santana Row, Westfield Mall, and desirable schools.

- Days on Market
- 9 days
- Current Status
- Active
- Original Price
- $1,598,000
- List Price
- $1,598,000
- On Market Date
- Jul 30, 2026
- Property Type
- Townhouse
- Area
- 15 - Campbell
- Zip Code
- 95008
- MLS ID
- ML82054382
- APN
- 307-61-015
- Year Built
- 2015
- Stories in Building
- 3
- Possession
- Unavailable
- Data Source
- MLSL
- Origin MLS System
- MLSListings, Inc.
Rosemary Elementary School
Charter K-5 Elementary
Students: 466 Distance: 0.3mi
George C. Payne Elementary School
Public K-5 Elementary
Students: 581 Distance: 0.4mi
Old Orchard School
Private PK-8 Elementary, Coed
Students: 150 Distance: 0.6mi
Campbell Christian School
Private PK-8 Elementary, Religious, Coed
Students: 350 Distance: 0.6mi
Primary Plus Elementary School
Private K-8 Elementary, Coed
Students: 354 Distance: 0.6mi
West Valley Christian School
Private K-8 Elementary, Religious, Coed
Students: 25 Distance: 0.7mi
- Bed
- 3
- Bath
- 3 (2/1)
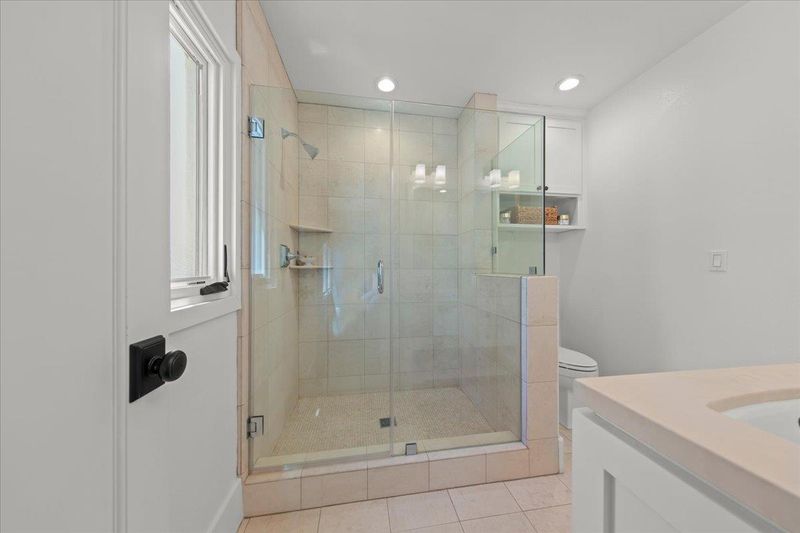
- Double Sinks, Primary - Stall Shower(s), Shower over Tub - 1
- Parking
- 2
- Attached Garage, Guest / Visitor Parking
- SQ FT
- 1,552
- SQ FT Source
- Unavailable
- Kitchen
- Cooktop - Gas, Countertop - Quartz, Dishwasher, Hood Over Range, Island, Microwave, Oven Range - Gas, Refrigerator
- Cooling
- Central AC, Multi-Zone
- Dining Room
- Dining Area in Family Room
- Disclosures
- Natural Hazard Disclosure
- Family Room
- Kitchen / Family Room Combo
- Flooring
- Carpet, Tile, Wood
- Foundation
- Concrete Slab, Other
- Heating
- Central Forced Air, Heating - 2+ Zones
- Laundry
- Inside, Washer / Dryer
- * Fee
- $284
- Name
- Penny Lane
- *Fee includes
- Common Area Electricity, Exterior Painting, and Maintenance - Common Area
MLS and other Information regarding properties for sale as shown in Theo have been obtained from various sources such as sellers, public records, agents and other third parties. This information may relate to the condition of the property, permitted or unpermitted uses, zoning, square footage, lot size/acreage or other matters affecting value or desirability. Unless otherwise indicated in writing, neither brokers, agents nor Theo have verified, or will verify, such information. If any such information is important to buyer in determining whether to buy, the price to pay or intended use of the property, buyer is urged to conduct their own investigation with qualified professionals, satisfy themselves with respect to that information, and to rely solely on the results of that investigation.
School data provided by GreatSchools. School service boundaries are intended to be used as reference only. To verify enrollment eligibility for a property, contact the school directly.