

$1,249,000
1,557
SQ FT
$802
SQ/FT
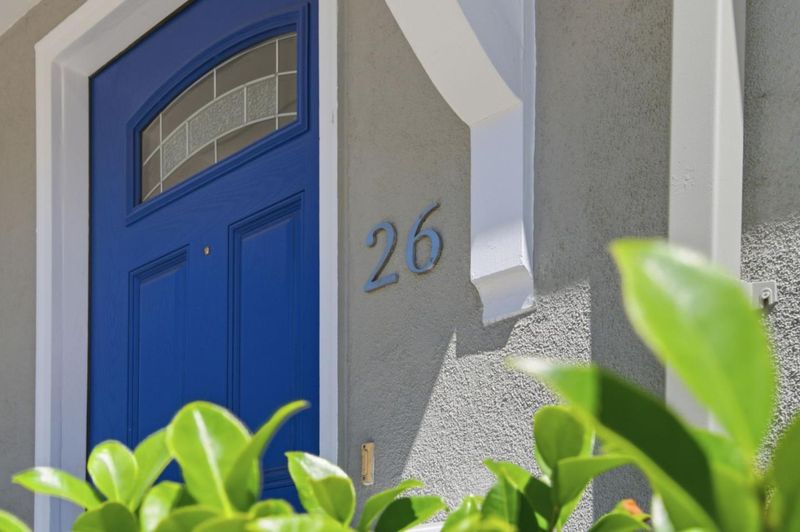
26 Manzanita Street
@ El Camino - 330 - Dumbarton Etc., Redwood City

- 3 Bed
- 2 Bath
- 1 Park
- 1,557 sqft
- REDWOOD CITY
-

-
Sat Aug 8, 1:00 pm - 4:00 pm
-
Sun Aug 9, 12:00 pm - 2:00 pm
-
Sun Aug 9, 2:00 pm - 4:00 pm
-
Sat Aug 15, 1:00 pm - 4:00 pm
-
Sat Aug 15, 11:00 am - 1:00 pm
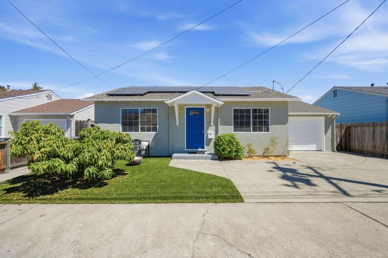
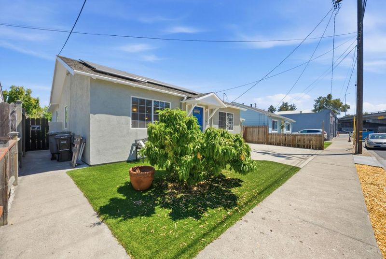
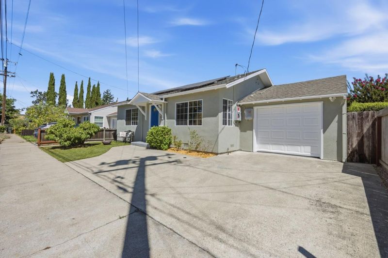
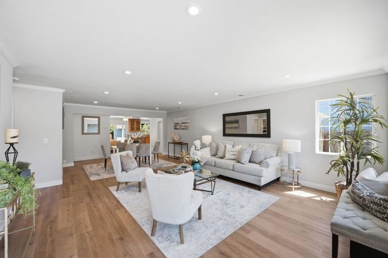
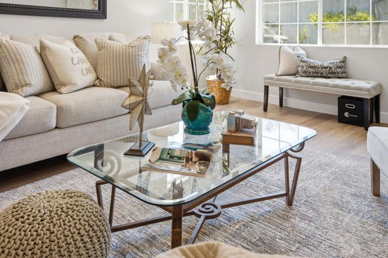
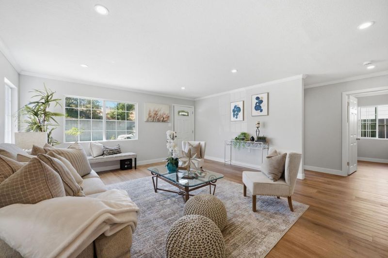
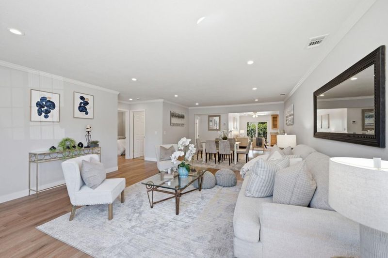
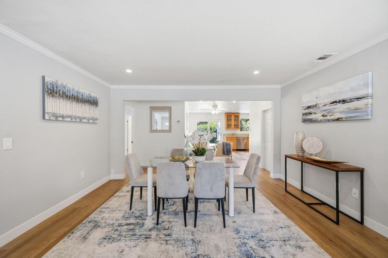
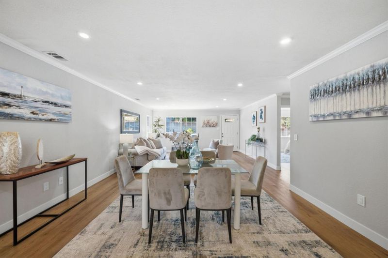
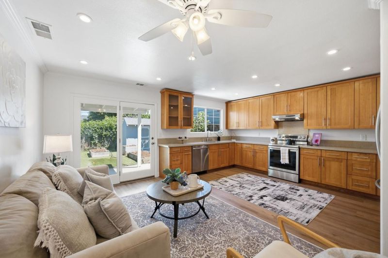
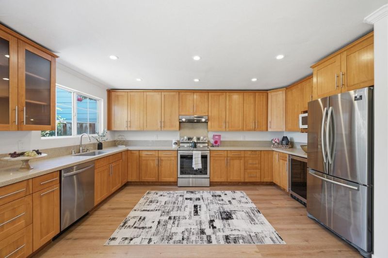
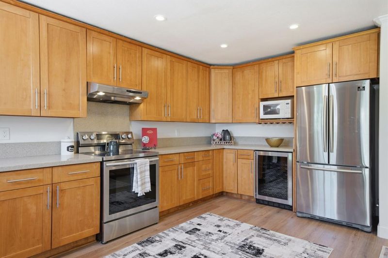
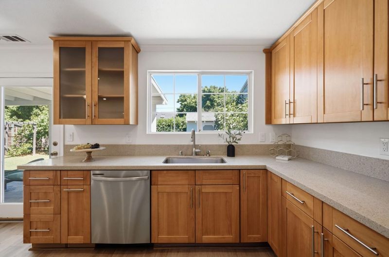
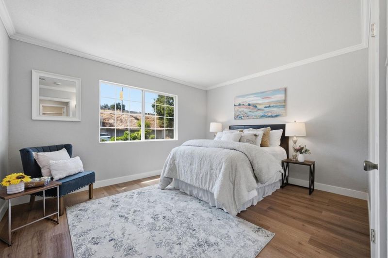
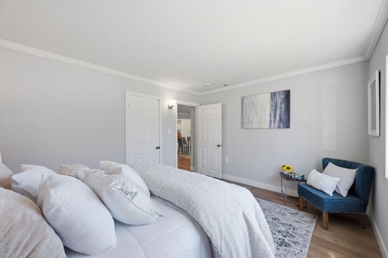
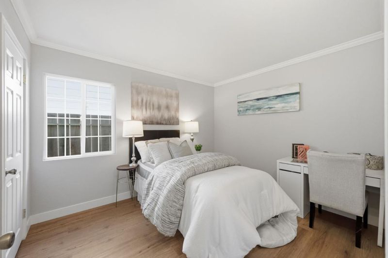
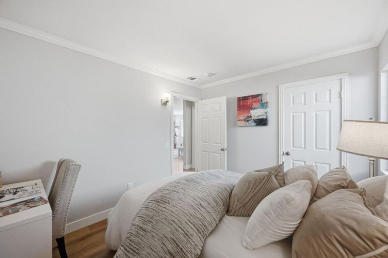
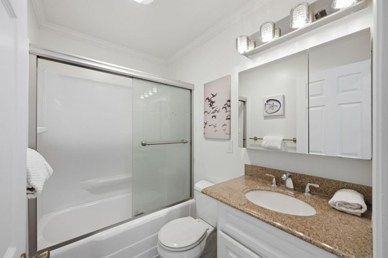
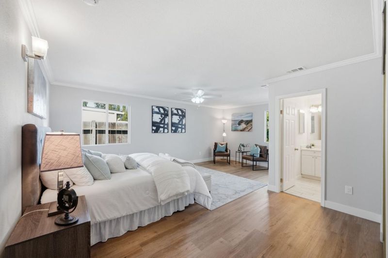
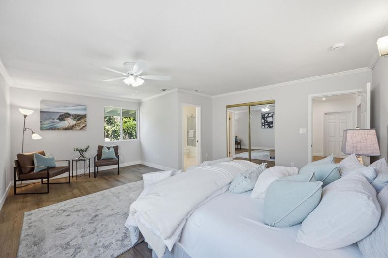
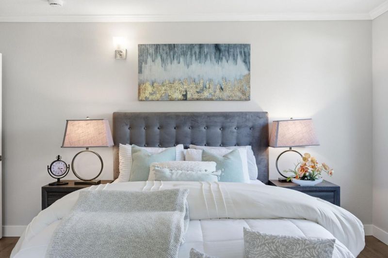
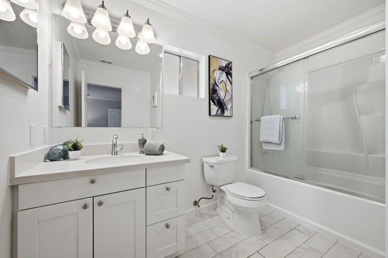
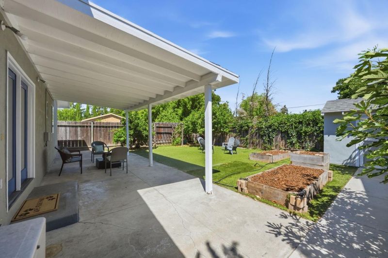
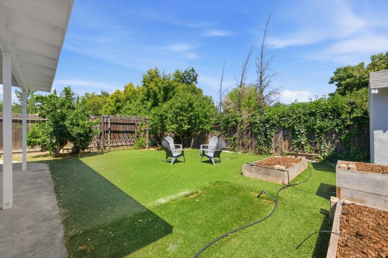
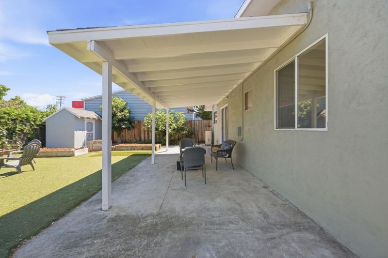
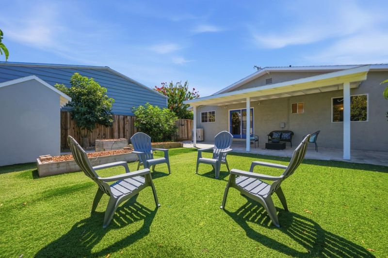
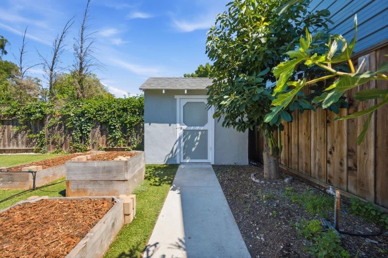
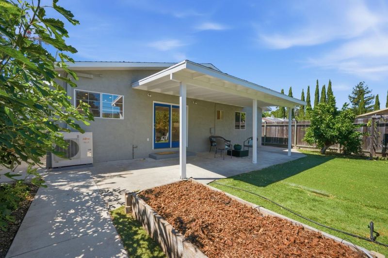
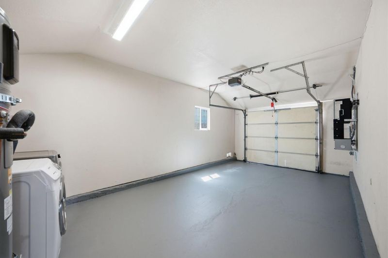
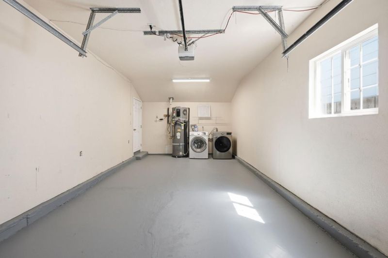
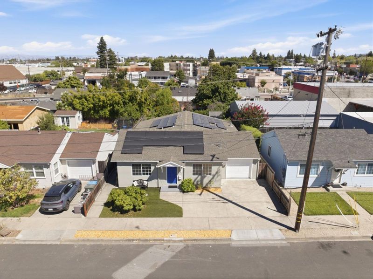
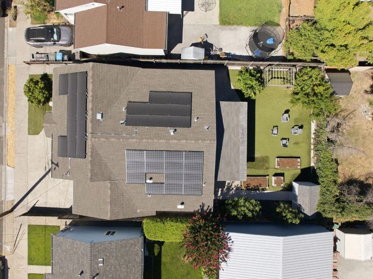
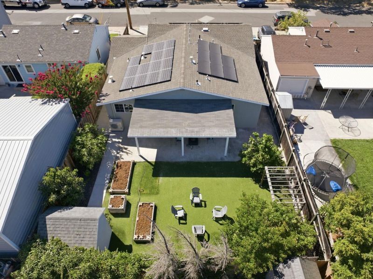
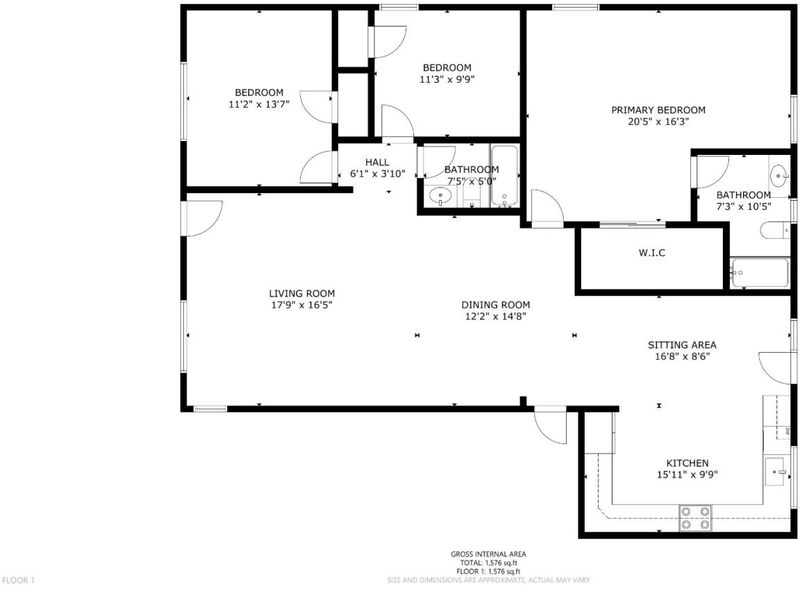
Welcome home! This 3-bedroom, 2-bath home offers 1,557 sq ft of living space on a 4,845 sq ft lot. The layout invites you to be creative. Open concept front rooms to the right, bedrooms to the left. The home features an efficient and quiet heat pump/AC for heating and cooling. Laundry facilities are conveniently located in the 1 car garage. Fully owned Solar and ZERO natural gas used in the home, mean your utility bills will be way below average. When you come see this home, you'll see just how many fruit trees come with! A quaint and comfy backyard with 3 planter boxes to grow your own vegetables/fruits, and a very functional shed for storage. Walking distance to Starbucks, Harry's Hofbrau, Paris Baguette, Target, and Main Street Dog Park. 20 restaurants within 2 miles! Conveniently close to Woodside Road, Hwy 101 and 280, with its practical design and location, this home presents a straightforward living option in "Climate Best by Government Test" Redwood City.

- Days on Market
- 8 days
- Current Status
- Active
- Original Price
- $1,249,000
- List Price
- $1,249,000
- On Market Date
- Jul 31, 2026
- Property Type
- Single Family Home
- Area
- 330 - Dumbarton Etc.
- Zip Code
- 94063
- MLS ID
- ML82056232
- APN
- 053-371-040
- Year Built
- 1943
- Stories in Building
- 1
- Possession
- Unavailable
- Data Source
- MLSL
- Origin MLS System
- MLSListings, Inc.
KIPP Excelencia Community Preparatory
Charter K-8
Students: 711 Distance: 0.4mi
Holy Family School Of St. Francis Center
Private K-6 Preschool Early Childhood Center, Elementary, Religious, Coed
Students: 27 Distance: 0.4mi
Rocketship Redwood City
Charter K-5
Students: 400 Distance: 0.4mi
Hoover Elementary School
Public K-8 Elementary
Students: 652 Distance: 0.4mi
Wings Learning Center
Private K-12
Students: 41 Distance: 0.5mi
Kiddie Garden Pre School
Private K
Students: 9 Distance: 0.5mi
- Bed
- 3
- Bath
- 2
- Parking
- 1
- Off-Street Parking, On Street
- SQ FT
- 1,557
- SQ FT Source
- Unavailable
- Lot SQ FT
- 4,845.0
- Lot Acres
- 0.111226 Acres
- Kitchen
- Cooktop - Electric, Countertop - Quartz, Dishwasher, Garbage Disposal, Microwave, Refrigerator, Wine Refrigerator
- Cooling
- Central AC
- Dining Room
- Dining Area in Living Room
- Disclosures
- Natural Hazard Disclosure
- Family Room
- Kitchen / Family Room Combo
- Foundation
- Concrete Perimeter and Slab
- Heating
- Heat Pump
- Laundry
- In Garage
- Fee
- Unavailable
MLS and other Information regarding properties for sale as shown in Theo have been obtained from various sources such as sellers, public records, agents and other third parties. This information may relate to the condition of the property, permitted or unpermitted uses, zoning, square footage, lot size/acreage or other matters affecting value or desirability. Unless otherwise indicated in writing, neither brokers, agents nor Theo have verified, or will verify, such information. If any such information is important to buyer in determining whether to buy, the price to pay or intended use of the property, buyer is urged to conduct their own investigation with qualified professionals, satisfy themselves with respect to that information, and to rely solely on the results of that investigation.
School data provided by GreatSchools. School service boundaries are intended to be used as reference only. To verify enrollment eligibility for a property, contact the school directly.