

$898,000
1,581
SQ FT
$568
SQ/FT
212 Grayson Terrace
@ Laurel Grove / Park Ave - 9 - Central San Jose, San Jose

- 4 Bed
- 3 (2/1) Bath
- 2 Park
- 1,581 sqft
- SAN JOSE
-

-
Sat Aug 8, 1:00 pm - 4:00 pm
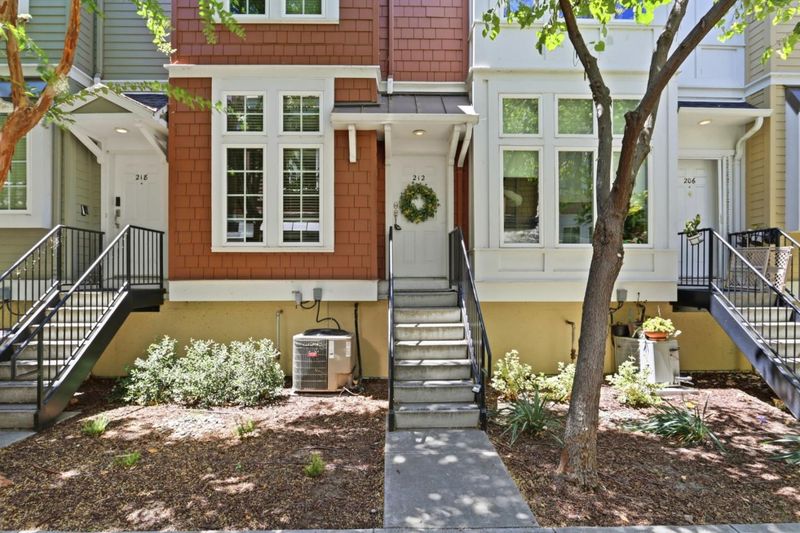
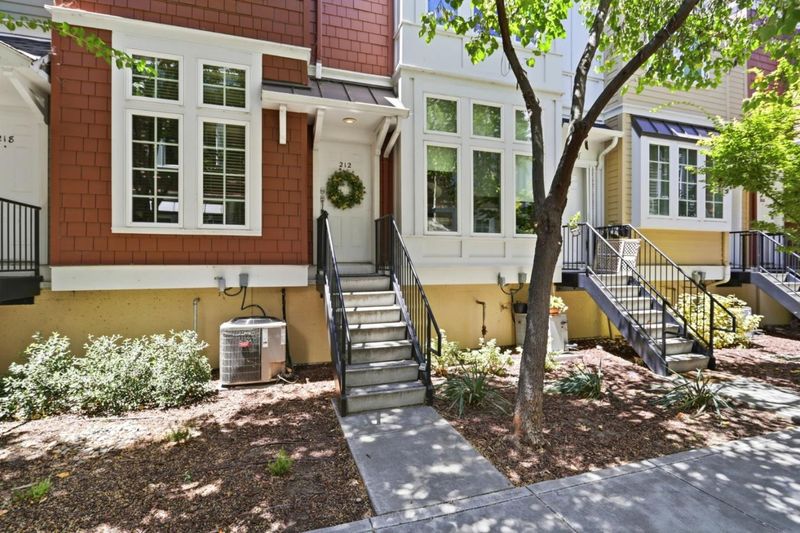
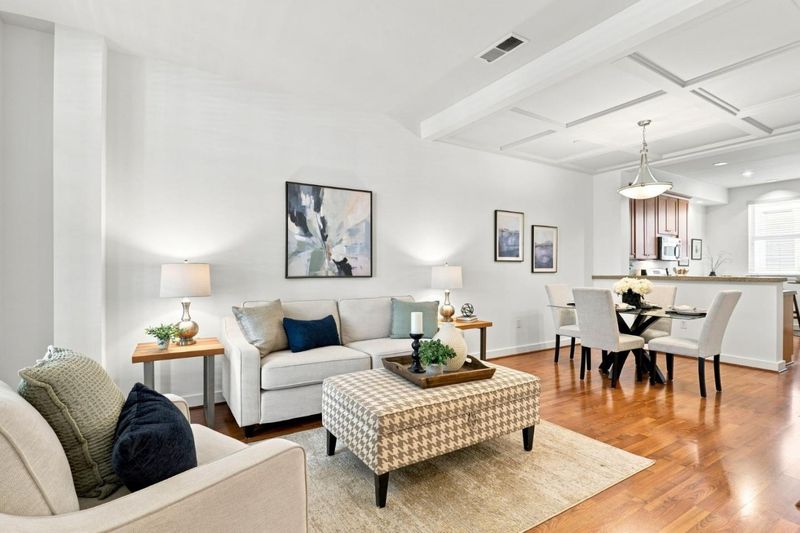
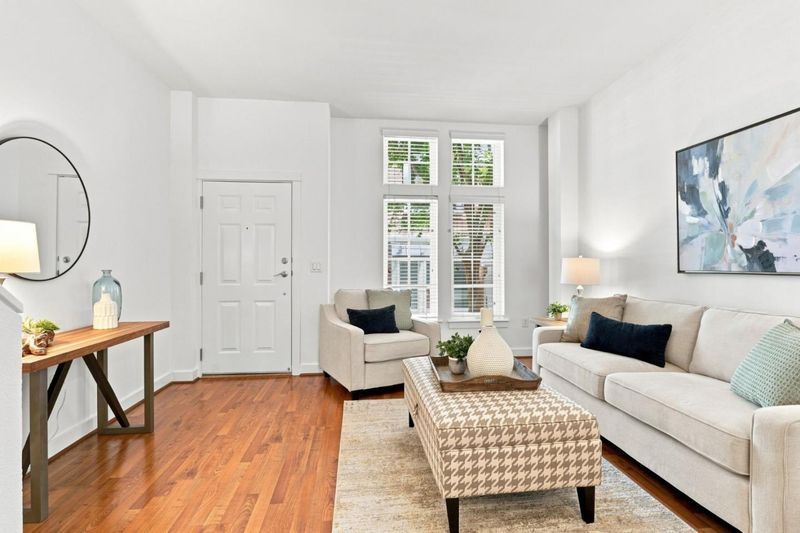
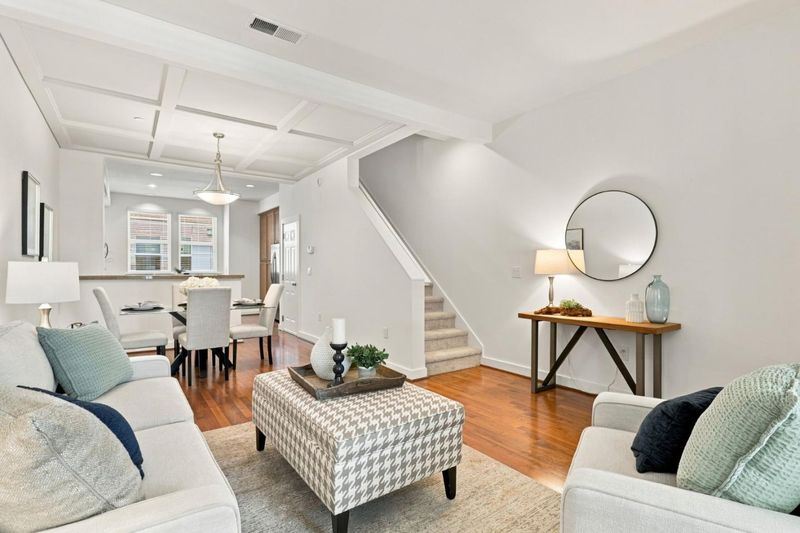
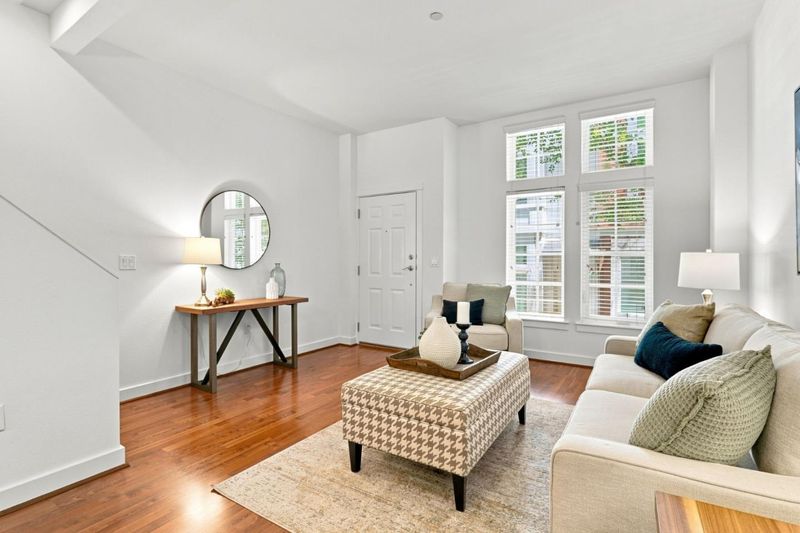
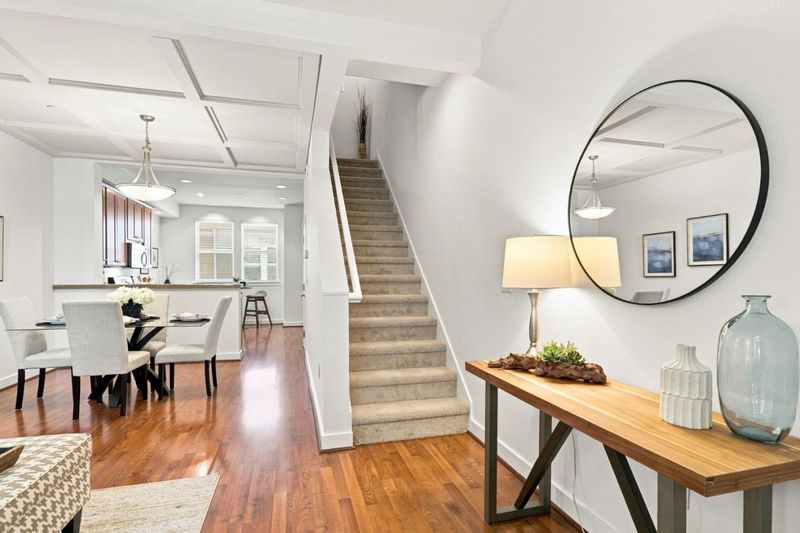
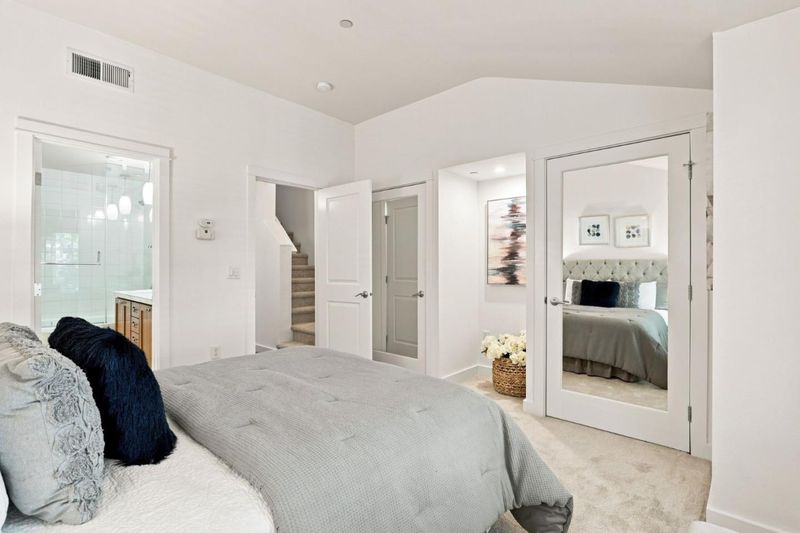
Step inside this bright three-level home and explore all that 212 Grayson Terrace has to offer.
-
Sun Aug 9, 1:00 pm - 4:00 pm
Step inside this bright three-level home and explore all that 212 Grayson Terrace has to offer.
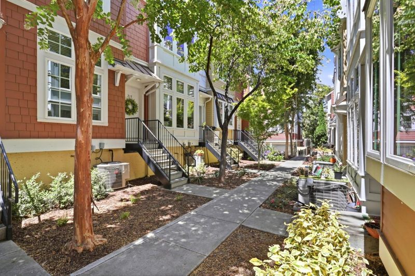
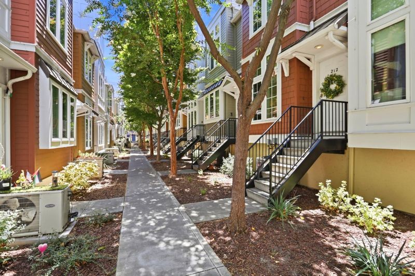
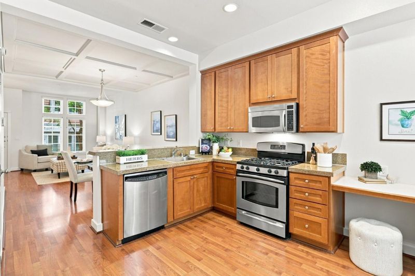
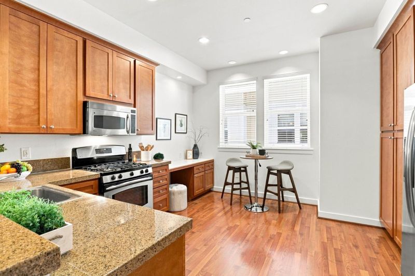
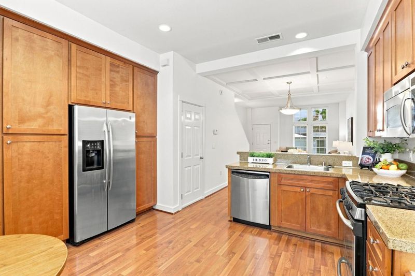
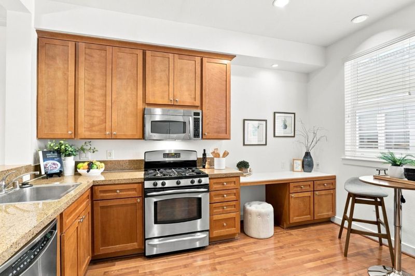
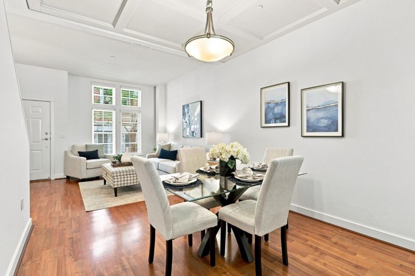
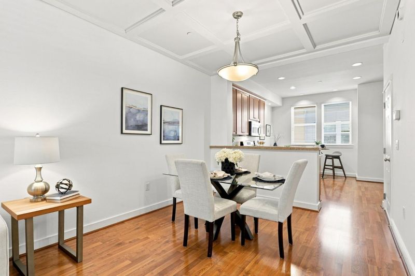
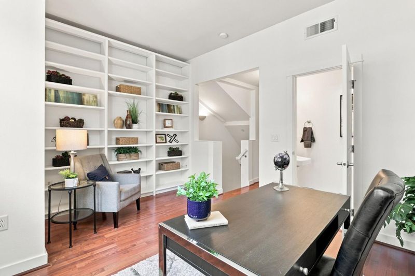
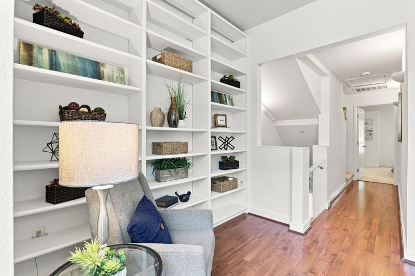
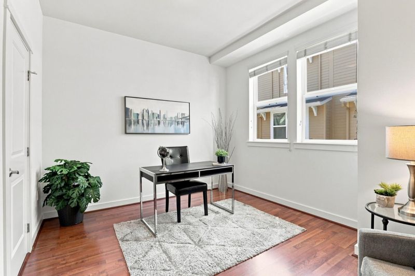
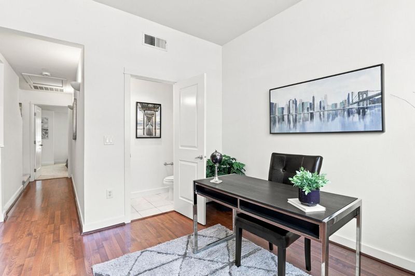
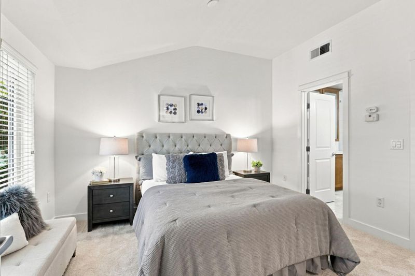
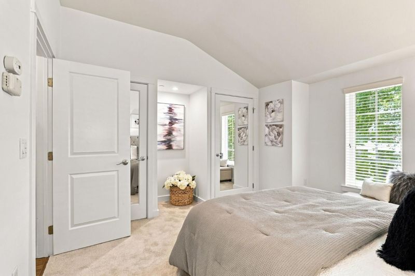
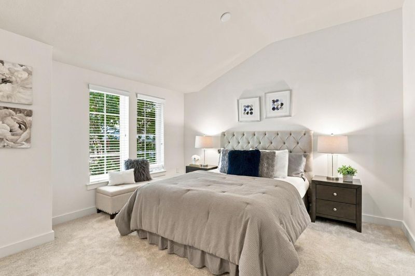
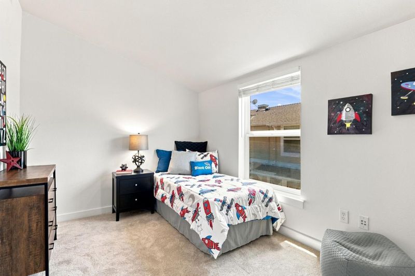
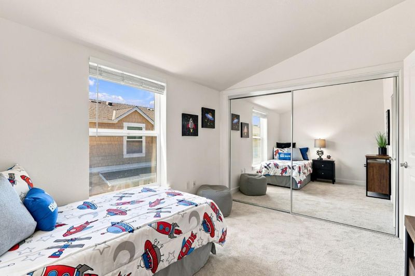
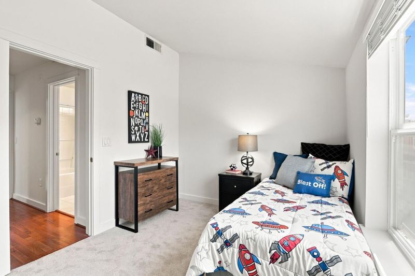
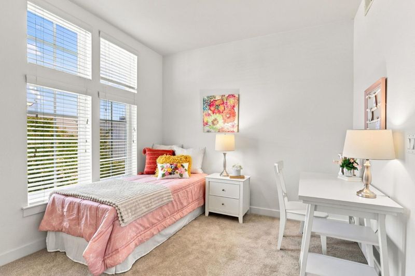
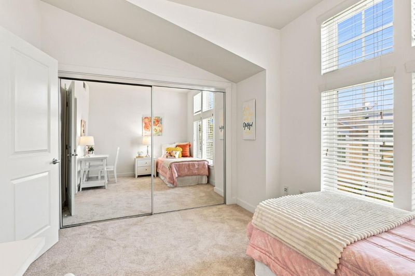
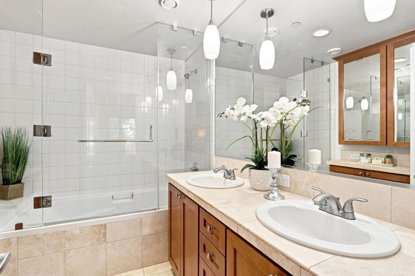
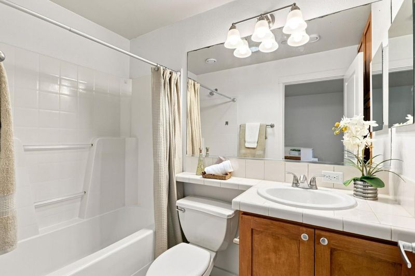
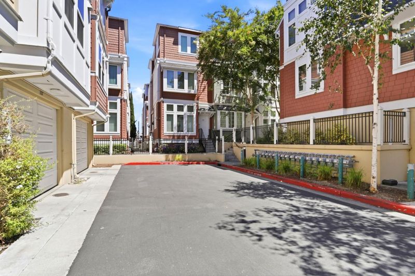
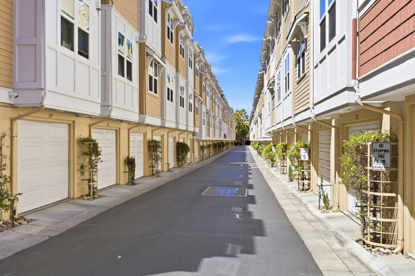
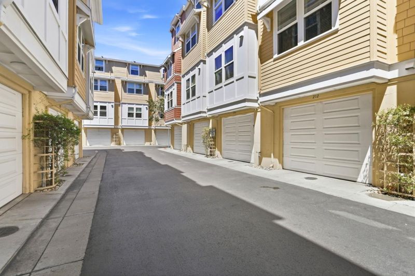
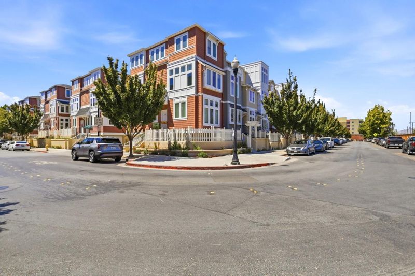
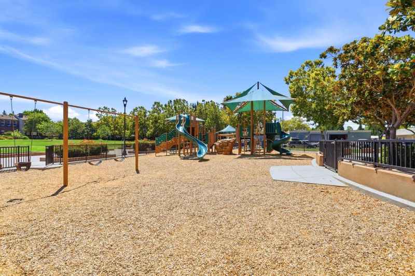
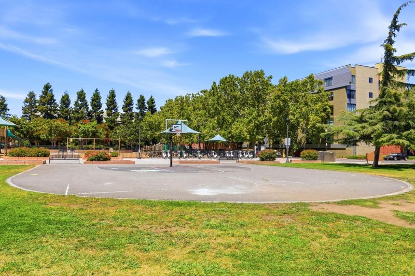
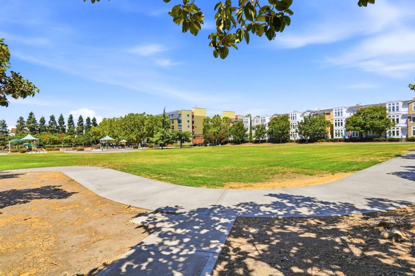
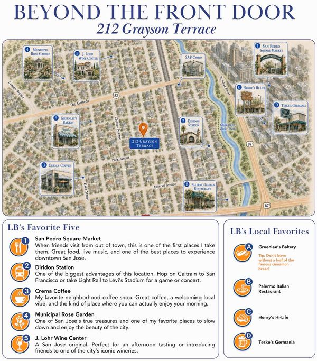
Enjoy the best of San Jose living from a location that perfectly balances the energy of Downtown with the charm of The Alameda. Walk to Whole Foods, neighborhood coffee shops, local restaurants, Caltrain, parks, SAP Center, and some of the city's favorite dining and entertainment destinations. Fresh paint, new carpet, soaring ceilings, and abundant windows create a bright, move-in-ready home. The spacious kitchen features cherry cabinetry, granite countertops, extensive storage, space for casual dining, plus a separate dining area for gathering with family and friends.The second level offers a private owner's suite with two closets, dual-sink vanity, and tub/shower combination, along with an open loft ideal for a home office or flex space and a convenient half bath. Two additional bedrooms and a full bath occupy the third level, providing separation and privacy. Tandem garage with laundry. Neighborhood park nearby. Beautifully maintained and thoughtfully designed, this is a home that lets you spend less time on projects and more time enjoying everything that makes this neighborhood such a wonderful place to live.

- Days on Market
- 8 days
- Current Status
- Active
- Original Price
- $898,000
- List Price
- $898,000
- On Market Date
- Jul 31, 2026
- Property Type
- Condominium
- Area
- 9 - Central San Jose
- Zip Code
- 95126
- MLS ID
- ML82056197
- APN
- 261-59-080
- Year Built
- 2005
- Stories in Building
- 3
- Possession
- Unavailable
- Data Source
- MLSL
- Origin MLS System
- MLSListings, Inc.
Njeri's Morning Glory School and Art Center
Private PK-5 Coed
Students: 20 Distance: 0.3mi
St. Leo the Great Catholic School
Private PK-8 Elementary, Religious, Coed
Students: 230 Distance: 0.4mi
Alternative Private Schooling
Private 1-12 Coed
Students: NA Distance: 0.4mi
Perseverance Preparatory
Charter 5-8
Students: NA Distance: 0.6mi
Gardner Elementary School
Public K-5 Elementary
Students: 387 Distance: 0.6mi
BASIS Independent Silicon Valley
Private 5-12 Coed
Students: 800 Distance: 0.9mi
- Bed
- 4
- Bath
- 3 (2/1)
- Granite, Oversized Tub, Primary - Oversized Tub, Showers over Tubs - 2+, Tub in Primary Bedroom
- Parking
- 2
- Attached Garage, Gate / Door Opener
- SQ FT
- 1,581
- SQ FT Source
- Unavailable
- Kitchen
- Dishwasher, Garbage Disposal, Oven Range - Gas, Refrigerator
- Cooling
- Central AC
- Dining Room
- Dining Area in Living Room, Eat in Kitchen
- Disclosures
- NHDS Report
- Family Room
- No Family Room
- Flooring
- Carpet, Vinyl / Linoleum
- Foundation
- Concrete Slab
- Heating
- Central Forced Air - Gas, Heating - 2+ Zones
- Laundry
- In Garage, Washer / Dryer
- * Fee
- $450
- Name
- The Manor Assoc
- Phone
- 650-637-1616
- *Fee includes
- Common Area Electricity, Common Area Gas, Insurance - Common Area, Landscaping / Gardening, Maintenance - Exterior, and Roof
MLS and other Information regarding properties for sale as shown in Theo have been obtained from various sources such as sellers, public records, agents and other third parties. This information may relate to the condition of the property, permitted or unpermitted uses, zoning, square footage, lot size/acreage or other matters affecting value or desirability. Unless otherwise indicated in writing, neither brokers, agents nor Theo have verified, or will verify, such information. If any such information is important to buyer in determining whether to buy, the price to pay or intended use of the property, buyer is urged to conduct their own investigation with qualified professionals, satisfy themselves with respect to that information, and to rely solely on the results of that investigation.
School data provided by GreatSchools. School service boundaries are intended to be used as reference only. To verify enrollment eligibility for a property, contact the school directly.